
17 Buggey Lane Ajax (Northeast Ajax), Ontario L1Z 1X4


$2,100,000
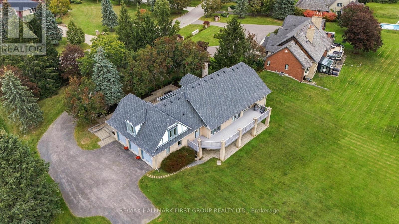
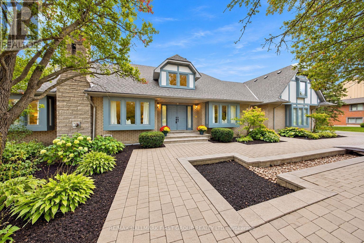
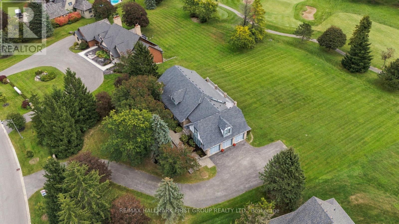
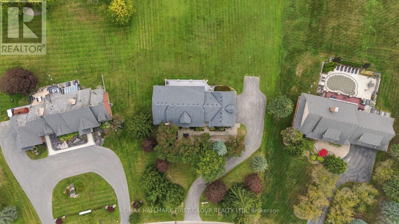
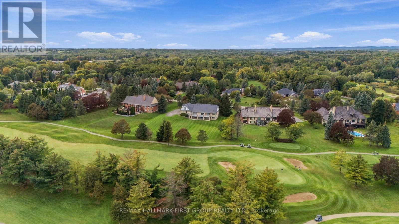
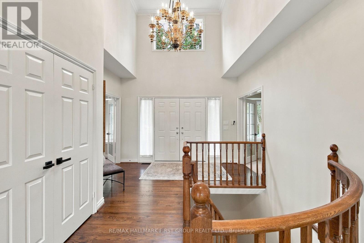
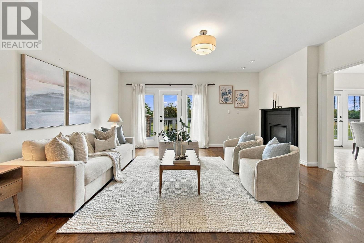
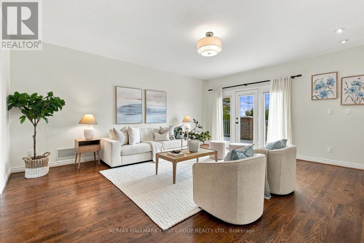
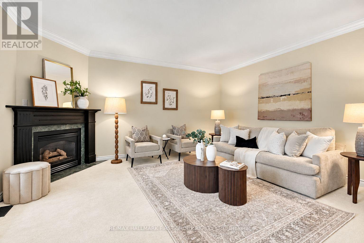
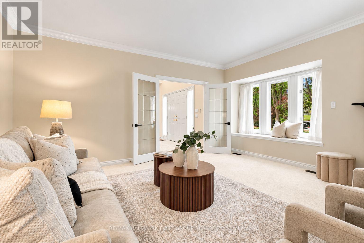
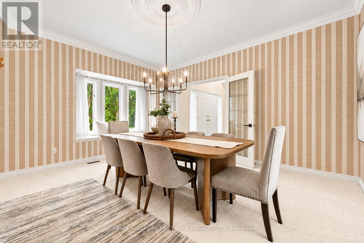
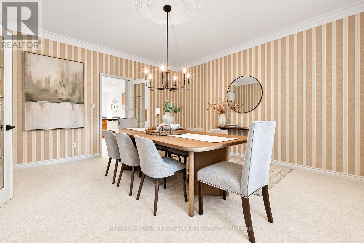
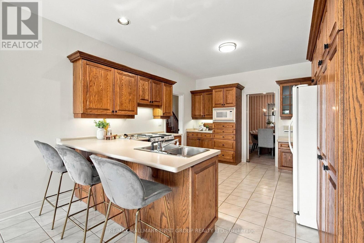
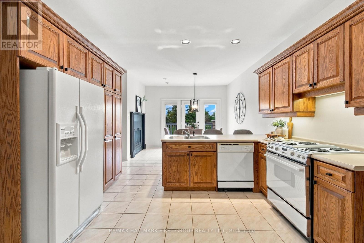
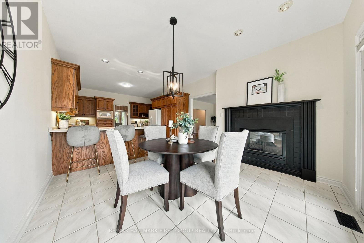
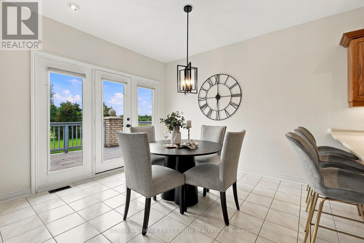
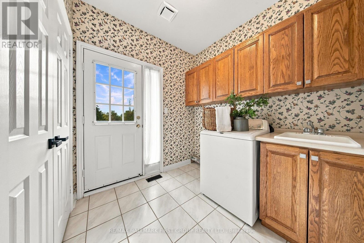
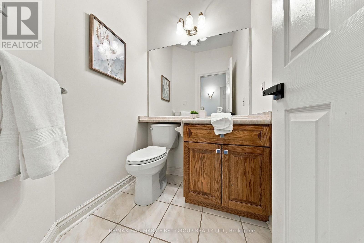
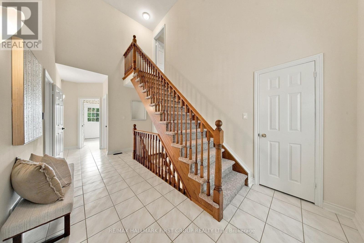
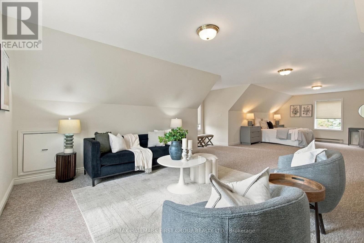
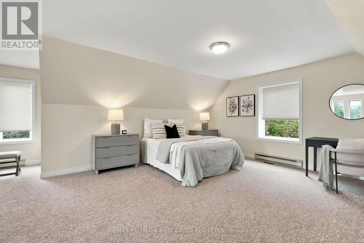
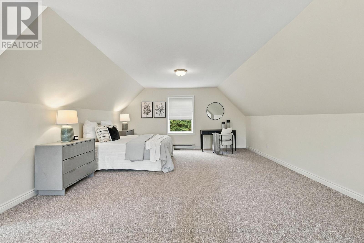
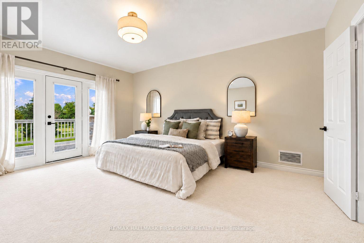
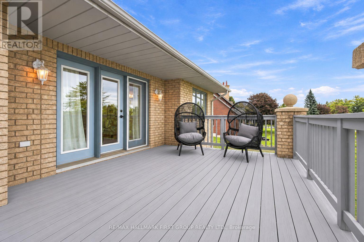
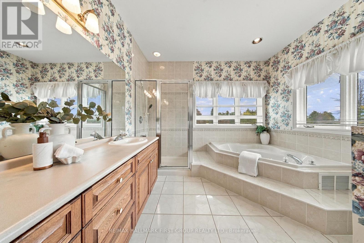
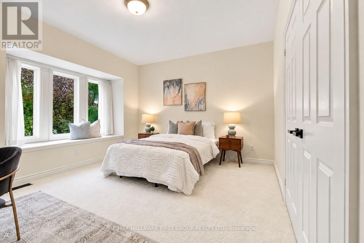
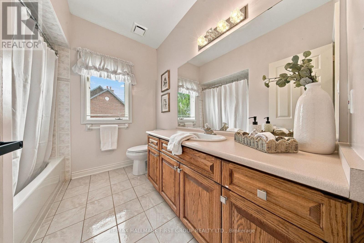
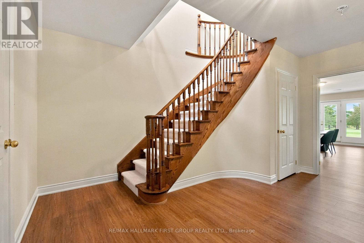
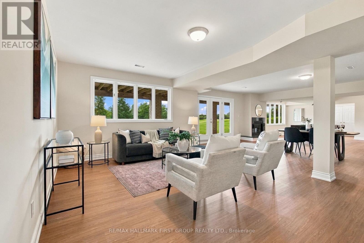
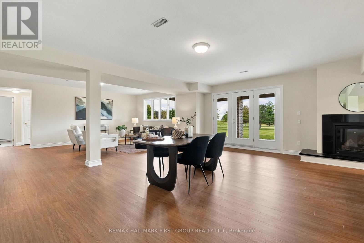
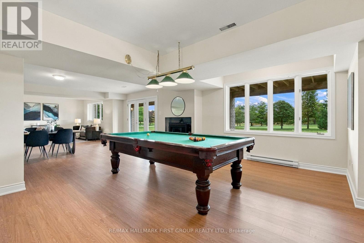
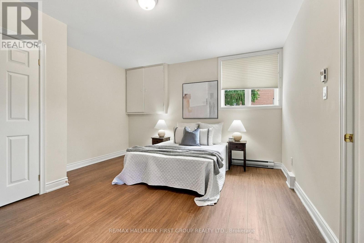
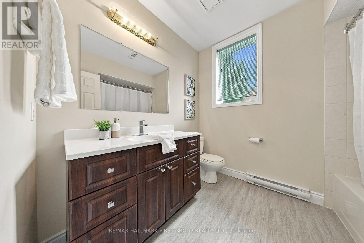
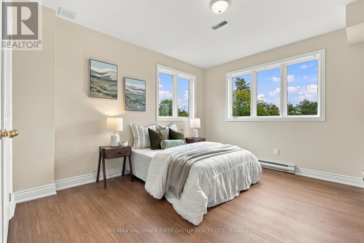
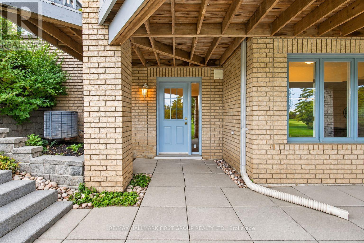
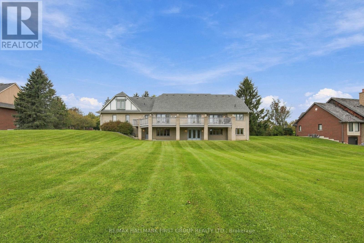
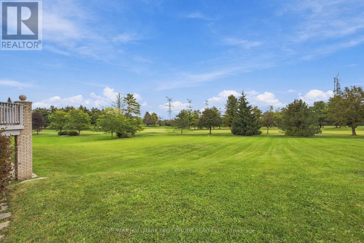
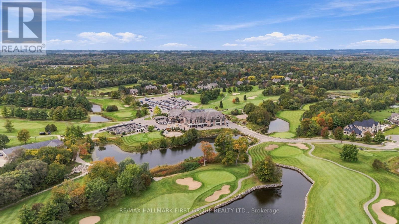
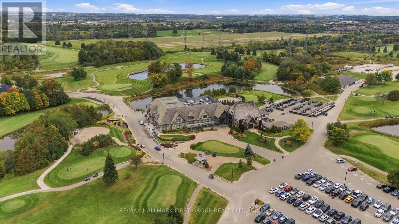
Welcome To 17 Buggey Lane-An Exceptional Estate Residence On One Of Durham Region's Most Prestigious & Coveted Streets, Set On A Magnificent 1.45-Acre Property & Backing Directly Onto The 8th Hole Of The Renowned Diamond Course At Deer Creek Golf Club! Offering Approx. 6,000 Sq. Ft. Of Living Space, This Remarkable Bungalow With Private Loft Offers A Rare Combination Of Estate-Sized Living, Privacy & Spectacular Golf Course Views. 3-Car Garage & Expansive Driveway With Parking For Up To 13 Vehicles-Exceptional Parking For Family & Guests! An Impressive Front Foyer With Soaring 16-Ft Ceiling Sets The Tone, Complemented By 9-Ft Smooth Ceilings Throughout The Main Level. Designed To Embrace Its Incredible Setting, Multiple Walk-Outs From The Breakfast Area, Family Room & Primary Bedroom Lead To The Expansive Deck & Breathtaking Grounds Beyond. Imagine Morning Coffee Overlooking The 9th Hole Or Entertaining With The Golf Course As Your Backdrop! The Elegant Front Living Room Features A Fireplace, While French Doors Open To The Formal Dining Room. At The Heart Of The Home, The Spacious Family Room & Breakfast Area Share A Striking Two-Sided Fireplace, Creating A Warm & Inviting Gathering Space. The Generous Primary Retreat Enjoys Its Own Walk-Out To The Deck & Peaceful Fairway Views. Offering 3 Bedrooms & 4 Bathrooms Plus A Private Loft With Its Own Separate Entrance-Ideal For A Nanny Suite, Older Child's Retreat, Guest Quarters Or Private Home Office. The Fully Above-Grade Walk-Out Lower Level Dramatically Extends The Living Space With 2 Additional Bedrooms, A Huge Recreation Room With Gas Fireplace & Separate Games Room-Perfect For Entertaining, Extended Family Or Multi-Generational Living. An Extraordinary Opportunity To Own An Estate-Sized Property Directly On The Golf Course, Where Exceptional Space, Privacy & Spectacular Views Come Together In One Of Durham's Most Distinguished Settings. Furnace 2026/CAC 2026/ Roof 2026 (id:43681)
房源概要
| MLS® Number | E13842388 |
| 房源类型 | 民宅 |
| 社区名字 | Northeast Ajax |
| 设备类型 | 热水器 |
| 特征 | Sump Pump |
| 总车位 | 13 |
| 租赁设备类型 | 热水器 |
详 情
| 浴室 | 4 |
| 地上卧房 | 3 |
| 地下卧室 | 2 |
| 总卧房 | 5 |
| 家电类 | All, 窗帘 |
| 建筑风格 | 平房 |
| 地下室进展 | 已装修 |
| 地下室功能 | Walk Out |
| 地下室类型 | N/a, N/a (finished) |
| 施工种类 | 独立屋 |
| 空调 | 中央空调 |
| 外墙 | 砖 |
| 壁炉 | 有 |
| Flooring Type | Vinyl, Hardwood, Carpeted |
| 地基类型 | 混凝土浇筑 |
| 客人卫生间(不包含洗浴) | 1 |
| 供暖方式 | 天然气 |
| 供暖类型 | 压力热风 |
| 储存空间 | 1 |
| 内部尺寸 | 3000 - 3500 Sqft |
| 类型 | 独立屋 |
| 设备间 | 市政供水 |
车 位
| 附加车库 | |
| Garage |
土地
| 英亩数 | 无 |
| 污水道 | Septic System |
| 土地深度 | 353 Ft |
| 土地宽度 | 142 Ft |
| 不规则大小 | 142 X 353 Ft |
房 间
| 楼 层 | 类 型 | 长 度 | 宽 度 | 面 积 |
|---|---|---|---|---|
| 二楼 | 主卧 | 4.46 m | 5.27 m | 4.46 m x 5.27 m |
| 二楼 | 第二卧房 | 4.52 m | 4.32 m | 4.52 m x 4.32 m |
| 二楼 | 第三卧房 | 3.46 m | 4.01 m | 3.46 m x 4.01 m |
| Lower Level | 娱乐,游戏房 | 13.82 m | 6.79 m | 13.82 m x 6.79 m |
| Lower Level | Games Room | 4.34 m | 6.55 m | 4.34 m x 6.55 m |
| Lower Level | Bedroom 4 | 4.52 m | 4.03 m | 4.52 m x 4.03 m |
| Lower Level | Bedroom 5 | 4.45 m | 5.25 m | 4.45 m x 5.25 m |
| 一楼 | 客厅 | 4.45 m | 5.78 m | 4.45 m x 5.78 m |
| 一楼 | 餐厅 | 4.34 m | 5.1 m | 4.34 m x 5.1 m |
| 一楼 | 厨房 | 4.36 m | 4.37 m | 4.36 m x 4.37 m |
| 一楼 | Eating Area | 3.79 m | 3.54 m | 3.79 m x 3.54 m |
| 一楼 | 家庭房 | 5.36 m | 5.87 m | 5.36 m x 5.87 m |
https://www.realtor.ca/real-estate/30343809/17-buggey-lane-ajax-northeast-ajax-northeast-ajax

The trademarks REALTOR®, REALTORS®, and the REALTOR® logo are controlled by The Canadian Real Estate Association (CREA) and identify real estate professionals who are members of CREA. The trademarks MLS®, Multiple Listing Service® and the associated logos are owned by The Canadian Real Estate Association (CREA) and identify the quality of services provided by real estate professionals who are members of CREA. The trademark DDF® is owned by The Canadian Real Estate Association (CREA) and identifies CREA's Data Distribution Facility (DDF®)
Toronto Real Estate Board
RE/MAX Hallmark First Group Realty Ltd.
November 09 2026 05:30:19
