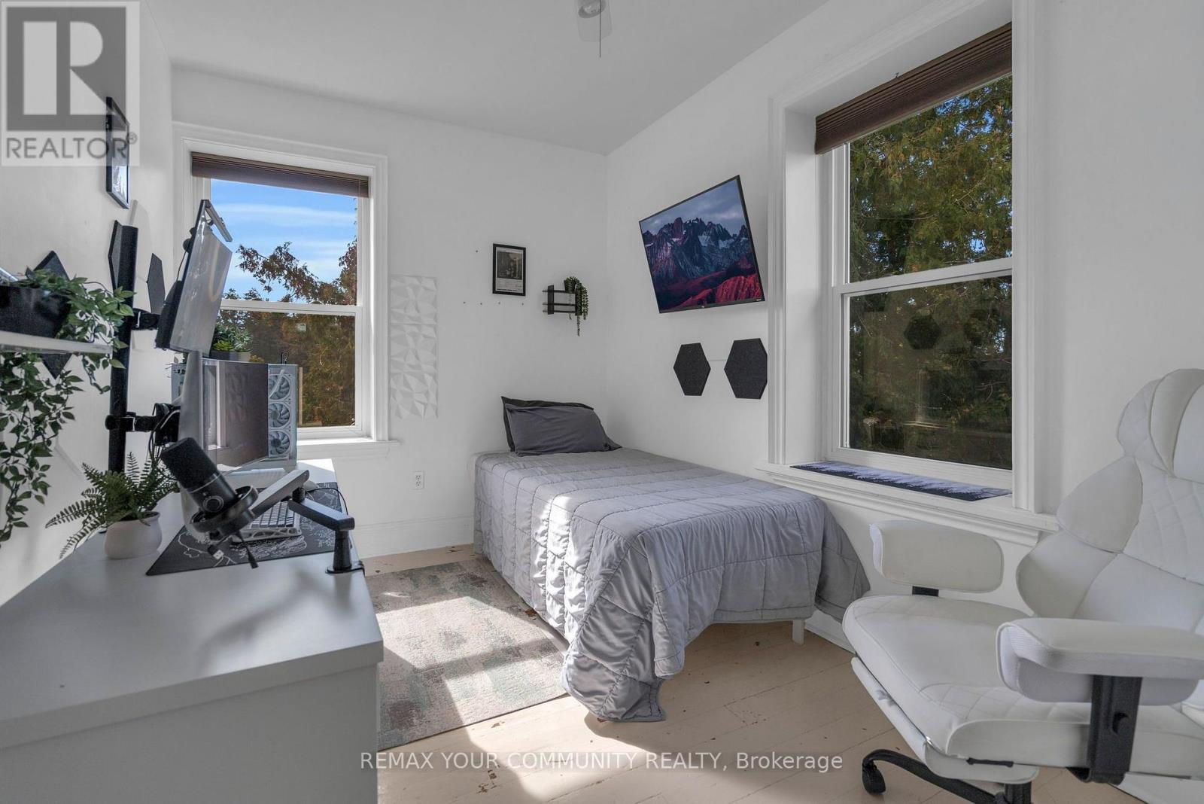
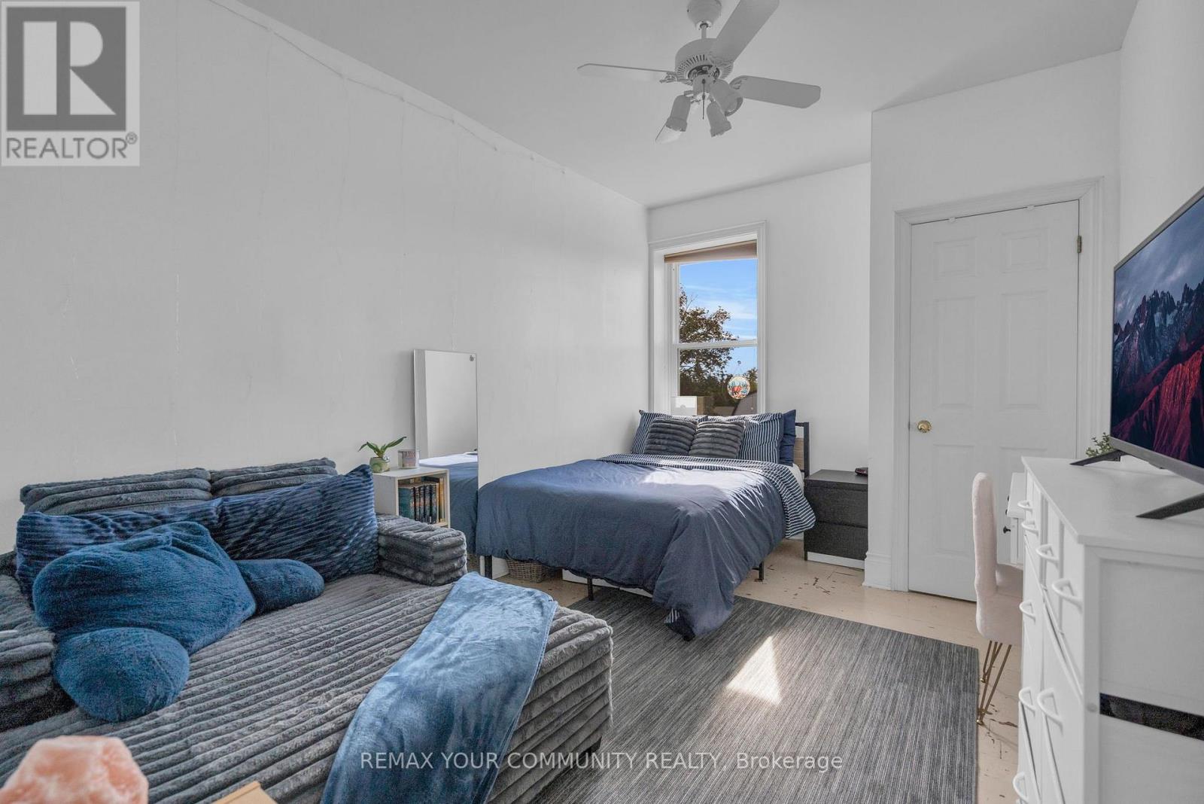
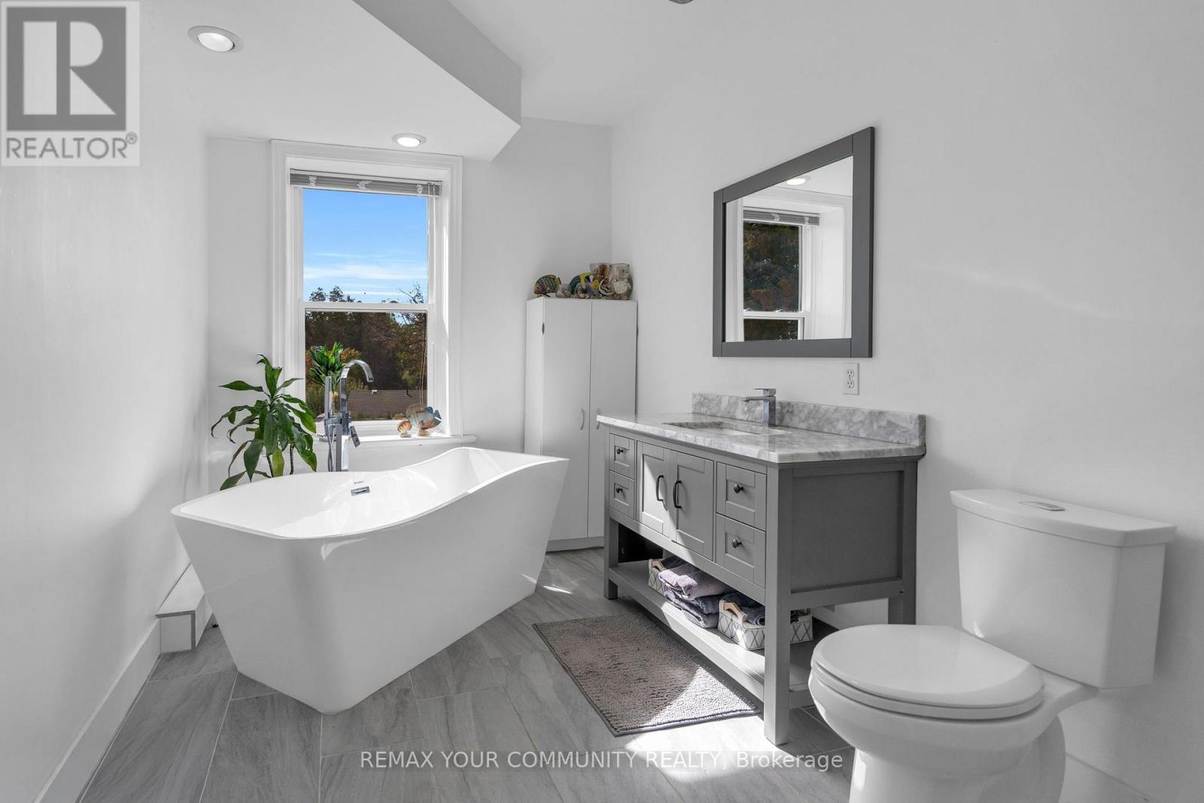
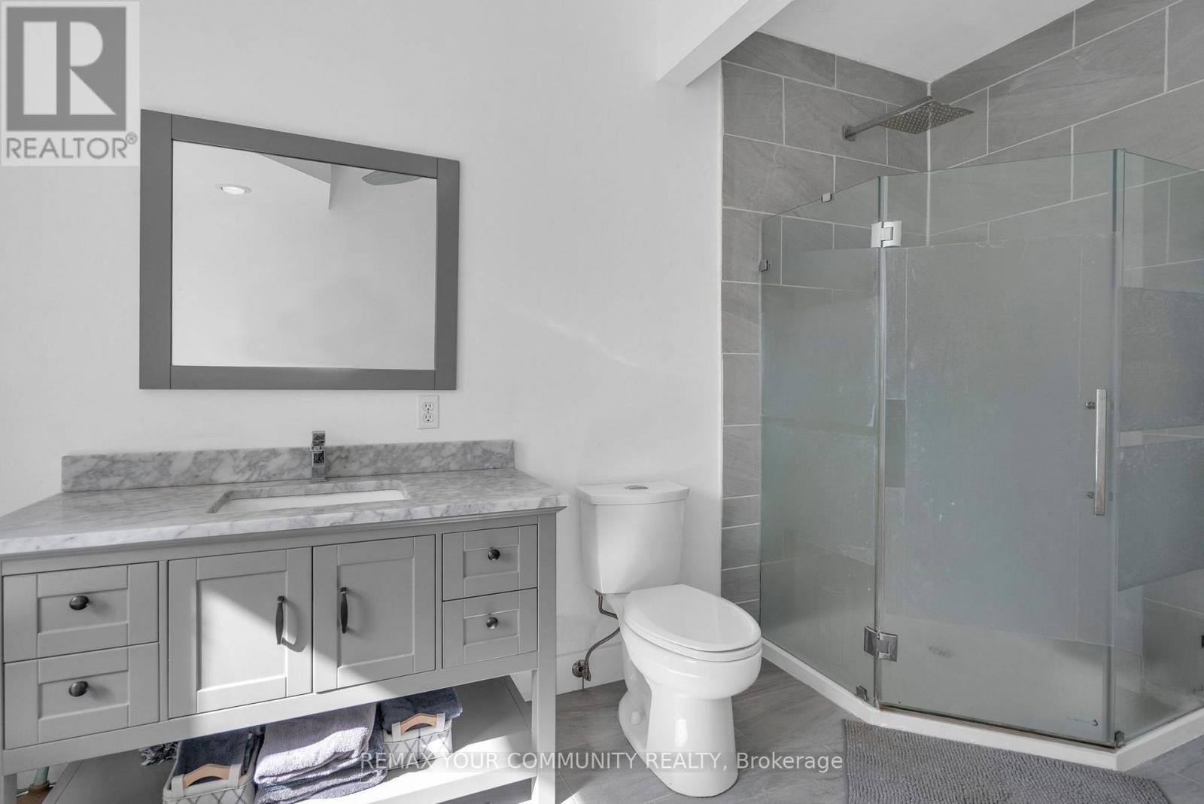
6 卧室
3 浴室
3000 - 3500 sqft
壁炉
中央空调
风热取暖
湖景区 On Lake
$1,625,000
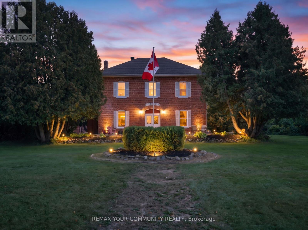
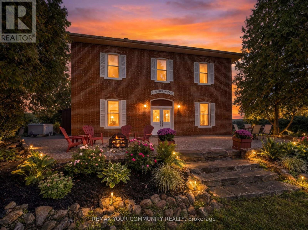
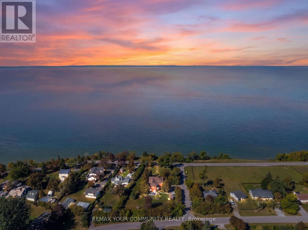
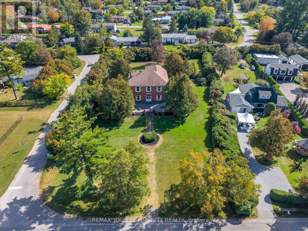
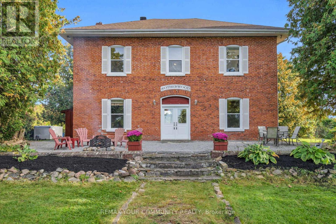
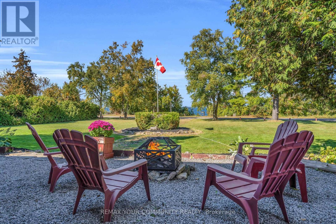
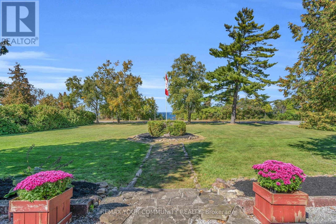
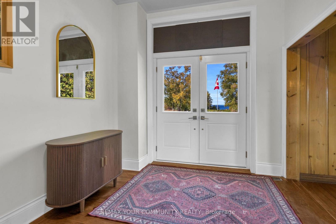
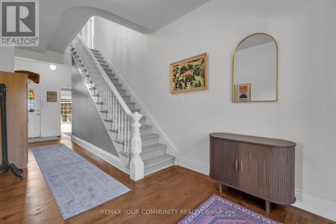
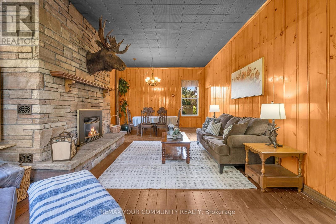
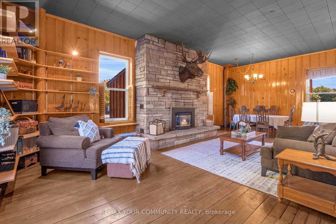
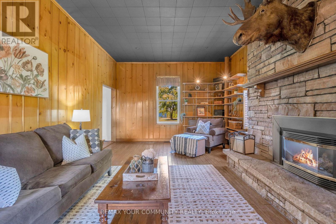
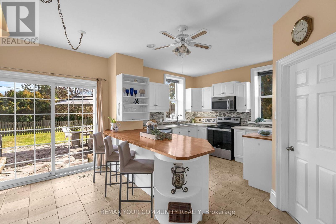
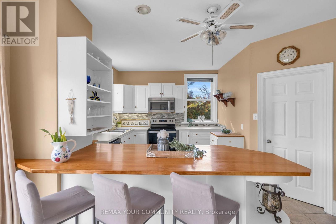
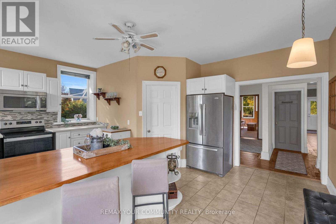
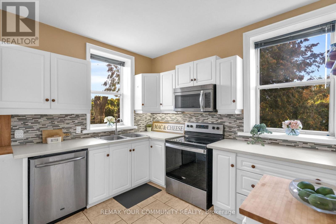
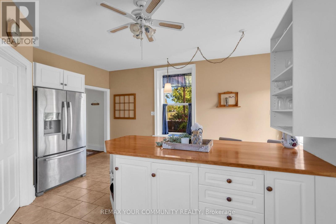
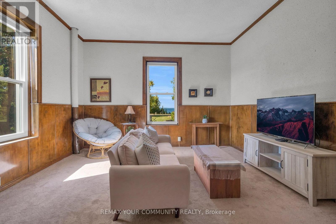
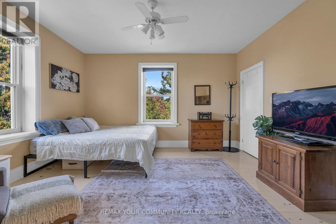
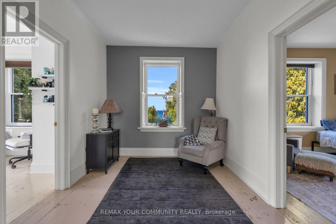
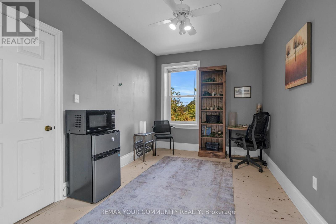
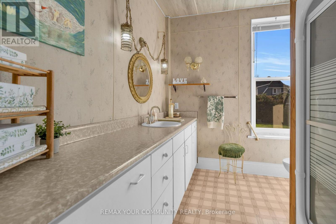
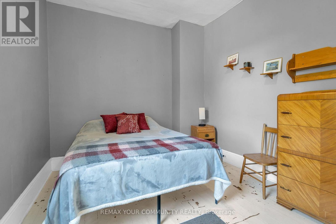
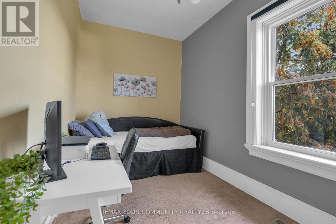
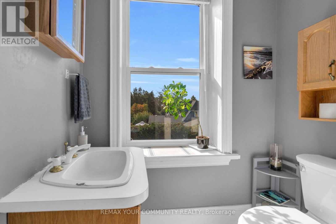
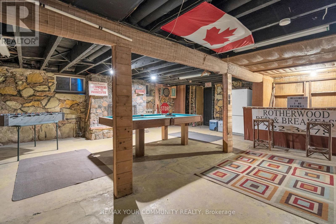
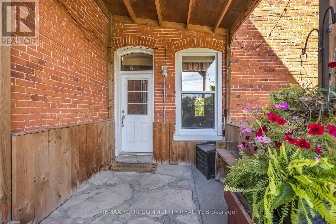
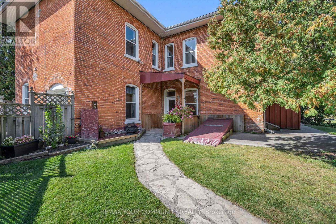
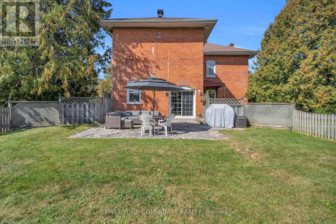
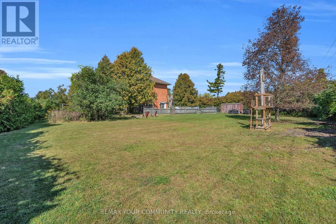
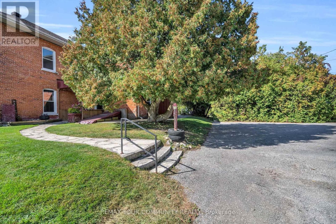
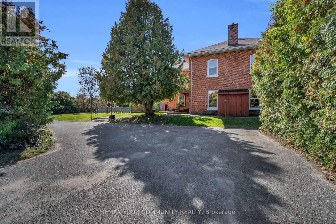
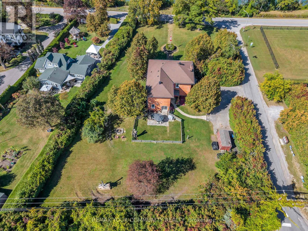
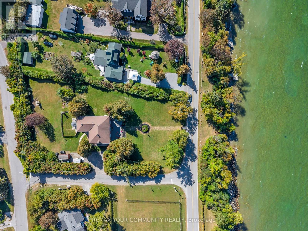
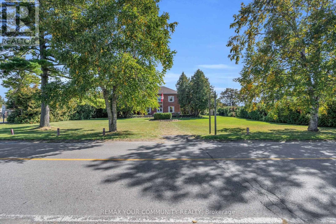
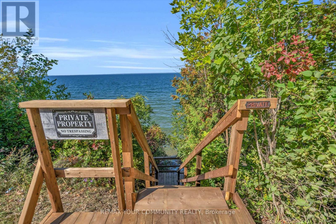
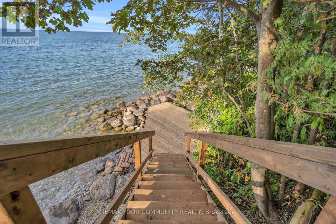
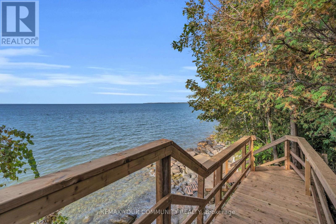
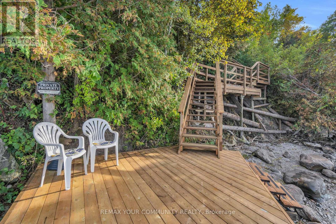
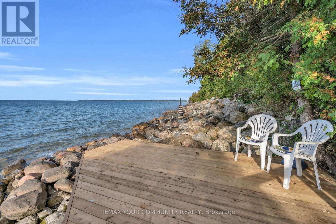
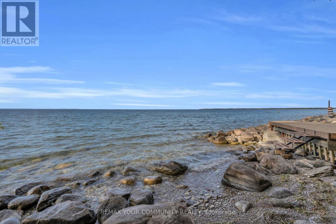
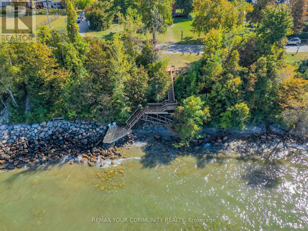
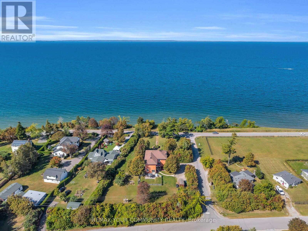
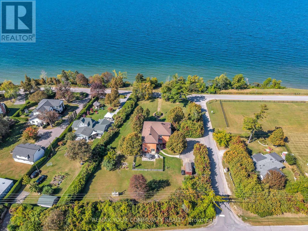
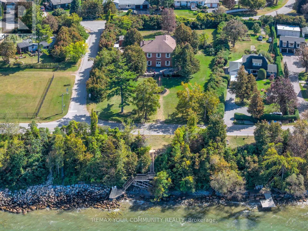
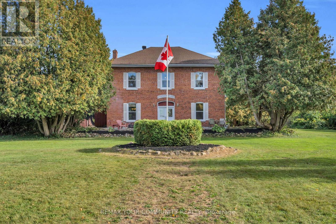
Rotherwood. Some homes are simply bought; this one is inherited from history. Standing proudly above the southern shore of Lake Simcoe, this century-old Grand Dame has framed sunsets over the lake and Jackson's Point for one family for more than 60 years, and she is ready for her next chapter. Tucked behind towering cedar hedges, the sprawling grounds offer true privacy, a fenced garden, ample parking and three road frontages: a blank canvas for someone with the vision to create a spectacular outdoor retreat. A brand-new staircase leads down to the dock and a private beachfront. Inside, the bones are extraordinary: soaring ceilings, a grand staircase, two stone fireplaces and six upstairs bedrooms, including a secluded two-bedroom wing, originally the servants' quarters, now perfect for a home office, studio or guest suite. A main-floor family room and full bath make her ready for multi-generational living. Restore her original charm, reimagine her for modern life, or do both. Some of the heavy lifting is already done: updated roof, windows, kitchen, furnace, A/C, panel and wiring, and the septic was inspected in August 2024. Minutes to The Briars, golf and Sibbald Point. Homes like this don't come twice. Come write her next hundred years. (id:43681)
房源概要
|
MLS® Number
|
N13842444 |
|
房源类型
|
民宅 |
|
社区名字
|
Sutton & Jackson's Point |
|
附近的便利设施
|
近高尔夫球场, 码头, 礼拜场所 |
|
设备类型
|
热水器 |
|
特征
|
Level Lot, 树木繁茂的地区, Sump Pump |
|
总车位
|
4 |
|
租赁设备类型
|
热水器 |
|
结构
|
棚, Dock |
|
View Type
|
Lake View, View Of Water |
|
Water Front Name
|
Lake Simcoe |
|
湖景类型
|
Waterfront On Lake |
详 情
|
浴室
|
3 |
|
地上卧房
|
6 |
|
总卧房
|
6 |
|
Age
|
100+ Years |
|
公寓设施
|
Fireplace(s) |
|
家电类
|
Water Softener, Water Treatment, 洗碗机, 烘干机, 炉子, 洗衣机, 窗帘, 冰箱 |
|
地下室进展
|
已完成 |
|
地下室功能
|
Separate Entrance |
|
地下室类型
|
N/a (unfinished), N/a, Full |
|
施工种类
|
独立屋 |
|
空调
|
中央空调 |
|
外墙
|
砖 |
|
壁炉
|
有 |
|
Fireplace Total
|
2 |
|
Flooring Type
|
Tile, Hardwood, Carpeted, 混凝土, Linoleum |
|
地基类型
|
石 |
|
客人卫生间(不包含洗浴)
|
1 |
|
供暖方式
|
天然气 |
|
供暖类型
|
压力热风 |
|
储存空间
|
2 |
|
内部尺寸
|
3000 - 3500 Sqft |
|
类型
|
独立屋 |
|
设备间
|
Drilled Well |
车 位
土地
|
入口类型
|
Year-round Access, Private Docking |
|
英亩数
|
无 |
|
土地便利设施
|
近高尔夫球场, 码头, 宗教场所 |
|
污水道
|
Septic System |
|
土地深度
|
283 Ft |
|
土地宽度
|
131 Ft ,4 In |
|
不规则大小
|
131.4 X 283 Ft |
|
规划描述
|
R1-os |
房 间
| 楼 层 |
类 型 |
长 度 |
宽 度 |
面 积 |
|
二楼 |
Bedroom 5 |
4.01 m |
2.24 m |
4.01 m x 2.24 m |
|
二楼 |
卧室 |
4.01 m |
2.42 m |
4.01 m x 2.42 m |
|
二楼 |
主卧 |
4.45 m |
4.31 m |
4.45 m x 4.31 m |
|
二楼 |
第二卧房 |
4.42 m |
3.01 m |
4.42 m x 3.01 m |
|
二楼 |
第三卧房 |
4.31 m |
2.79 m |
4.31 m x 2.79 m |
|
二楼 |
Bedroom 4 |
4.42 m |
2.62 m |
4.42 m x 2.62 m |
|
地下室 |
衣帽间 |
8.38 m |
7.04 m |
8.38 m x 7.04 m |
|
地下室 |
Workshop |
6.55 m |
4.37 m |
6.55 m x 4.37 m |
|
地下室 |
设备间 |
4.88 m |
5.21 m |
4.88 m x 5.21 m |
|
一楼 |
厨房 |
5.45 m |
4.89 m |
5.45 m x 4.89 m |
|
一楼 |
餐厅 |
8.38 m |
4.32 m |
8.38 m x 4.32 m |
|
一楼 |
大型活动室 |
8.38 m |
4.32 m |
8.38 m x 4.32 m |
|
一楼 |
家庭房 |
5.07 m |
4.37 m |
5.07 m x 4.37 m |
|
一楼 |
门厅 |
8.38 m |
2.72 m |
8.38 m x 2.72 m |
|
一楼 |
Pantry |
2.7 m |
1.6 m |
2.7 m x 1.6 m |
设备间
https://www.realtor.ca/real-estate/30343829/351-hedge-road-georgina-sutton-jacksons-point-sutton-jacksons-point