
714 Cross Street W Dunnville, Ontario N1A 1N7


$734,900
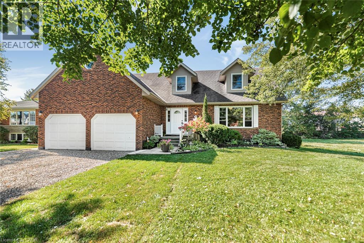
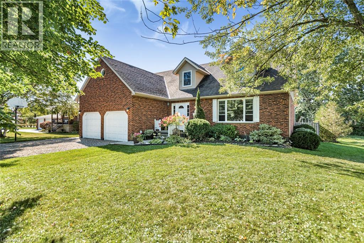
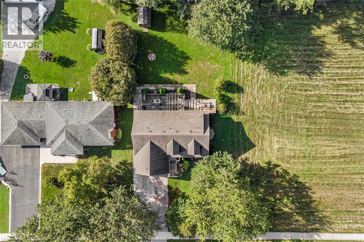
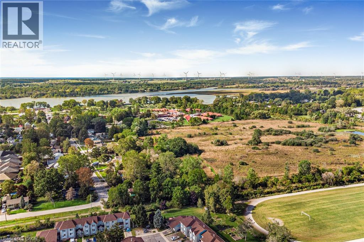
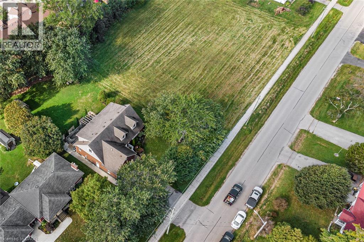
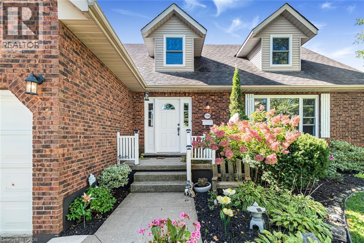
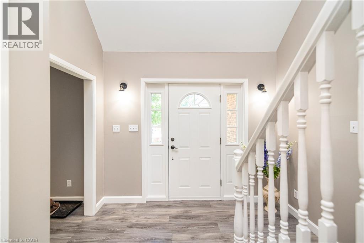
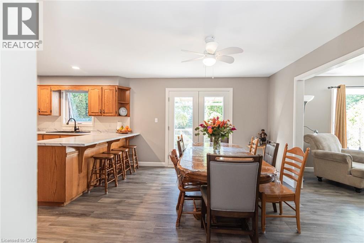
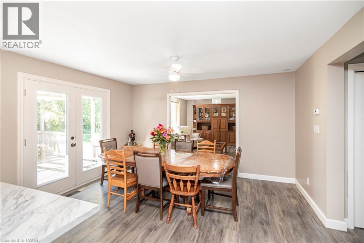
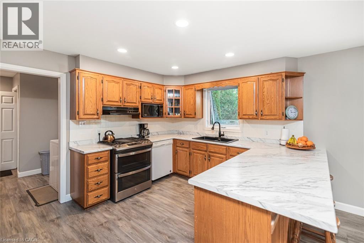
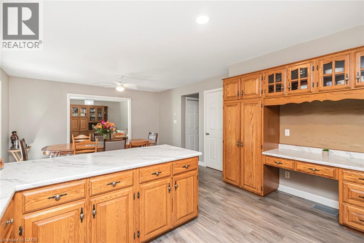
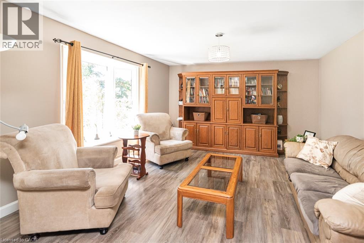
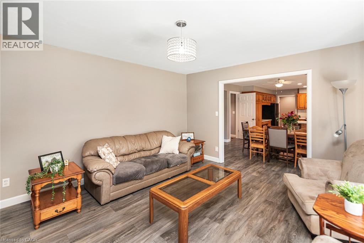
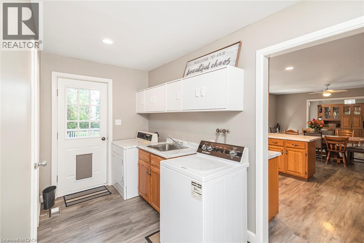
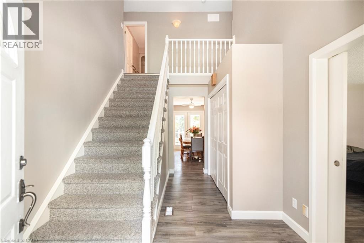
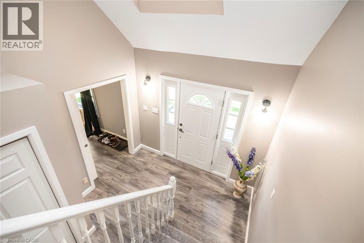
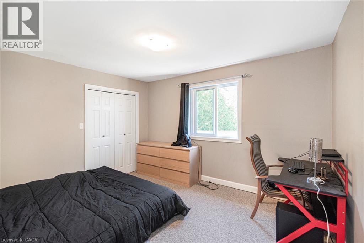
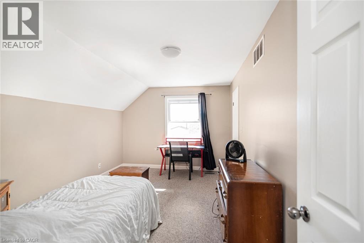
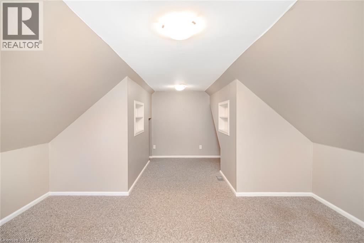
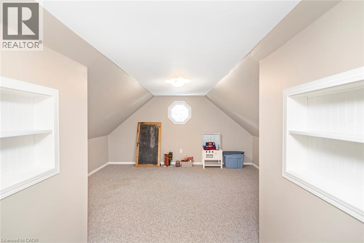
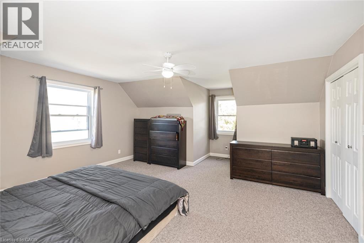
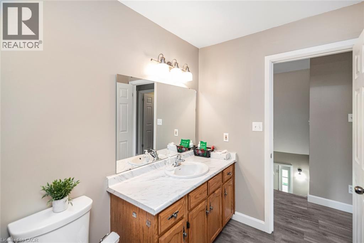
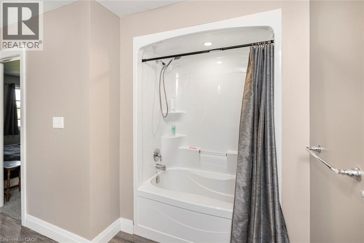
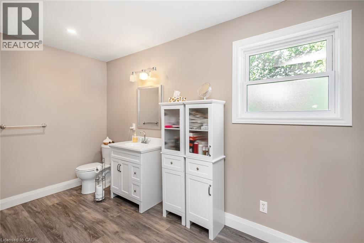
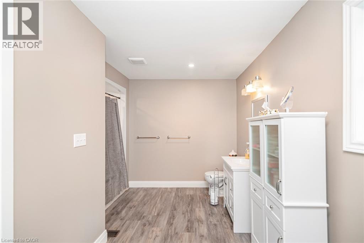
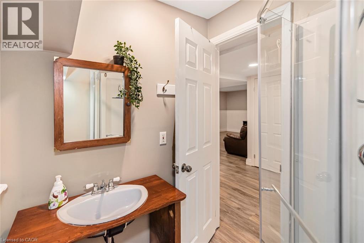
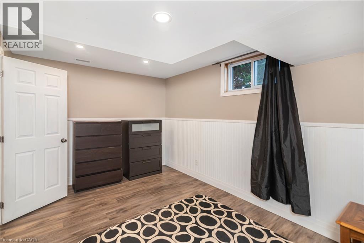
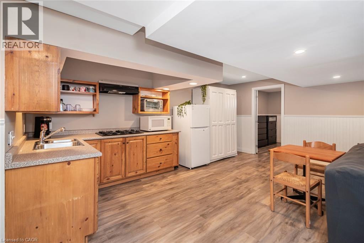
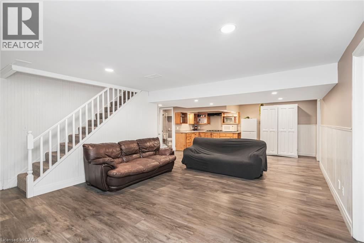
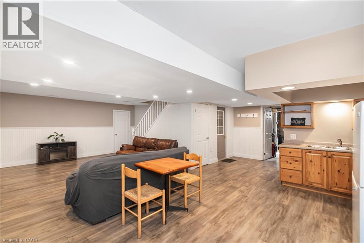
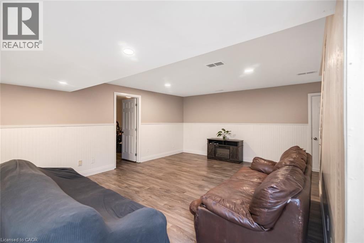
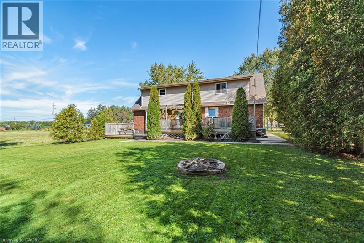
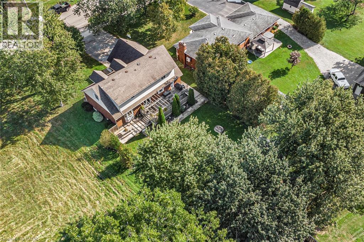
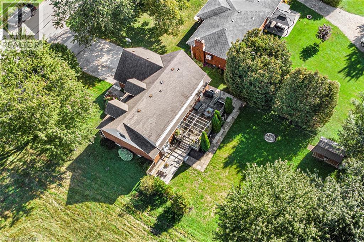
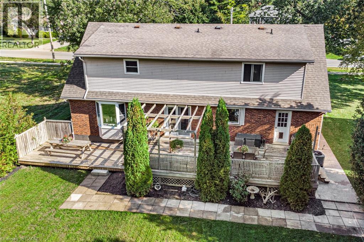
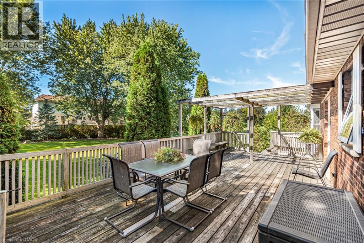
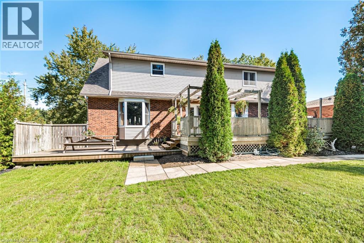
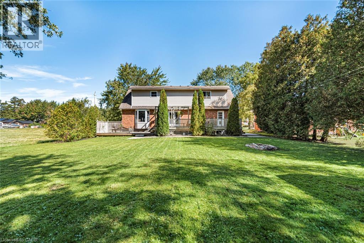
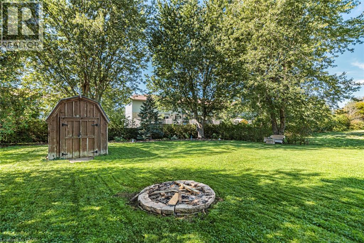
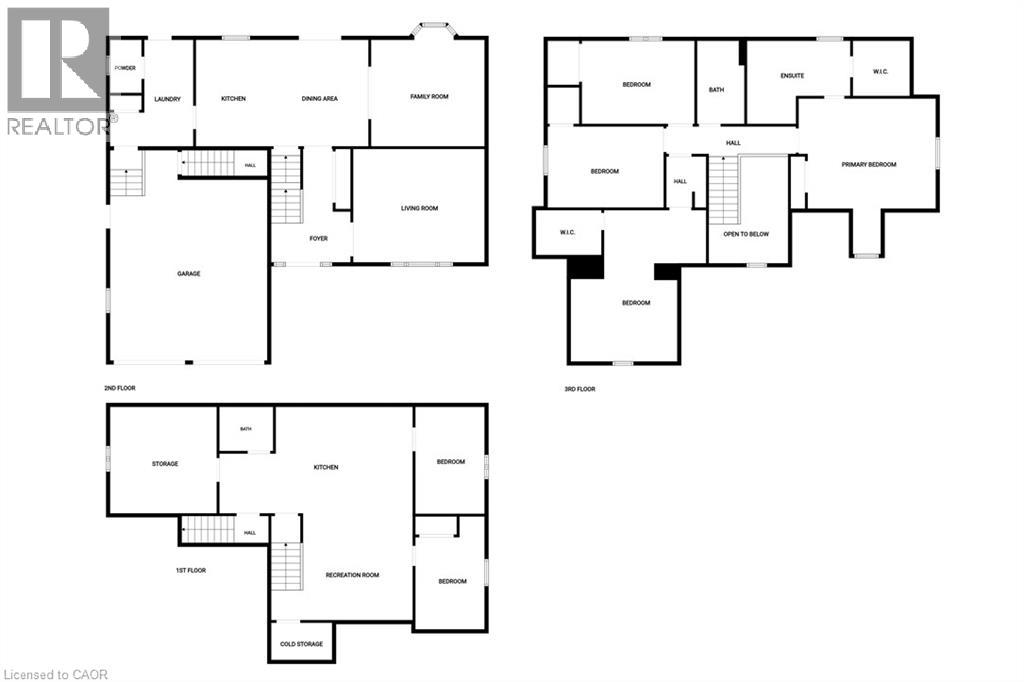
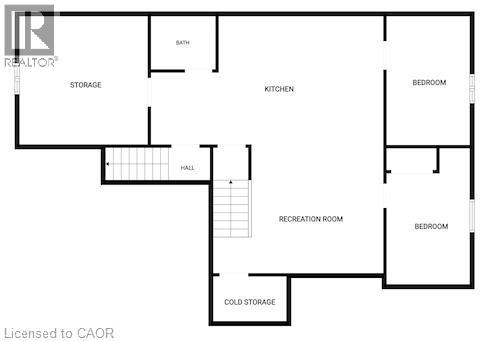
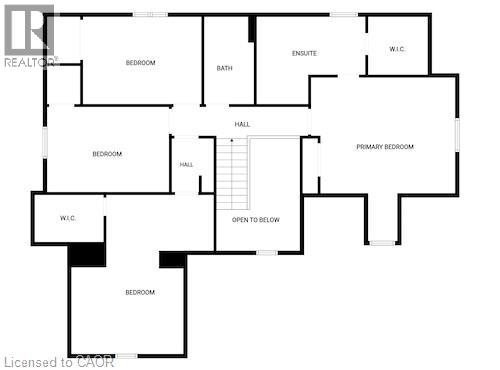
Discover the space, style and versatility you’ve been waiting for! This impressive 2,400 sq. ft. Cape Cod-style home sits proudly on the edge of Dunnville, offering an abundance of room for family living, entertaining and extended family. From the moment you step inside, you’ll appreciate the spacious rooms and inviting layout designed for comfortable living. The generous primary bedroom provides a private retreat complete with a 4-piece ensuite. Downstairs, the fully finished basement adds incredible flexibility with a separate in-law suite and convenient garage access—ideal for extended family, guests or additional living space. Enjoy the best of both worlds with a peaceful edge-of-town setting while remaining just minutes from Dunnville’s amenities. Homes offering this combination of space, versatility and location are hard to find—don’t miss this opportunity! (id:43681)
房源概要
| MLS® Number | 40867161 |
| 房源类型 | 民宅 |
| 附近的便利设施 | 学校 |
| 设备类型 | 没有 |
| 特征 | Sump Pump, 亲戚套间 |
| 总车位 | 6 |
| 租赁设备类型 | 没有 |
详 情
| 浴室 | 4 |
| 地上卧房 | 3 |
| 地下卧室 | 2 |
| 总卧房 | 5 |
| 建筑风格 | Cape Cod |
| 地下室进展 | 已装修 |
| 地下室类型 | 全完工 |
| 施工种类 | 独立屋 |
| 空调 | 中央空调 |
| 外墙 | 砖, 乙烯基壁板 |
| 地基类型 | 混凝土浇筑 |
| 客人卫生间(不包含洗浴) | 1 |
| 供暖方式 | 天然气 |
| 供暖类型 | 压力热风 |
| 储存空间 | 2 |
| 内部尺寸 | 2400 Sqft |
| 类型 | 独立屋 |
| 设备间 | 市政供水 |
车 位
| 附加车库 |
土地
| 英亩数 | 无 |
| 土地便利设施 | 学校 |
| Landscape Features | Landscaped |
| 污水道 | Septic System |
| 土地深度 | 173 Ft |
| 土地宽度 | 75 Ft |
| 不规则大小 | 0.35 |
| Size Total | 0.35 Ac|under 1/2 Acre |
| 规划描述 | D A4b |
房 间
| 楼 层 | 类 型 | 长 度 | 宽 度 | 面 积 |
|---|---|---|---|---|
| 二楼 | 卧室 | 10'5'' x 15'4'' | ||
| 二楼 | 卧室 | 10'7'' x 12'8'' | ||
| 二楼 | Bonus Room | 19'2'' x 14'4'' | ||
| 二楼 | 四件套浴室 | 10'4'' x 5'11'' | ||
| 二楼 | 四件套浴室 | 13'7'' x 7'10'' | ||
| 二楼 | 主卧 | 17'8'' x 14'5'' | ||
| 地下室 | 设备间 | 14'7'' x 13'3'' | ||
| 地下室 | 三件套卫生间 | 5'7'' x 5'10'' | ||
| 地下室 | 卧室 | 9'7'' x 13'10'' | ||
| 地下室 | 卧室 | 9'8'' x 14'3'' | ||
| 地下室 | 在厨房吃 | 17'5'' x 13'3'' | ||
| 地下室 | 客厅 | 17'7'' x 15'0'' | ||
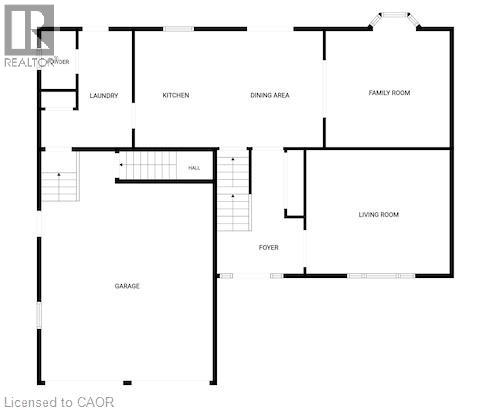
| 一楼 | 门厅 | 6'10'' x 9'9'' | ||
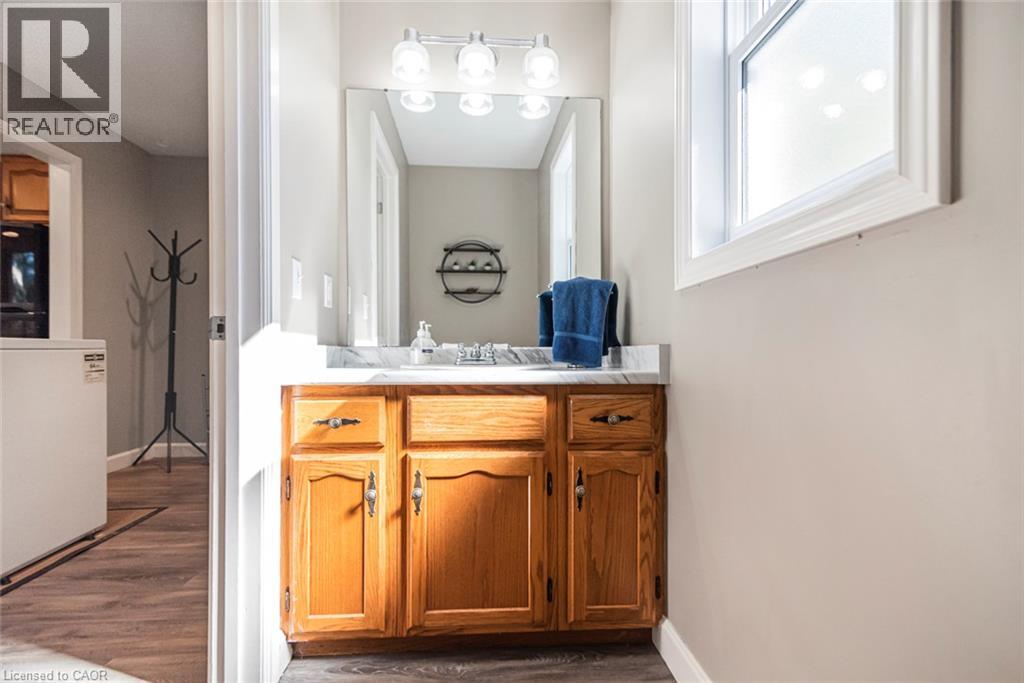
| 一楼 | 两件套卫生间 | 3'7'' x 6'10'' | ||
| 一楼 | 洗衣房 | 10'3'' x 13'10'' | ||
| 一楼 | 客厅 | 18'2'' x 14'2'' | ||
| 一楼 | 在厨房吃 | 22'1'' x 13'10'' | ||
| 一楼 | 家庭房 | 15'10'' x 13'9'' |
https://www.realtor.ca/real-estate/30342621/714-cross-street-w-dunnville

The trademarks REALTOR®, REALTORS®, and the REALTOR® logo are controlled by The Canadian Real Estate Association (CREA) and identify real estate professionals who are members of CREA. The trademarks MLS®, Multiple Listing Service® and the associated logos are owned by The Canadian Real Estate Association (CREA) and identify the quality of services provided by real estate professionals who are members of CREA. The trademark DDF® is owned by The Canadian Real Estate Association (CREA) and identifies CREA's Data Distribution Facility (DDF®)
REALTORS® Association of Hamilton-Burlington
Royal LePage Nrc Realty Inc.
October 28 2026 04:01:54
