4 卧室
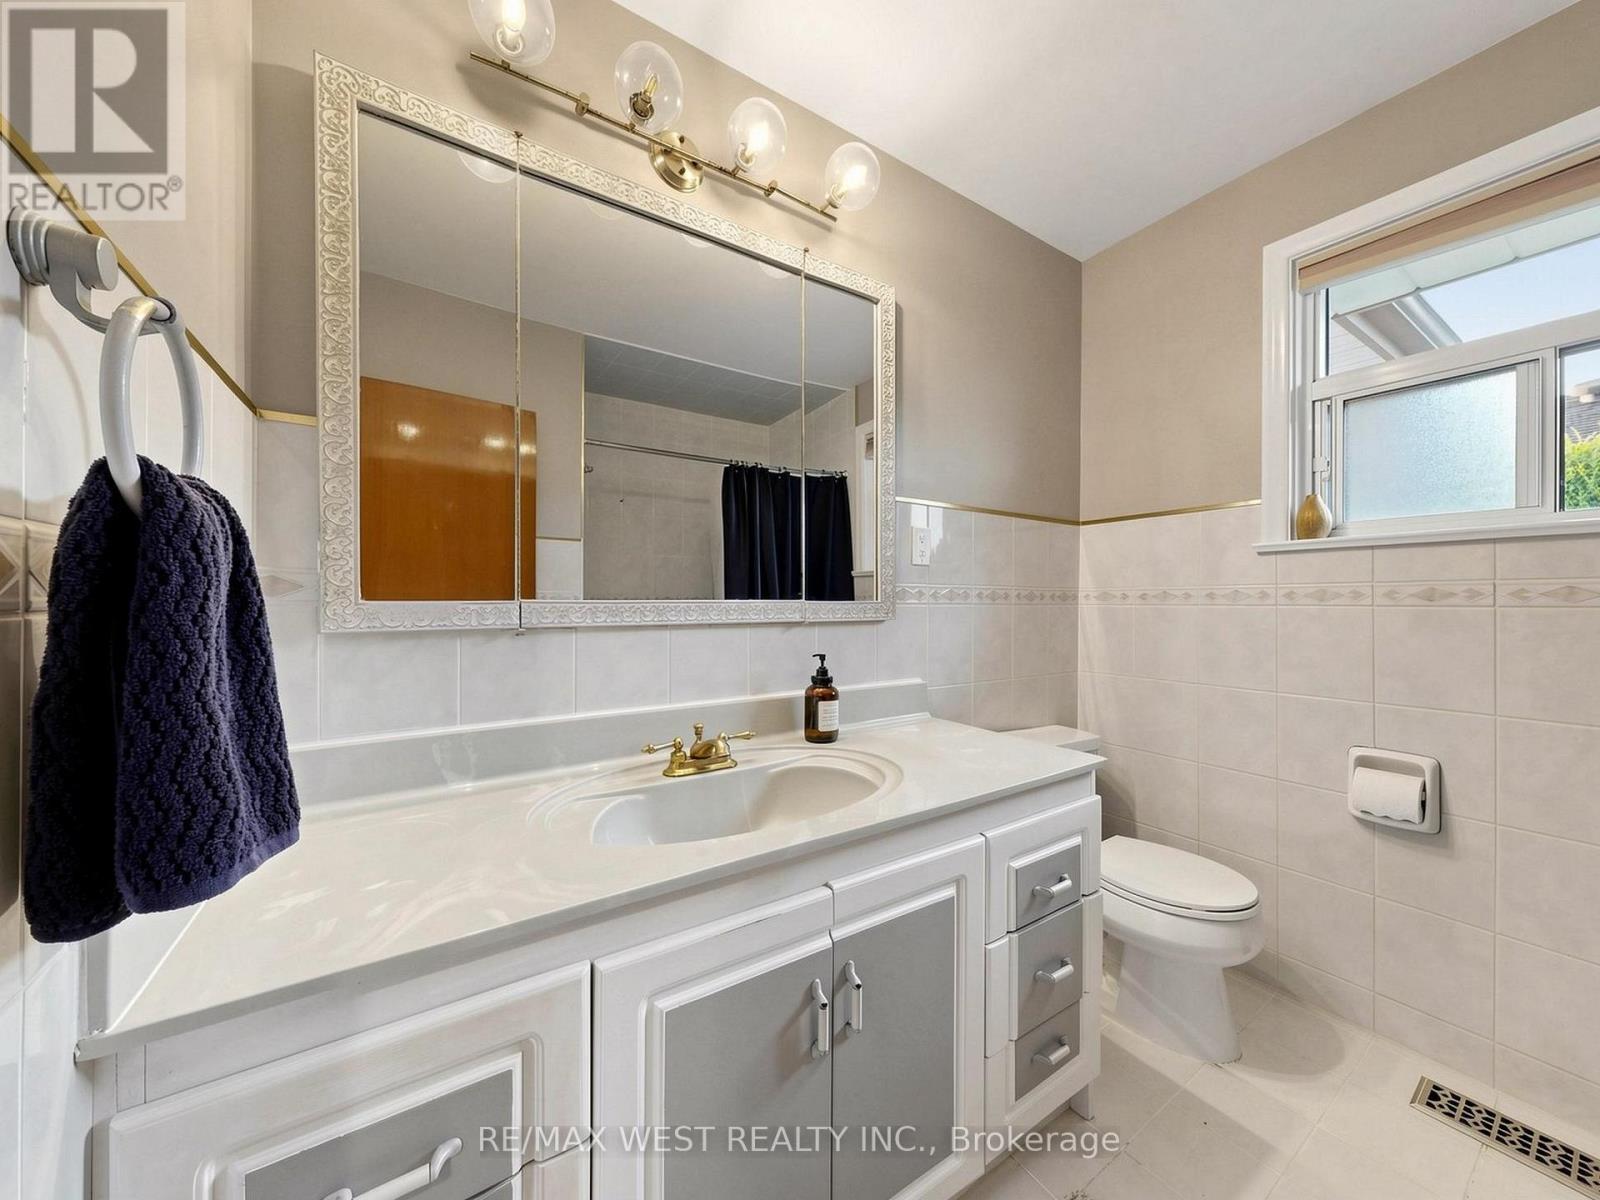
2 浴室
1100 - 1500 sqft
平房
中央空调
风热取暖
$1,149,000
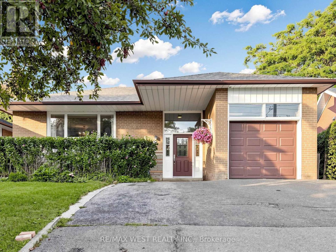
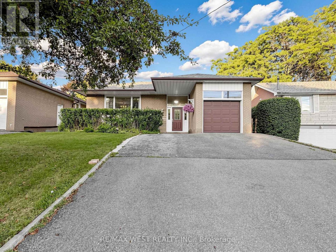
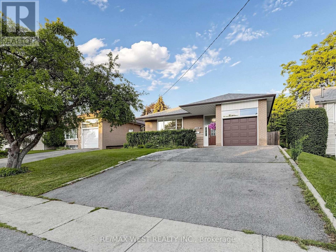
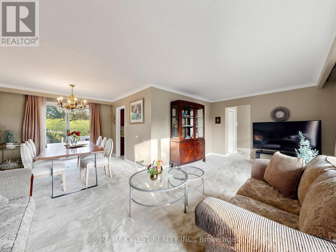
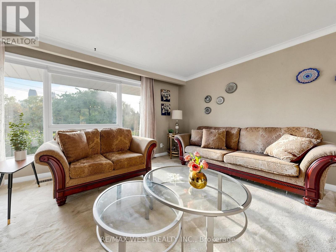
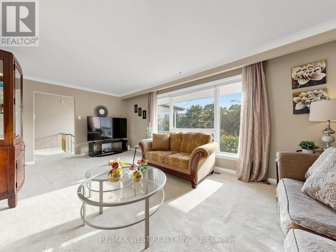
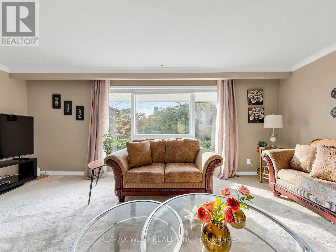
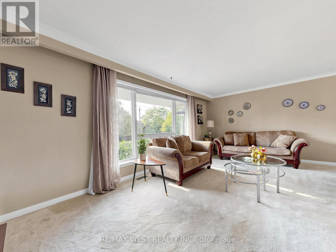
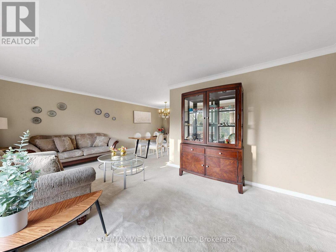
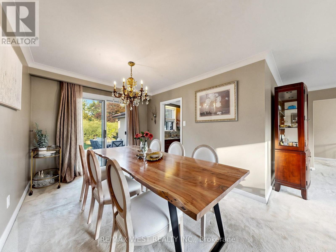
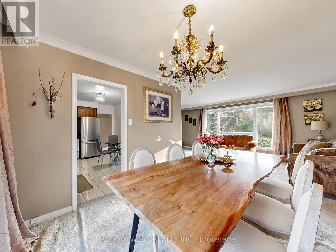
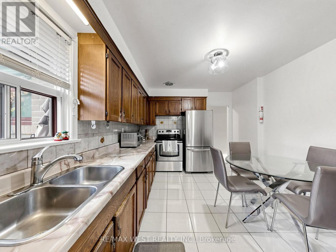
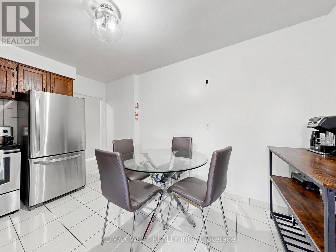
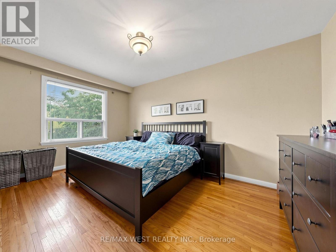
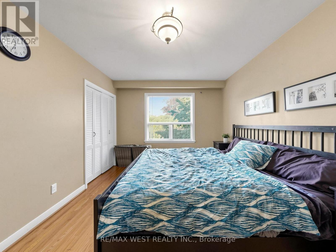
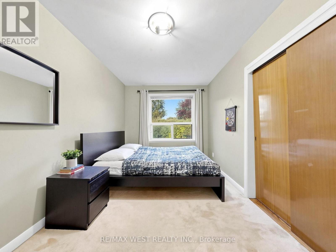
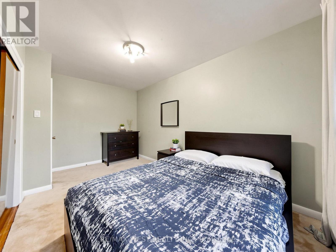
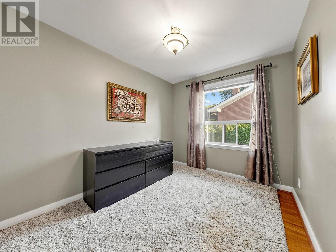
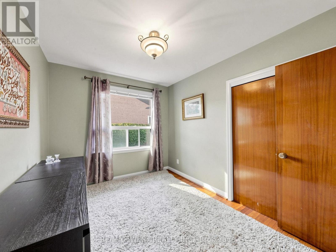
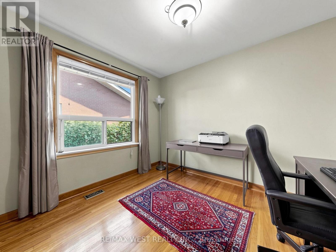
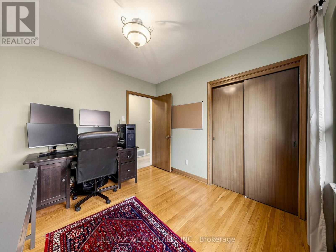
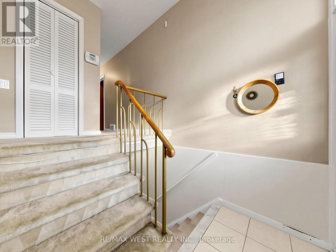
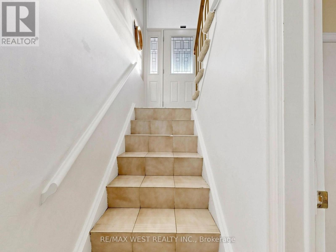
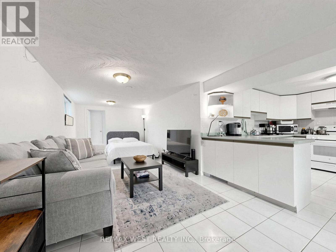
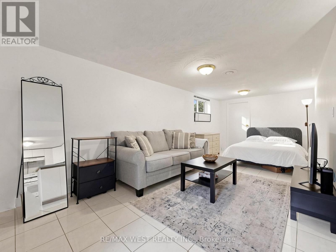
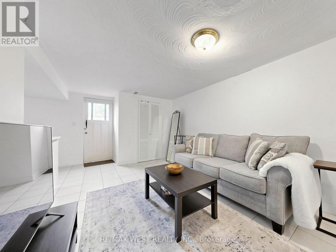
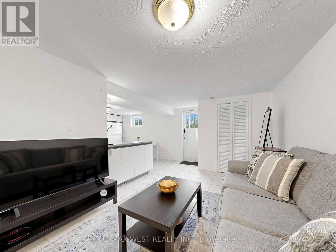
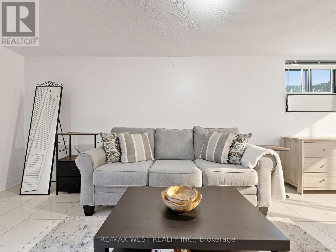
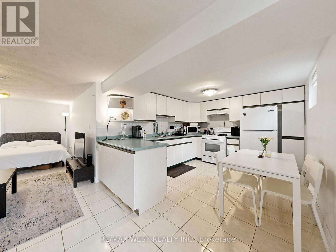
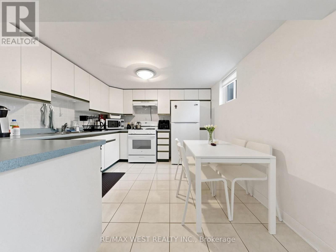
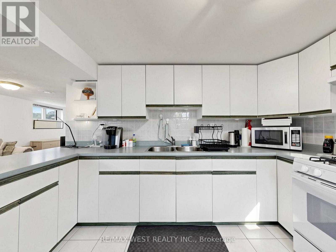
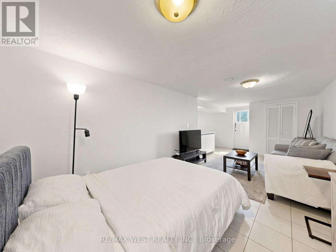
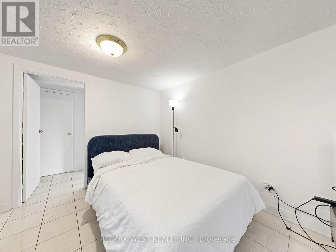
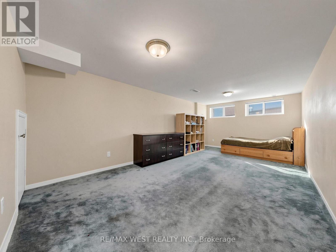
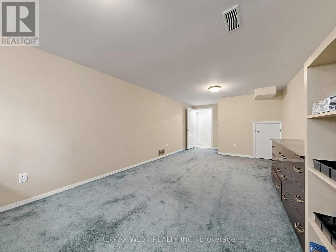
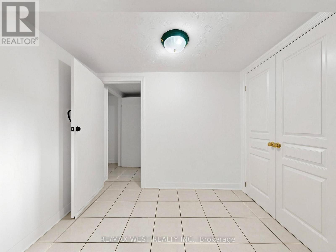
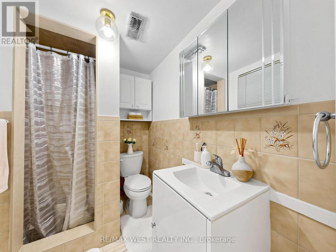
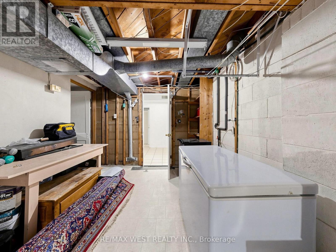
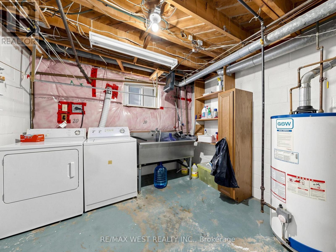
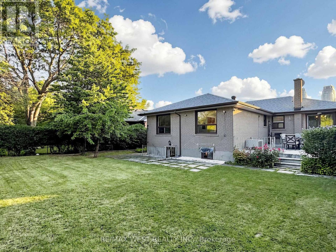
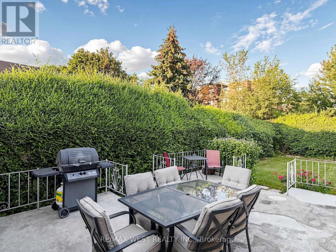
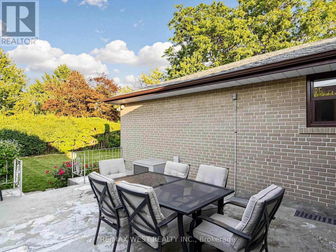
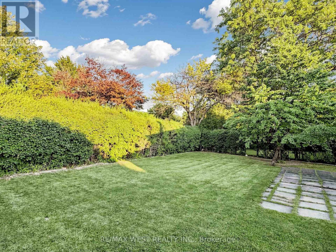
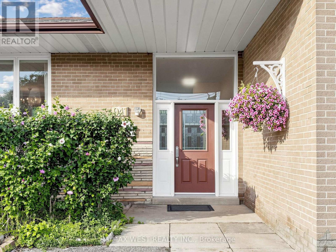
Welcome to this solid, well-maintained brick bungalow offering exceptional space, versatility, and opportunity. Featuring 4 generously sized bedrooms and a bright open-concept living and dining area. This home is set on an impressive 48-ft frontage that widens to approx. 65 feet at the rear with a depth of 120 feet, it provides a spacious backyard and a private patio, ideal for morning coffee, outdoor entertaining and family BBQ. The finished basement adds valuable living space, featuring a spacious recreation room and a self-contained bachelor apartment with a separate entrance - ideal for extended family, an in-law suite or an excellent opportunity to generate additional rental income. Hardwood floor lies beneath the existing broadloom. Location is a major advantage, a TTC Bus stop right at the door and steps to Finch Subway Station, Parks, Shopping and Schools. A versatile property with exceptional potential - an opportunity not to be missed. (id:43681)
房源概要
|
MLS® Number
|
C13841484 |
|
房源类型
|
民宅 |
|
社区名字
|
Newtonbrook East |
|
设备类型
|
热水器 |
|
特征
|
亲戚套间 |
|
总车位
|
5 |
|
租赁设备类型
|
热水器 |
详 情
|
浴室
|
2 |
|
地上卧房
|
4 |
|
总卧房
|
4 |
|
Age
|
31 To 50 Years |
|
家电类
|
Garage Door Opener Remote(s), Water Heater, 烘干机, Freezer, Two 炉子s, Two 洗衣机s, Two 冰箱s |
|
建筑风格
|
平房 |
|
地下室进展
|
已装修 |
|
地下室功能
|
Walk Out, Separate Entrance |
|
地下室类型
|
N/a (finished), N/a |
|
Construction Status
|
Insulation Upgraded |
|
施工种类
|
独立屋 |
|
空调
|
中央空调 |
|
外墙
|
砖 |
|
Flooring Type
|
Carpeted, Ceramic, Hardwood |
|
地基类型
|
Unknown |
|
供暖方式
|
天然气 |
|
供暖类型
|
压力热风 |
|
储存空间
|
1 |
|
内部尺寸
|
1100 - 1500 Sqft |
|
类型
|
独立屋 |
|
设备间
|
市政供水 |
车 位
土地
|
英亩数
|
无 |
|
污水道
|
Sanitary Sewer |
|
土地深度
|
120 Ft |
|
土地宽度
|
48 Ft |
|
不规则大小
|
48 X 120 Ft ; Irregular Widens @ Rear 65ft |
房 间
| 楼 层 |
类 型 |
长 度 |
宽 度 |
面 积 |
|
地下室 |
设备间 |
4.04 m |
3.36 m |
4.04 m x 3.36 m |
|
地下室 |
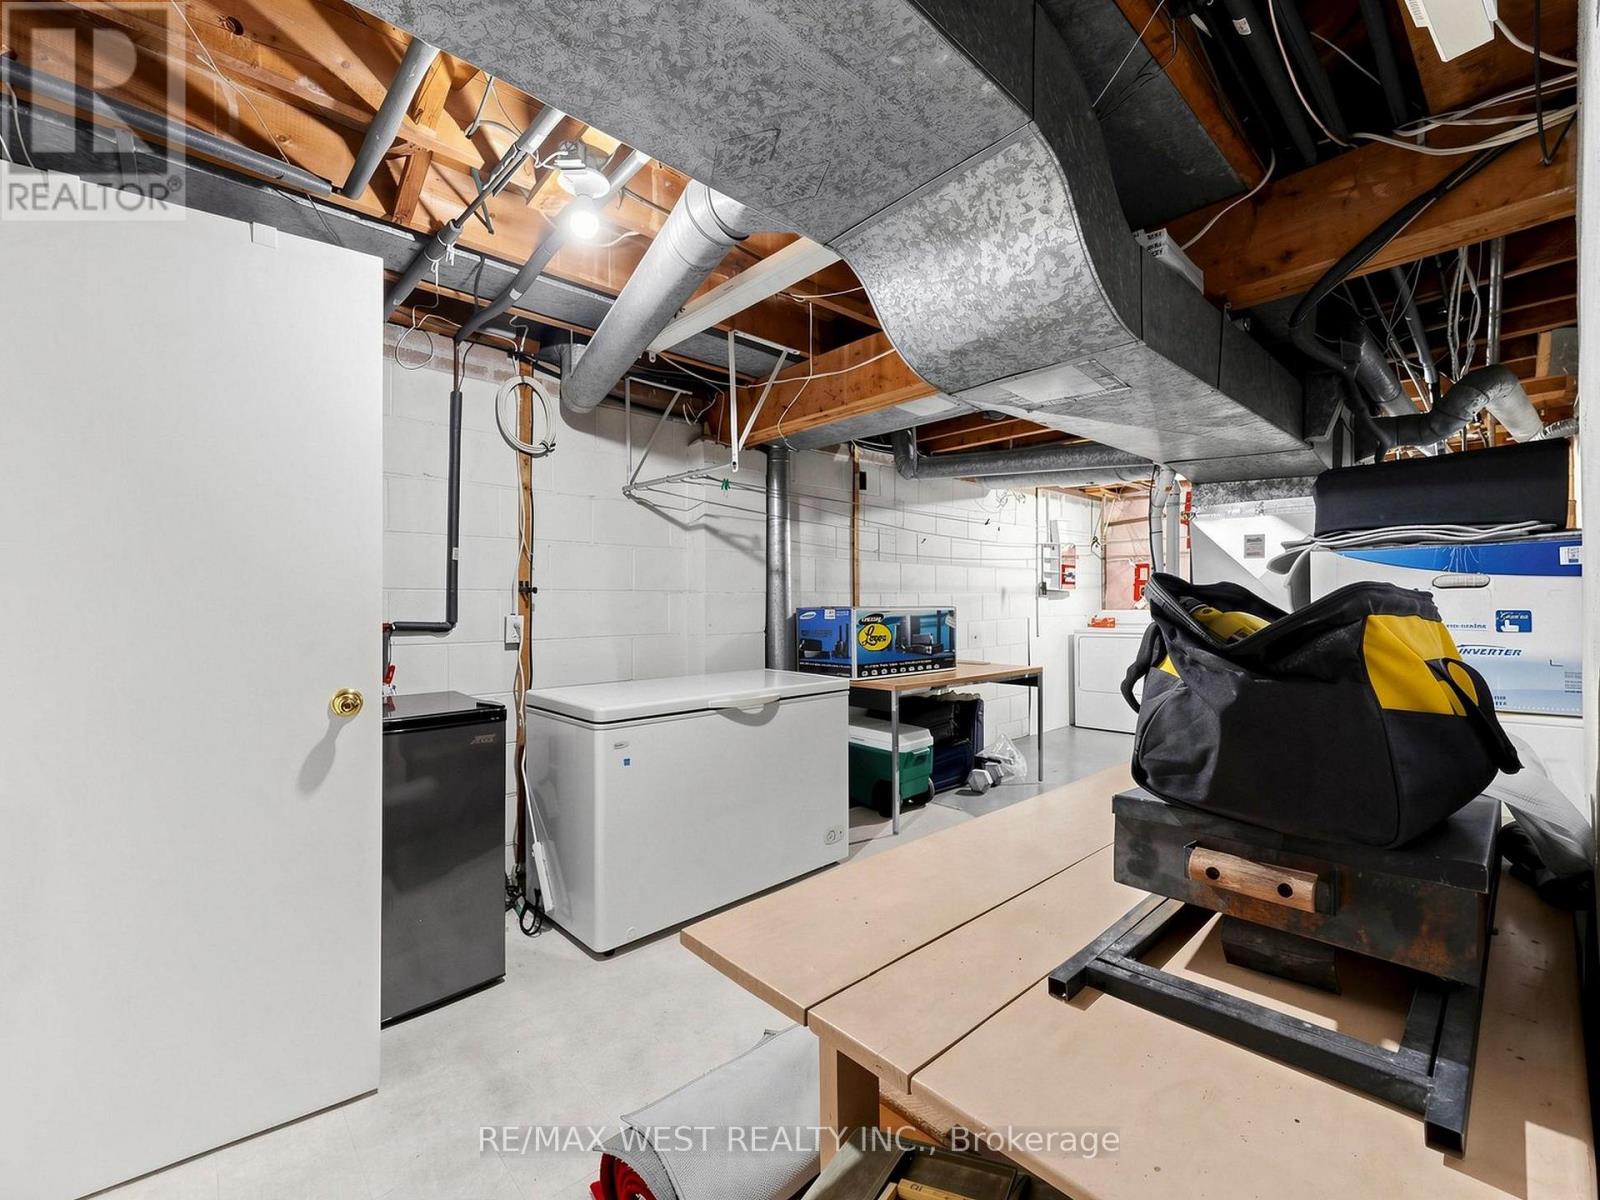
Furnace |
7.26 m |
3.15 m |
7.26 m x 3.15 m |
|
地下室 |
厨房 |
6.55 m |
2.92 m |
6.55 m x 2.92 m |
|
地下室 |
娱乐,游戏房 |
7.13 m |
3.43 m |
7.13 m x 3.43 m |
|
地下室 |
客厅 |
4.26 m |
2.43 m |
4.26 m x 2.43 m |
|
一楼 |
客厅 |
6.13 m |
3.58 m |
6.13 m x 3.58 m |
|
一楼 |
餐厅 |
3.38 m |
2.97 m |
3.38 m x 2.97 m |
|
一楼 |
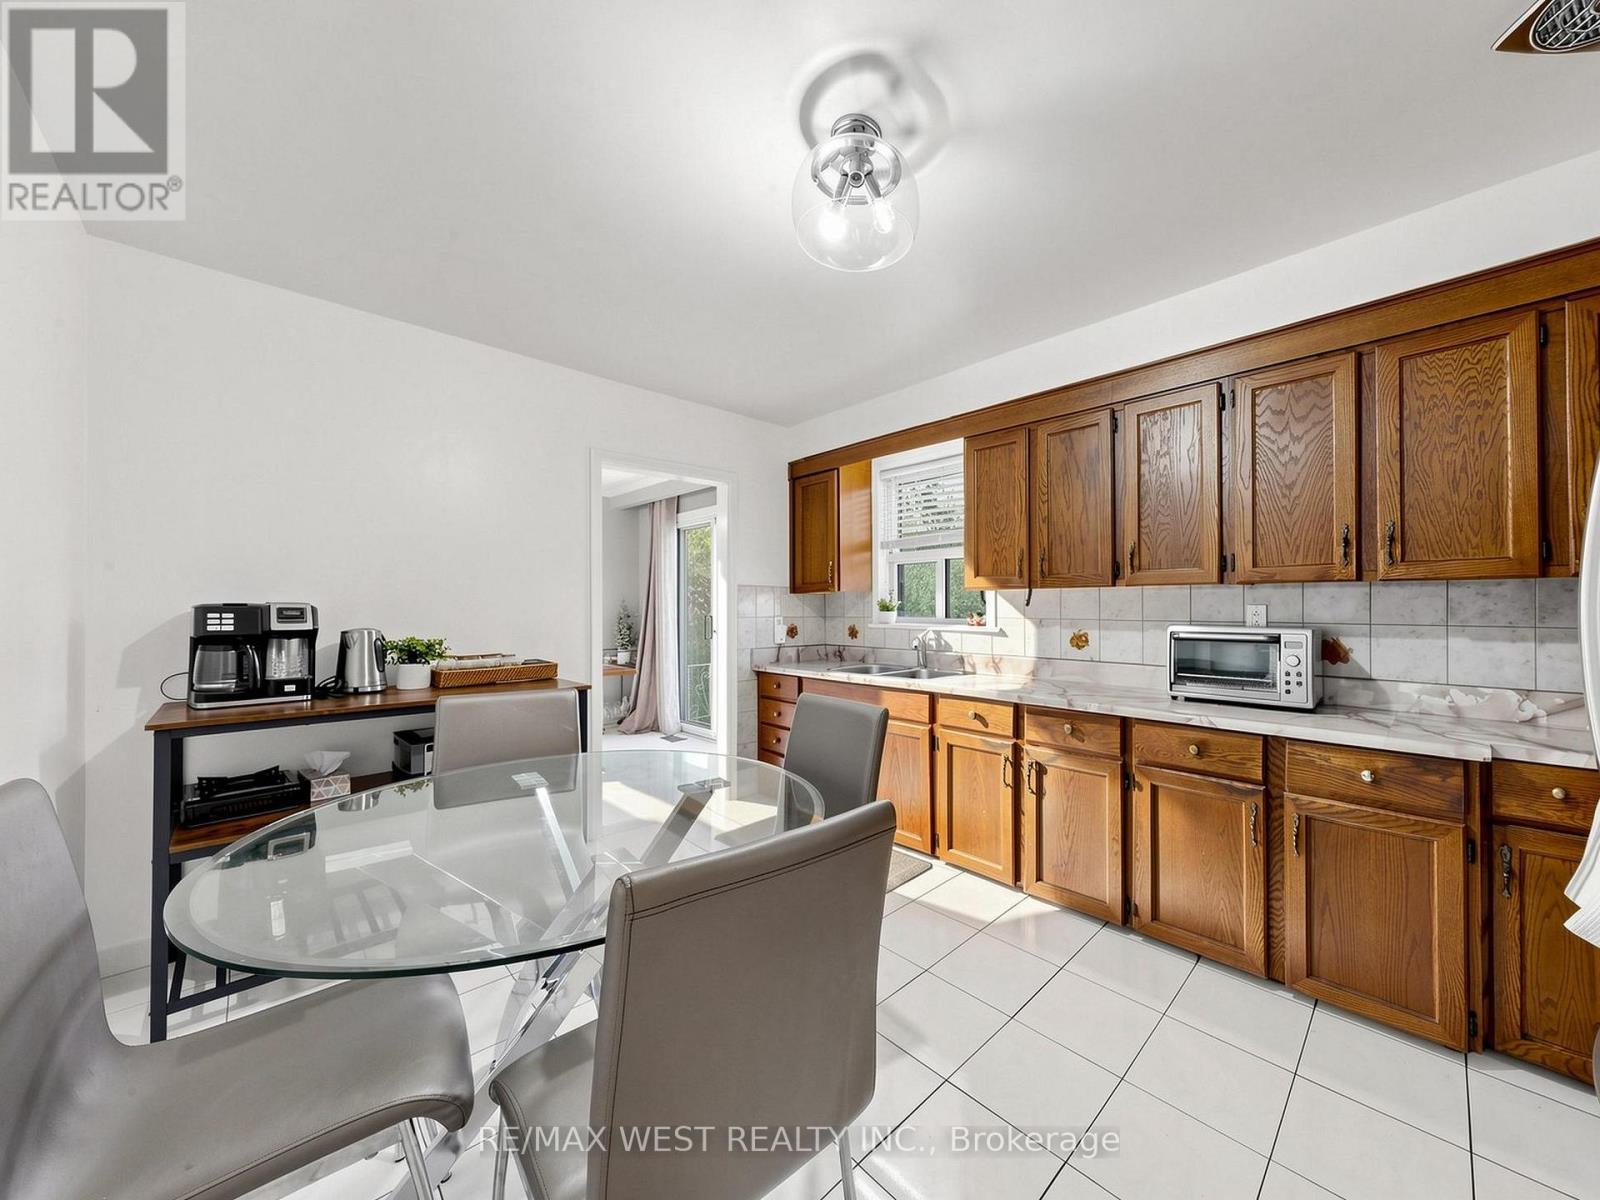
厨房 |
4.25 m |
3.2 m |
4.25 m x 3.2 m |
|
一楼 |
主卧 |
4.45 m |
3.2 m |
4.45 m x 3.2 m |
|
一楼 |
第二卧房 |
3 m |
3.13 m |
3 m x 3.13 m |
|
一楼 |
第三卧房 |
3.2 m |
2.61 m |
3.2 m x 2.61 m |
|
一楼 |
Bedroom 4 |
4.5 m |
2.65 m |
4.5 m x 2.65 m |
设备间
https://www.realtor.ca/real-estate/30342514/941-willowdale-avenue-toronto-newtonbrook-east-newtonbrook-east