
110 Citation Crescent Ancaster, Ontario L9K 1H8


$1,270,000
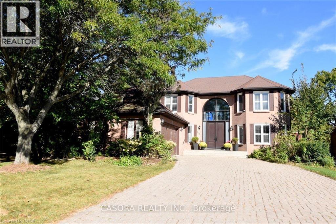
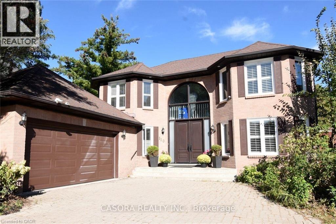
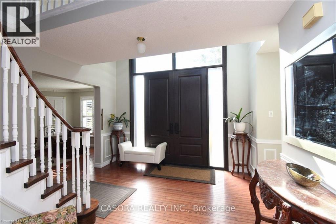
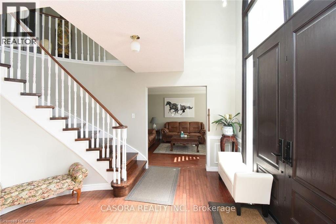
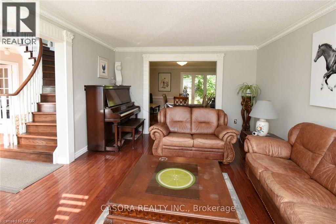
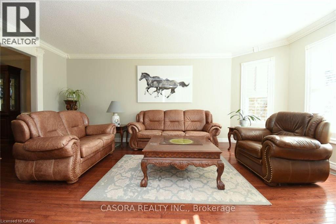
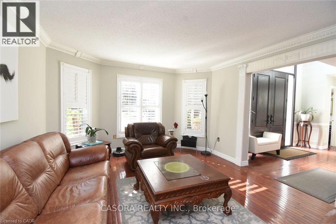
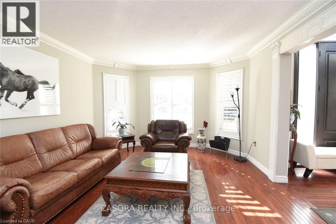
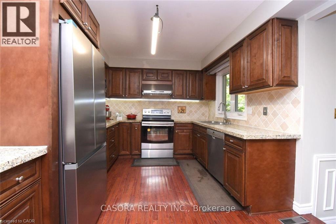
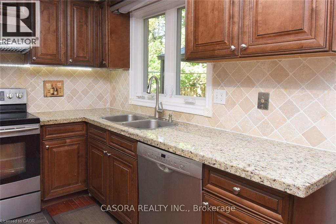
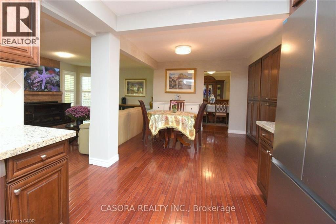
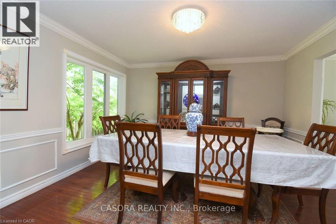
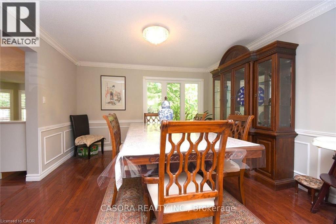
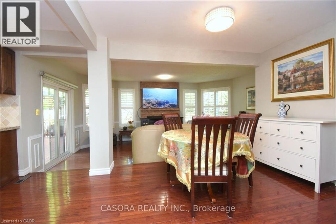
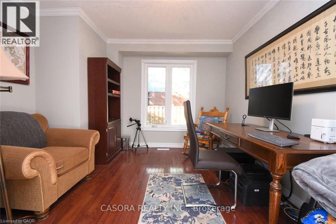
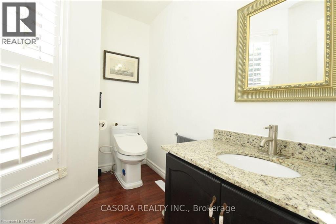
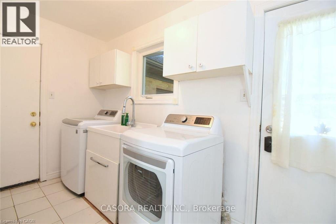
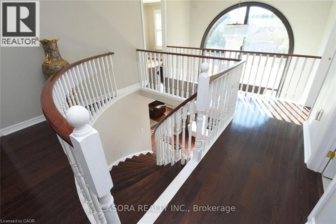
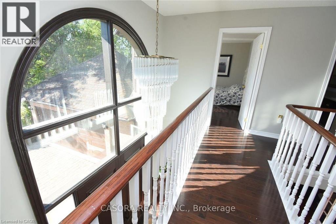
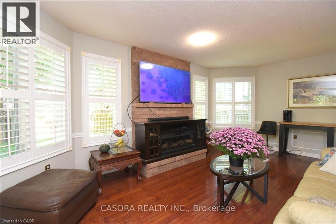
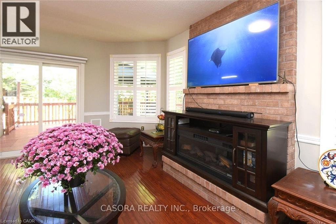
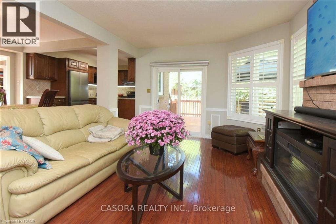
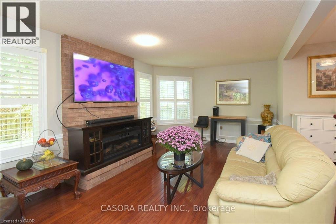
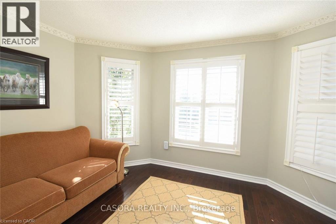
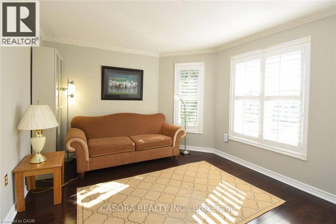
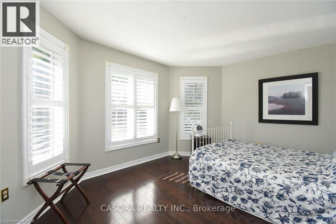
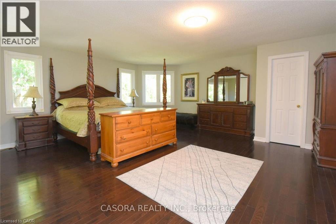
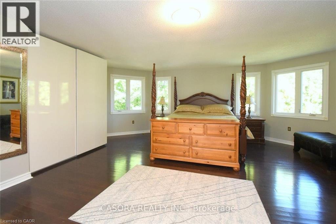
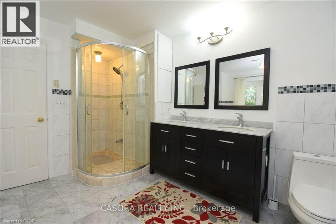
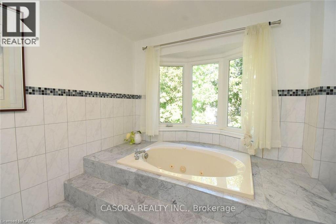
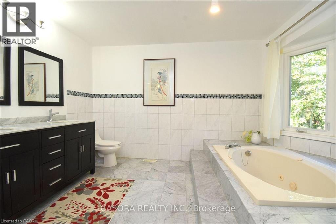
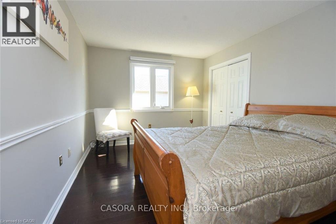
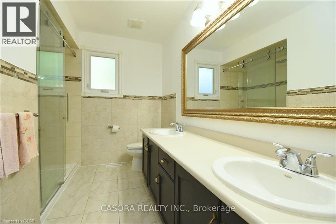
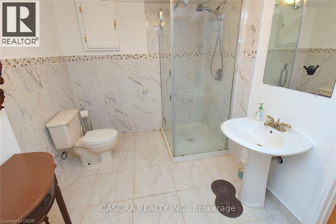
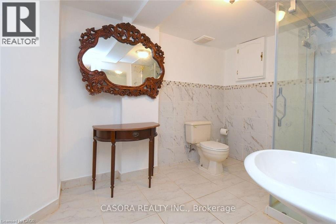
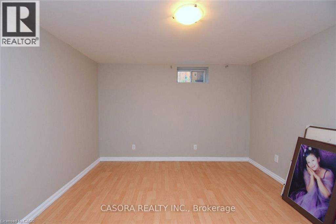
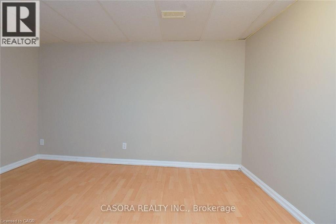
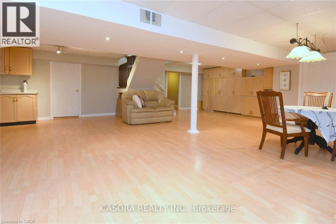
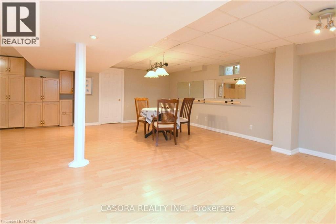
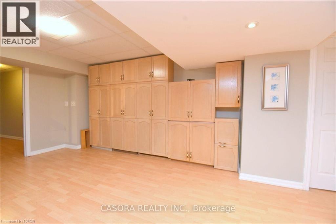
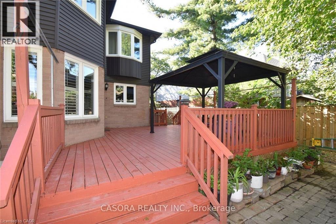
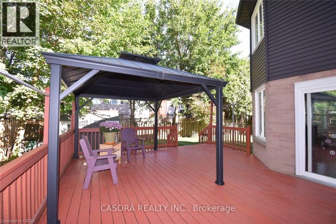
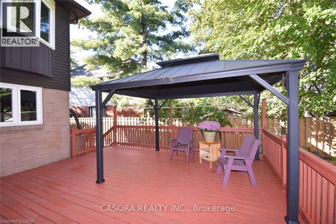
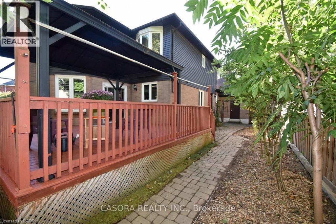
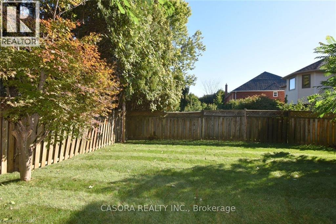
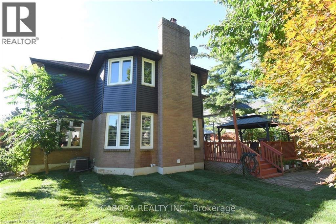
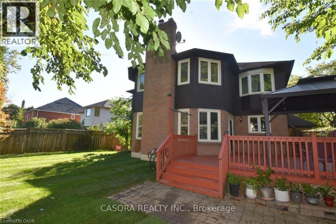
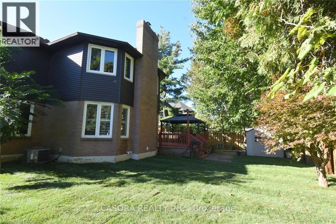
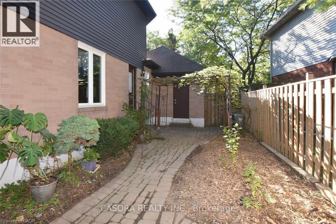
Located in the highly sought-after Ancaster Meadowlands, this stunning freehold 2-storey home offers 4+1 bedrooms, 4 bathrooms, and a main-floor den with French doors. Situated on a desirable no-sidewalk lot, the property features an extra-long interlocking driveway accommodating up to 6 vehicles, plus 2 more in the attached garage with direct backyard access and inside entry to the laundry room. Freshly painted with hardwood flooring throughout, the main level features a grand foyer with an 8-foot custom double entry door, chandelier, curved oak staircase, and an open interior balcony with an arched palladium window. The light-filled living room showcases decorative crown molding, while the elegant family room features a cozy fireplace and walk-out to a wood deck overlooking the garden. The upgraded kitchen is appointed with granite countertops, stone backsplash, stainless steel appliances, built-in dishwasher, built-in stove with upgraded exhaust fan, and a spacious breakfast area. A main-floor laundry room with washer, dryer, closet, and separate entries to the backyard and garage adds everyday convenience. Upstairs, the expansive primary suite boasts a PAX wall storage unit, walk-in closet, and a renovated ensuite with marble countertop, semi-oval glass shower, and a multi-jet bathtub beside a bay window looking out over the fresh lawn. Three additional well-proportioned bedrooms with closets and a 4-piece bath complete the second floor. The finished basement includes a recreation room with a wall-mounted oak cabinet unit, laminate flooring, pot lights, a 3-piece bathroom with glass shower, plus an extra bedroom, den, and large utility room for storage. Two sheds, Gazebo and deck in the backyard. Enjoy walking to parks, top-rated schools, shopping, and everyday amenities, with easy Highway 403 access. (id:43681)
房源概要
| MLS® Number | 40867555 |
| 房源类型 | 民宅 |
| 附近的便利设施 | 公园, 游乐场, 学校 |
| Communication Type | High Speed Internet |
| 社区特征 | School Bus |
| 设备类型 | Furnace, 热水器 |
| 特征 | Gazebo, 自动车库门 |
| 总车位 | 8 |
| 租赁设备类型 | Furnace, 热水器 |
| 结构 | 棚 |
详 情
| 浴室 | 4 |
| 地上卧房 | 4 |
| 地下卧室 | 1 |
| 总卧房 | 5 |
| 家电类 | Central Vacuum, 洗碗机, 烘干机, Freezer, 微波炉, 冰箱, 炉子, Water Meter, 洗衣机, 窗帘, Garage Door Opener |
| 建筑风格 | Other |
| 地下室进展 | 已装修 |
| 地下室类型 | 全完工 |
| 施工种类 | 独立屋 |
| 空调 | 中央空调 |
| 外墙 | Metal, Shingles |
| Fire Protection | Smoke Detectors |
| 壁炉燃料 | 电,wood |
| 壁炉 | 有 |
| Fireplace Total | 2 |
| 壁炉类型 | 其他-见备注,other - See Remarks |
| 客人卫生间(不包含洗浴) | 1 |
| 供暖方式 | 天然气 |
| 供暖类型 | 压力热风 |
| 储存空间 | 2 |
| 内部尺寸 | 4085 Sqft |
| 类型 | 独立屋 |
| 设备间 | 市政供水 |
车 位
| 附加车库 | |
| Open |
土地
| 入口类型 | Highway Access |
| 英亩数 | 无 |
| 围栏类型 | Fence |
| 土地便利设施 | 公园, 游乐场, 学校 |
| 污水道 | 城市污水处理系统 |
| 土地深度 | 122 Ft |
| 土地宽度 | 58 Ft |
| 规划描述 | R3-329 |
房 间
| 楼 层 | 类 型 | 长 度 | 宽 度 | 面 积 |
|---|---|---|---|---|
| 二楼 | 主卧 | 20'6'' x 19'2'' | ||
| 二楼 | 卧室 | 13'2'' x 11'3'' | ||
| 二楼 | 卧室 | 13'2'' x 11'3'' | ||
| 二楼 | 卧室 | 13'2'' x 10'5'' | ||
| 二楼 | 5pc Bathroom | 11'7'' x 11'3'' | ||
| 二楼 | 四件套浴室 | 13'0'' x 5'1'' | ||
| 地下室 | 三件套卫生间 | 12'0'' x 7'3'' | ||
| 地下室 | 设备间 | 19'7'' x 12'1'' | ||
| 地下室 | 其它 | 12'7'' x 10'5'' | ||
| 地下室 | 卧室 | 11'1'' x 11'1'' | ||
| 地下室 | 娱乐室 | 27'0'' x 25'0'' | ||
| 一楼 | 家庭房 | 19'10'' x 11'11'' | ||
| 一楼 | 厨房 | 12'8'' x 9'11'' | ||
| 一楼 | 餐厅 | 12'11'' x 12'8'' | ||
| 一楼 | 客厅 | 17'1'' x 12'8'' | ||
| 一楼 | 衣帽间 | 12'10'' x 9'0'' | ||
| 一楼 | 门厅 | 12'10'' x 11'7'' | ||
| 一楼 | Breakfast | 11'6'' x 11'10'' | ||
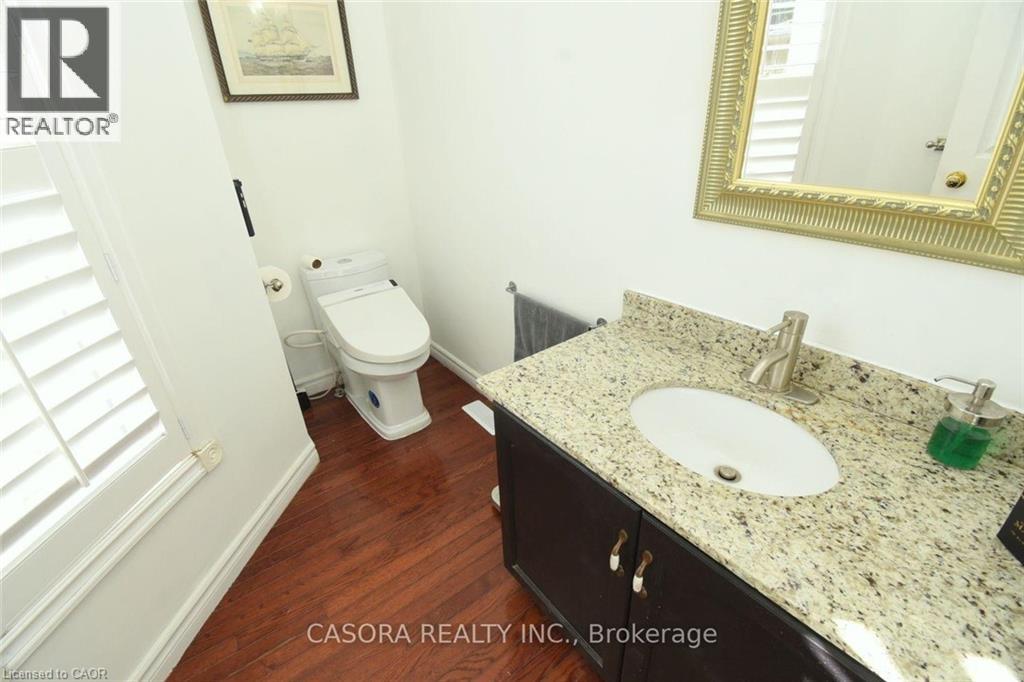
| 一楼 | 两件套卫生间 | 8'1'' x 5'1'' | ||
| 一楼 | 洗衣房 | 11'0'' x 6'4'' |
设备间
| 配电箱 | 可用 |
| 天然气 | 可用 |
| Telephone | 可用 |
https://www.realtor.ca/real-estate/30342197/110-citation-crescent-ancaster

The trademarks REALTOR®, REALTORS®, and the REALTOR® logo are controlled by The Canadian Real Estate Association (CREA) and identify real estate professionals who are members of CREA. The trademarks MLS®, Multiple Listing Service® and the associated logos are owned by The Canadian Real Estate Association (CREA) and identify the quality of services provided by real estate professionals who are members of CREA. The trademark DDF® is owned by The Canadian Real Estate Association (CREA) and identifies CREA's Data Distribution Facility (DDF®)
REALTORS® Association of Hamilton-Burlington
Casora Realty Inc.
October 11 2026 08:29:28
