
7 Cousins Drive Aurora (Aurora Village), Ontario L4G 1B2


$1,999,900
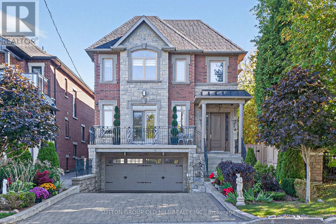
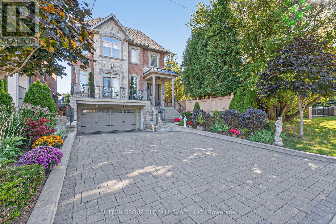
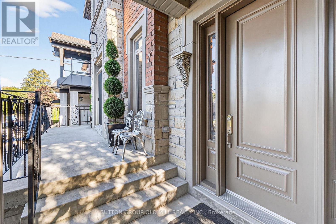
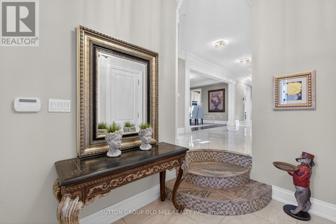
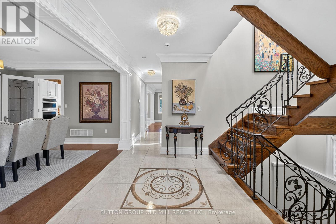
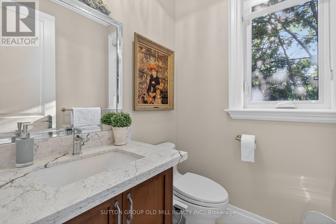
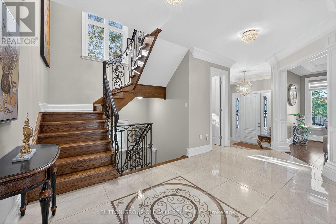
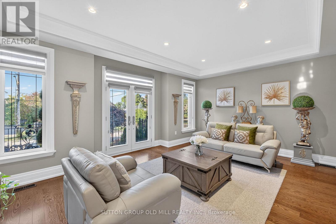
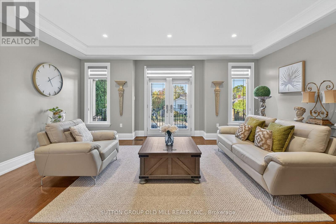
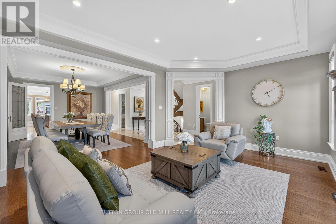
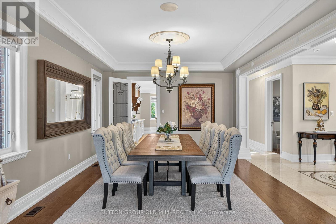
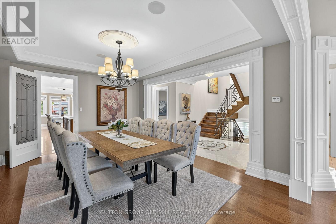
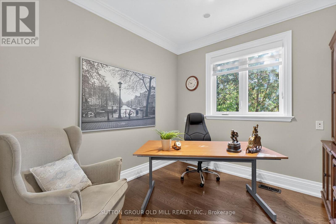
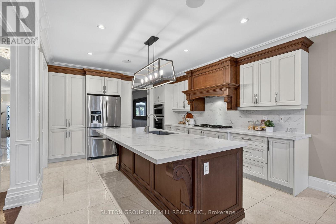
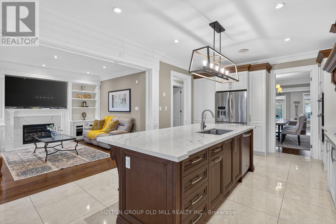
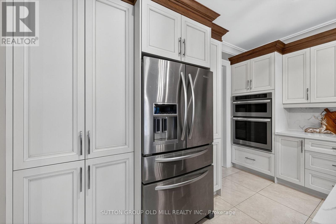
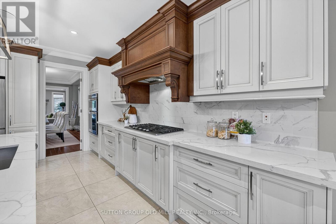
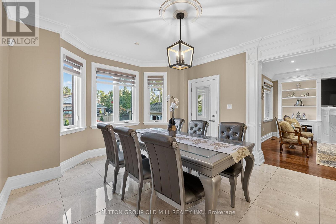
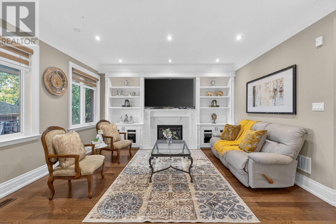
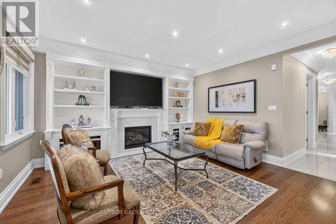
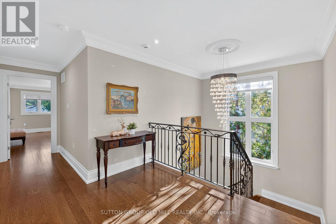
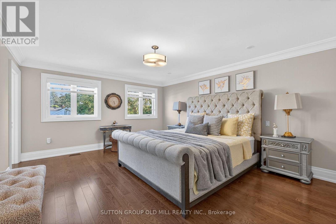
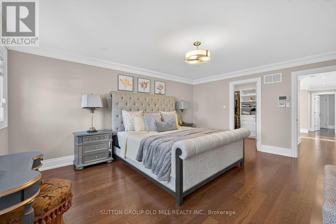
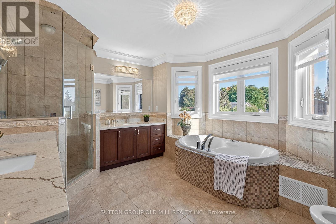
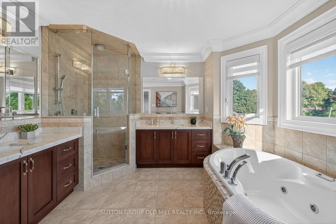
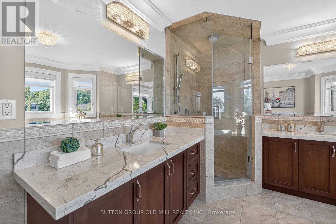
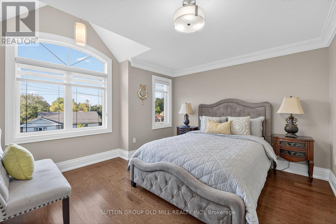
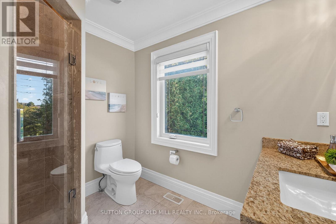
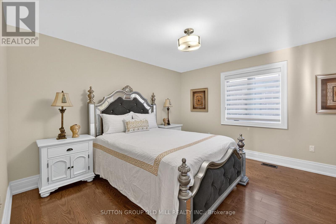
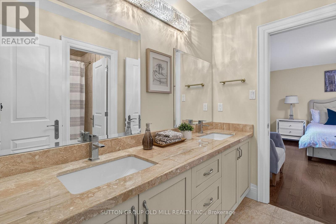
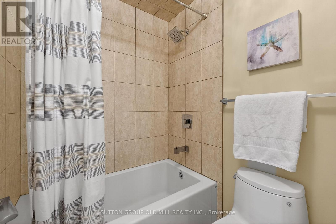
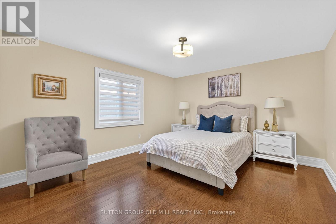
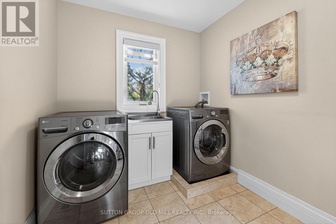
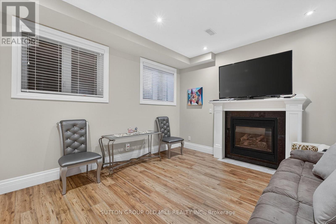
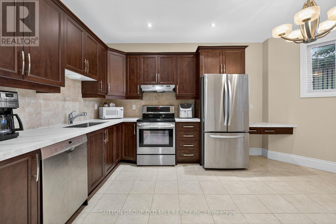
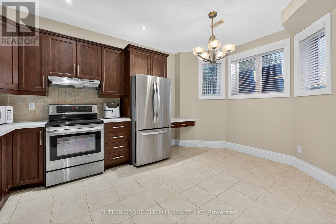
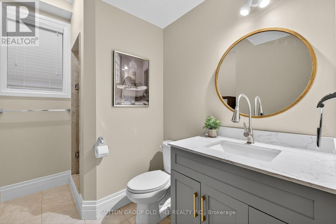
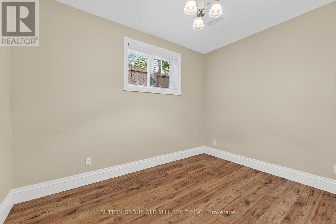
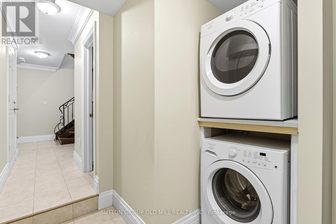
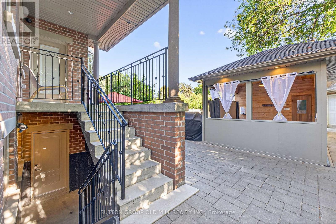
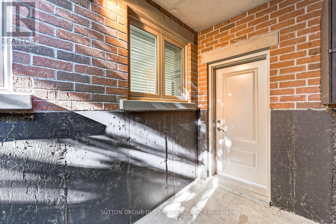
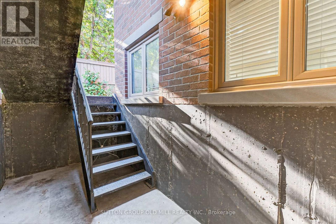
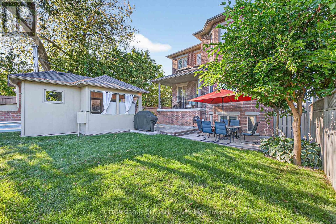
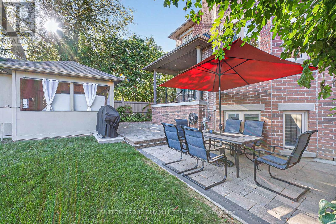
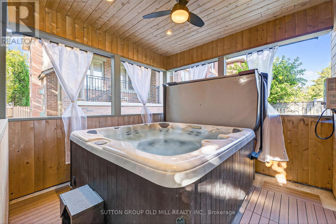
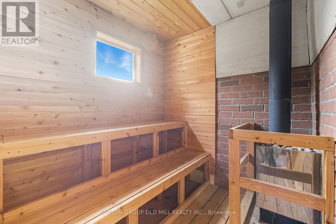
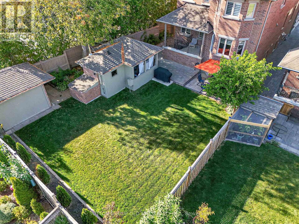
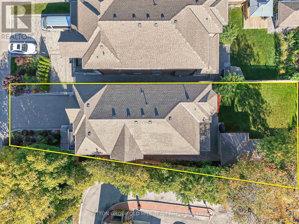
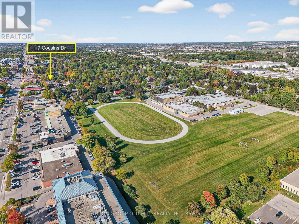
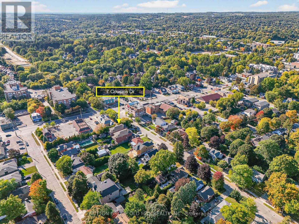
Welcome to 7 Cousins Drive in the Heart of Aurora Village. This is a rock-solid / high-quality Italian craftsmanship / custom-built home on a Pie-shaped Lot. Luxurious finishes include Custom Kitchen with built-in KitchenAid Appliances, 6 Bathrooms, gorgeous Crown Moulding/Trim/Baseboards, upgraded Quartz Countertops, Closet Organizers, Upper level Laundry room, and more! The W/O Basement can be Income-producing, and features an In-law suite with High Ceilings, Eat-In Kitchen, 2 Bedrooms with Large Windows, and separate Rear and Front Entrances. Enjoy the private Entertainer's Backyard with Patio, Natural gas BBQ, Jacuzzi Hot tub, and Outdoor Sauna for all seasons! The Location and Neighborhood are fantastic, close to all the Amenities you need: Just steps to Yonge Street, Aurora Town Square & Cultural Centre, Town Park, Cafes, Dining, Groceries, Schools, Public transit & GO station. Just Move in and Enjoy! This Home is a Must-See! - Check out the 3D Virtual Tour & Floor plans. (id:43681)
房源概要
| MLS® Number | N13841206 |
| 房源类型 | 民宅 |
| 社区名字 | Aurora Village |
| 附近的便利设施 | 公园, 学校, 医院, 公共交通 |
| 社区特征 | 社区活动中心 |
| 特征 | 无地毯, 亲戚套间, Sauna |
| 总车位 | 8 |
| 结构 | Patio(s), Porch, 棚 |
详 情
| 浴室 | 6 |
| 地上卧房 | 4 |
| 地下卧室 | 2 |
| 总卧房 | 6 |
| Age | 6 To 15 Years |
| 公寓设施 | Fireplace(s) |
| 家电类 | Hot Tub, Garage Door Opener Remote(s), 烤箱 - Built-in, Central Vacuum, Range, Water Heater, 洗碗机, 烘干机, 烤箱, 炉子, 洗衣机, Two 冰箱s |
| 地下室进展 | 已装修 |
| 地下室功能 | Walk Out, Apartment In Basement, Separate Entrance |
| 地下室类型 | N/a (finished), N/a, N/a |
| 施工种类 | 独立屋 |
| 空调 | 中央空调 |
| 外墙 | 砖, 石 |
| 壁炉 | 有 |
| Flooring Type | Hardwood, Laminate |
| 地基类型 | 混凝土 |
| 客人卫生间(不包含洗浴) | 1 |
| 供暖方式 | 天然气 |
| 供暖类型 | 压力热风 |
| 储存空间 | 2 |
| 内部尺寸 | 3000 - 3500 Sqft |
| 类型 | 独立屋 |
| 设备间 | 市政供水 |
车 位
| Garage |
土地
| 英亩数 | 无 |
| 土地便利设施 | 公园, 学校, 医院, 公共交通 |
| 污水道 | Sanitary Sewer |
| 土地深度 | 145 Ft ,10 In |
| 土地宽度 | 35 Ft |
| 不规则大小 | 35 X 145.9 Ft ; Pie-shaped Lot - Widens At Rear |
房 间
| 楼 层 | 类 型 | 长 度 | 宽 度 | 面 积 |
|---|---|---|---|---|
| 二楼 | 主卧 | 5.08 m | 4.09 m | 5.08 m x 4.09 m |
| 二楼 | 第二卧房 | 3.86 m | 3.81 m | 3.86 m x 3.81 m |
| 二楼 | 第三卧房 | 4.32 m | 3.84 m | 4.32 m x 3.84 m |
| 二楼 | Bedroom 4 | 3.78 m | 3.3 m | 3.78 m x 3.3 m |
| 地下室 | 厨房 | 4.7 m | 3.89 m | 4.7 m x 3.89 m |
| 地下室 | 卧室 | 3.76 m | 2.97 m | 3.76 m x 2.97 m |
| 地下室 | 卧室 | 3.58 m | 2.97 m | 3.58 m x 2.97 m |
| 地下室 | 娱乐,游戏房 | 3.99 m | 3.76 m | 3.99 m x 3.76 m |
| 一楼 | 客厅 | 5.54 m | 4.32 m | 5.54 m x 4.32 m |
| 一楼 | 餐厅 | 5.11 m | 4.14 m | 5.11 m x 4.14 m |
| 一楼 | 厨房 | 9.14 m | 4.17 m | 9.14 m x 4.17 m |
| 一楼 | 家庭房 | 4.55 m | 4.11 m | 4.55 m x 4.11 m |
| 一楼 | Office | 2.92 m | 2.9 m | 2.92 m x 2.9 m |
https://www.realtor.ca/real-estate/30342106/7-cousins-drive-aurora-aurora-village-aurora-village

The trademarks REALTOR®, REALTORS®, and the REALTOR® logo are controlled by The Canadian Real Estate Association (CREA) and identify real estate professionals who are members of CREA. The trademarks MLS®, Multiple Listing Service® and the associated logos are owned by The Canadian Real Estate Association (CREA) and identify the quality of services provided by real estate professionals who are members of CREA. The trademark DDF® is owned by The Canadian Real Estate Association (CREA) and identifies CREA's Data Distribution Facility (DDF®)
Toronto Real Estate Board
Sutton Group Old Mill Realty Inc.
October 13 2026 08:58:30
