
3 Armstrong Avenue Toronto (Dovercourt-Wallace Emerson-Junction), Ontario M6H 1V9


$2,200,000
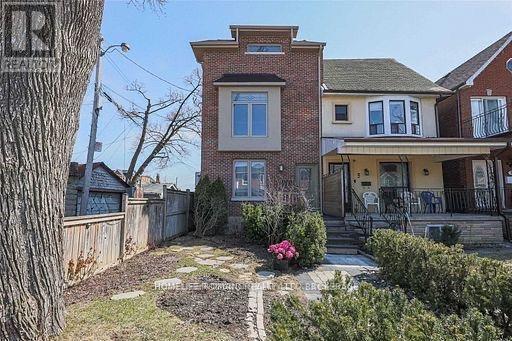
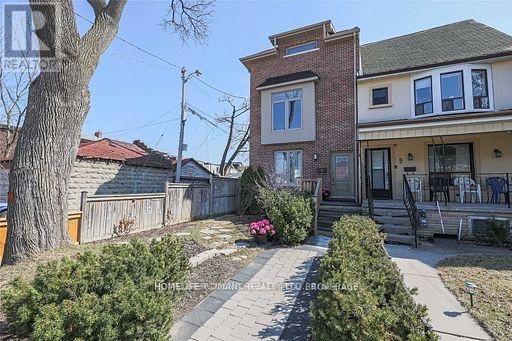
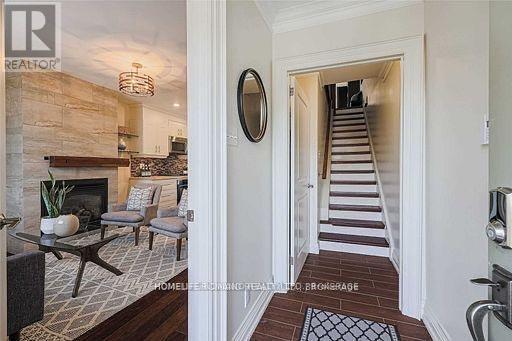
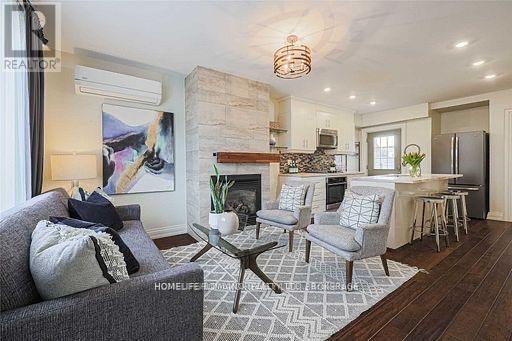
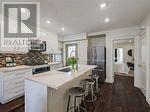
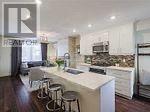
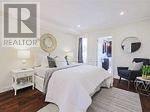
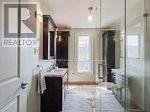
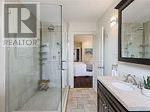
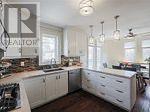
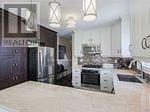
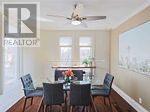
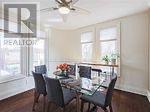
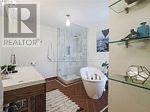
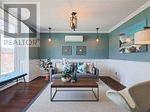
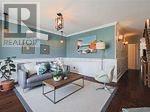
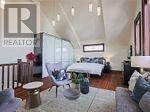
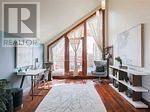
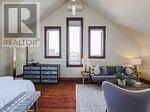
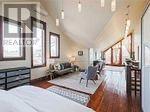
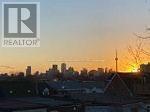
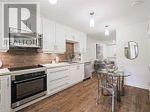
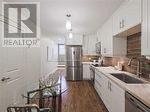
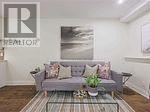
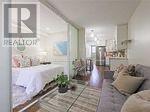
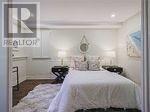
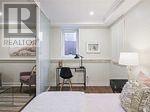
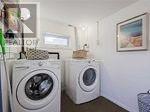
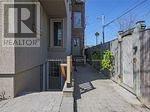
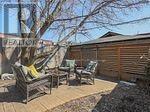
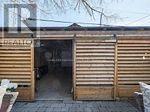
This great triplex is a testament to a modern renovation and quality build. It offers an unparalleled living experience in the city. Each unit has been meticulously rebuilt using quality materials, ensuring durability & aesthetic appeal. The property is a perfect blend of luxury, comfort, and convenience, making it an ideal choice for families, professionals, or investors. The owner's suite, spans the second and third floors, is a sanctuary of elegance and comfort. It boasts a luxurious 5 pc bathroom & eat-in kitchen equipped with ample space for cooking & dining, with wainscotting that adds a touch of sophistication to the space. The massive third-floor loft is a standout feature, with its vaulted ceilings creating an airy and expansive atmosphere. This area seamlessly combines an open concept offering versatility for work, leisure and sleep. A private outdoor deck extends from the loft, providing a perfect spot to unwind & enjoy stunning sunset views of the iconic CN Tower.The main floor suite exudes warmth and coziness, with a gas fireplace & open-concept living and kitchen area is designed for modern living, with a large centre island that serves as both a functional workspace and a gathering spot for family and friends. The stylish lower level suite with separate entrance, heated floors & featuring 9-foot ceilings that give it a spacious and open feel, rare for a basement suite. The natural light flooding the space enhances its appeal, making it a bright and cheerful environment & the lower level is perfect for tenant, a home office, creative studio or in-law space. The property also includes a double carport, providing convenient parking for two vehicles or adding a laneway unit. The fenced yard comes with a private patio & fully landscaped & is located in a desirable neighbourhood. This property is within walking distance to the subway station, making commuting a breeze. It is also close to a variety of popular cafes, restaurants, and shops on Bloor Street. (id:43681)
房源概要
| MLS® Number | W13841428 |
| 房源类型 | Multi-family |
| 社区名字 | Dovercourt-Wallace Emerson-Junction |
| 设备类型 | Air Conditioner |
| 特征 | Lane |
| 总车位 | 2 |
| 租赁设备类型 | Air Conditioner |
详 情
| 浴室 | 3 |
| 地上卧房 | 3 |
| 总卧房 | 3 |
| 地下室进展 | 已装修 |
| 地下室功能 | Separate Entrance, Apartment In Basement, Walk Out |
| 地下室类型 | N/a, N/a, N/a (finished) |
| 空调 | Wall Unit |
| 外墙 | 砖 |
| 壁炉 | 有 |
| Fireplace Total | 1 |
| Flooring Type | Hardwood, Ceramic, 木头 |
| 地基类型 | 水泥 |
| 供暖方式 | 天然气 |
| 供暖类型 | 地暖 |
| 储存空间 | 3 |
| 内部尺寸 | 1500 - 2000 Sqft |
| 类型 | Triplex |
| 设备间 | 市政供水 |
车 位
| Carport | |
| Garage |
土地
| 英亩数 | 无 |
| 污水道 | Sanitary Sewer |
| 土地深度 | 122 Ft ,9 In |
| 土地宽度 | 20 Ft |
| 不规则大小 | 20 X 122.8 Ft ; 122.58(east),20.22(rear) |
房 间
| 楼 层 | 类 型 | 长 度 | 宽 度 | 面 积 |
|---|---|---|---|---|
| 二楼 | 厨房 | 3.41 m | 3.21 m | 3.41 m x 3.21 m |
| 二楼 | 餐厅 | 3.23 m | 3.26 m | 3.23 m x 3.26 m |
| 二楼 | 客厅 | 4.69 m | 4.32 m | 4.69 m x 4.32 m |
| 二楼 | 浴室 | 2.5 m | 2.2 m | 2.5 m x 2.2 m |
| 三楼 | 主卧 | 4.99 m | 6.97 m | 4.99 m x 6.97 m |
| 三楼 | Office | 3.4 m | 4.89 m | 3.4 m x 4.89 m |
| 三楼 | 其它 | 2.9 m | 1.8 m | 2.9 m x 1.8 m |
| Lower Level | 厨房 | 3.17 m | 4.38 m | 3.17 m x 4.38 m |
| Lower Level | 卧室 | 2.45 m | 4.15 m | 2.45 m x 4.15 m |
| Lower Level | 客厅 | 2.15 m | 4.15 m | 2.15 m x 4.15 m |
| 一楼 | 客厅 | 3.67 m | 3.26 m | 3.67 m x 3.26 m |
| 一楼 | 厨房 | 4.06 m | 4.21 m | 4.06 m x 4.21 m |
| 一楼 | 卧室 | 3.41 m | 3.86 m | 3.41 m x 3.86 m |

The trademarks REALTOR®, REALTORS®, and the REALTOR® logo are controlled by The Canadian Real Estate Association (CREA) and identify real estate professionals who are members of CREA. The trademarks MLS®, Multiple Listing Service® and the associated logos are owned by The Canadian Real Estate Association (CREA) and identify the quality of services provided by real estate professionals who are members of CREA. The trademark DDF® is owned by The Canadian Real Estate Association (CREA) and identifies CREA's Data Distribution Facility (DDF®)
Toronto Real Estate Board
Homelife/romano Realty Ltd.
September 29 2026 10:06:22
