4 卧室
2 浴室
1100 - 1500 sqft
壁炉
中央空调
风热取暖
$2,650 Monthly
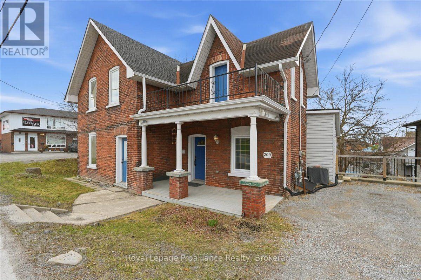
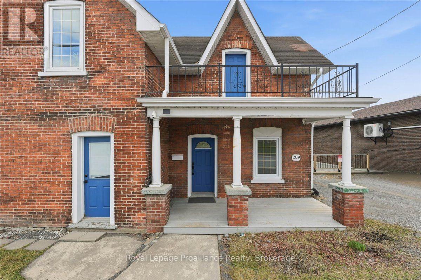
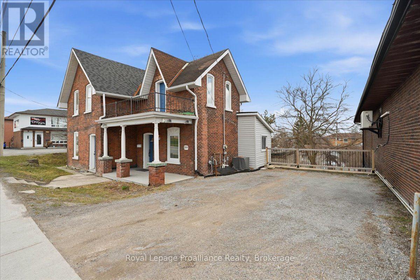
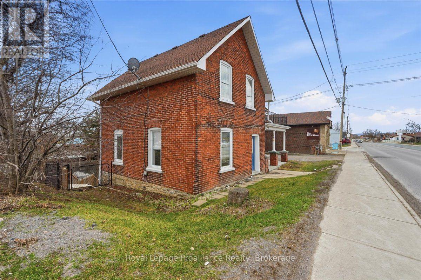
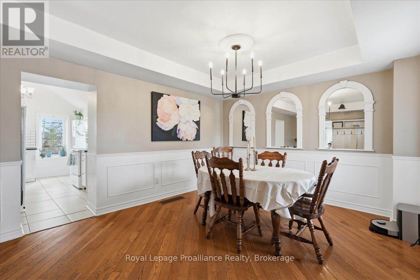
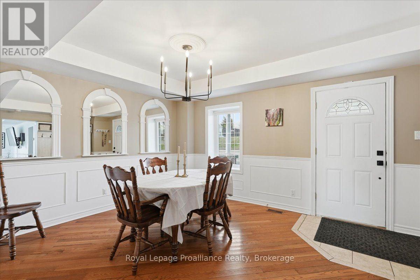
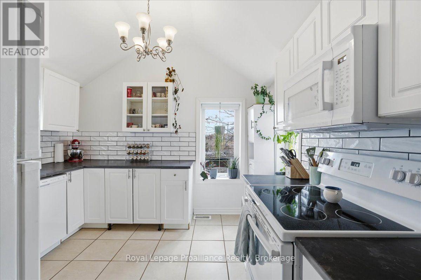
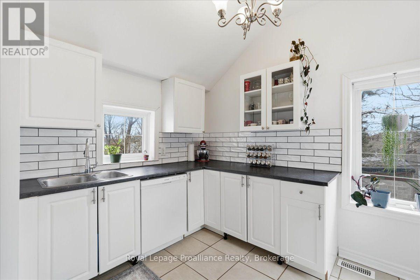
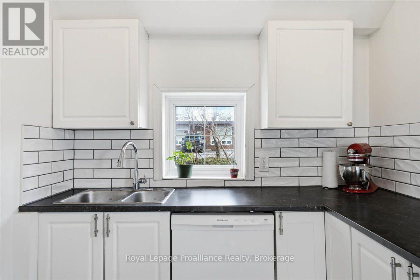
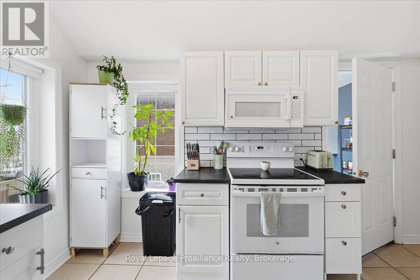
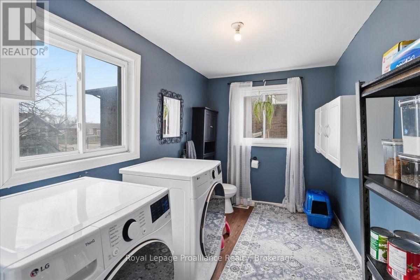
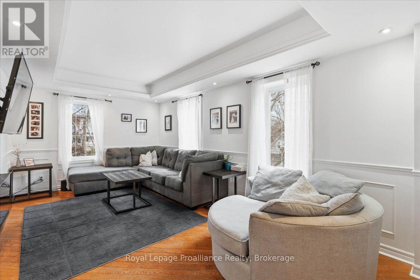
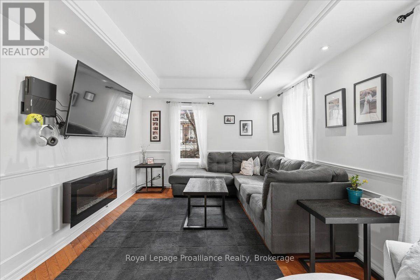
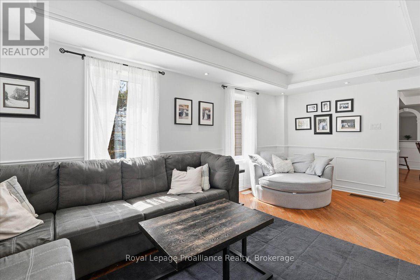
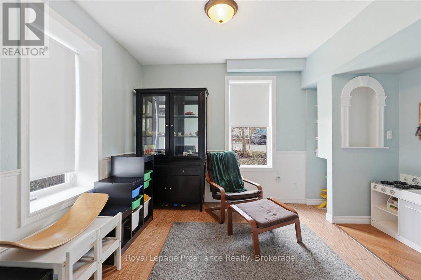
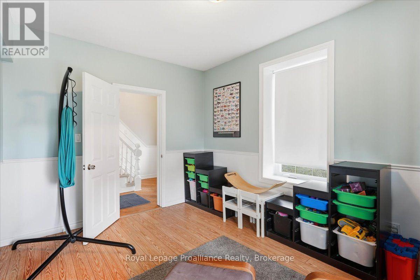
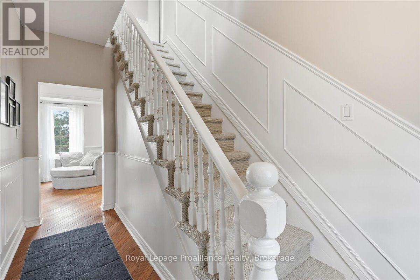
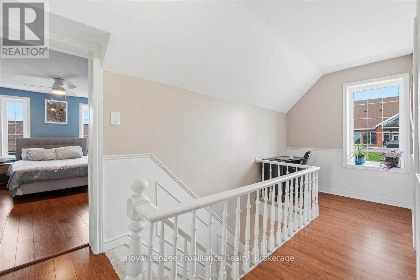
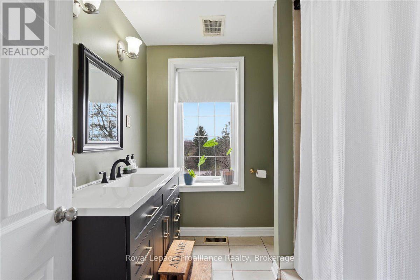
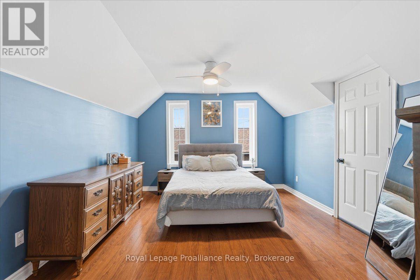
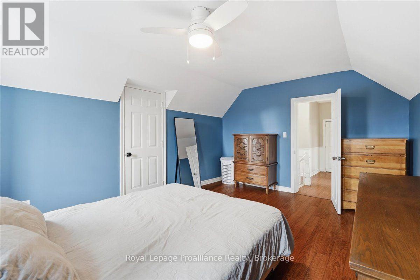
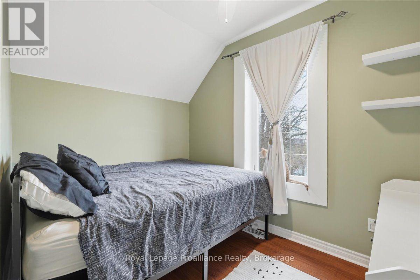
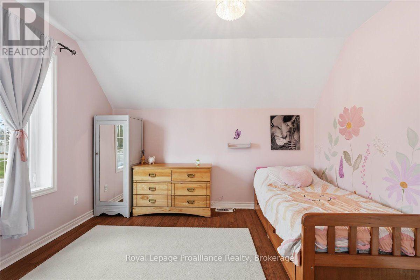
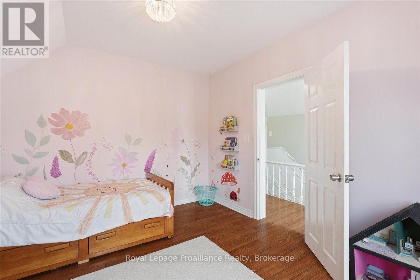
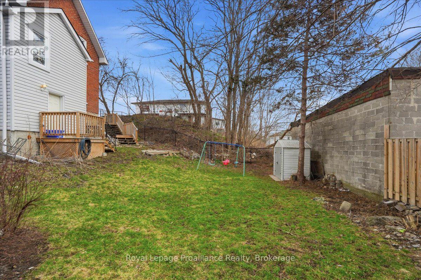
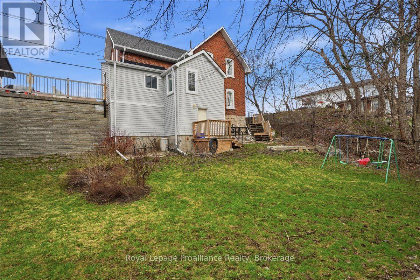
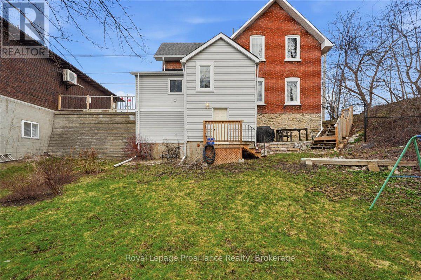
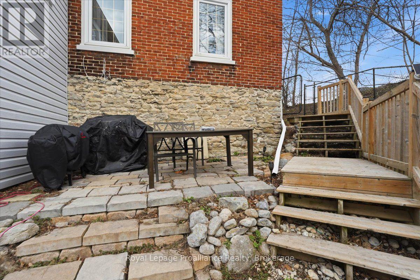
Welcome to this charming 2-storey brick home in central Trenton, offering a spacious layout,original character, and plenty of room to make yourself at home.The main floor features a generous living room with fireplace, a separate dining room with beautiful wall moulding and arched openings, and a bright white kitchen with ample cabinet space. A main-floor bedroom and powder room add flexibility, while convenient main-floor laundry makes everyday living easy.Upstairs, you'll find three additional bedrooms, including a spacious primary bedroom with walkout access to a large second-storey balcony. The bright, open upper landing and hardwood flooring throughout much of the home add to its warm and inviting feel.Enjoy the outdoors from the covered front porch, upper balcony, or private backyard, complete with a deck, patio area, and lawn. A separate entrance to the unfinished basement provides additional storage space. The private driveway offers parking for up to four vehicles.Ideally located in central Trenton, this home is close to local shops, restaurants, schools,parks, and everyday amenities. With four bedrooms, two bathrooms, main-floor living and laundry, ample parking, and plenty of character, this home offers a comfortable and convenient place to call home. (id:43681)
房源概要
|
MLS® Number
|
X13840624 |
|
房源类型
|
民宅 |
|
社区名字
|
Trenton Ward |
|
附近的便利设施
|
公园, 礼拜场所 |
|
设备类型
|
Air Conditioner, 热水器 |
|
特征
|
无地毯, In Suite Laundry |
|
总车位
|
4 |
|
租赁设备类型
|
Air Conditioner, 热水器 |
|
结构
|
Patio(s), Porch |
详 情
|
浴室
|
2 |
|
地上卧房
|
4 |
|
总卧房
|
4 |
|
公寓设施
|
Fireplace(s) |
|
家电类
|
烘干机, Freezer, 微波炉, 炉子, 洗衣机, 冰箱 |
|
地下室进展
|
已完成 |
|
地下室类型
|
N/a (unfinished) |
|
施工种类
|
独立屋 |
|
空调
|
中央空调 |
|
外墙
|
砖, 乙烯基壁板 |
|
壁炉
|
有 |
|
Fireplace Total
|
1 |
|
地基类型
|
水泥, 石 |
|
客人卫生间(不包含洗浴)
|
1 |
|
供暖方式
|
天然气 |
|
供暖类型
|
压力热风 |
|
储存空间
|
2 |
|
内部尺寸
|
1100 - 1500 Sqft |
|
类型
|
独立屋 |
|
设备间
|
市政供水 |
车 位
土地
|
英亩数
|
无 |
|
土地便利设施
|
公园, 宗教场所 |
|
污水道
|
Sanitary Sewer |
|
土地深度
|
82 Ft ,6 In |
|
土地宽度
|
63 Ft |
|
不规则大小
|
63 X 82.5 Ft |
房 间
| 楼 层 |
类 型 |
长 度 |
宽 度 |
面 积 |
|
二楼 |
卧室 |
3.3 m |
3.54 m |
3.3 m x 3.54 m |
|
二楼 |
主卧 |
4.8 m |
3.52 m |
4.8 m x 3.52 m |
|
二楼 |
浴室 |
2.49 m |
2.31 m |
2.49 m x 2.31 m |
|
二楼 |
卧室 |
2.96 m |
2.3 m |
2.96 m x 2.3 m |
|
一楼 |
客厅 |
5.55 m |
3.24 m |
5.55 m x 3.24 m |
|
一楼 |
餐厅 |
4.8 m |
3.52 m |
4.8 m x 3.52 m |
|
一楼 |
厨房 |
3.35 m |
4.29 m |
3.35 m x 4.29 m |
|
一楼 |
浴室 |
3.09 m |
2.18 m |
3.09 m x 2.18 m |
设备间
https://www.realtor.ca/real-estate/30341475/209-dundas-st-e-street-quinte-west-trenton-ward-trenton-ward