3 卧室
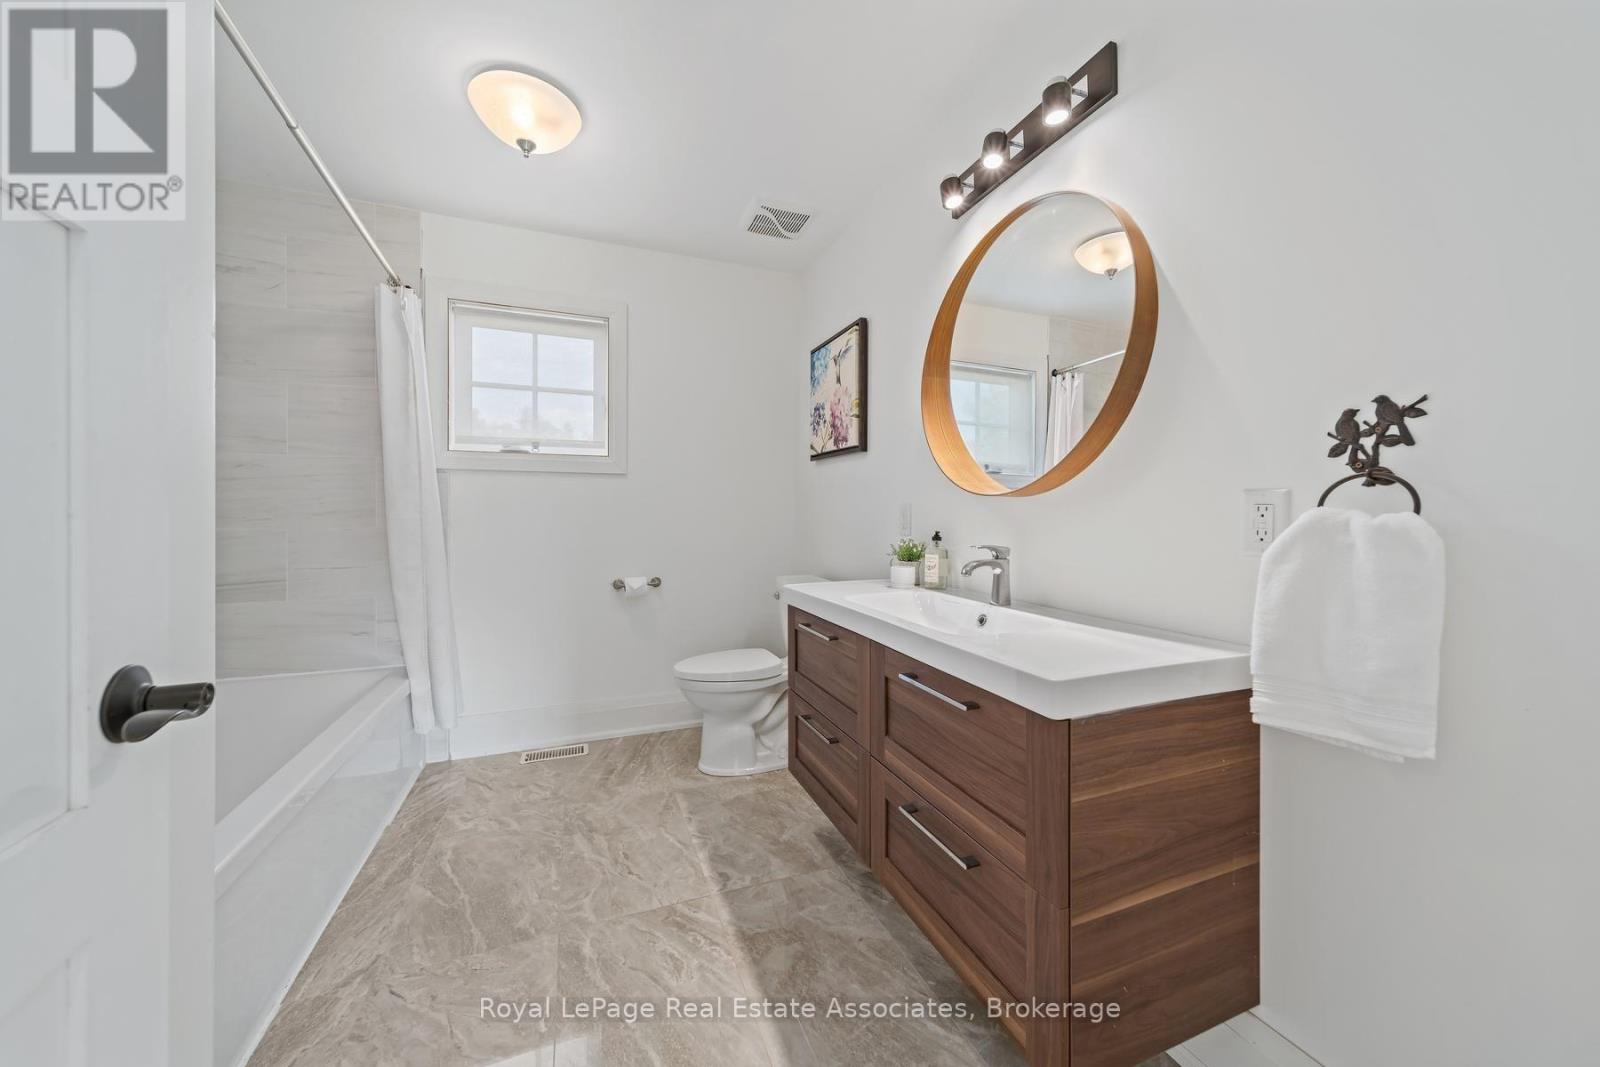
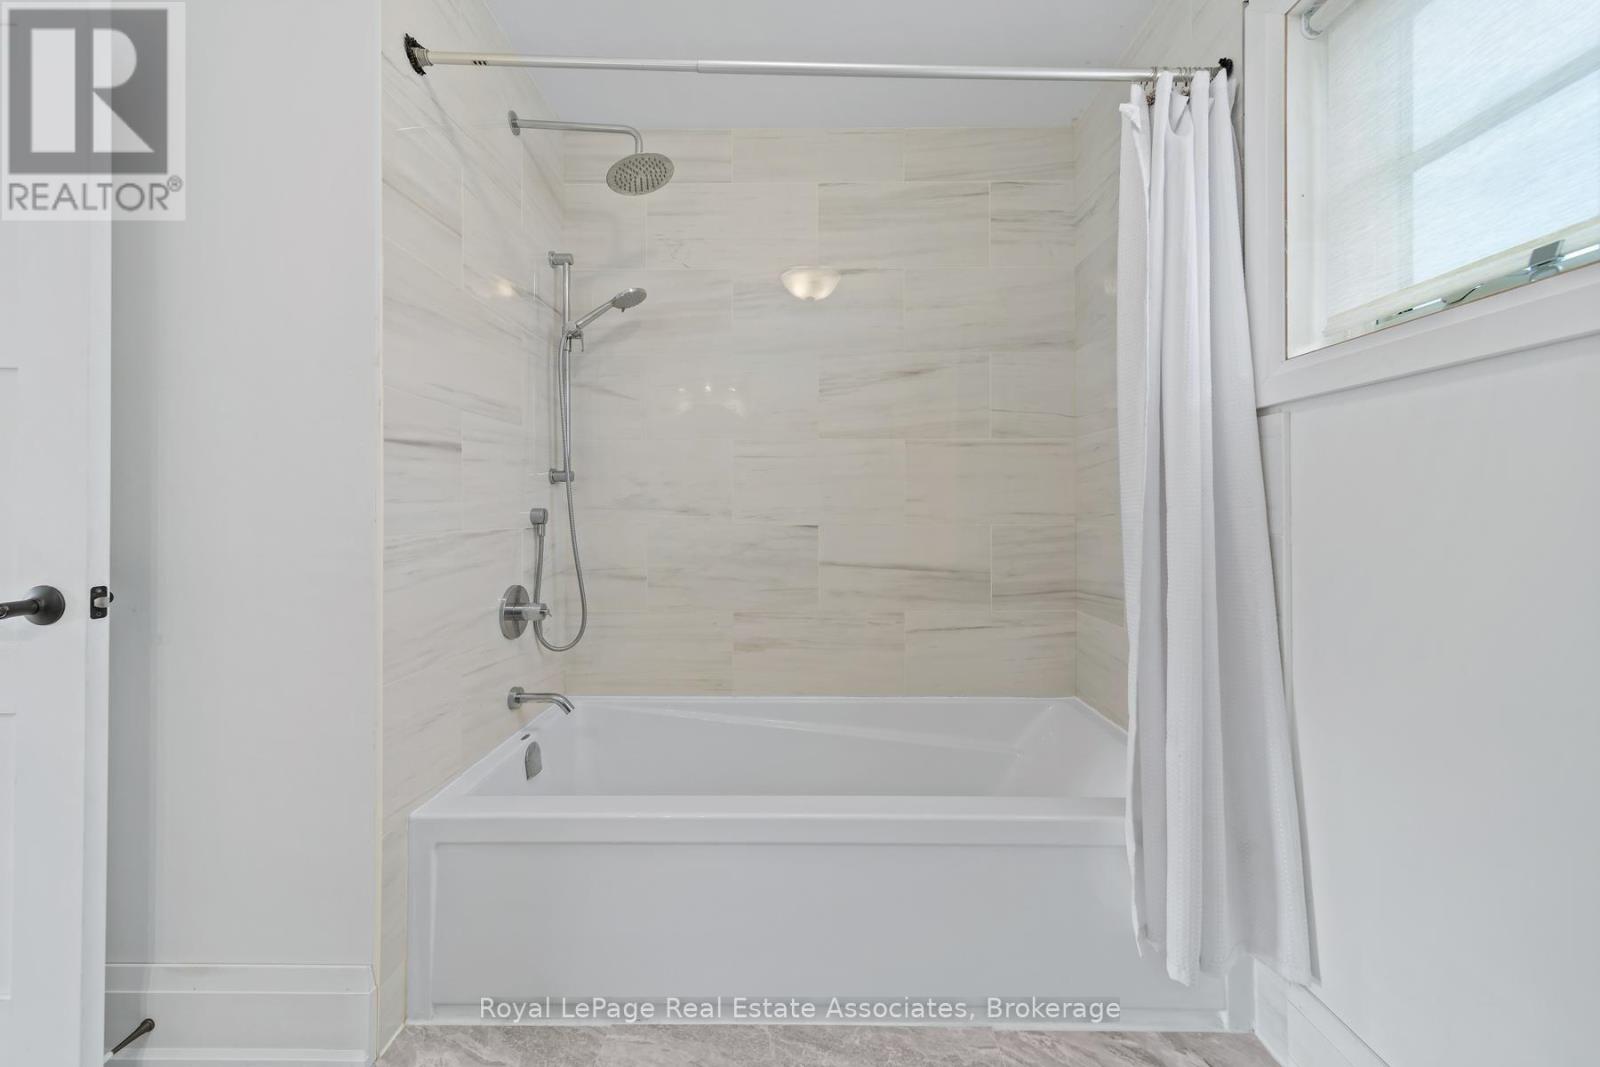
3 浴室
2000 - 2500 sqft
壁炉
中央空调
风热取暖
Landscaped
$1,475,000
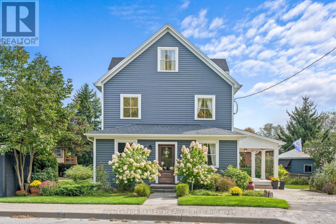
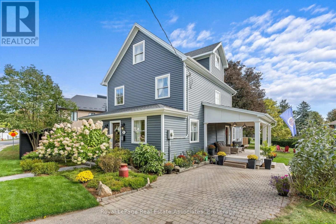
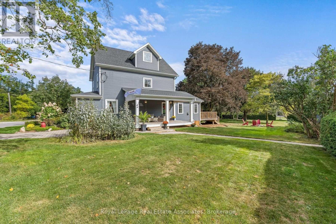
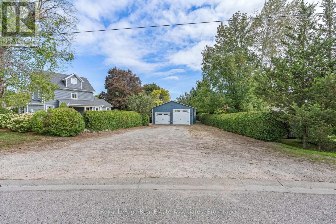
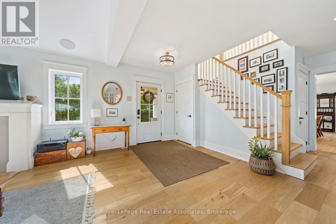
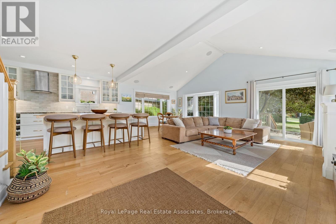
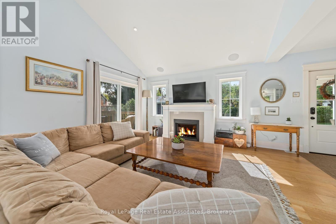
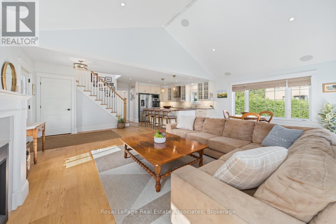
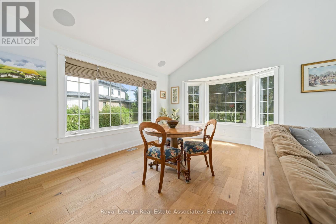
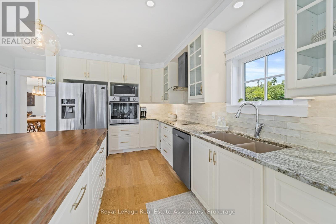
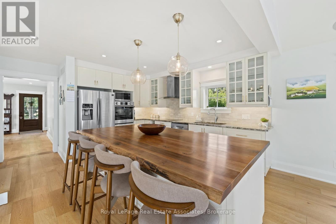
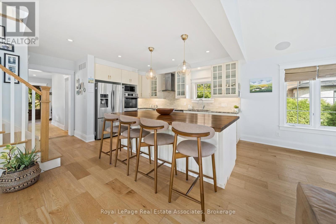
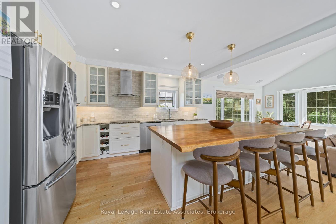
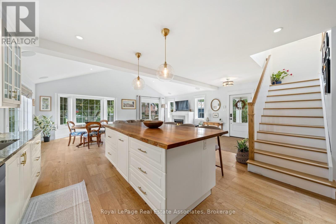
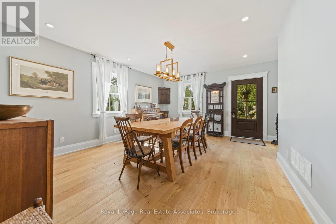
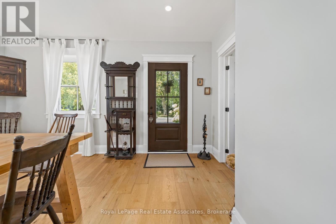
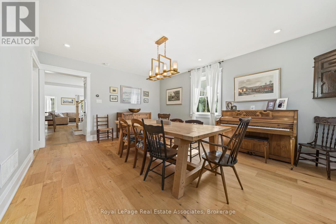
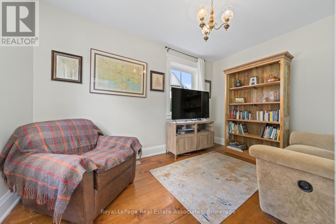
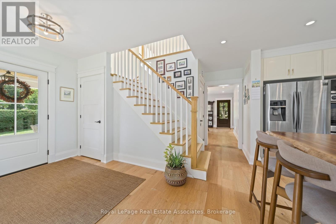
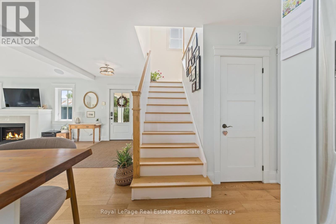
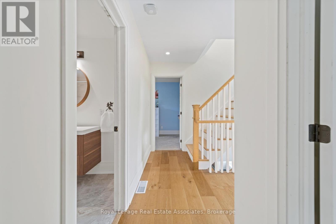
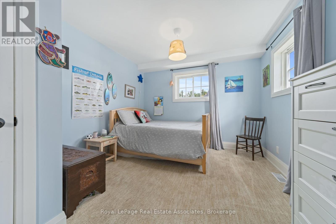
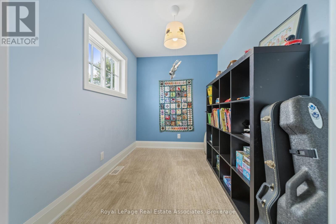
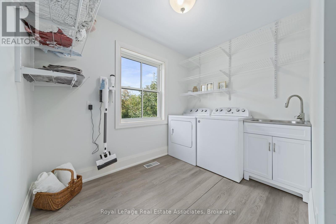
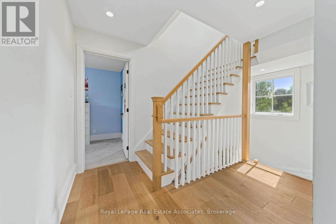
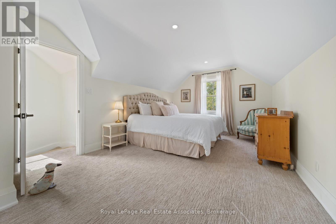
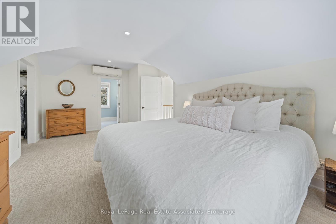
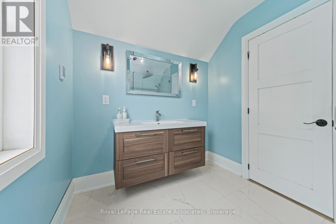
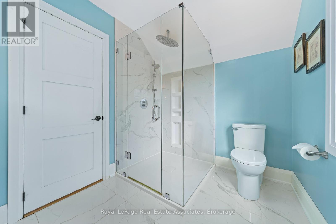
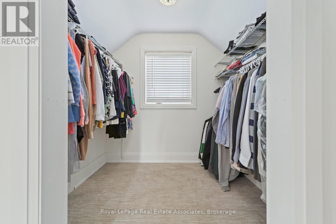
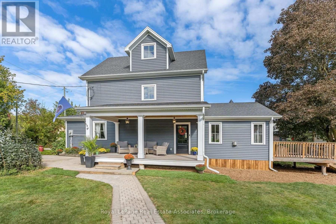
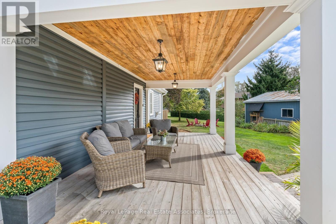
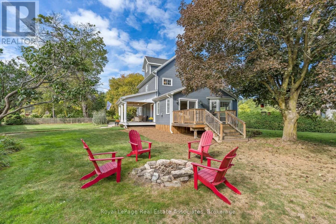
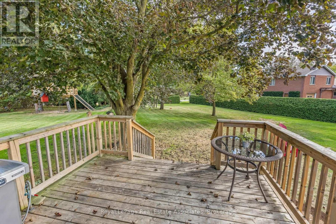
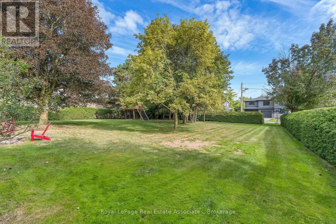
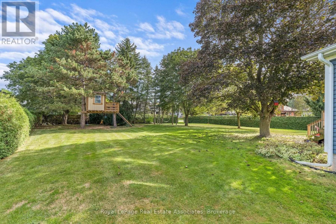
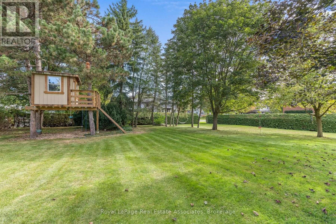
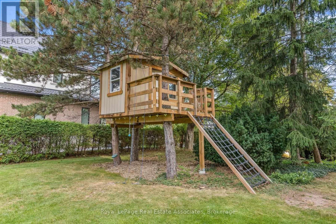
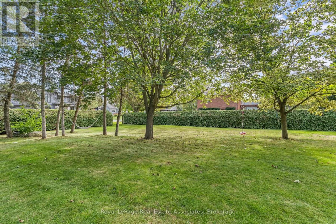
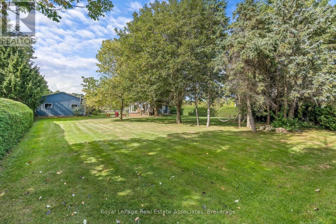
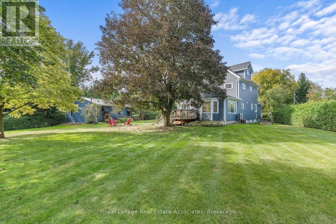
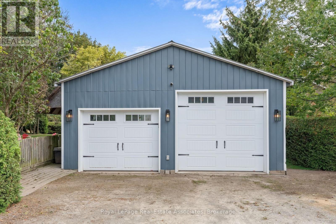
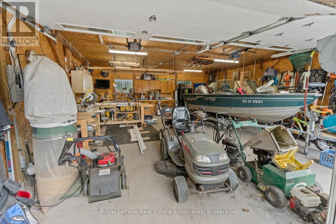
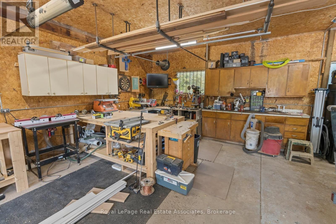
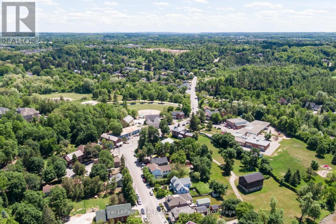
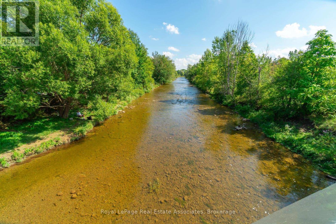
Half acre lot in the Heart of Glen Williams! Beautifully renovated 3 bedroom home situated on a spacious lot. Open concept main floor is designed for entertaining featuring a sun filled living room, dream kitchen & spacious dining room perfect for hosting family gatherings. The versatile main floor office offers the flexibility to serve as a cozy TV room or potential 4th bedroom. Bright & spacious laundry room is conveniently located on the 2nd floor. Private primary suite occupies the entire 3rd floor, offering a generous closet & a 3 piece ensuite creating a peaceful retreat at the end of the day. Renovated 2018, new electrical, plumbing, windows throughout (exception of two breakfast-area windows). Spray foam insulation provides excellent efficiency for both heating & cooling.The impressive 712 sq. ft. workshop offers ideal versatility & endless possibilities, w ample space for vehicles, equipment, woodworking, hobbies, or comfortably storing a 16 ft boat. The workshop is equipped w a 60-amp panel & custom built workbenches. Parking is abundant, w space for 2 vehicles in the garage, up to 9 vehicles in front of the workshop, & an additional parking space beside the home. This property offers outstanding flexibility for a variety of needs. Enjoy your morning coffee on the porch overlooking peaceful, tree lined surroundings. Ideal garden for children & pets to play, complete with a custom built children's dream treehouse! The location offers the best of Glen Williams living. Walk your children to School, enjoy an afternoon at the park, explore the nearby trails, or cool off in the river. Local amenities are right at your doorstep. This beautifully positioned corner lot home on Wildwood Road, w access from Erin St & backing onto Beaver St offers a premium combination of space, privacy, convenience & community. A wonderful opportunity for a family to put down roots and create cherished memories in one of Ontario's most charming villages! (id:43681)
房源概要
|
MLS® Number
|
W13823710 |
|
房源类型
|
民宅 |
|
社区名字
|
Glen Williams |
|
附近的便利设施
|
近高尔夫球场, 公园, 学校 |
|
特征
|
Open Space, Flat Site |
|
总车位
|
12 |
|
结构
|
Deck, Porch |
|
View Type
|
View |
详 情
|
浴室
|
3 |
|
地上卧房
|
3 |
|
总卧房
|
3 |
|
Age
|
100+ Years |
|
家电类
|
Garage Door Opener Remote(s), Range, Water Heater |
|
地下室类型
|
Partial |
|
施工种类
|
独立屋 |
|
空调
|
中央空调 |
|
外墙
|
乙烯基壁板 |
|
壁炉
|
有 |
|
Flooring Type
|
Laminate, Hardwood, Tile |
|
地基类型
|
水泥, 木头/piers, 石 |
|
客人卫生间(不包含洗浴)
|
1 |
|
供暖方式
|
天然气 |
|
供暖类型
|
压力热风 |
|
储存空间
|
3 |
|
内部尺寸
|
2000 - 2500 Sqft |
|
类型
|
独立屋 |
|
设备间
|
市政供水 |
车 位
土地
|
英亩数
|
无 |
|
土地便利设施
|
近高尔夫球场, 公园, 学校 |
|
Landscape Features
|
Landscaped |
|
污水道
|
Septic System |
|
土地深度
|
172 Ft ,7 In |
|
土地宽度
|
141 Ft ,8 In |
|
不规则大小
|
141.7 X 172.6 Ft |
|
地表水
|
River/stream |
|
规划描述
|
H5, Hr1(mn1) |
房 间
| 楼 层 |
类 型 |
长 度 |
宽 度 |
面 积 |
|
二楼 |
洗衣房 |
1.86 m |
2.84 m |
1.86 m x 2.84 m |
|
二楼 |
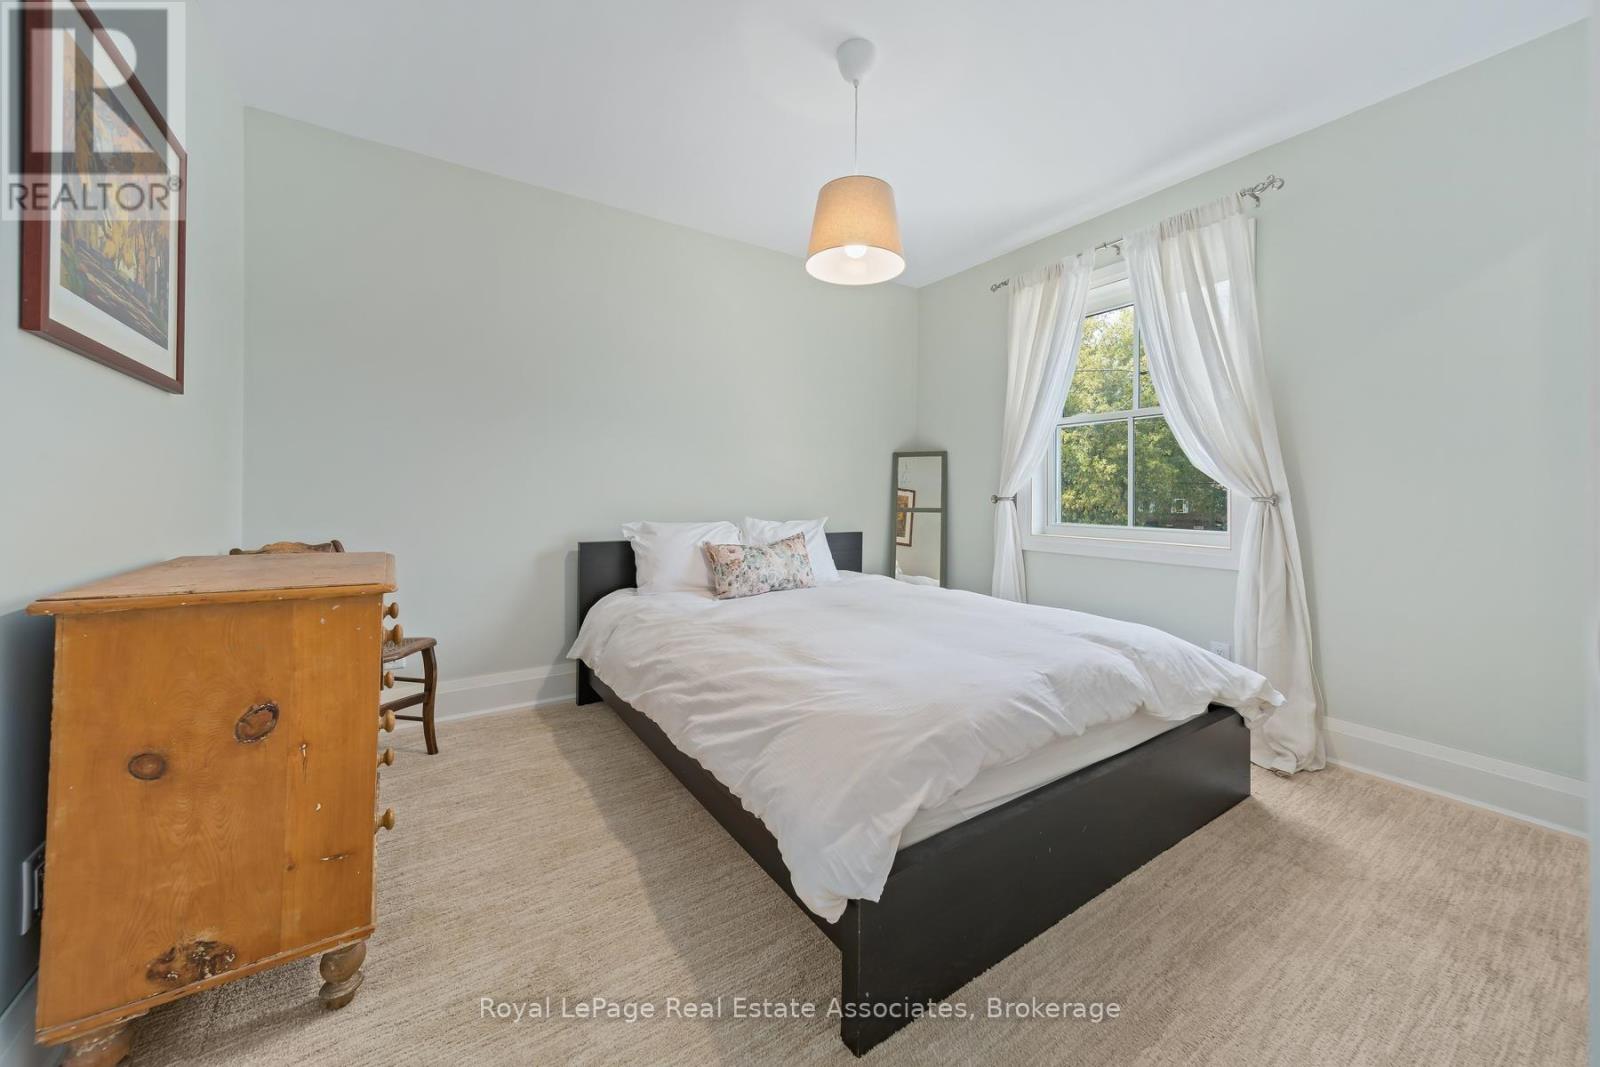
第二卧房 |
3.12 m |
4.72 m |
3.12 m x 4.72 m |
|
二楼 |
第三卧房 |
3.38 m |
2.77 m |
3.38 m x 2.77 m |
|
二楼 |
浴室 |
1.52 m |
1.42 m |
1.52 m x 1.42 m |
|
三楼 |
浴室 |
2.16 m |
2.87 m |
2.16 m x 2.87 m |
|
三楼 |
主卧 |
5.92 m |
3.48 m |
5.92 m x 3.48 m |
|
一楼 |
客厅 |
3.93 m |
3.72 m |
3.93 m x 3.72 m |
|
一楼 |
Eating Area |
3.81 m |
2.79 m |
3.81 m x 2.79 m |
|
一楼 |
厨房 |
4.48 m |
2.87 m |
4.48 m x 2.87 m |
|
一楼 |
餐厅 |
5 m |
4.18 m |
5 m x 4.18 m |
|
一楼 |
Office |
3.96 m |
2.2 m |
3.96 m x 2.2 m |
|
一楼 |
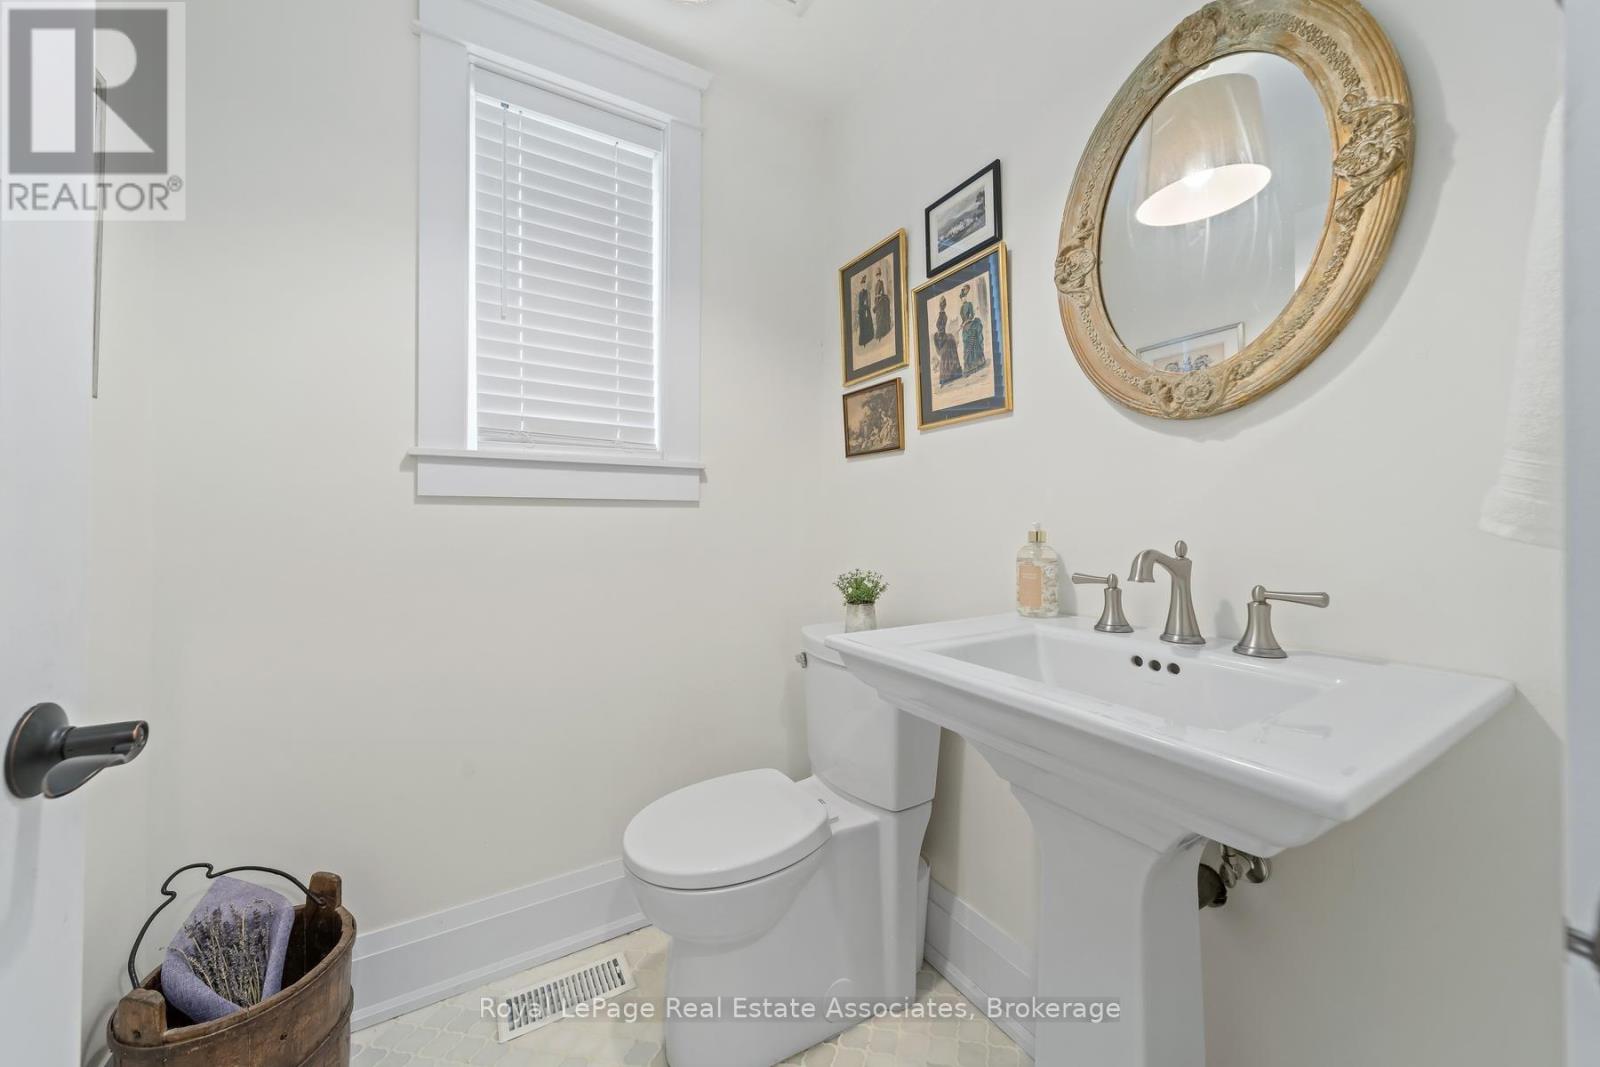
浴室 |
1.52 m |
1.46 m |
1.52 m x 1.46 m |
设备间
https://www.realtor.ca/real-estate/30322410/16-wildwood-road-halton-hills-glen-williams-glen-williams