
1019 Scenic Drive Hamilton, Ontario L9C 1H8


$3,330,000
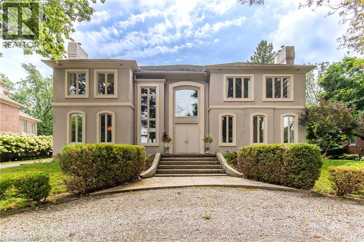
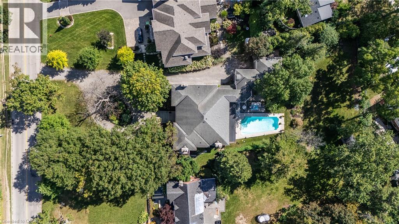
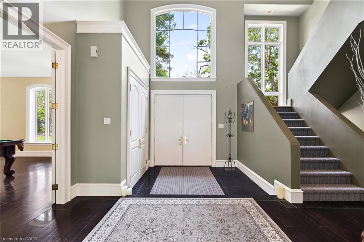
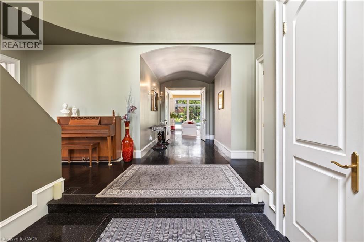
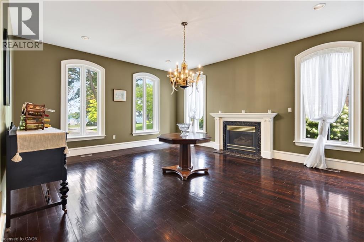
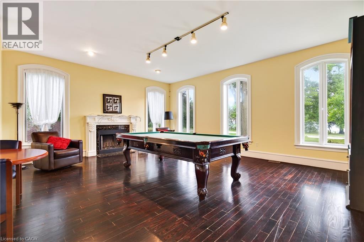
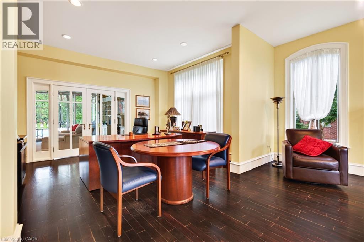
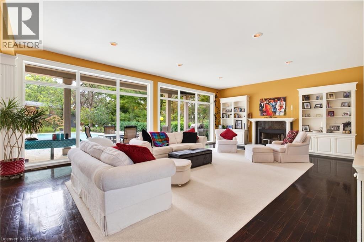
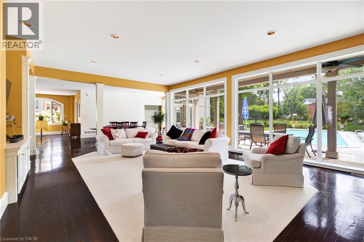
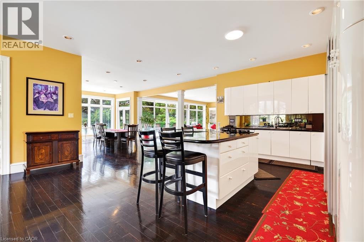
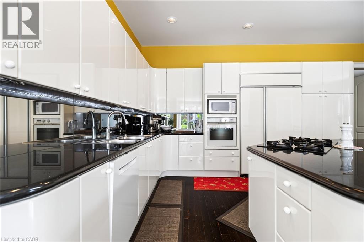
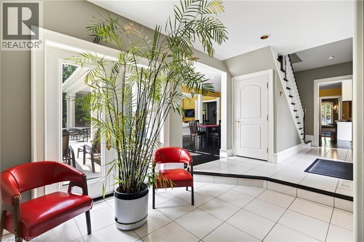
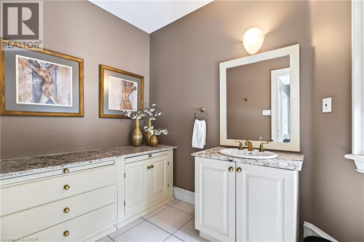
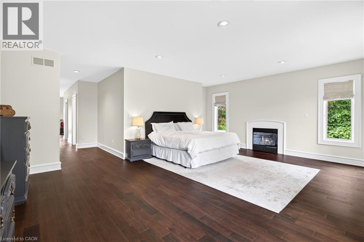
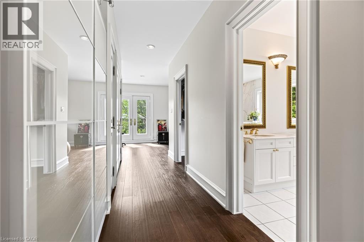
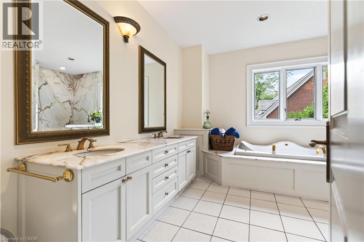
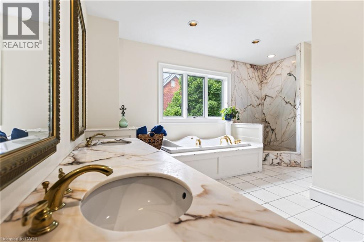
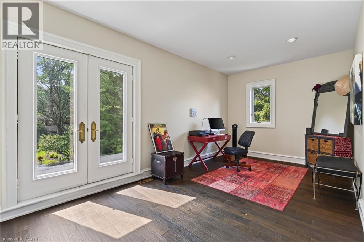
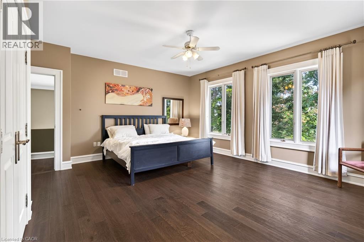
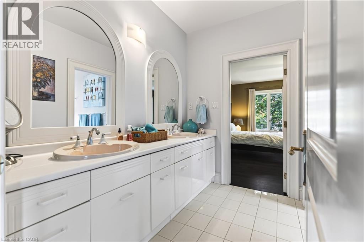
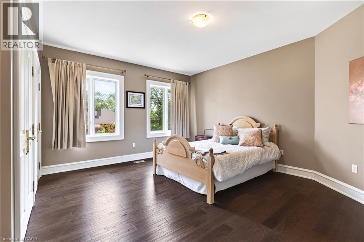
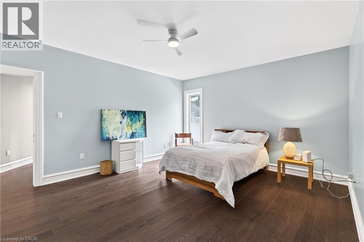
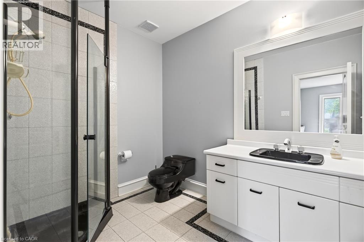
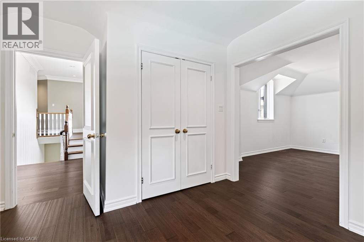
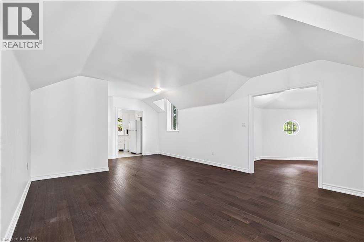
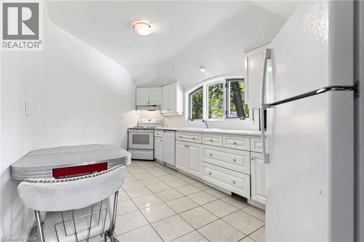
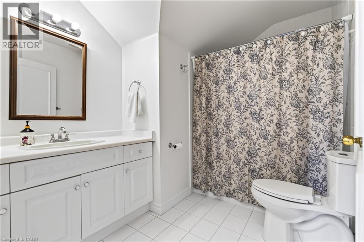
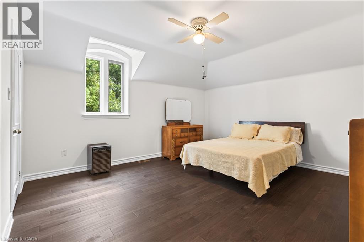
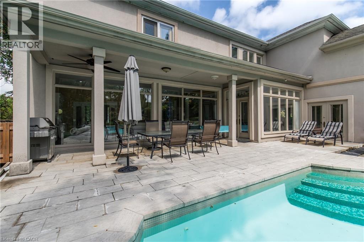
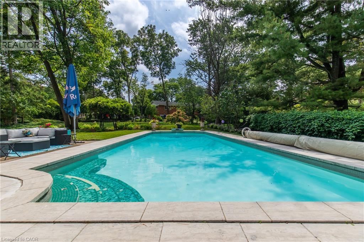
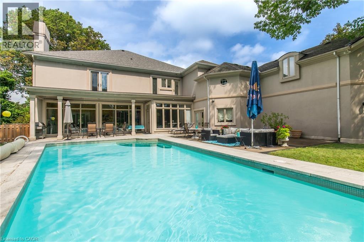
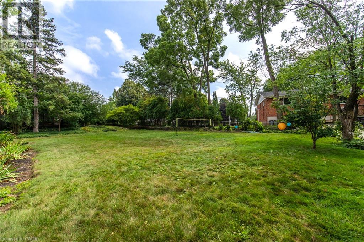
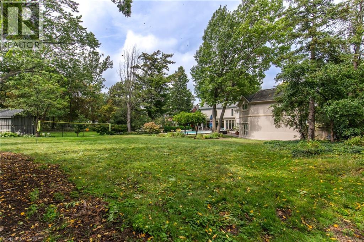
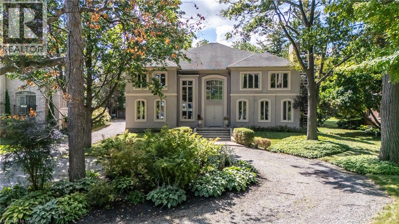
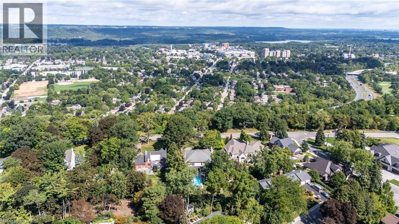
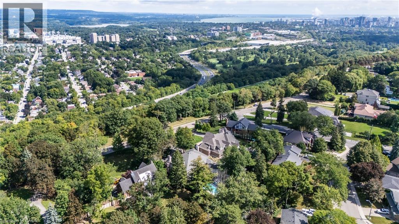
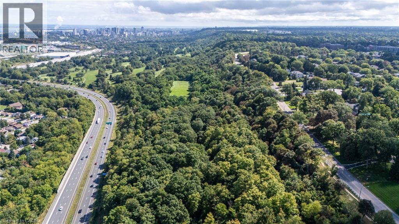
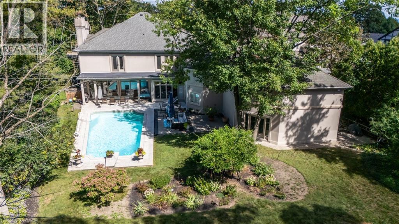
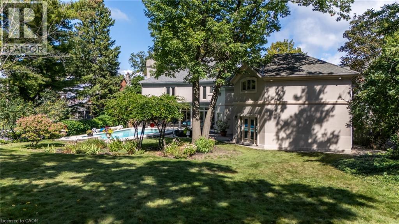
Welcome to 1019 Scenic Drive, a one-of-a-kind, custom-built residence featuring elegant Italianate Mediterranean architecture and sweeping views over the Escarpment. Offering over 7,350 sq. ft. of finished living space, this impressive 5-bedroom, 6-bathroom home is defined by grand proportions, beautiful architectural details and an abundance of natural light. The main floor features a generous custom kitchen with centre island, formal dining room, family room, living room, office and multiple fireplaces. Upstairs, a private live-in nanny suite with its own kitchen, 2 bedrooms, bathroom and spacious loft provides an ideal space for live-in staff, extended family or guests. The expansive primary retreat and additional generously sized bedrooms offer plenty of room for the whole family. The spacious basement includes a bathroom, home gym and ample room for storage and future customization. Outside, enjoy a heated pool surrounded by mature landscaping and a private backyard designed for entertaining. Set on a generous lot with potential for severance at the rear, subject to approvals, this is a rare opportunity to own a substantial custom home with exceptional views in one of Hamilton's most sought-after neighbourhoods. (id:43681)
房源概要
| MLS® Number | 40867334 |
| 房源类型 | 民宅 |
| 附近的便利设施 | 近高尔夫球场, 医院, 公园, 游乐场, 公共交通, 学校, 购物 |
| 社区特征 | 安静的区域, 社区活动中心 |
| 总车位 | 9 |
| 泳池类型 | Inground Pool |
详 情
| 浴室 | 6 |
| 地上卧房 | 5 |
| 总卧房 | 5 |
| 家电类 | 洗碗机, 烘干机, 冰箱, 炉子, 洗衣机, Wine Fridge |
| 建筑风格 | Other |
| 地下室进展 | 部分完成 |
| 地下室类型 | 全部完成 |
| 施工种类 | 独立屋 |
| 空调 | 中央空调 |
| 外墙 | 灰泥 |
| 壁炉燃料 | 木头 |
| 壁炉 | 有 |
| Fireplace Total | 4 |
| 壁炉类型 | 其他-见备注 |
| 客人卫生间(不包含洗浴) | 2 |
| 供暖方式 | 天然气 |
| 供暖类型 | 压力热风 |
| 储存空间 | 2 |
| 内部尺寸 | 7353 Sqft |
| 类型 | 独立屋 |
| 设备间 | 市政供水 |
车 位
| 附加车库 | |
| Open |
土地
| 入口类型 | Highway Access |
| 英亩数 | 无 |
| 土地便利设施 | 近高尔夫球场, 医院, 公园, 游乐场, 公共交通, 学校, 购物 |
| 污水道 | 城市污水处理系统 |
| 土地深度 | 307 Ft |
| 土地宽度 | 102 Ft |
| 规划描述 | B |
房 间
| 楼 层 | 类 型 | 长 度 | 宽 度 | 面 积 |
|---|---|---|---|---|
| 二楼 | 卧室 | 16'3'' x 15'1'' | ||
| 二楼 | 主卧 | 22'11'' x 49'11'' | ||
| 二楼 | Loft | 14'10'' x 27'8'' | ||
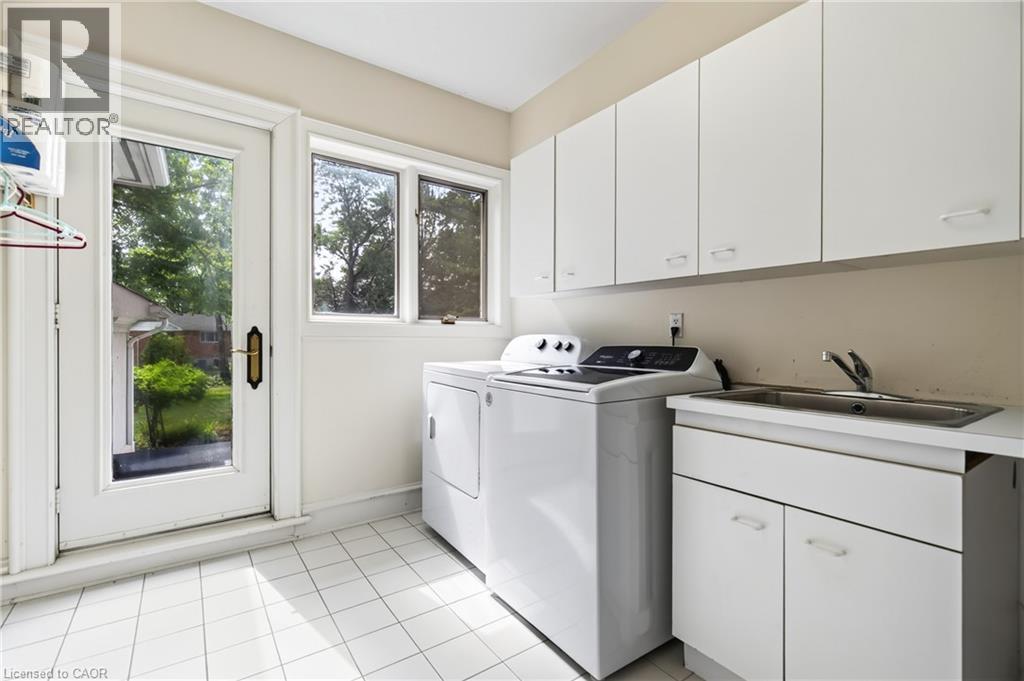
| 二楼 | 洗衣房 | 8'7'' x 12'3'' | ||
| 二楼 | 厨房 | 12'4'' x 15'11'' | ||
| 二楼 | 卧室 | 16'11'' x 14'5'' | ||
| 二楼 | 卧室 | 14'3'' x 16'10'' | ||
| 二楼 | 卧室 | 16'7'' x 16'9'' | ||
| 二楼 | 5pc Bathroom | 12'7'' x 15'6'' | ||
| 二楼 | 5pc Bathroom | 15'5'' x 8'4'' | ||
| 二楼 | 四件套浴室 | 10'1'' x 7'5'' | ||
| 二楼 | 三件套卫生间 | 9'7'' x 7'0'' | ||
| 地下室 | Storage | 43'9'' x 48'10'' | ||
| 地下室 | Gym | 25'11'' x 12'10'' | ||
| 地下室 | 衣帽间 | 17'4'' x 19'9'' | ||
| 一楼 | Office | 17'7'' x 12'11'' | ||
| 一楼 | Mud Room | 12'5'' x 10'5'' | ||
| 一楼 | 客厅 | 16'7'' x 20'3'' | ||
| 一楼 | 厨房 | 27'1'' x 19'6'' | ||
| 一楼 | 大型活动室 | 22'3'' x 18'1'' | ||
| 一楼 | 门厅 | 9'5'' x 7'11'' | ||
| 一楼 | 家庭房 | 26'8'' x 19'6'' | ||
| 一楼 | 餐厅 | 14'1'' x 19'3'' | ||
| 一楼 | 两件套卫生间 | Measurements not available | ||
| 一楼 | 两件套卫生间 | Measurements not available |
https://www.realtor.ca/real-estate/30341155/1019-scenic-drive-hamilton

The trademarks REALTOR®, REALTORS®, and the REALTOR® logo are controlled by The Canadian Real Estate Association (CREA) and identify real estate professionals who are members of CREA. The trademarks MLS®, Multiple Listing Service® and the associated logos are owned by The Canadian Real Estate Association (CREA) and identify the quality of services provided by real estate professionals who are members of CREA. The trademark DDF® is owned by The Canadian Real Estate Association (CREA) and identifies CREA's Data Distribution Facility (DDF®)
REALTORS® Association of Hamilton-Burlington
RE/MAX Escarpment Realty Inc.
November 09 2026 05:30:56
