4 卧室
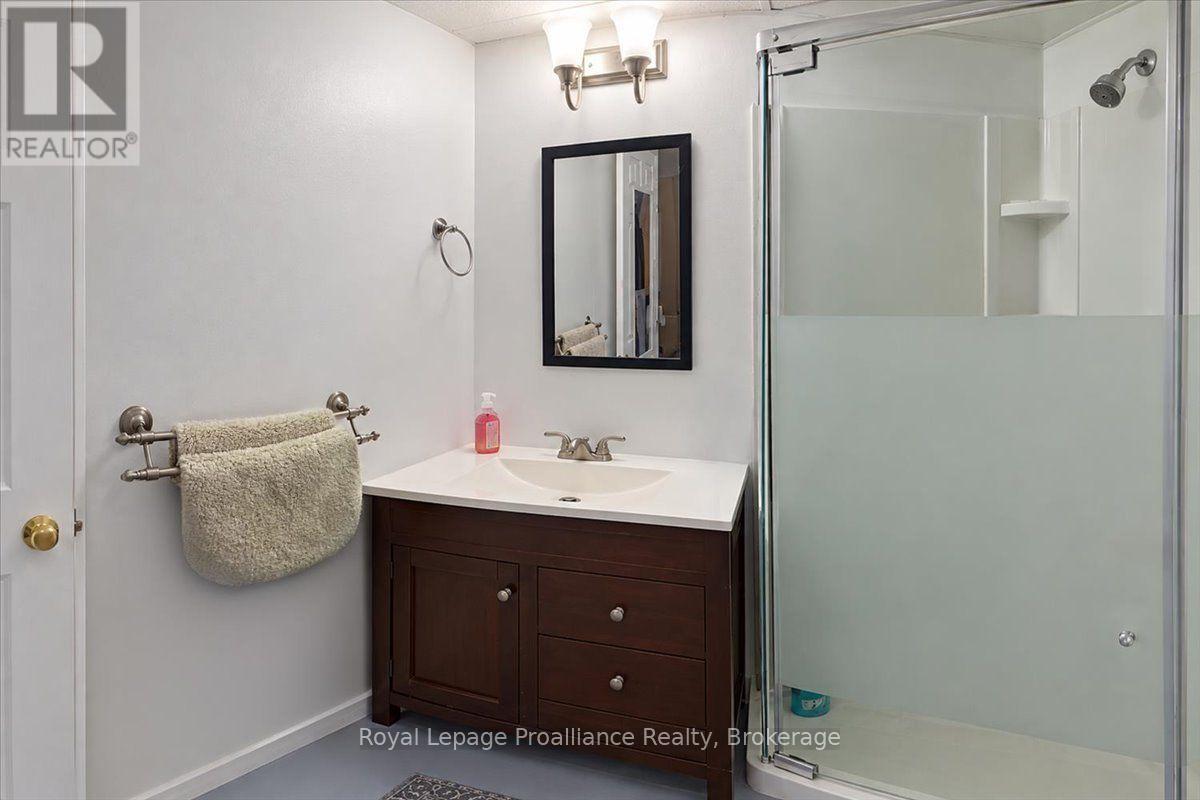
2 浴室
700 - 1100 sqft
平房
壁炉
中央空调
风热取暖
Landscaped
$519,900
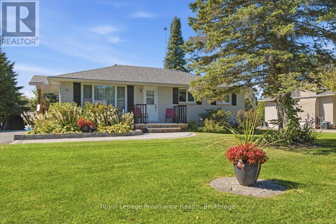
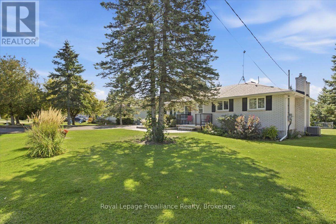
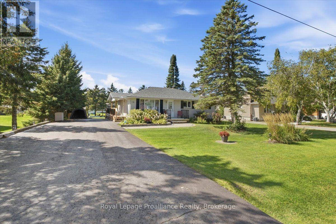
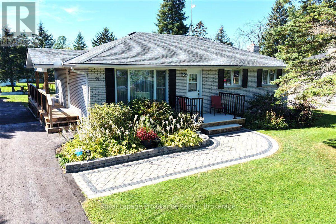
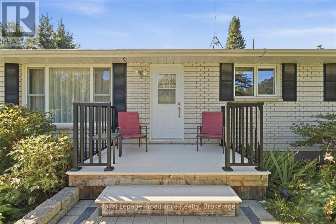
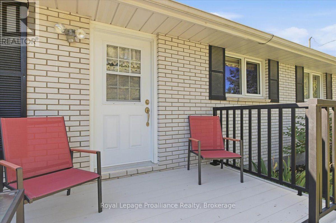
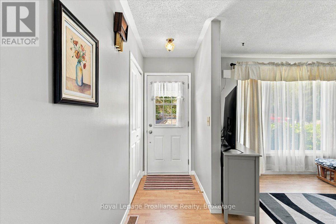
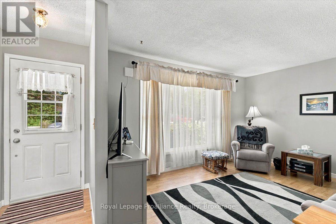
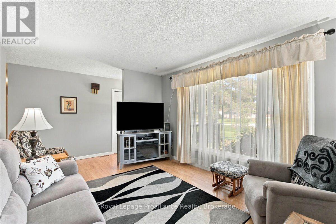
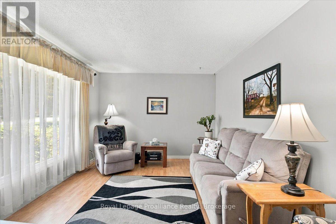
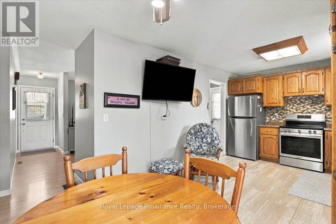
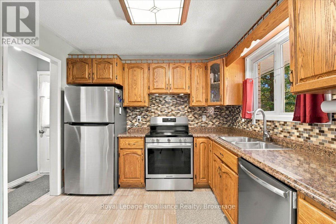
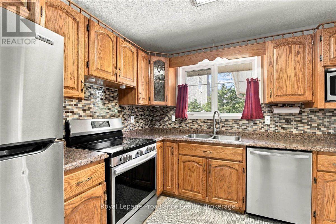
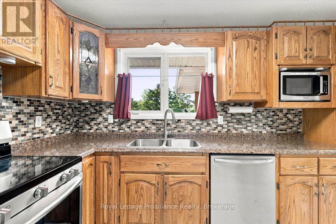
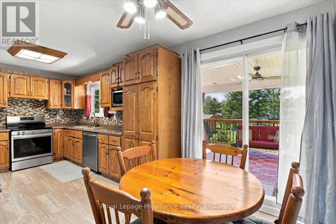
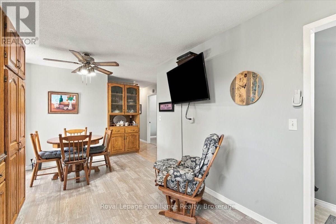
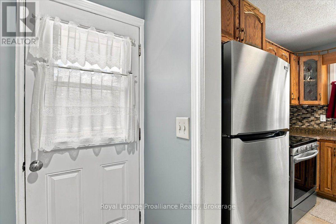
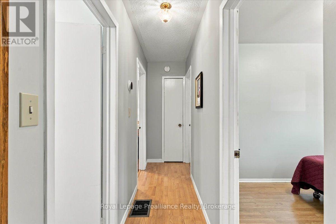
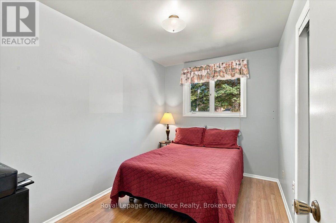
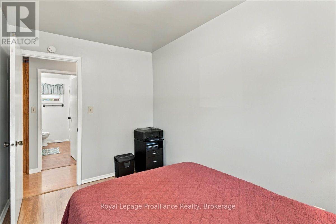
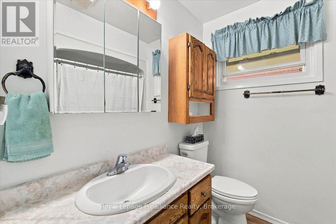
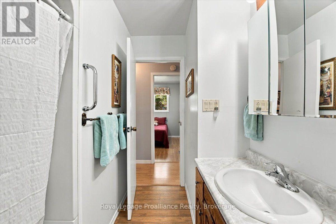
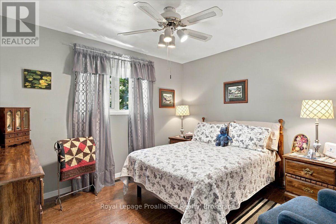
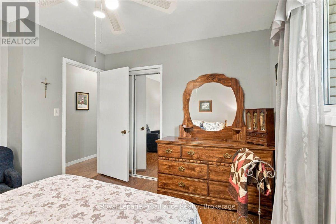
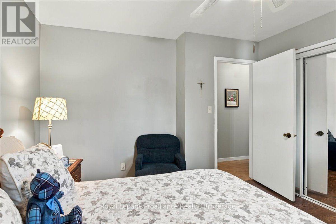
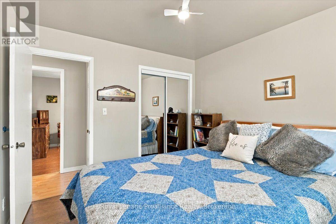
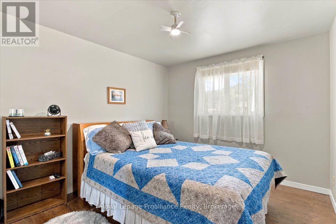
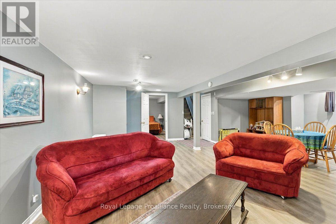
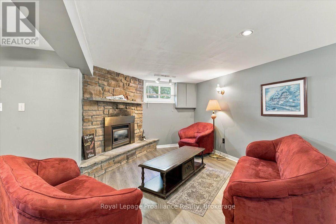
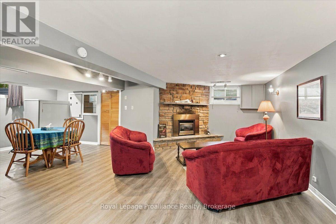
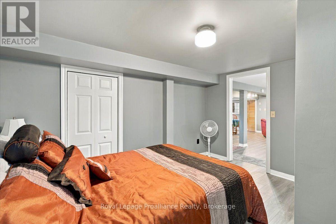
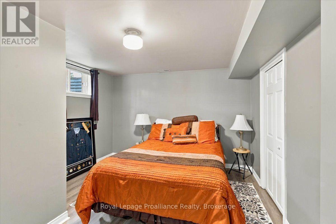
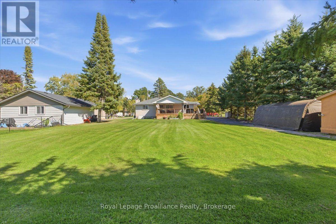
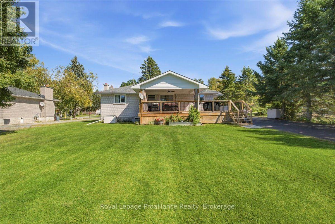
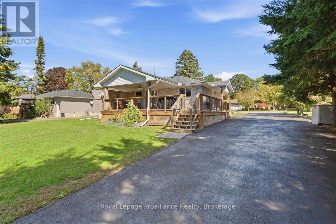
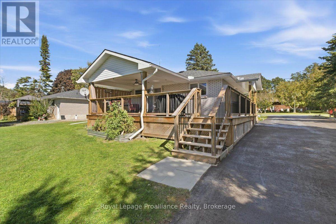
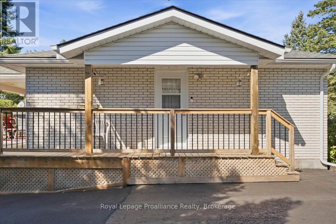
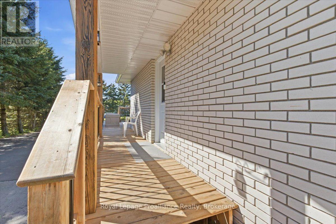
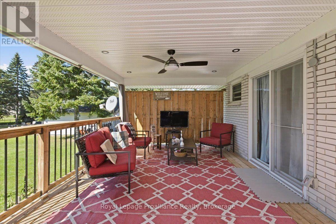
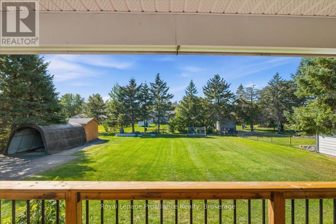
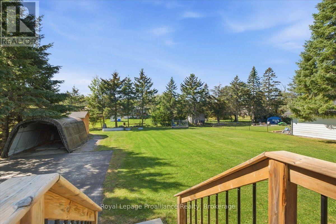
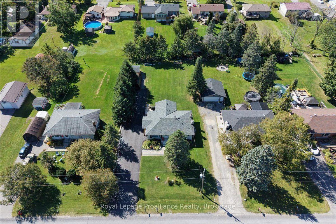
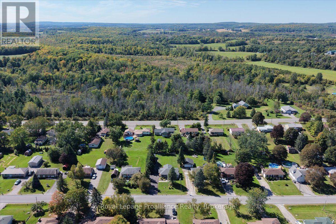
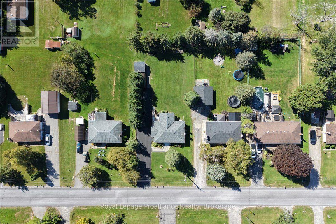
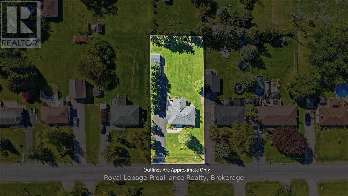
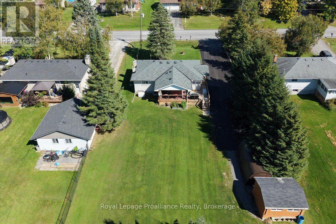
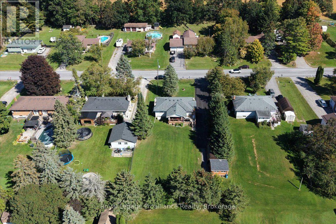
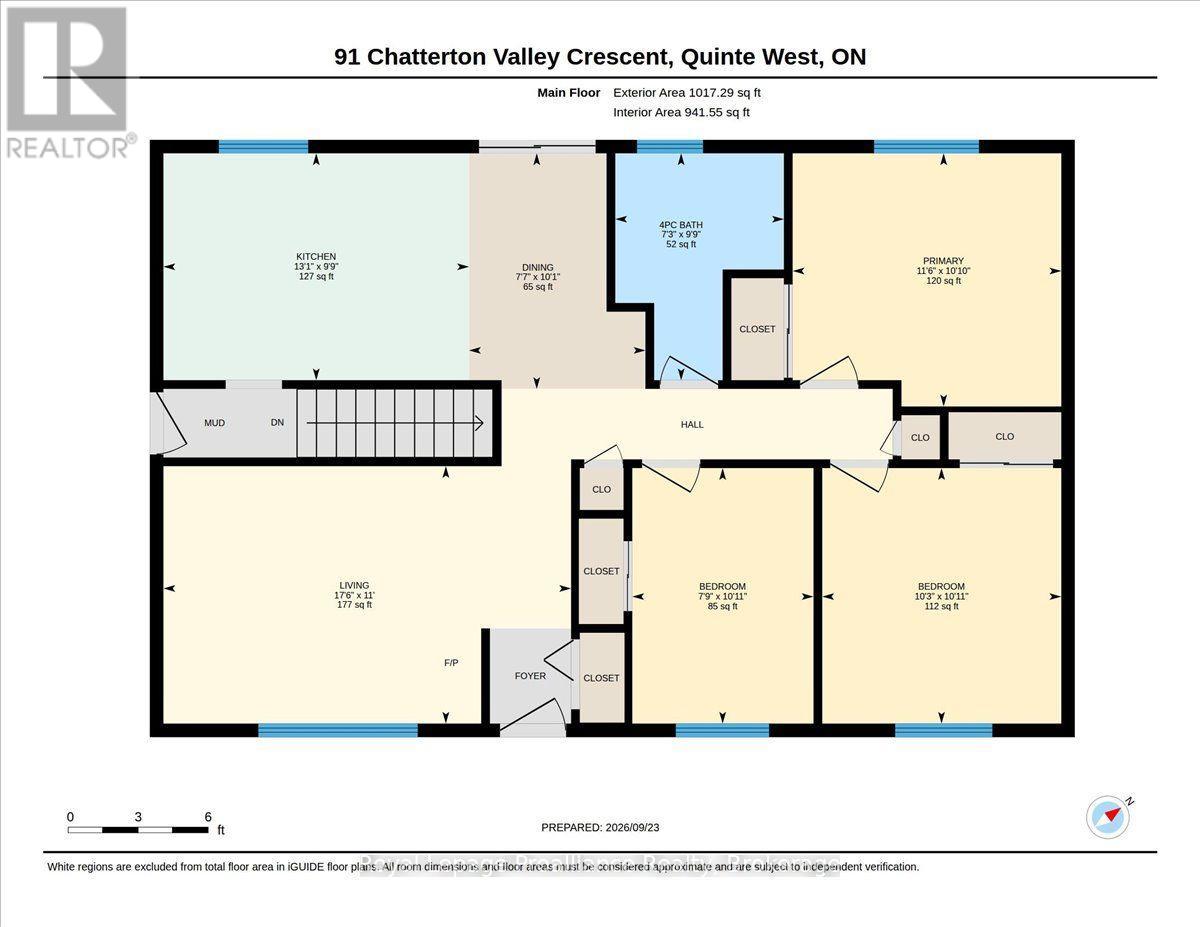
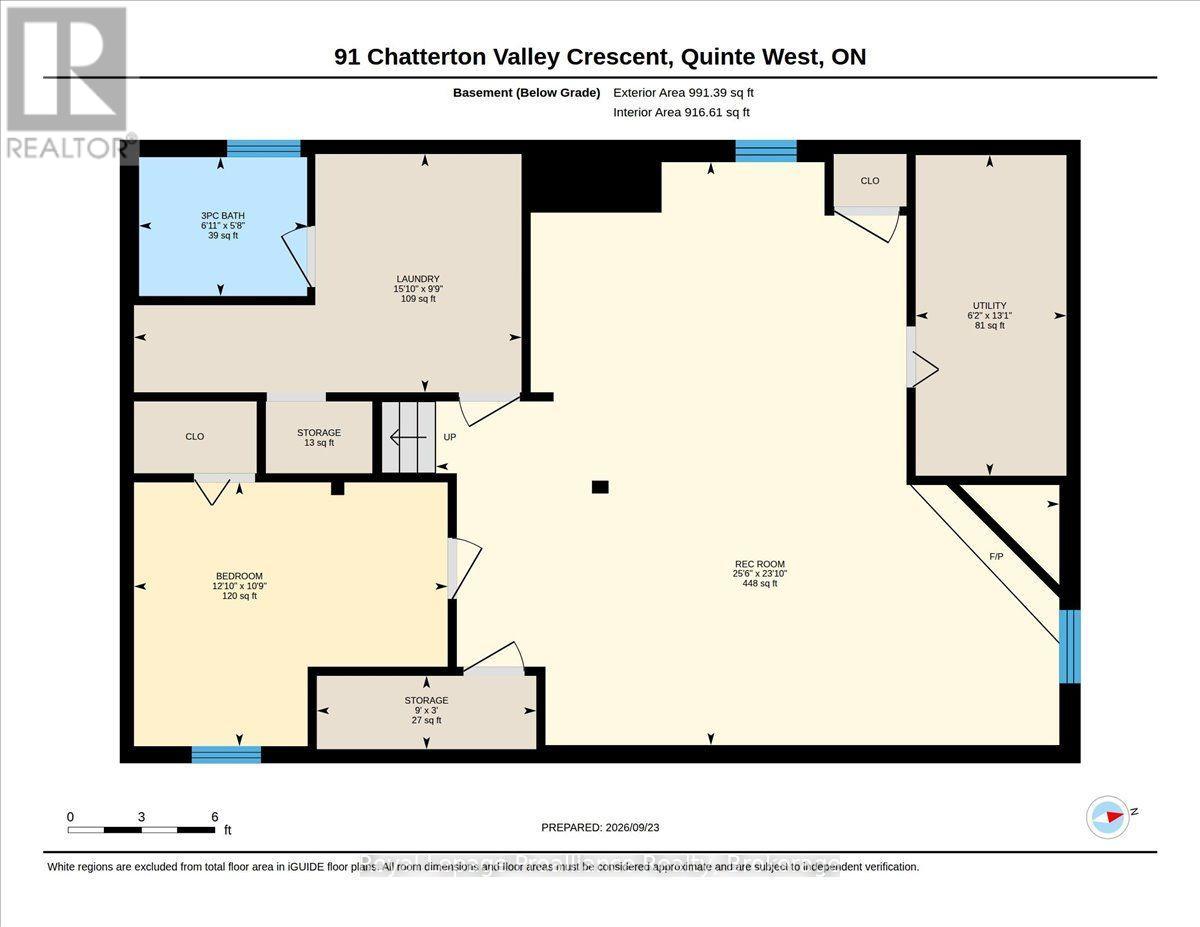
Welcome to 91 Chatterton Valley Crescent, a beautifully landscaped all-brick bungalow situated on an impressive 80' x 190' lot, just 10 minutes north of Highway 401 and Belleville. This well-maintained home offers three bedrooms on the main level, an additional bedroom downstairs and two full bathrooms. The updated kitchen opens to the dining area, where patio doors lead to an oversized, private covered deck overlooking the large backyard-an ideal setting for relaxing or entertaining. The main level also features a semi-ensuite bathroom, vinyl windows and both front and side entrances. Downstairs, you'll find a spacious family room with a cozy fireplace, an additional bedroom and excellent potential for an in-law suite. Other highlights include a natural gas furnace, central air conditioning, Generac generator for added peace of mind, water softener, UV light system, paved driveway, a large storage shed and newer roof. Enjoy quiet country-style living with Chatterton Valley Park and playground, local businesses and services all located within approximately 2 km, while shopping, dining and everyday amenities in Belleville remain just a short drive away. (id:43681)
房源概要
|
MLS® Number
|
X13840456 |
|
房源类型
|
民宅 |
|
社区名字
|
Sidney Ward |
|
附近的便利设施
|
公园 |
|
社区特征
|
School Bus |
|
设备类型
|
热水器 |
|
特征
|
Flat Site, 无地毯, Sump Pump |
|
总车位
|
8 |
|
租赁设备类型
|
热水器 |
|
结构
|
Deck, Patio(s), Porch, 棚 |
详 情
|
浴室
|
2 |
|
地上卧房
|
3 |
|
地下卧室
|
1 |
|
总卧房
|
4 |
|
Age
|
51 To 99 Years |
|
公寓设施
|
Fireplace(s) |
|
家电类
|
Water Softener, Water Treatment, 洗碗机, 烘干机, 炉子, 洗衣机, 冰箱 |
|
建筑风格
|
平房 |
|
地下室进展
|
已装修 |
|
地下室类型
|
全完工 |
|
施工种类
|
独立屋 |
|
空调
|
中央空调 |
|
外墙
|
砖 |
|
Fire Protection
|
Smoke Detectors |
|
壁炉
|
有 |
|
Fireplace Total
|
1 |
|
地基类型
|
水泥 |
|
供暖方式
|
天然气 |
|
供暖类型
|
压力热风 |
|
储存空间
|
1 |
|
内部尺寸
|
700 - 1100 Sqft |
|
类型
|
独立屋 |
|
Utility Power
|
Generator |
车 位
土地
|
英亩数
|
无 |
|
围栏类型
|
部分围栏 |
|
土地便利设施
|
公园 |
|
Landscape Features
|
Landscaped |
|
污水道
|
Septic System |
|
土地深度
|
186 Ft ,2 In |
|
土地宽度
|
80 Ft |
|
不规则大小
|
80 X 186.2 Ft |
|
规划描述
|
Rr |
房 间
| 楼 层 |
类 型 |
长 度 |
宽 度 |
面 积 |
|
地下室 |
洗衣房 |
2.97 m |
4.83 m |
2.97 m x 4.83 m |
|
地下室 |
设备间 |
4 m |
1.88 m |
4 m x 1.88 m |
|
地下室 |
其它 |
0.91 m |
2.74 m |
0.91 m x 2.74 m |
|
地下室 |
其它 |
0.9 m |
1.33 m |
0.9 m x 1.33 m |
|
地下室 |
浴室 |
1.73 m |
2.1 m |
1.73 m x 2.1 m |
|
地下室 |
卧室 |
3.29 m |
3.91 m |
3.29 m x 3.91 m |
|
地下室 |
娱乐,游戏房 |
7.27 m |
7.77 m |
7.27 m x 7.77 m |
|
一楼 |
厨房 |
2.97 m |
3.99 m |
2.97 m x 3.99 m |
|
一楼 |
客厅 |
3.37 m |
5.33 m |
3.37 m x 5.33 m |
|
一楼 |
餐厅 |
3.08 m |
2.31 m |
3.08 m x 2.31 m |
|
一楼 |
主卧 |
3.31 m |
3.51 m |
3.31 m x 3.51 m |
|
一楼 |
卧室 |
3.34 m |
3.12 m |
3.34 m x 3.12 m |
|
一楼 |
卧室 |
3.34 m |
2.37 m |
3.34 m x 2.37 m |
|
一楼 |
浴室 |
2.97 m |
2.2 m |
2.97 m x 2.2 m |
设备间
https://www.realtor.ca/real-estate/30341287/91-chatterton-valley-crescent-quinte-west-sidney-ward-sidney-ward