
70 Devondale Avenue Toronto (Newtonbrook West), Ontario M2R 2E2


$2,800,000
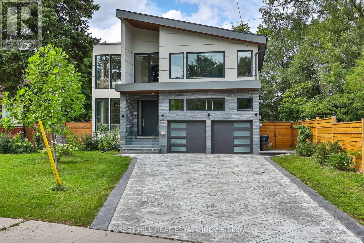
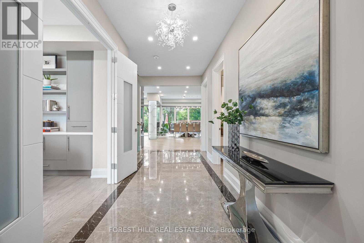
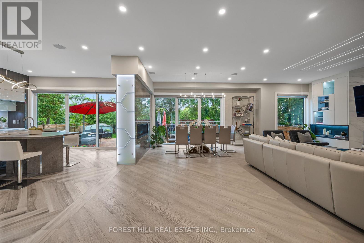
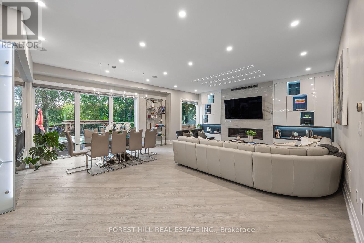
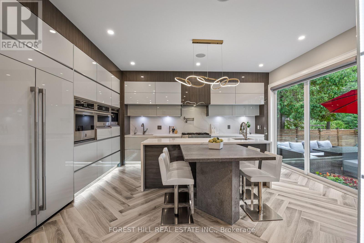
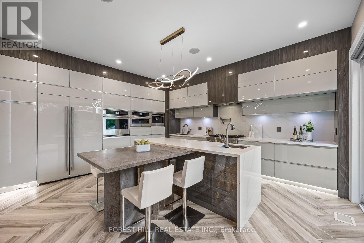
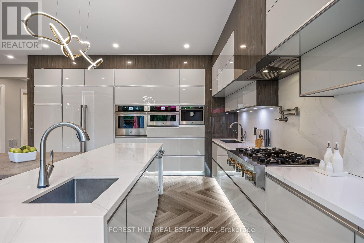
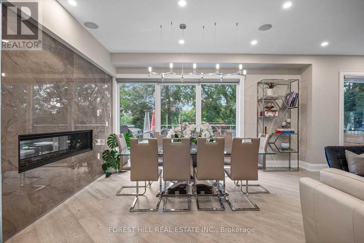
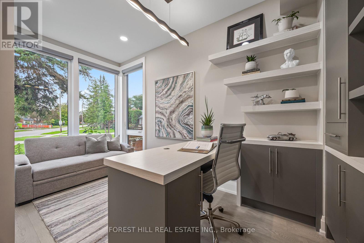
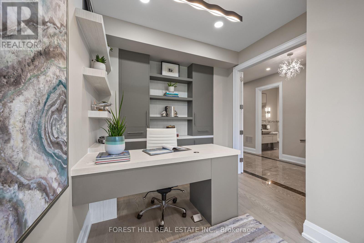
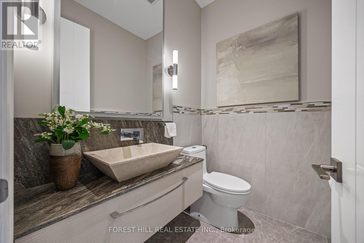
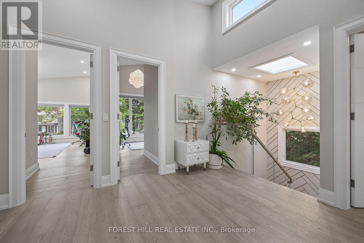
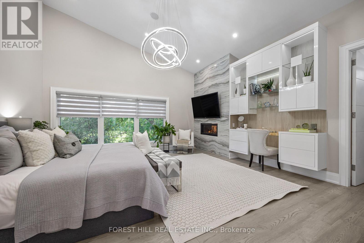
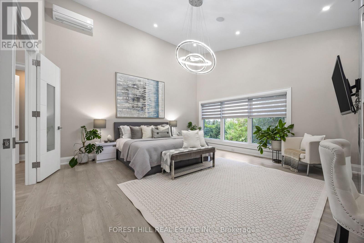
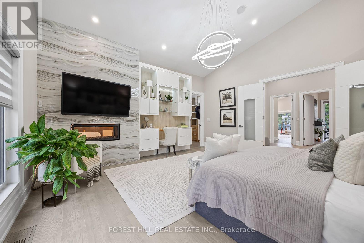
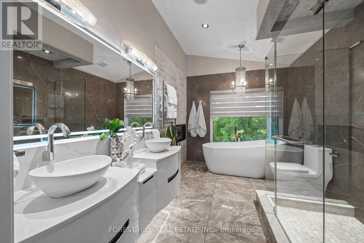
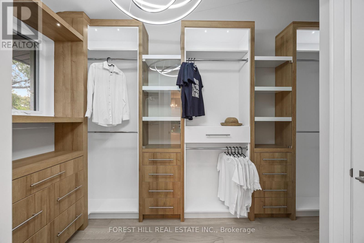
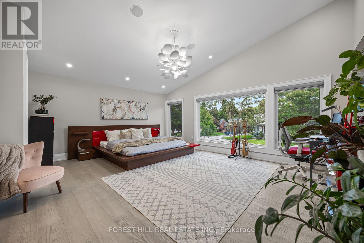
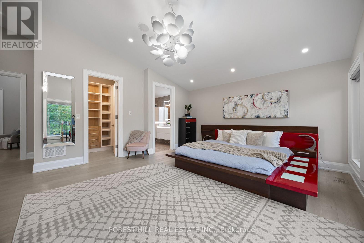
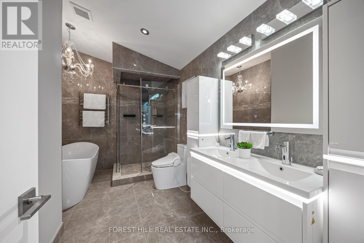
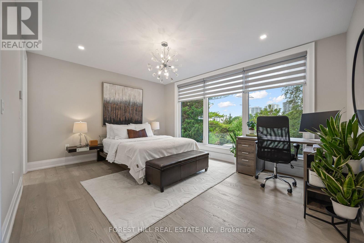
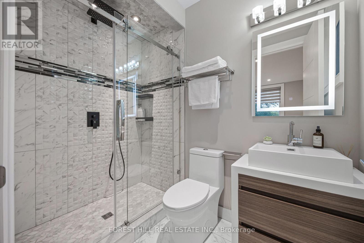
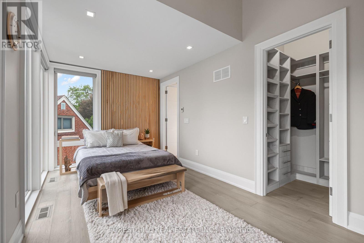
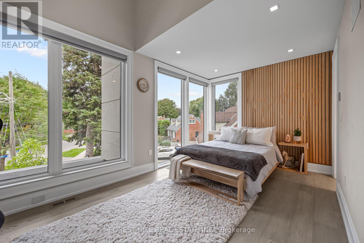
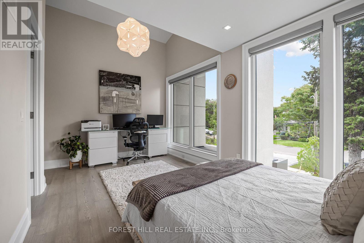
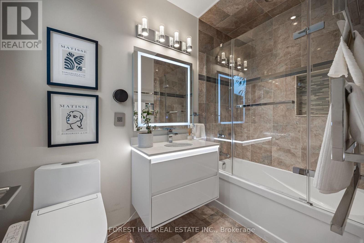
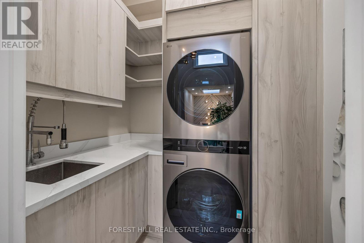
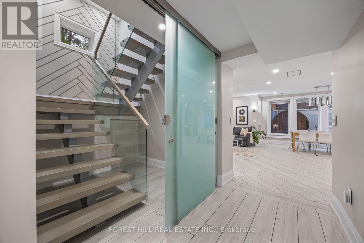
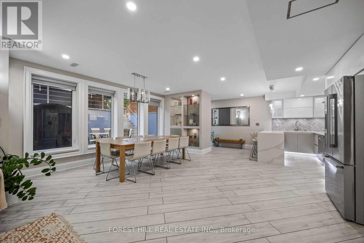
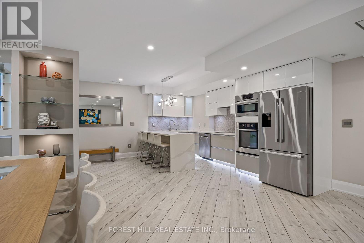
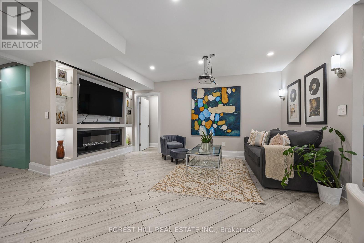
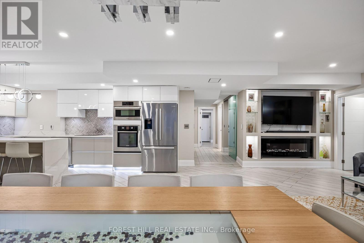
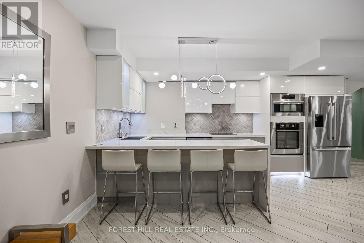
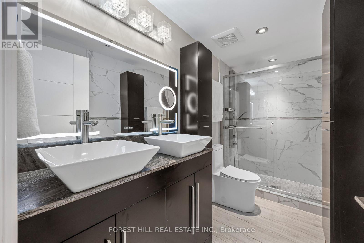
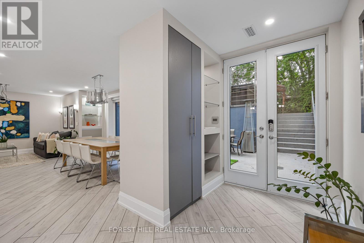
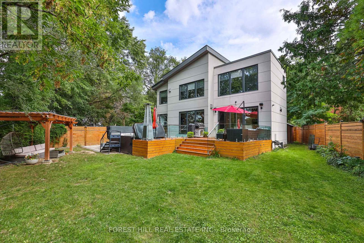
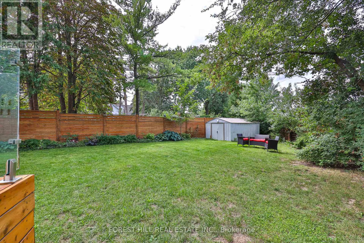
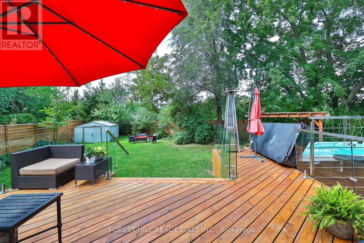
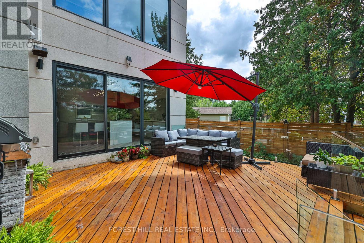
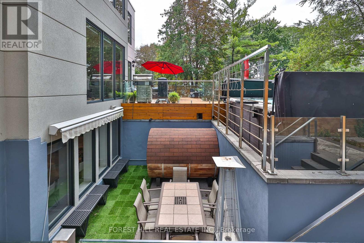
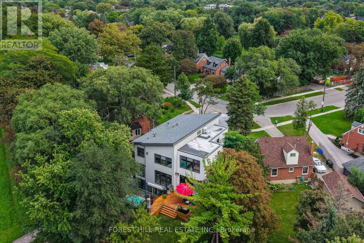
Welcome to 70 Devondale Avenue. This custom-built modern marvel, completed in 2022, is nestled in a quiet, coveted enclave offering the ultimate blend of suburban tranquility and urban convenience. Close to top schools, parks, and shops, this family home features soaring ceilings throughout, abundant natural light, and a highly functional layout with expansive principal rooms and clean architectural lines. The main level welcomes you with a gracious entrance flanked by a bright library and powder room, leading to an open living space where natural light cascades through floor-to-ceiling glass. The gourmet kitchen features a premier JennAir appliance suite including a 6-element gas cooktop with pot filler, double-door fridge/freezer, integrated wall oven, and built-in espresso machine, while a large center island offers a second sink, storage, and seating. A walk-out to the gorgeous deck and garden allows for seamless indoor-outdoor entertaining. The dining room is separated from the kitchen by a dramatic two-sided fireplace, and the living room boasts a dramatically lit media wall complete with a second gas fireplace. Floating stairs lead to four incredibly well-appointed bedrooms, each with its own ensuite bathroom featuring heated floors, towel warmers, massive windows, and walk-in closets. The primary bedroom is adorned with a gorgeous 5-piece spa bath with a deep soaker tub. The completely self-contained lower level boasts a full contemporary kitchen, dining and entertainment area with a fireplace, a bedroom, a 4-piece bath, a second laundry suite, heated floors, and a walk-out to a dining terrace. The rear garden offers an exceptional and elevated leisure lifestyle complete with a dry sauna and an 8-person hot swim spa. A heated 8-car driveway leads to a 2-car garage with direct access to the mudroom. The property is outfitted with an advanced security system and an integrated sound system throughout. See feature sheet for all luxurious details. (id:43681)
房源概要
| MLS® Number | C13839926 |
| 房源类型 | 民宅 |
| 社区名字 | Newtonbrook West |
| 附近的便利设施 | 公园, 公共交通, 学校 |
| 特征 | 无地毯, 亲戚套间, Sauna |
| 总车位 | 10 |
详 情
| 浴室 | 6 |
| 地上卧房 | 4 |
| 地下卧室 | 2 |
| 总卧房 | 6 |
| 公寓设施 | Separate Heating Controls |
| 家电类 | Garage Door Opener Remote(s), 烤箱 - Built-in, Central Vacuum, Garburator, 烘干机, Freezer, Furniture, 微波炉, 烤箱, Hood 电扇, Sauna, Alarm System, Gas 炉子(s), 洗衣机, 窗帘, Wine Fridge, 冰箱 |
| 地下室进展 | 已装修 |
| 地下室功能 | Apartment In Basement, Walk Out, Separate Entrance |
| 地下室类型 | N/a, N/a (finished), Full, N/a |
| 施工种类 | 独立屋 |
| 空调 | Central Air Conditioning, Wall Unit |
| 外墙 | 砖 |
| 壁炉 | 有 |
| Flooring Type | Hardwood |
| 地基类型 | 混凝土 |
| 客人卫生间(不包含洗浴) | 2 |
| 供暖方式 | 天然气 |
| 供暖类型 | 压力热风 |
| 储存空间 | 2 |
| 内部尺寸 | 3500 - 5000 Sqft |
| 类型 | 独立屋 |
| 设备间 | 市政供水 |
车 位
| 附加车库 | |
| Garage |
土地
| 英亩数 | 无 |
| 围栏类型 | Fenced Yard |
| 土地便利设施 | 公园, 公共交通, 学校 |
| 污水道 | Sanitary Sewer |
| 土地深度 | 171 Ft ,7 In |
| 土地宽度 | 51 Ft ,2 In |
| 不规则大小 | 51.2 X 171.6 Ft ; Pies Out To Over 101 Wide |
房 间
| 楼 层 | 类 型 | 长 度 | 宽 度 | 面 积 |
|---|---|---|---|---|
| 二楼 | 主卧 | 5.21 m | 5.31 m | 5.21 m x 5.31 m |
| 二楼 | 第二卧房 | 4.79 m | 5.7 m | 4.79 m x 5.7 m |
| 二楼 | 第三卧房 | 3.11 m | 4.91 m | 3.11 m x 4.91 m |
| 二楼 | Bedroom 4 | 3.81 m | 4.87 m | 3.81 m x 4.87 m |
| Lower Level | 餐厅 | 6.25 m | 5.99 m | 6.25 m x 5.99 m |
| Lower Level | 厨房 | 6.25 m | 5.99 m | 6.25 m x 5.99 m |
| Lower Level | Media | 6.25 m | 5.99 m | 6.25 m x 5.99 m |
| 一楼 | 门厅 | 3.65 m | 1.86 m | 3.65 m x 1.86 m |
| 一楼 | Library | 3.66 m | 2.16 m | 3.66 m x 2.16 m |
| 一楼 | 餐厅 | 5.88 m | 5.36 m | 5.88 m x 5.36 m |
| 一楼 | 厨房 | 5.33 m | 5.36 m | 5.33 m x 5.36 m |
| 一楼 | 客厅 | 5.88 m | 5.36 m | 5.88 m x 5.36 m |

The trademarks REALTOR®, REALTORS®, and the REALTOR® logo are controlled by The Canadian Real Estate Association (CREA) and identify real estate professionals who are members of CREA. The trademarks MLS®, Multiple Listing Service® and the associated logos are owned by The Canadian Real Estate Association (CREA) and identify the quality of services provided by real estate professionals who are members of CREA. The trademark DDF® is owned by The Canadian Real Estate Association (CREA) and identifies CREA's Data Distribution Facility (DDF®)
Toronto Real Estate Board
Forest Hill Real Estate Inc.
October 14 2026 08:01:55
