
591 Otonabee Drive Peterborough (Ashburnham Ward 4), Ontario K9J 7X8


$499,900
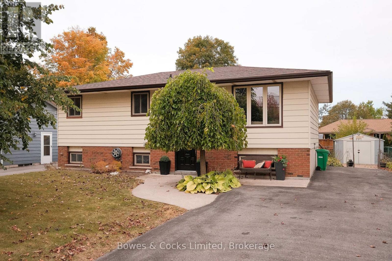
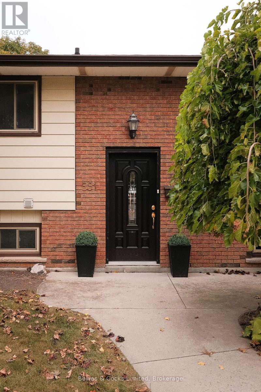
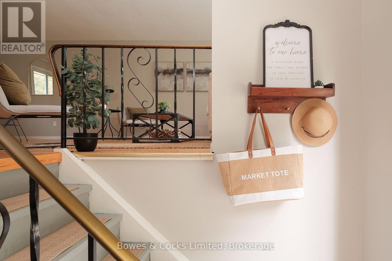
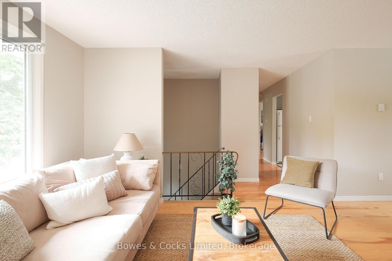
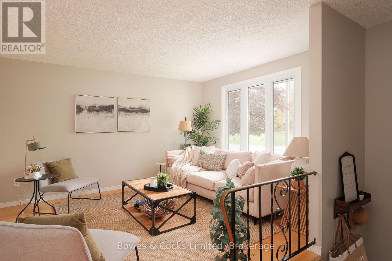
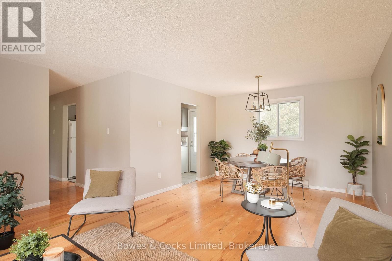
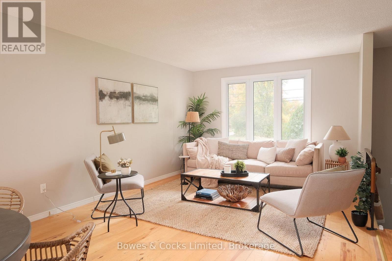
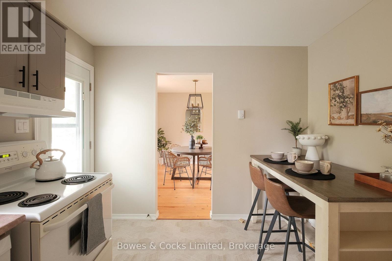
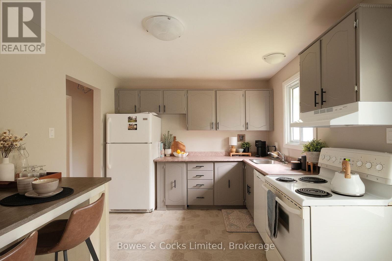
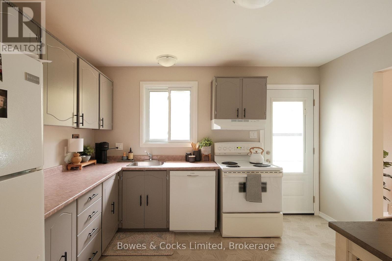
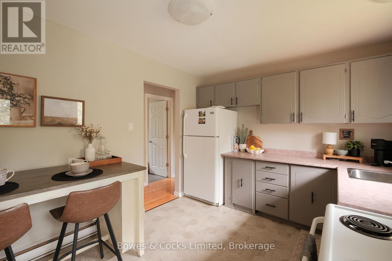
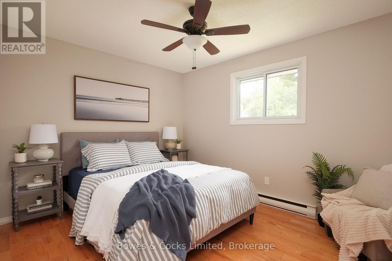
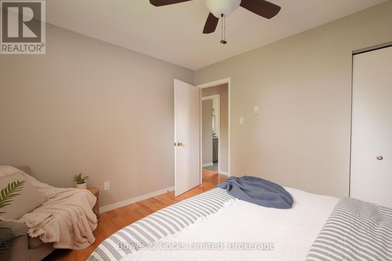
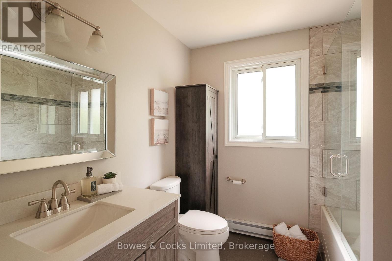
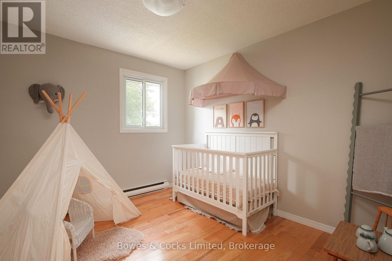
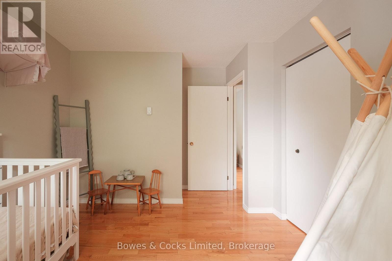
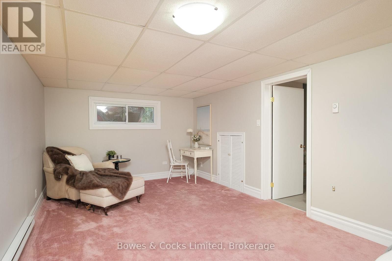
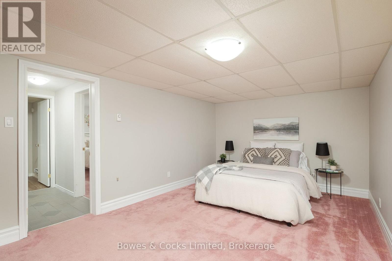
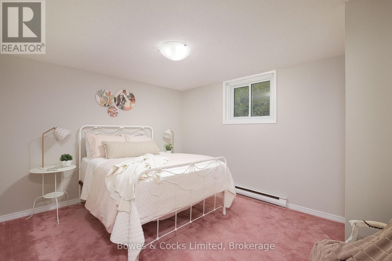
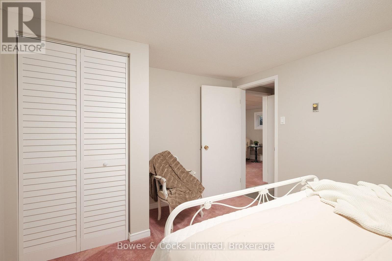
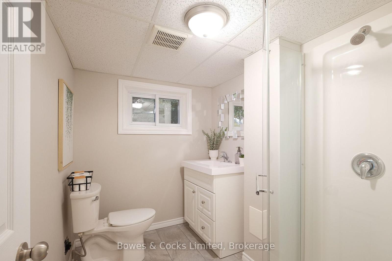
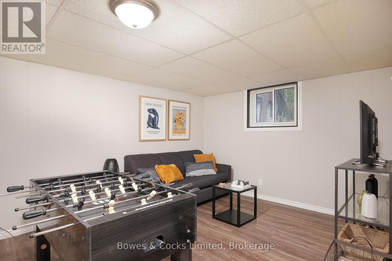
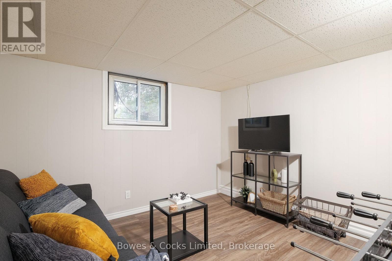
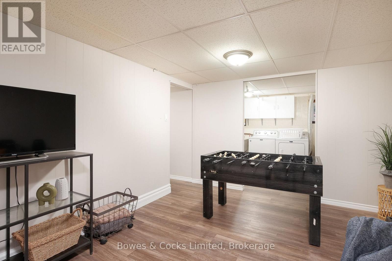
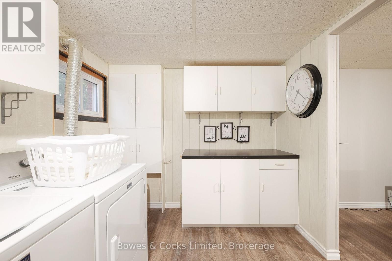
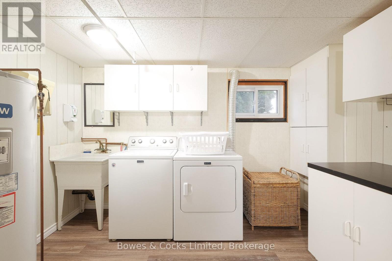
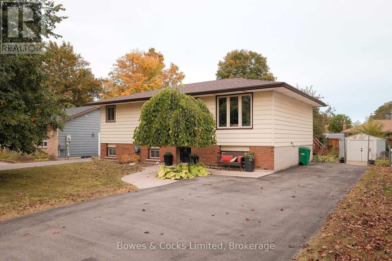
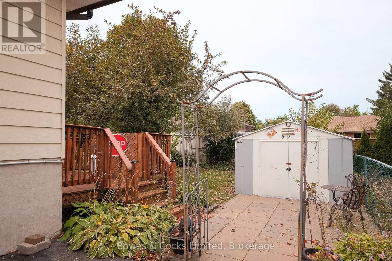
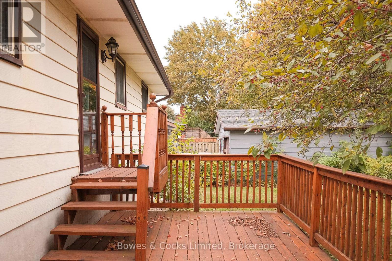
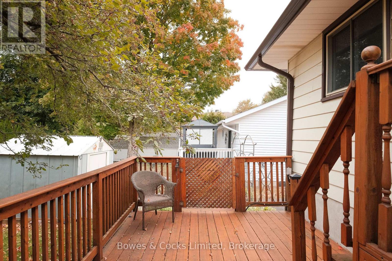
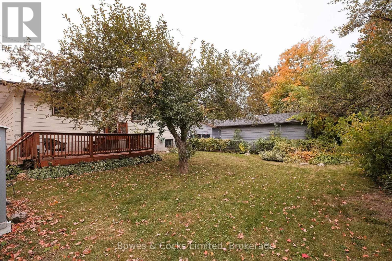
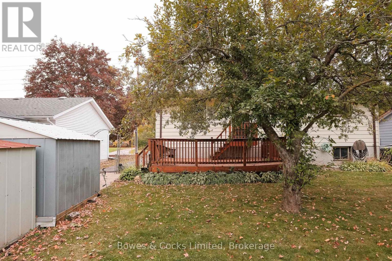
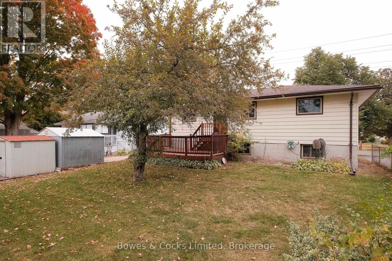
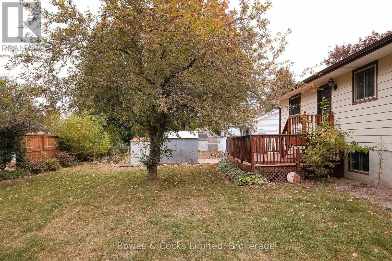
Charming raised bungalow with a finished lower level in a family friendly neighborhood! This move-in ready home has been freshly painted and features 2+1 bedrooms and 2 updated bathrooms. The open concept living/dining area features hardwood floors and provides a warm and inviting atmosphere. The bright kitchen features a walkout to the deck, perfect to relax, BBQ or entertain. The lower level has the potential to add a 4th bedroom, providing flexibility for your family's needs. Potential for in-law suite in lower level. Conveniently located close to schools, transit, shopping, Hwy 115, Fleming, Trent, and parks, this home offers both comfort and convenience. (id:43681)
房源概要
| MLS® Number | X13840090 |
| 房源类型 | 民宅 |
| 社区名字 | Ashburnham Ward 4 |
| 附近的便利设施 | 公园, 公共交通, 学校 |
| 社区特征 | School Bus |
| 设备类型 | 热水器 |
| 总车位 | 4 |
| 租赁设备类型 | 热水器 |
| 结构 | Deck, 棚 |
详 情
| 浴室 | 2 |
| 地上卧房 | 2 |
| 地下卧室 | 1 |
| 总卧房 | 3 |
| 家电类 | Water Meter, 洗碗机, 烘干机, 炉子, 洗衣机, 冰箱 |
| 建筑风格 | Raised Bungalow |
| 地下室进展 | 已装修 |
| 地下室类型 | 全完工 |
| 施工种类 | 独立屋 |
| 空调 | 没有 |
| 外墙 | 砖, 乙烯基壁板 |
| 地基类型 | 水泥 |
| 供暖方式 | 电 |
| 供暖类型 | Baseboard Heaters |
| 储存空间 | 1 |
| 内部尺寸 | 700 - 1100 Sqft |
| 类型 | 独立屋 |
| 设备间 | 市政供水 |
车 位
| 没有车库 |
土地
| 英亩数 | 无 |
| 围栏类型 | 部分围栏 |
| 土地便利设施 | 公园, 公共交通, 学校 |
| 污水道 | Sanitary Sewer |
| 土地深度 | 100 Ft |
| 土地宽度 | 55 Ft |
| 不规则大小 | 55 X 100 Ft ; 55.01' X 100.01' X 55.01' X 100.01' |
| 地表水 | River/stream |
| 规划描述 | R1 |
房 间
| 楼 层 | 类 型 | 长 度 | 宽 度 | 面 积 |
|---|---|---|---|---|
| 地下室 | 洗衣房 | 2.46 m | 3.33 m | 2.46 m x 3.33 m |
| 地下室 | 娱乐,游戏房 | 4.19 m | 3.33 m | 4.19 m x 3.33 m |
| 地下室 | 卧室 | 3.12 m | 4.05 m | 3.12 m x 4.05 m |
| 地下室 | 浴室 | 3.41 m | 1.84 m | 3.41 m x 1.84 m |
| 地下室 | 衣帽间 | 6.75 m | 3.33 m | 6.75 m x 3.33 m |
| 一楼 | 客厅 | 3.98 m | 4.76 m | 3.98 m x 4.76 m |
| 一楼 | 餐厅 | 3.14 m | 3.68 m | 3.14 m x 3.68 m |
| 一楼 | 厨房 | 3.02 m | 3.67 m | 3.02 m x 3.67 m |
| 一楼 | 主卧 | 3.02 m | 3.8 m | 3.02 m x 3.8 m |
| 一楼 | 第二卧房 | 3.98 m | 3.07 m | 3.98 m x 3.07 m |
| 一楼 | 浴室 | 2.93 m | 2.32 m | 2.93 m x 2.32 m |

The trademarks REALTOR®, REALTORS®, and the REALTOR® logo are controlled by The Canadian Real Estate Association (CREA) and identify real estate professionals who are members of CREA. The trademarks MLS®, Multiple Listing Service® and the associated logos are owned by The Canadian Real Estate Association (CREA) and identify the quality of services provided by real estate professionals who are members of CREA. The trademark DDF® is owned by The Canadian Real Estate Association (CREA) and identifies CREA's Data Distribution Facility (DDF®)
Durham Region Association of REALTORS®
Bowes & Cocks Limited
November 08 2026 05:19:41
