
48 Hiltz Avenue Toronto (South Riverdale), Ontario M4L 2N5


$949,000
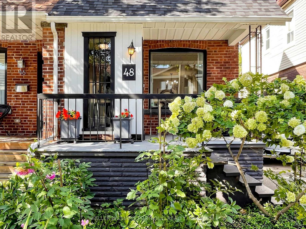
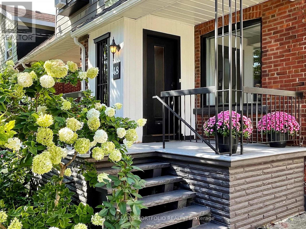
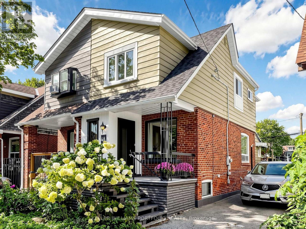
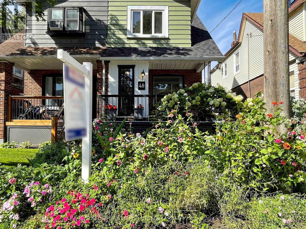
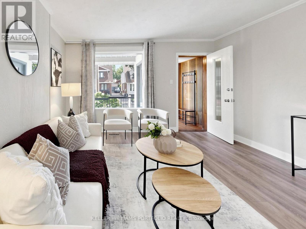
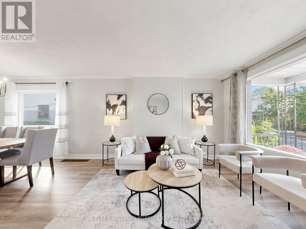
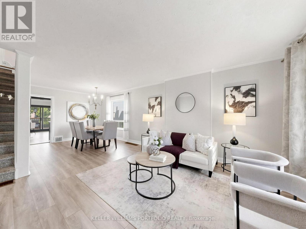
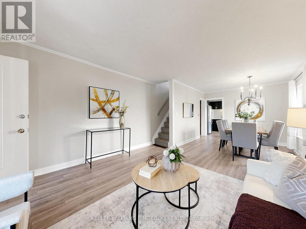
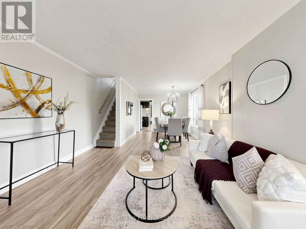
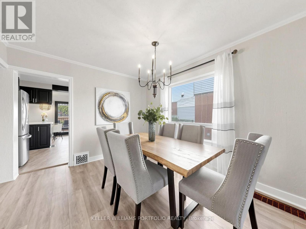
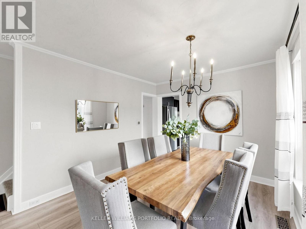
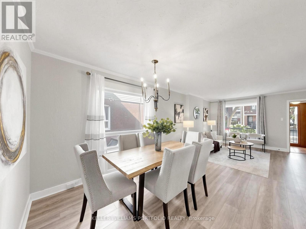
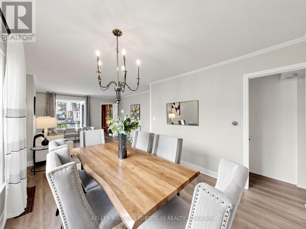
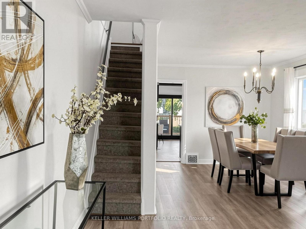
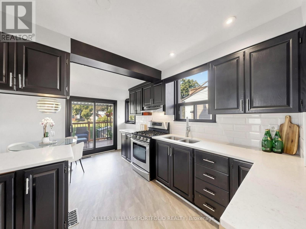
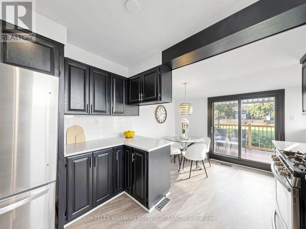
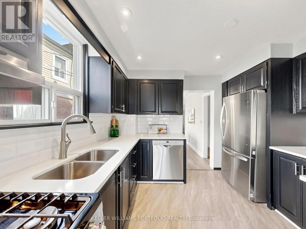
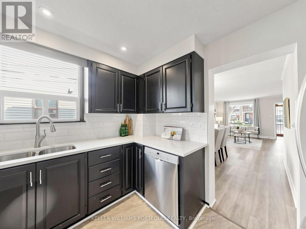
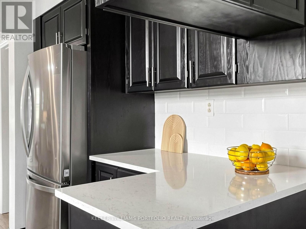
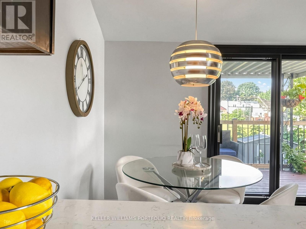
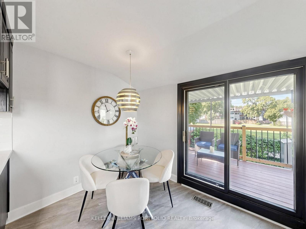
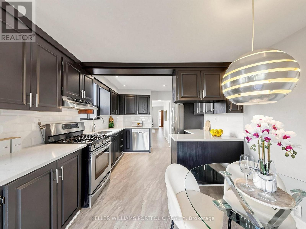
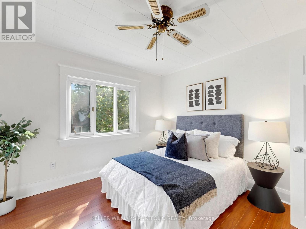
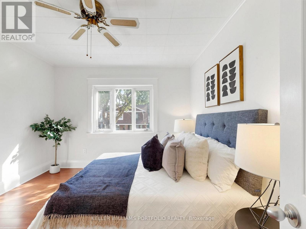
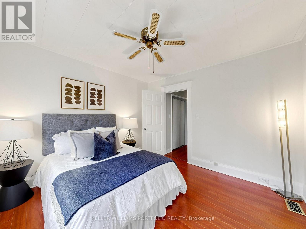
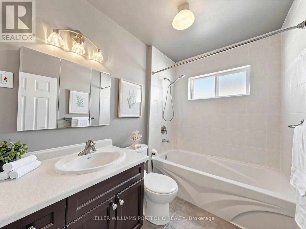
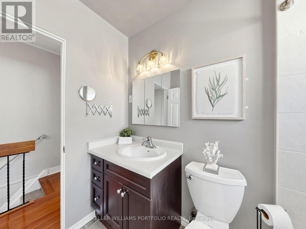
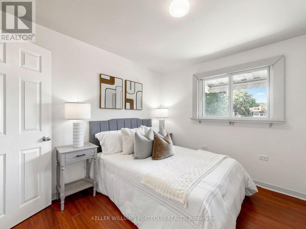
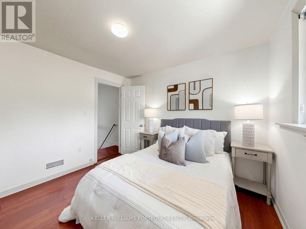
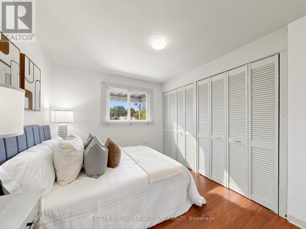
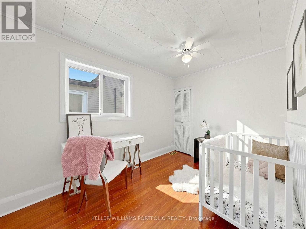
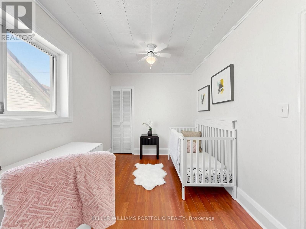
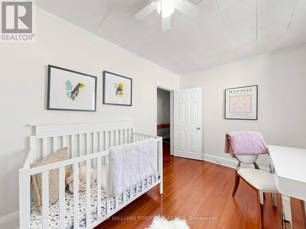
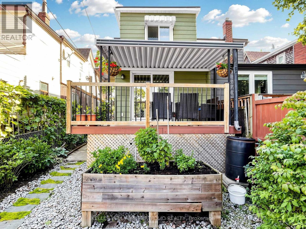
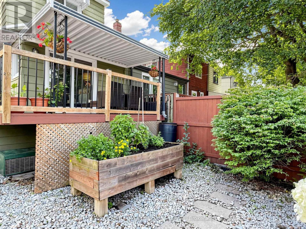
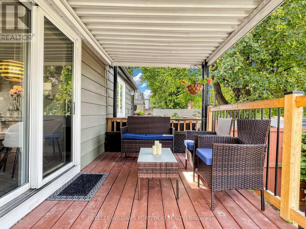
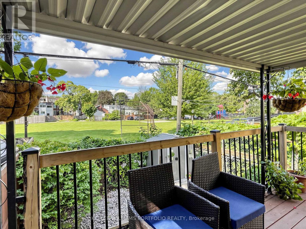
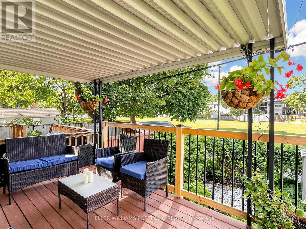
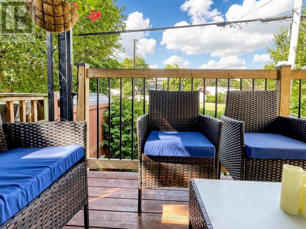
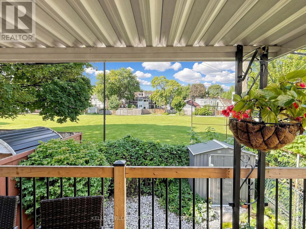
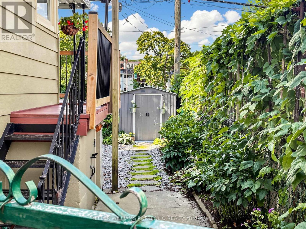
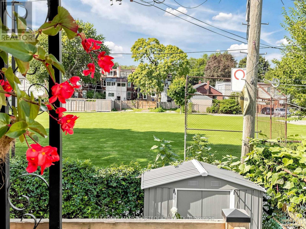
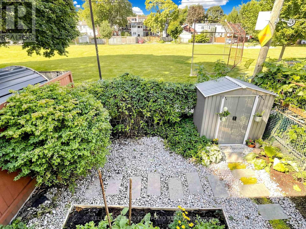
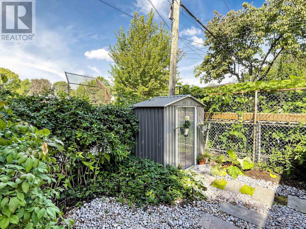
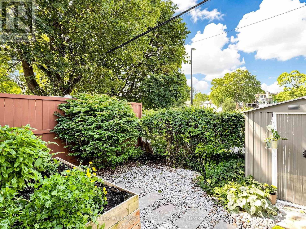
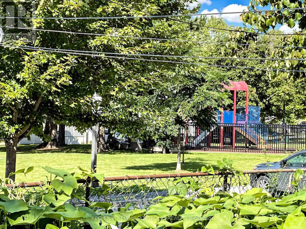
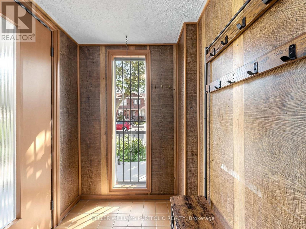
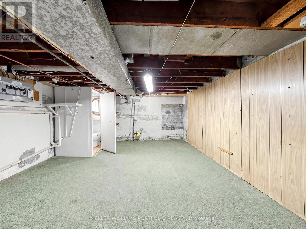
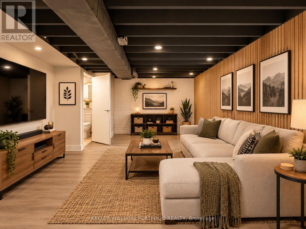
Welcome to 48 Hiltz Avenue, a charming 3-bedroom, 2-bathroom semi-detached home tucked onto a quiet residential street just north of Queen. With a covered rear deck overlooking an open field, this home offers something increasingly hard to find in Toronto: privacy, breathing room and outdoor space - without giving up the energy and convenience of Leslieville. It's the kind of outdoor setting that's perfect for morning coffee, summer dinners, weekend BBQs or simply unwinding after a busy day in the city. Inside, the home offers a bright and functional layout with carpet-free living throughout the main and upper levels, with carpet only on the stairs. Three bedrooms provide flexibility for a family, home office, guests or whatever your lifestyle requires, while two bathrooms add everyday convenience. Some important updates have already been taken care of, include a new roof and repointed chimney (2025), new garden shed (2025) and new refrigerator (2026) - giving you the opportunity to move in and enjoy the home rather than immediately taking on major projects. The lower level offers an exciting opportunity to unlock even more value. For buyers looking to expand the home's usable living space, the basement presents potential for a future dig-down and finishing which would transform the lower level into valuable living space. See the quote attached. And then there's the location. Set in one of Toronto's most vibrant east-end neighbourhoods, you're close to Greenwood Park, with its outdoor pool, splash pad, playground, sports fields, tennis courts, green space and seasonal farmers' market. Queen Street East is nearby for cafés, restaurants, local shops and everyday conveniences, while TTC connections make getting around the city easy. The Beaches and Danforth are also within easy reach.It's a home that gives you the best of both worlds: the energy and convenience of Leslieville, with a backyard that feels surprisingly removed from the city. Offers anytime! (id:43681)
房源概要
| MLS® Number | E13839696 |
| 房源类型 | 民宅 |
| 社区名字 | South Riverdale |
| 附近的便利设施 | 公园, 公共交通, 学校 |
| 社区特征 | 社区活动中心 |
| 设备类型 | 热水器, Water Softener |
| 总车位 | 1 |
| 租赁设备类型 | 热水器, Water Softener |
详 情
| 浴室 | 2 |
| 地上卧房 | 3 |
| 总卧房 | 3 |
| 家电类 | Water Softener, All, 洗碗机, 烘干机, Range, 炉子, 洗衣机, 窗帘, 冰箱 |
| 地下室进展 | 已完成 |
| 地下室类型 | N/a (unfinished) |
| 施工种类 | Semi-detached |
| 空调 | 中央空调 |
| 外墙 | 铝壁板, 砖 |
| Flooring Type | Vinyl, Tile, Laminate |
| 地基类型 | 混凝土 |
| 客人卫生间(不包含洗浴) | 1 |
| 供暖方式 | 天然气 |
| 供暖类型 | 压力热风 |
| 储存空间 | 2 |
| 内部尺寸 | 1100 - 1500 Sqft |
| 类型 | 独立屋 |
| 设备间 | 市政供水 |
车 位
| 没有车库 |
土地
| 英亩数 | 无 |
| 围栏类型 | Fenced Yard |
| 土地便利设施 | 公园, 公共交通, 学校 |
| 污水道 | Sanitary Sewer |
| 土地深度 | 78 Ft ,6 In |
| 土地宽度 | 20 Ft |
| 不规则大小 | 20 X 78.5 Ft |
| 地表水 | River/stream |
房 间
| 楼 层 | 类 型 | 长 度 | 宽 度 | 面 积 |
|---|---|---|---|---|
| 二楼 | 主卧 | 3.31 m | 3.25 m | 3.31 m x 3.25 m |
| 二楼 | 第二卧房 | 3.45 m | 2.37 m | 3.45 m x 2.37 m |
| 二楼 | 第三卧房 | 3.16 m | 2.79 m | 3.16 m x 2.79 m |
| 一楼 | 厨房 | 4.7 m | 3.34 m | 4.7 m x 3.34 m |
| 一楼 | 客厅 | 4 m | 3.93 m | 4 m x 3.93 m |
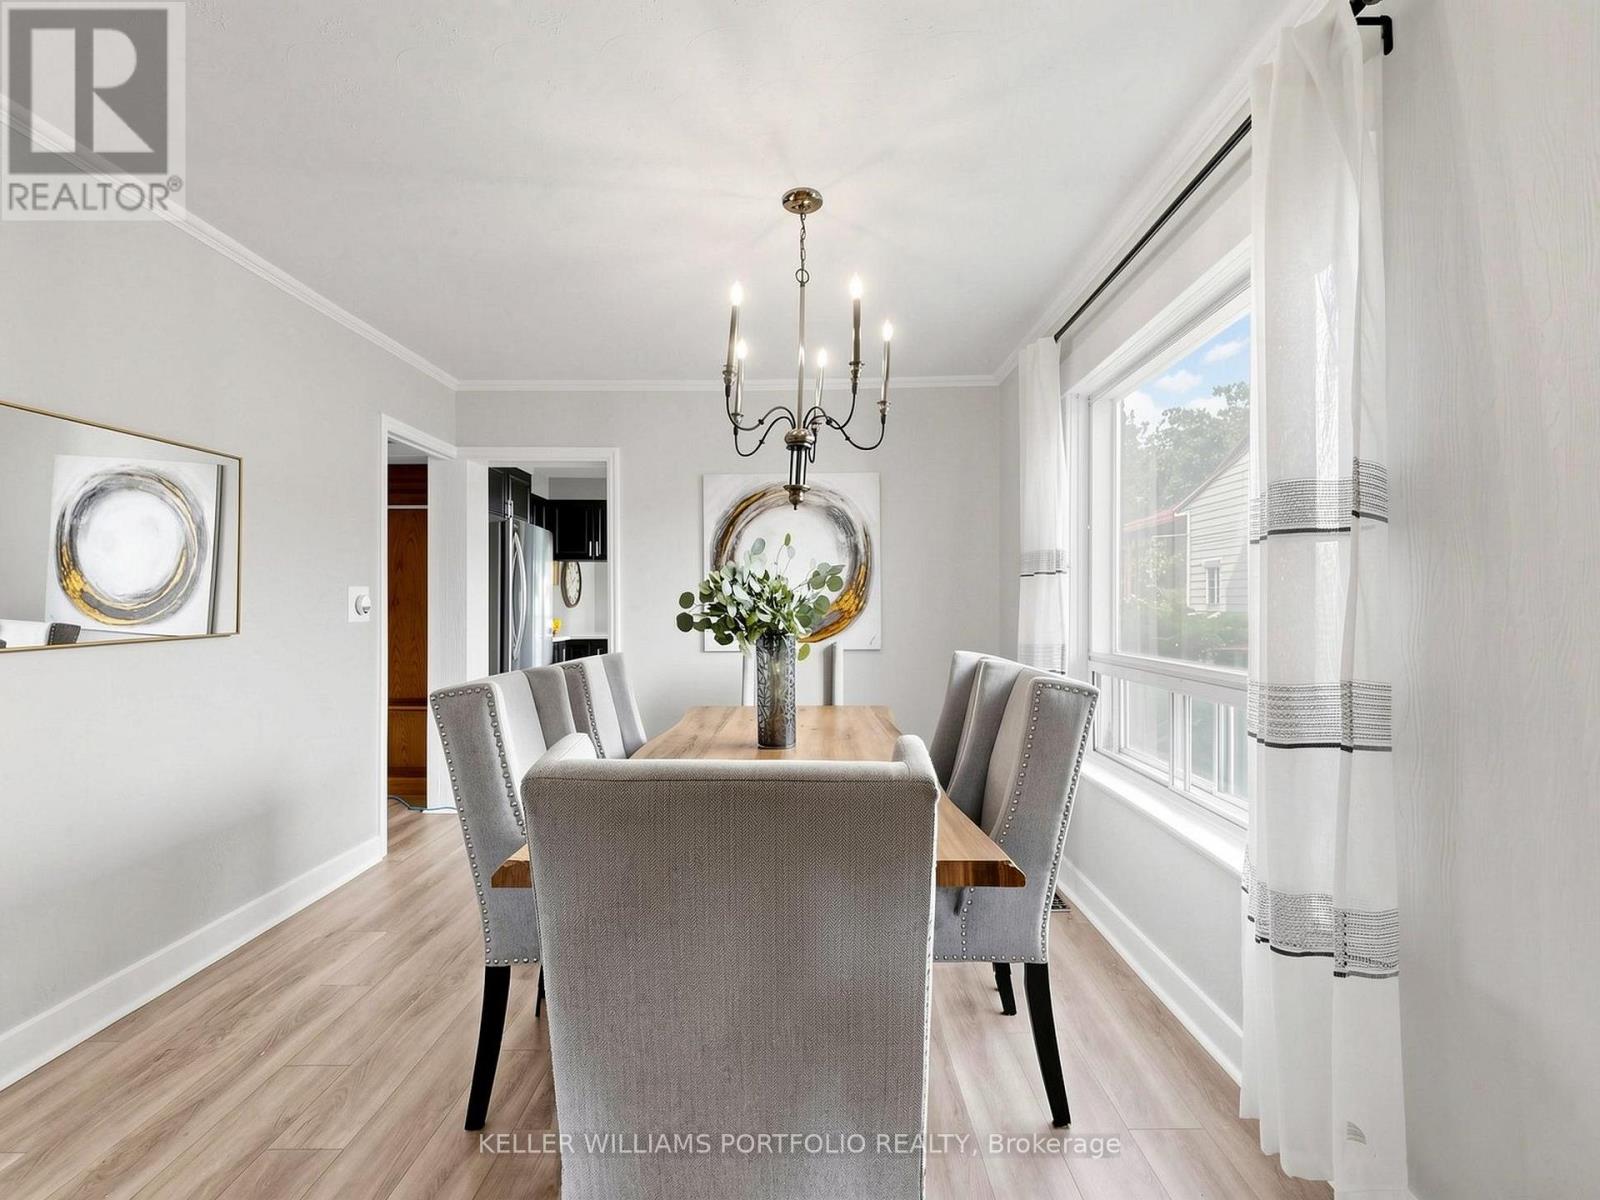
| 一楼 | 餐厅 | 3.17 m | 2.99 m | 3.17 m x 2.99 m |
| 一楼 | 门厅 | 1.83 m | 1.61 m | 1.83 m x 1.61 m |
https://www.realtor.ca/real-estate/30340399/48-hiltz-avenue-toronto-south-riverdale-south-riverdale

The trademarks REALTOR®, REALTORS®, and the REALTOR® logo are controlled by The Canadian Real Estate Association (CREA) and identify real estate professionals who are members of CREA. The trademarks MLS®, Multiple Listing Service® and the associated logos are owned by The Canadian Real Estate Association (CREA) and identify the quality of services provided by real estate professionals who are members of CREA. The trademark DDF® is owned by The Canadian Real Estate Association (CREA) and identifies CREA's Data Distribution Facility (DDF®)
Toronto Real Estate Board
Keller Williams Portfolio Realty
September 29 2026 05:01:10
