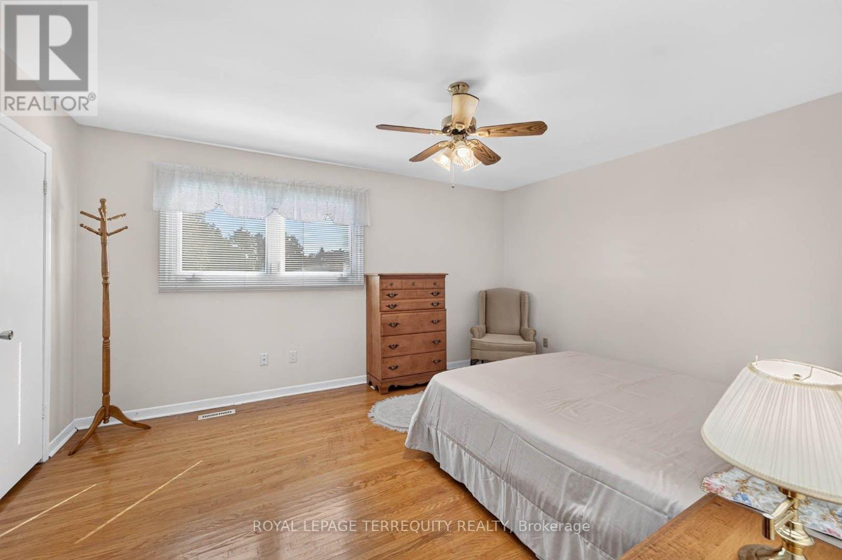
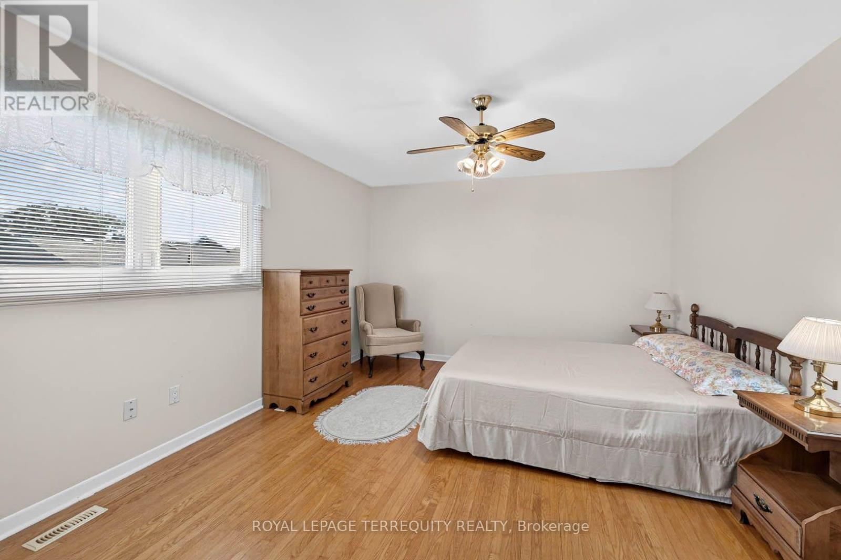
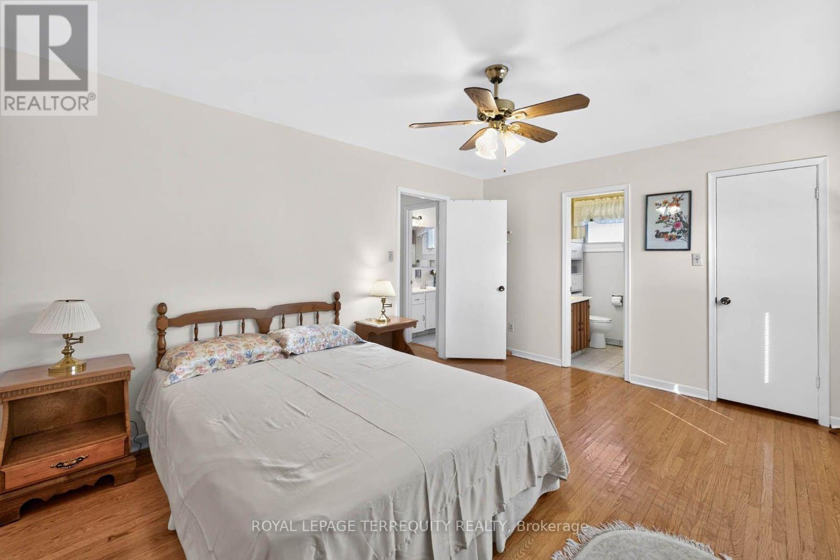
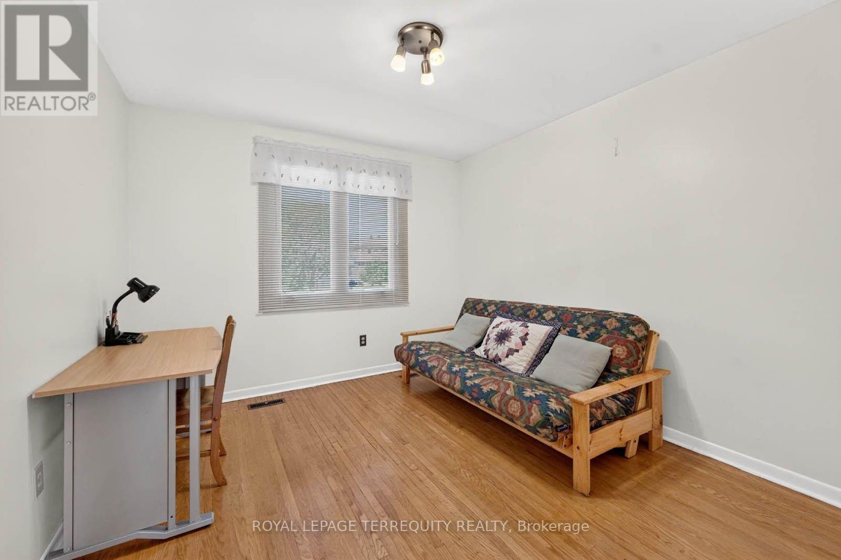
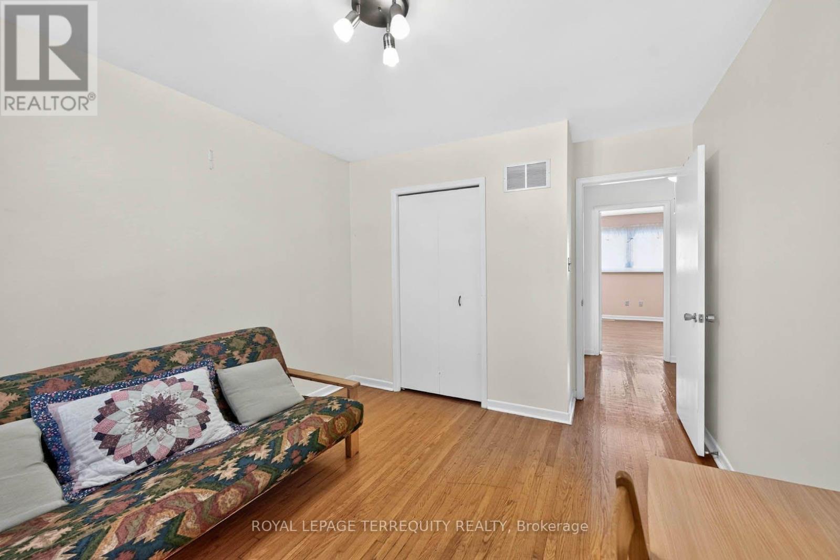
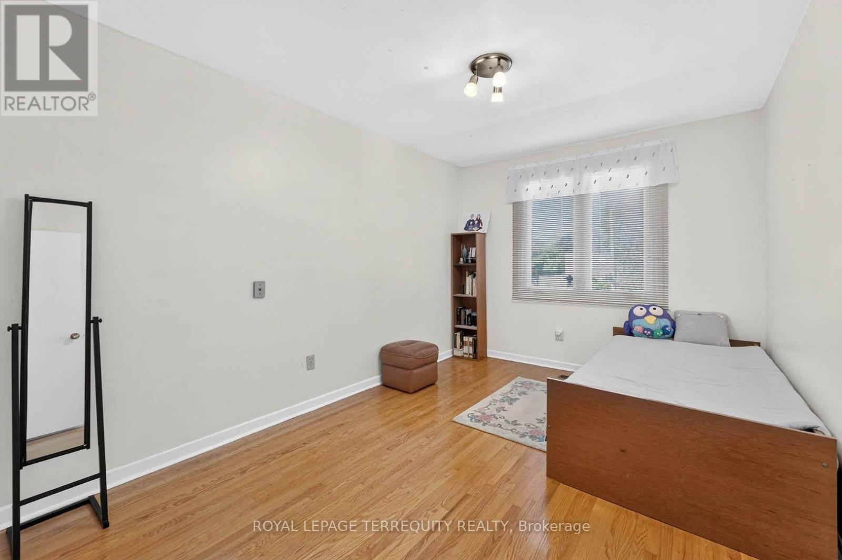
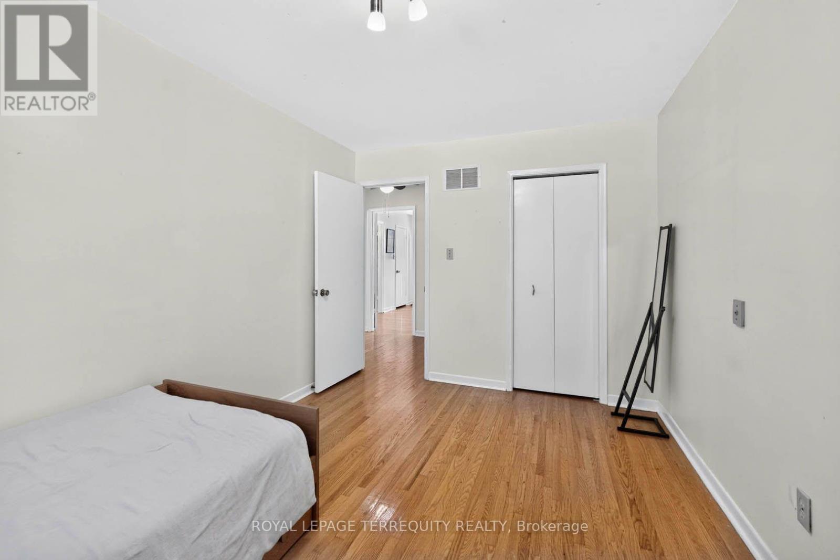
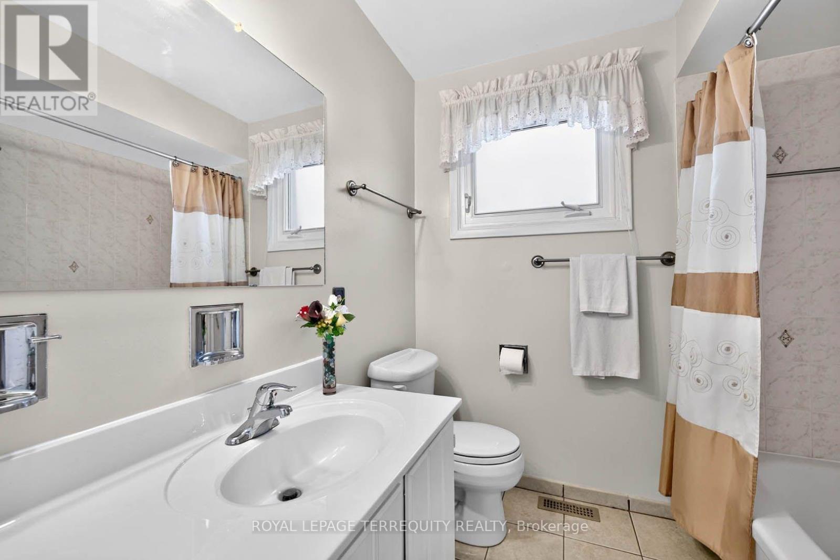
3 卧室
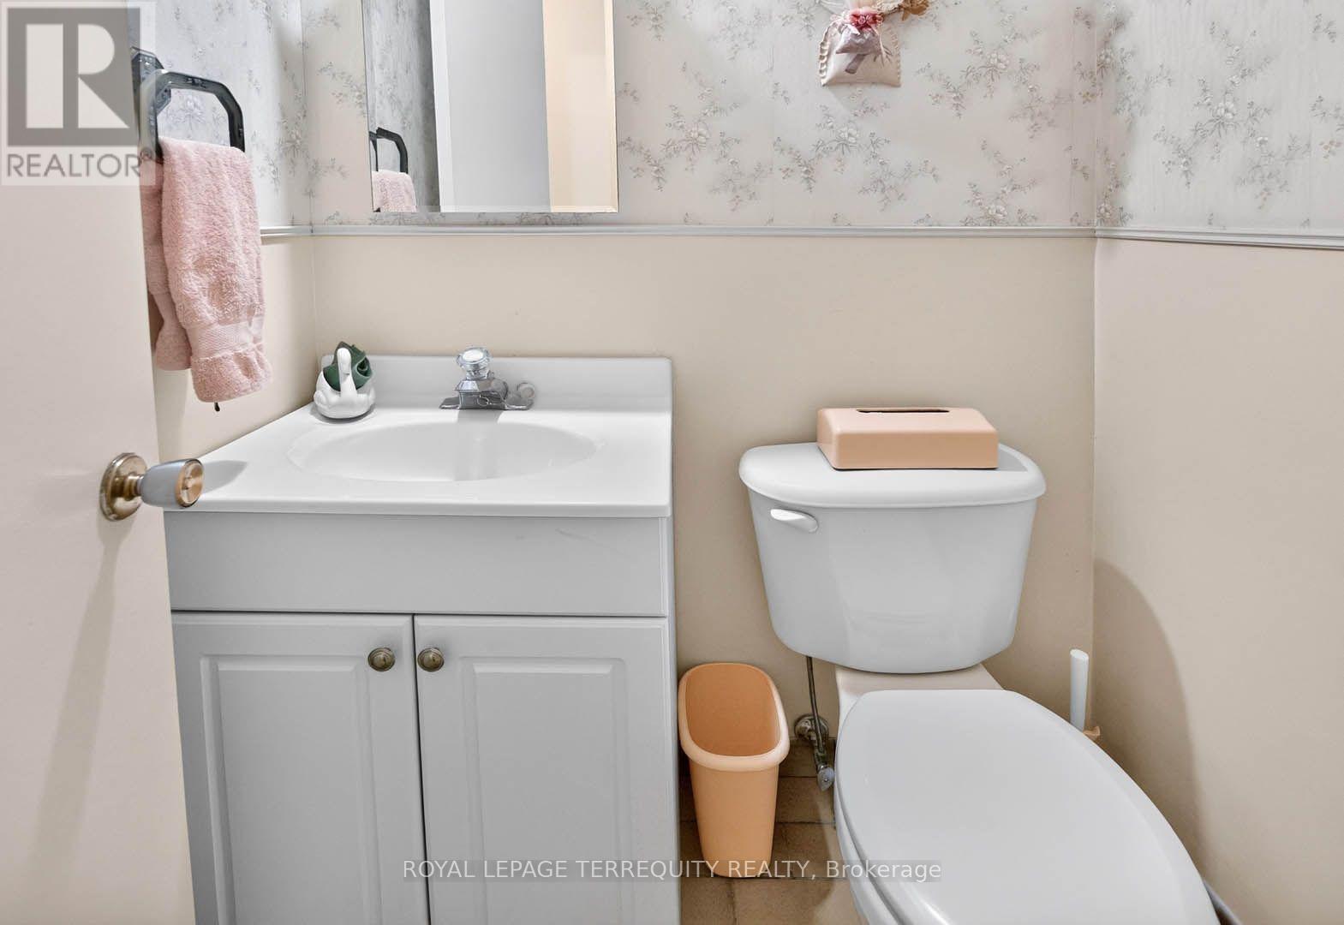
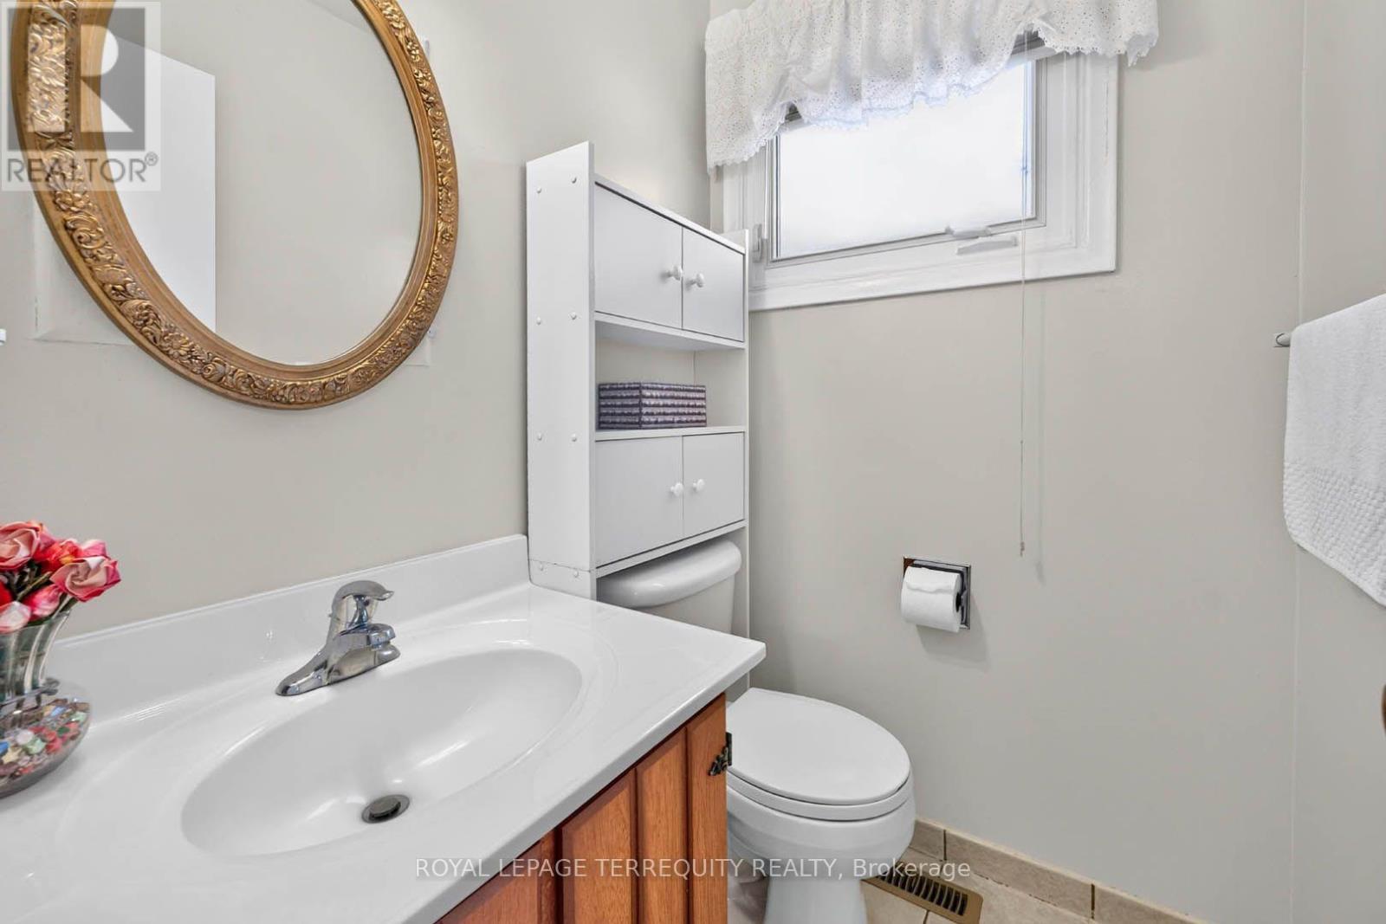
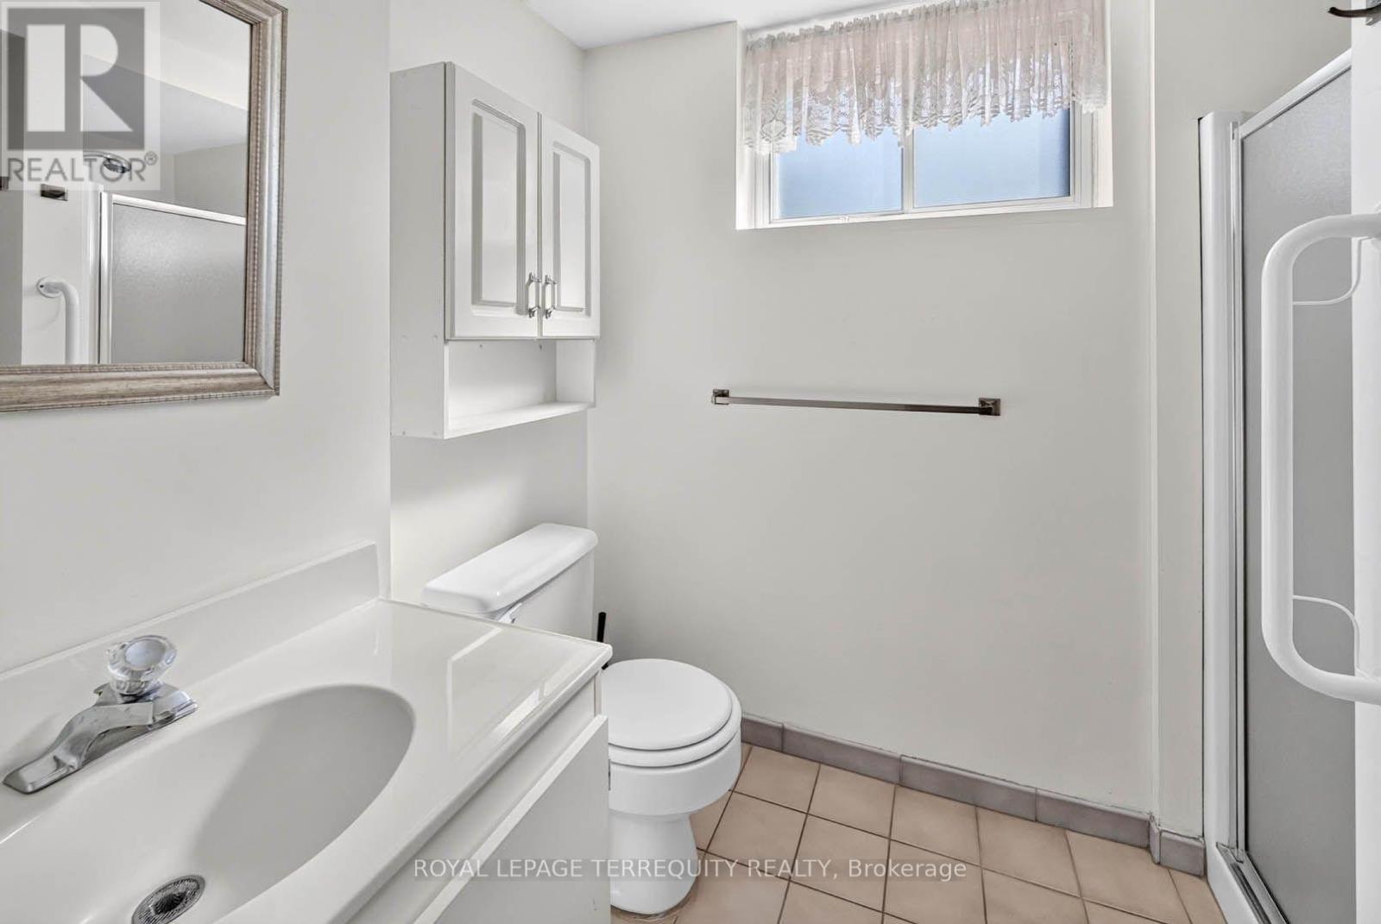
4 浴室
1500 - 2000 sqft
壁炉
中央空调
风热取暖
$1,168,888
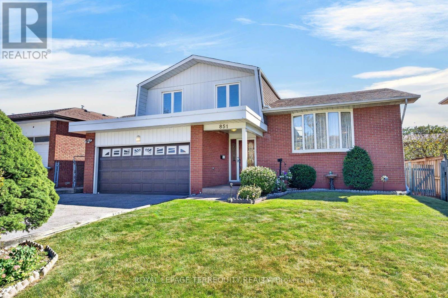
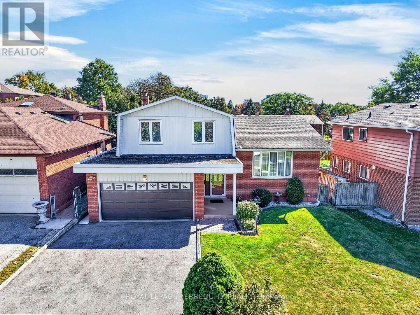
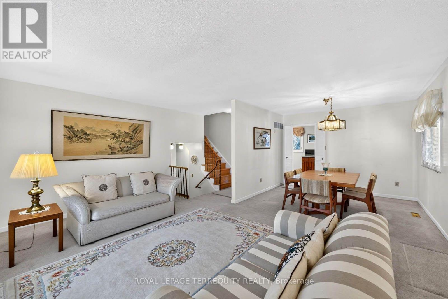
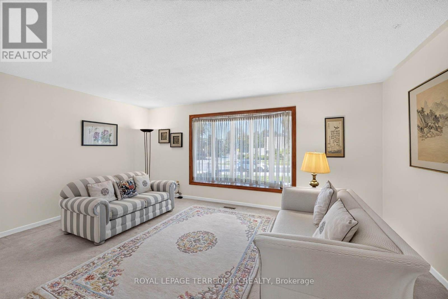
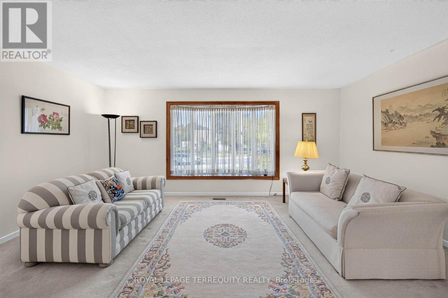
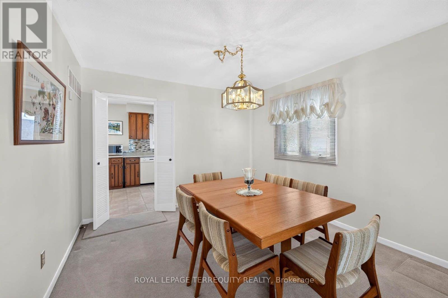
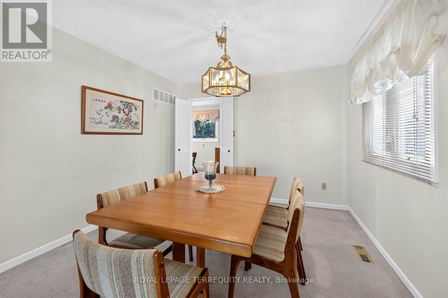
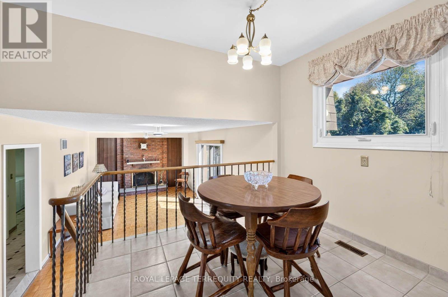
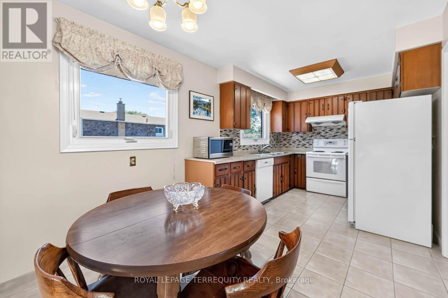
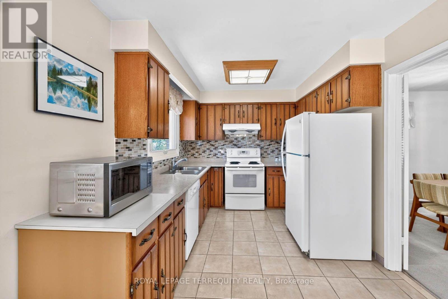
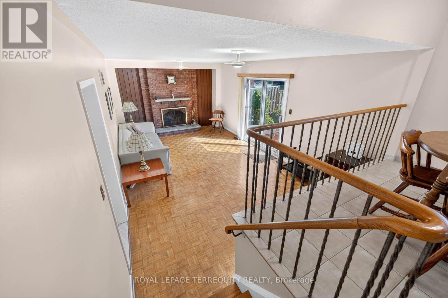
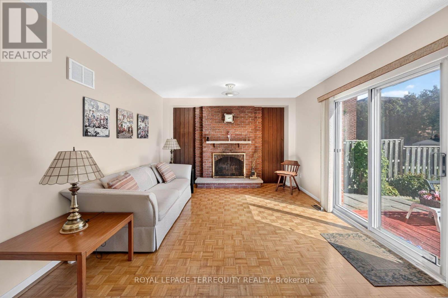
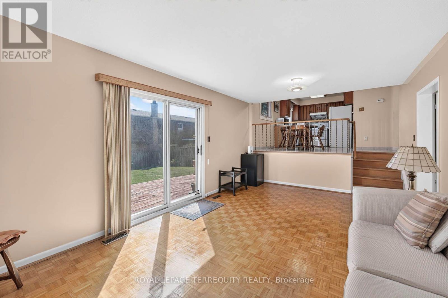
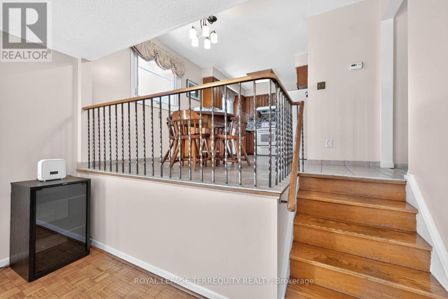
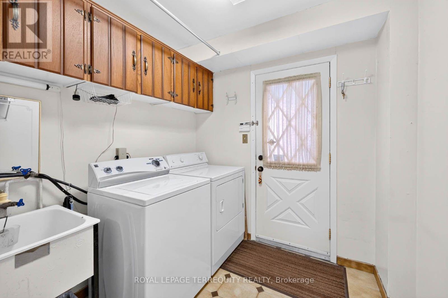
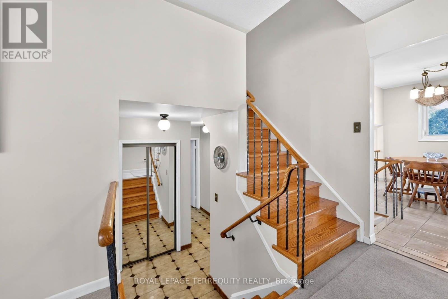
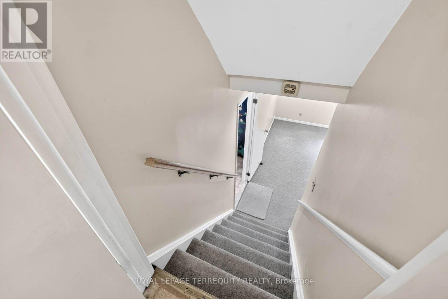
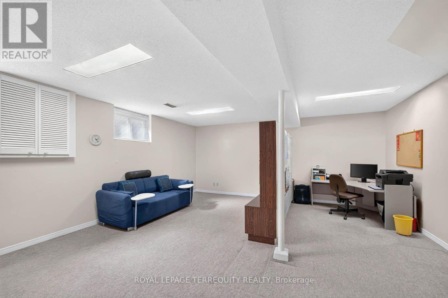
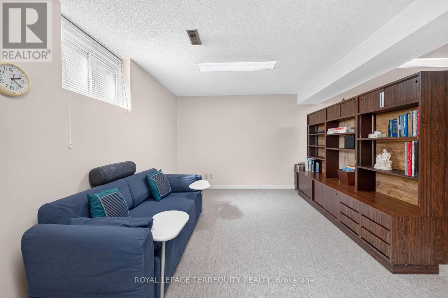
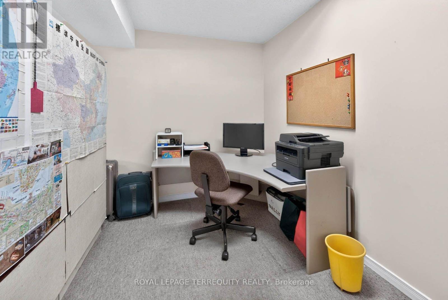
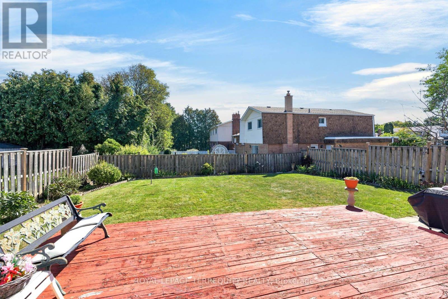
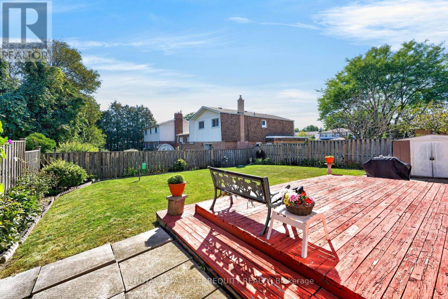
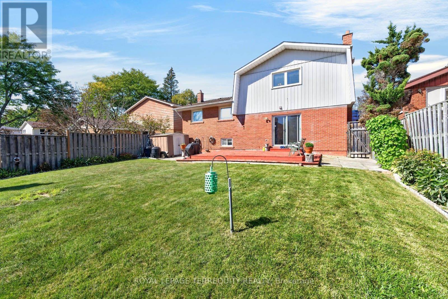
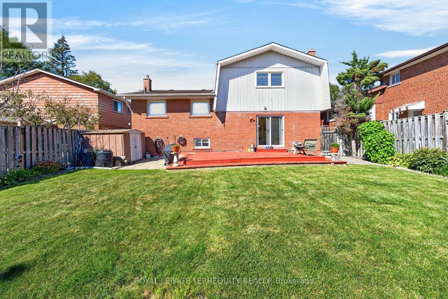
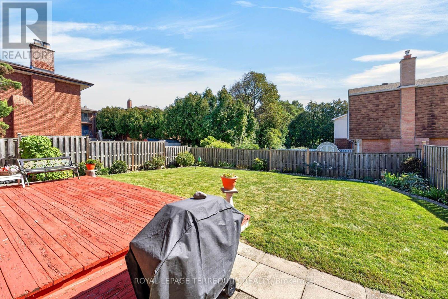
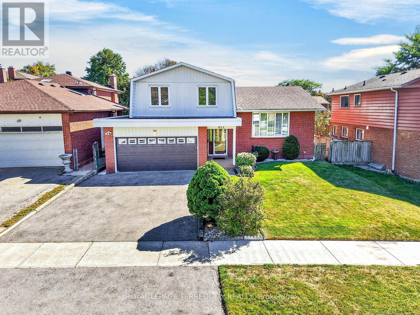
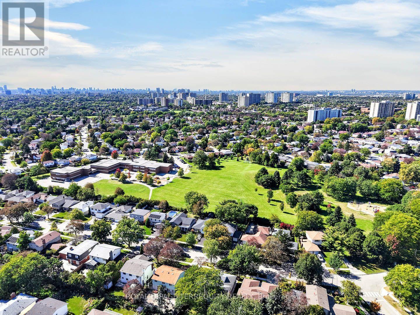
Meticulously maintained by the original owner. Detached sidesplit on the south side of tree lined street. Updated windows, roof (2024), CAC and furnace (2022). Bright, open main level with formal living and dining rooms, plus a family room with fireplace and walk-out to a large deck. Private, well-manicured perennial garden with room for outdoor dining and entertaining. Convenient main floor laundry and mud room. Finished basement. Well maintained and ready for a new owner to update to their own taste, with a flexible layout that can adapt as your needs change. (id:43681)
房源概要
|
MLS® Number
|
E13839398 |
|
房源类型
|
民宅 |
|
社区名字
|
Tam O'Shanter-Sullivan |
|
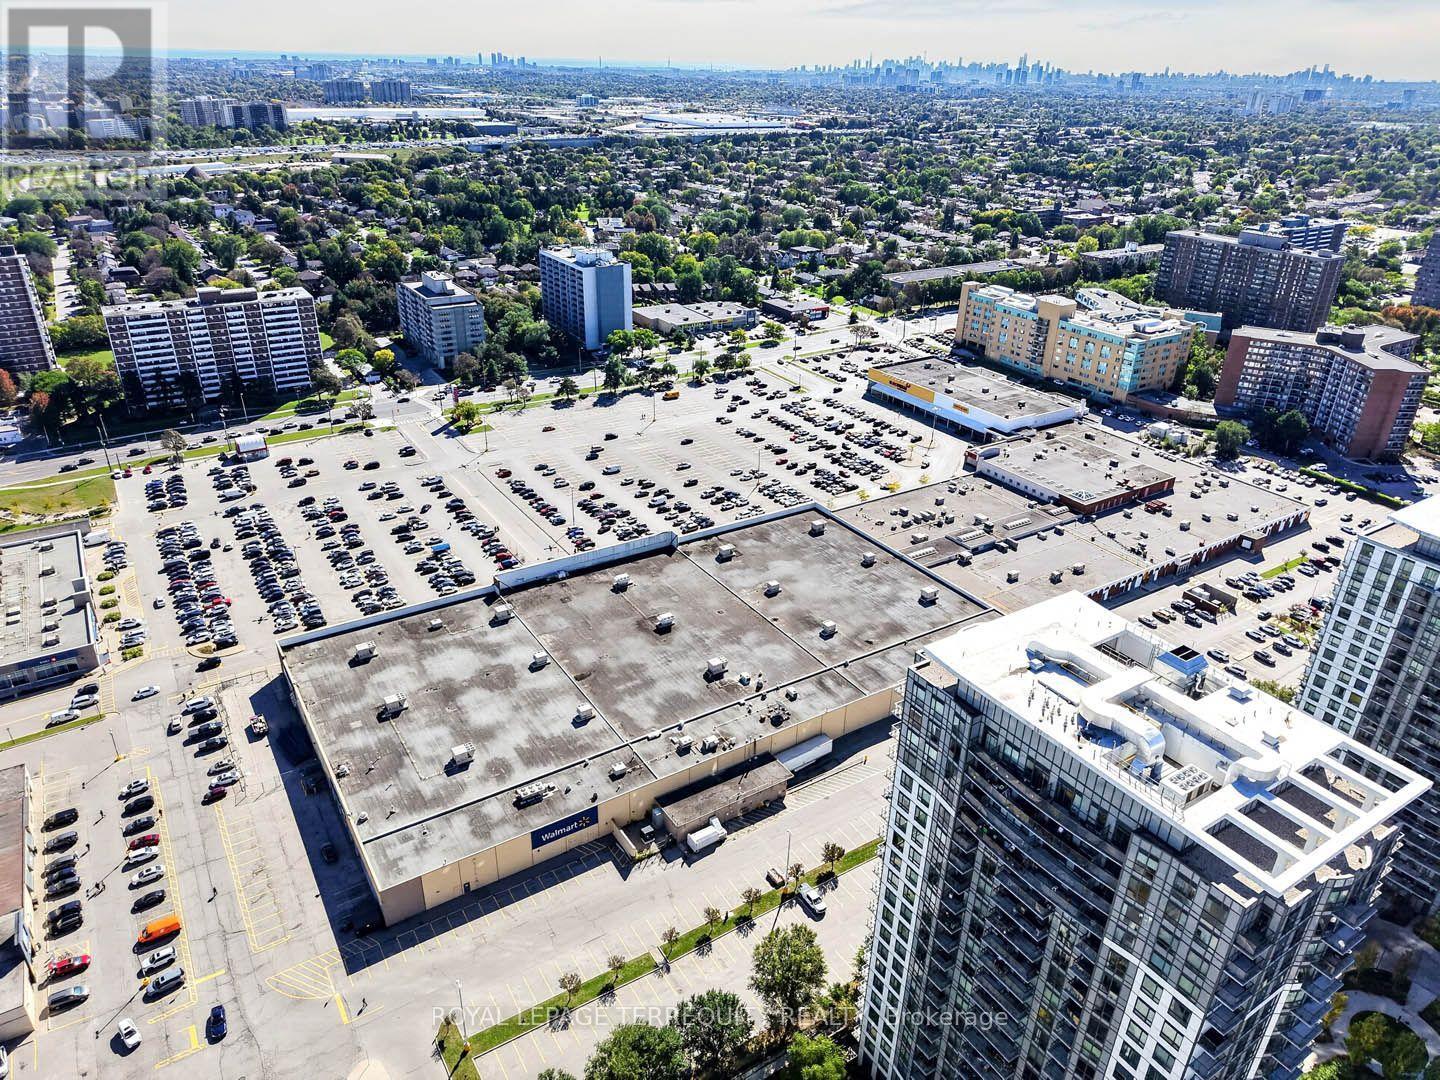
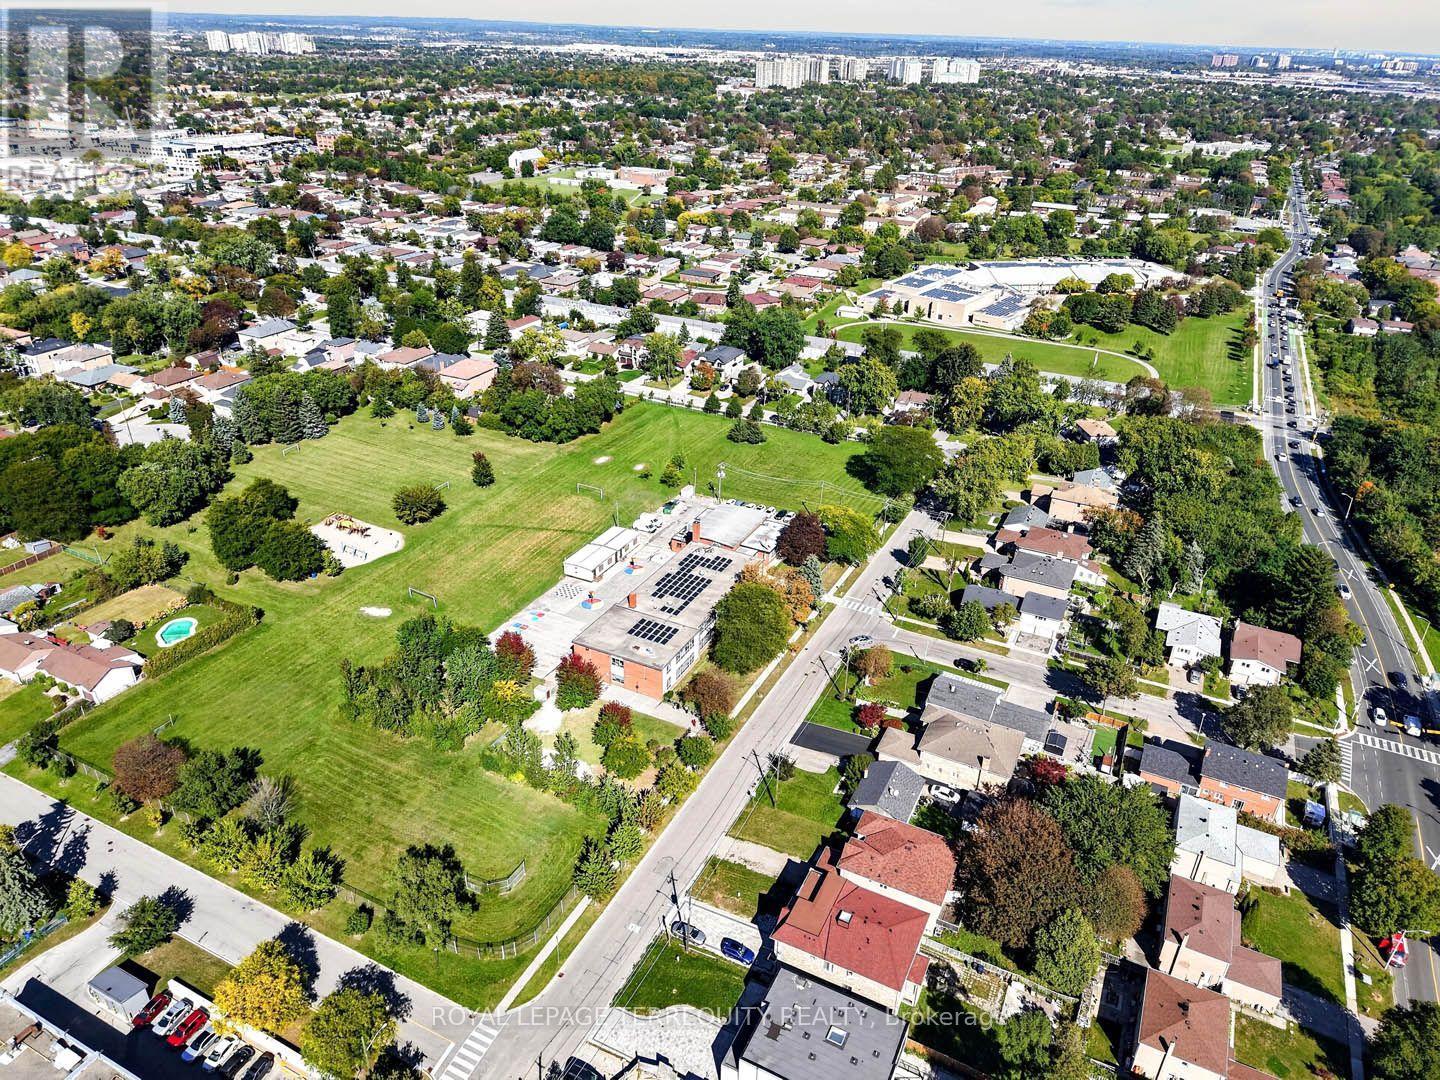
附近的便利设施
|
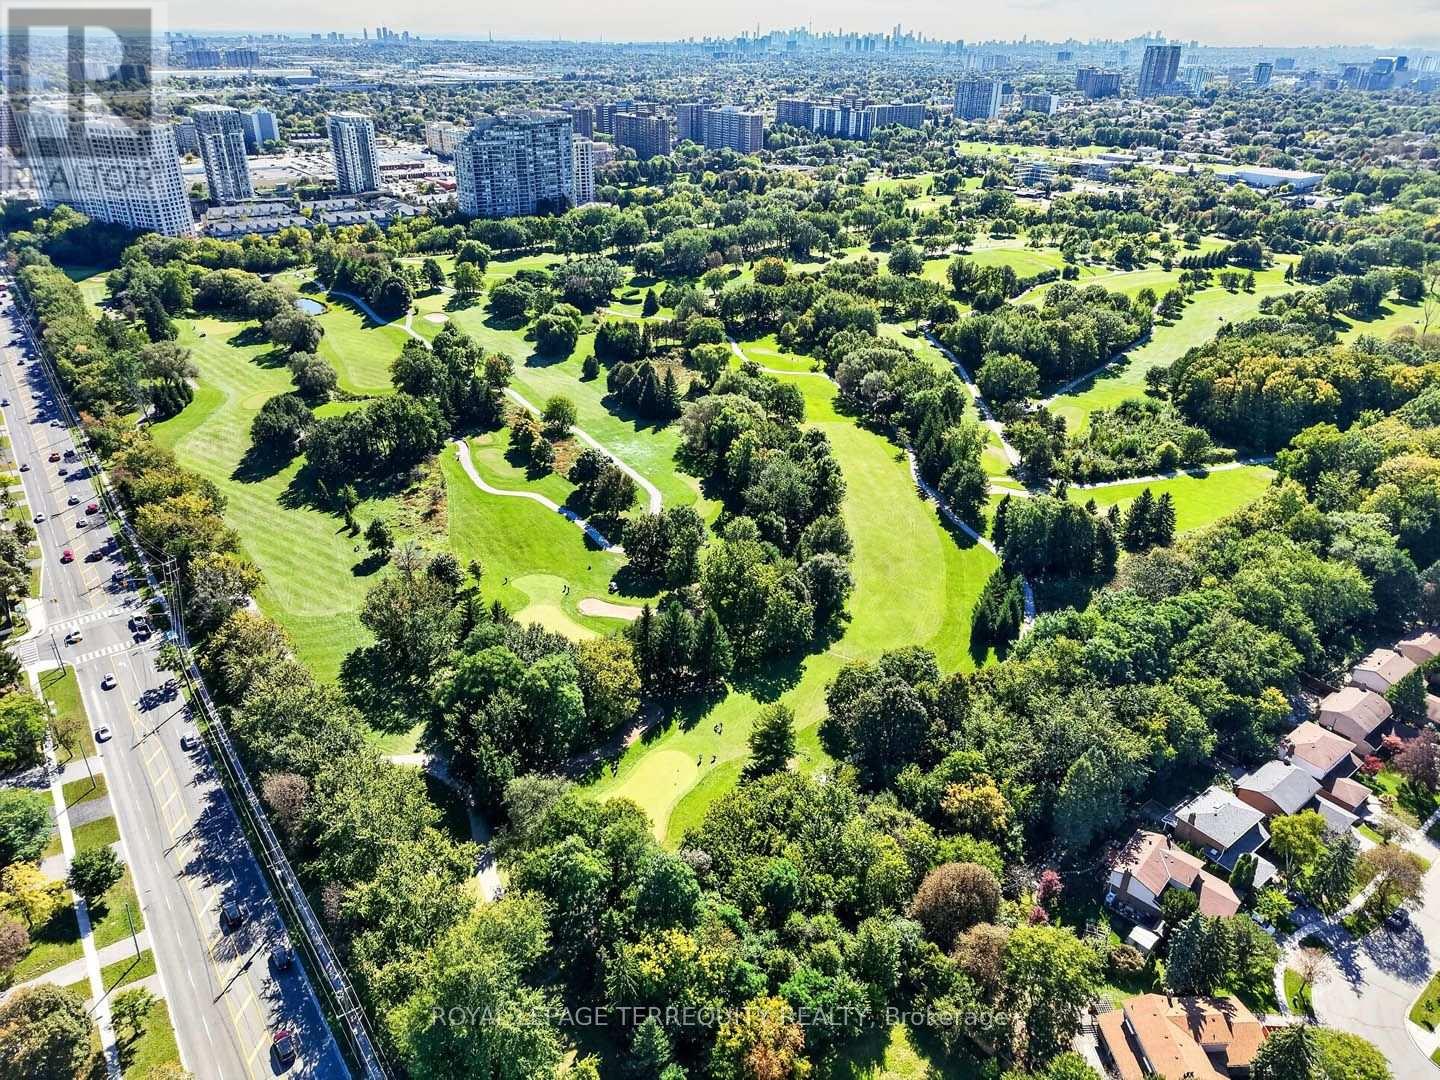
近高尔夫球场, 公园, 礼拜场所, 公共交通, 学校 |
|
社区特征
|
社区活动中心 |
|
设备类型
|
热水器 |
|
总车位
|
4 |
|
租赁设备类型
|
热水器 |
详 情
|
浴室
|
4 |
|
地上卧房
|
3 |
|
总卧房
|
3 |
|
家电类
|
Garage Door Opener Remote(s), Central Vacuum, 洗碗机, 烘干机, Garage Door Opener, Hood 电扇, Alarm System, 炉子, 洗衣机, 冰箱 |
|
地下室进展
|
已装修 |
|
地下室类型
|
N/a (finished) |
|
施工种类
|
独立屋 |
|
Construction Style Split Level
|
Sidesplit |
|
空调
|
中央空调 |
|
外墙
|
砖 Veneer |
|
Fire Protection
|
Security System |
|
壁炉
|
有 |
|
Flooring Type
|
Tile, Carpeted, Parquet, Hardwood |
|
地基类型
|
混凝土浇筑 |
|
客人卫生间(不包含洗浴)
|
2 |
|
供暖方式
|
天然气 |
|
供暖类型
|
压力热风 |
|
内部尺寸
|
1500 - 2000 Sqft |
|
类型
|
独立屋 |
|
设备间
|
市政供水 |
车 位
土地
|
英亩数
|
无 |
|
土地便利设施
|
近高尔夫球场, 公园, 宗教场所, 公共交通, 学校 |
|
污水道
|
Sanitary Sewer |
|
土地深度
|
111 Ft |
|
土地宽度
|
50 Ft |
|
不规则大小
|
50 X 111 Ft |
房 间
| 楼 层 |
类 型 |
长 度 |
宽 度 |
面 积 |
|
二楼 |
主卧 |
3.73 m |
4.57 m |
3.73 m x 4.57 m |
|
二楼 |
第二卧房 |
4.04 m |
2.9 m |
4.04 m x 2.9 m |
|
二楼 |
卧室 |
3.48 m |
3.15 m |
3.48 m x 3.15 m |
|
Lower Level |
设备间 |
3.56 m |
2.57 m |
3.56 m x 2.57 m |
|
Lower Level |
娱乐,游戏房 |
5.72 m |
5.23 m |
5.72 m x 5.23 m |
|
一楼 |
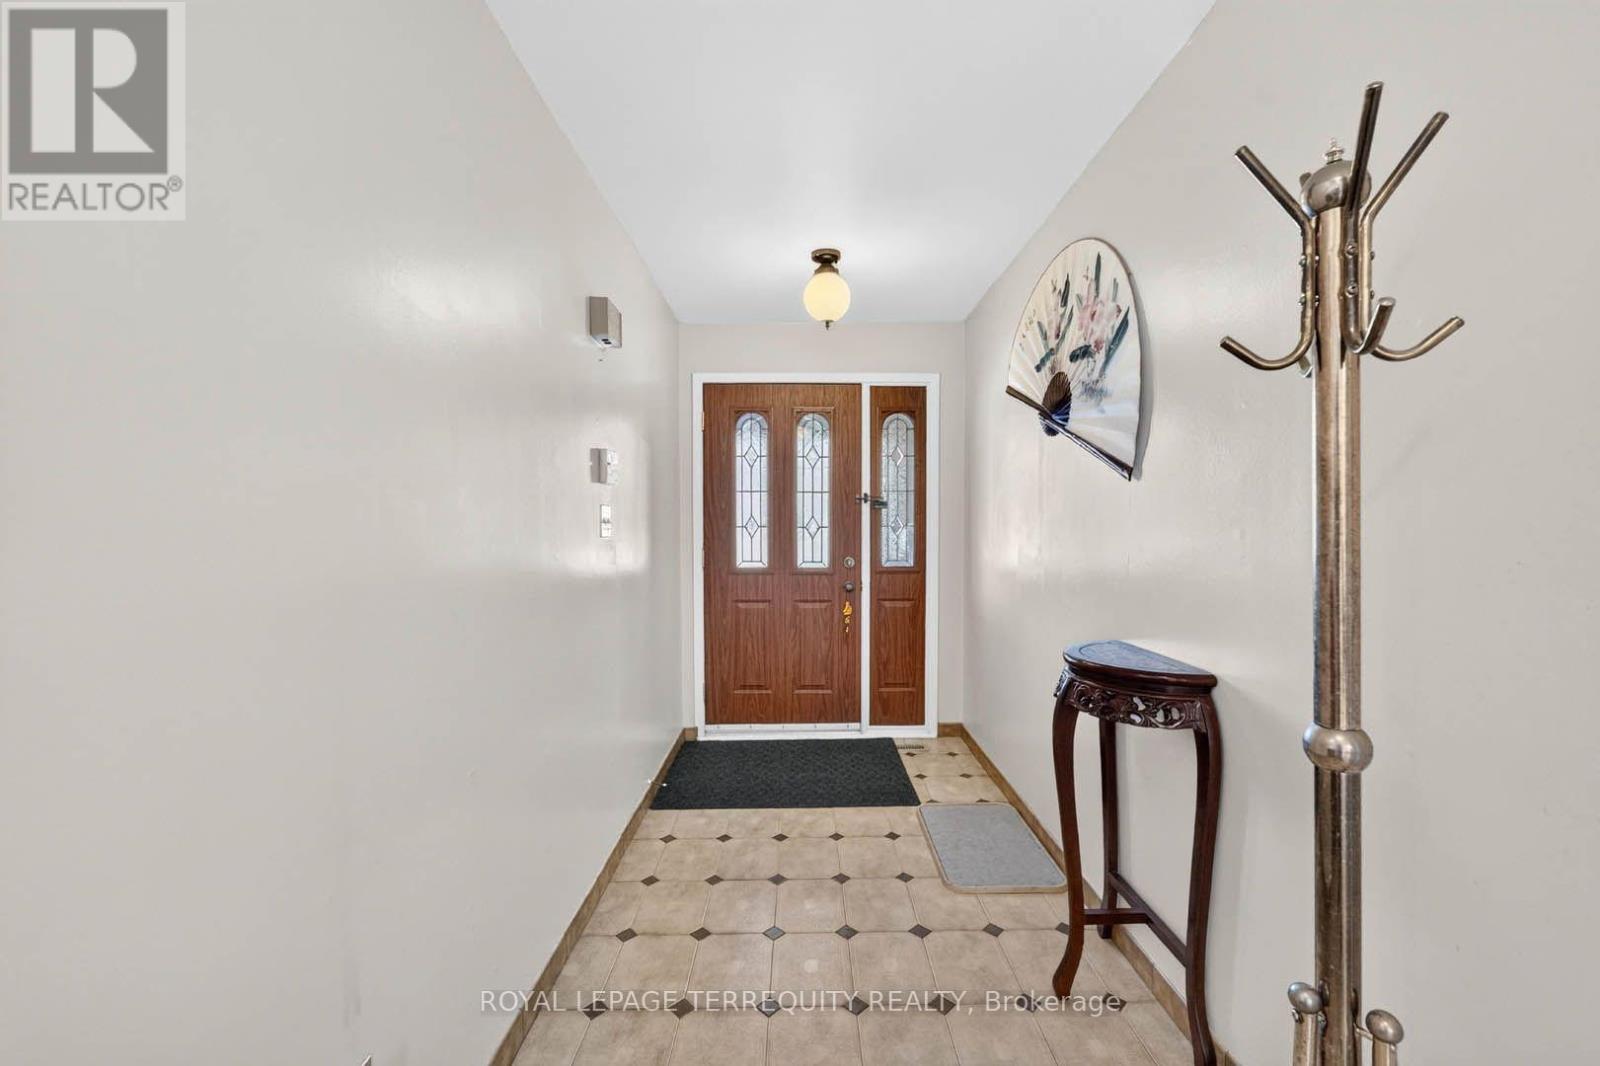
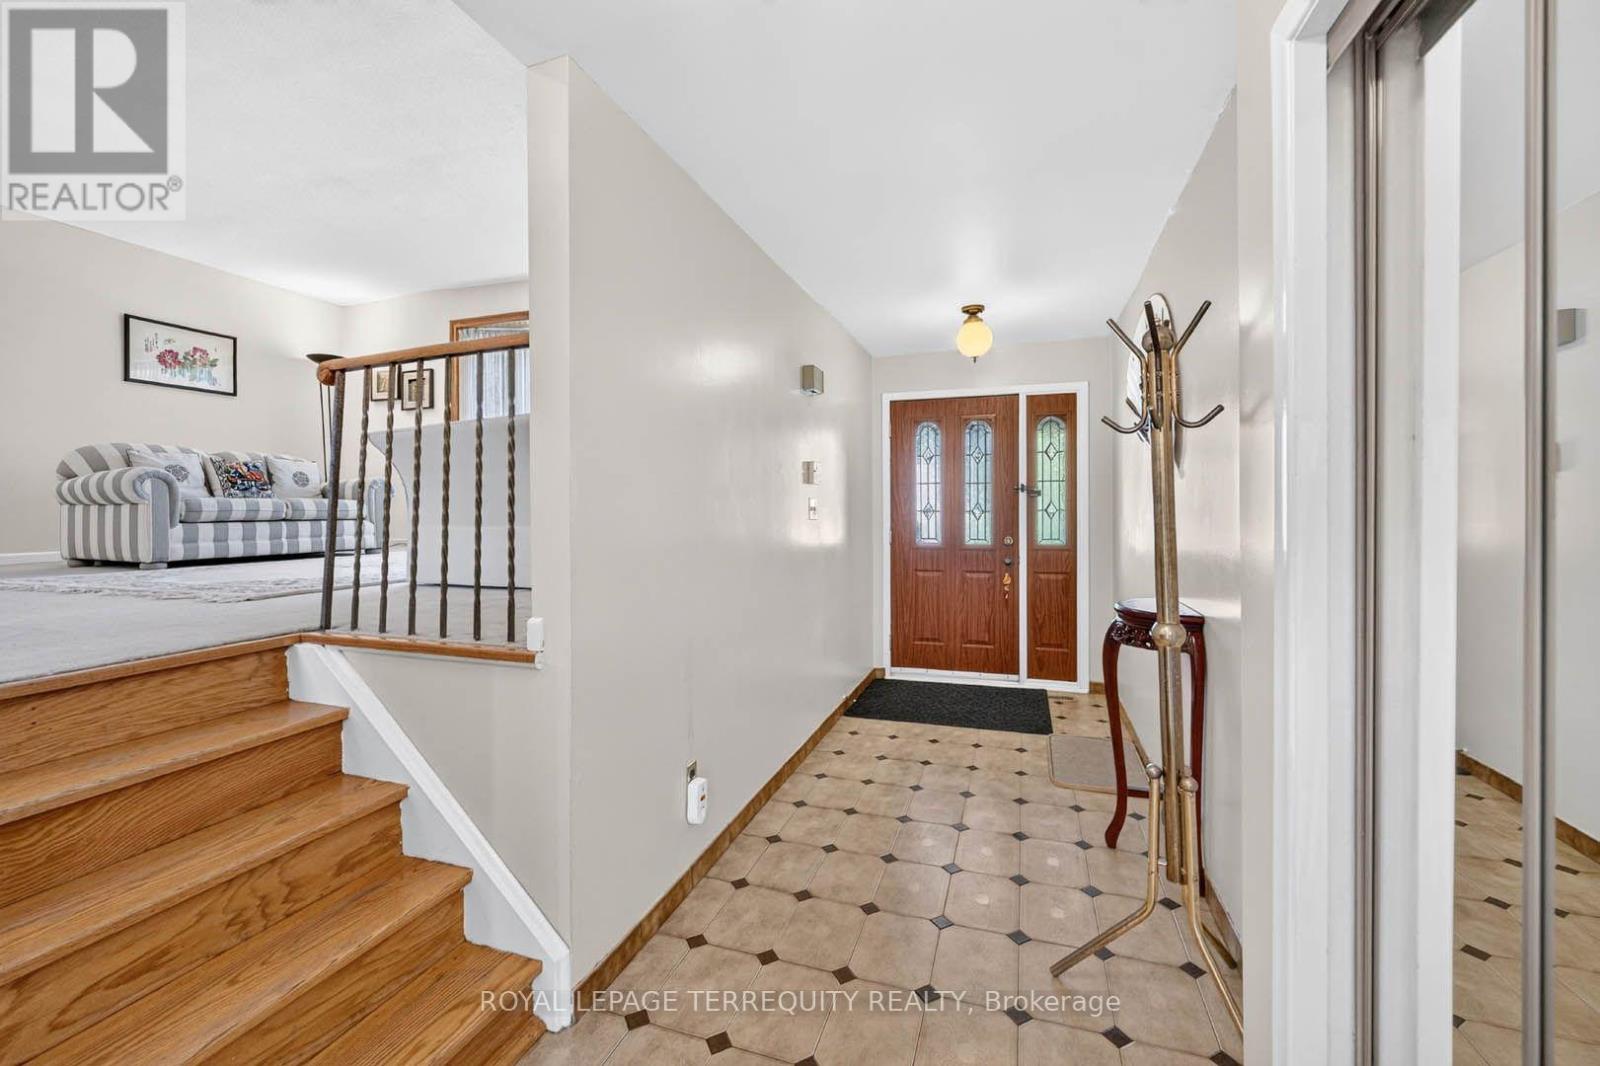
门厅 |
4.65 m |
1.63 m |
4.65 m x 1.63 m |
|
一楼 |
客厅 |
3.81 m |
5.36 m |
3.81 m x 5.36 m |
|
一楼 |
餐厅 |
2.84 m |
3.35 m |
2.84 m x 3.35 m |
|
一楼 |
厨房 |
5.36 m |
2.69 m |
5.36 m x 2.69 m |
|
一楼 |
家庭房 |
6.02 m |
3.66 m |
6.02 m x 3.66 m |
|
一楼 |
Mud Room |
2.29 m |
2.31 m |
2.29 m x 2.31 m |
设备间
https://www.realtor.ca/real-estate/30340064/851-huntingwood-drive-toronto-tam-oshanter-sullivan-tam-oshanter-sullivan