
12 Cosgrove Lane Stirling-Rawdon (Rawdon Ward), Ontario K0K 2M0


$535,000
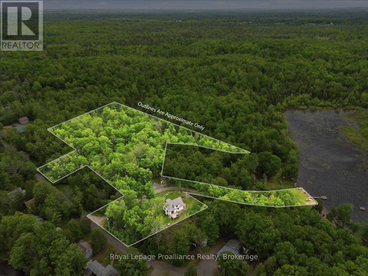
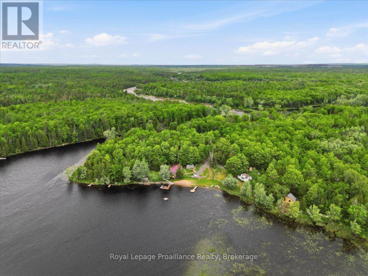
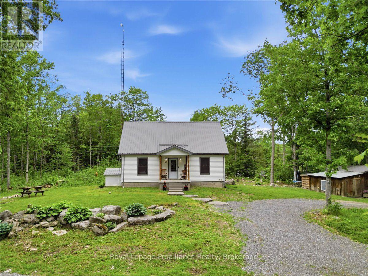
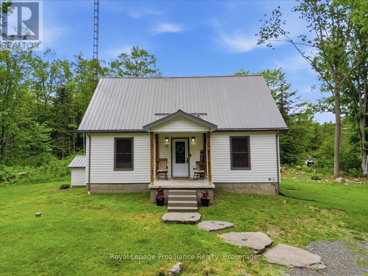
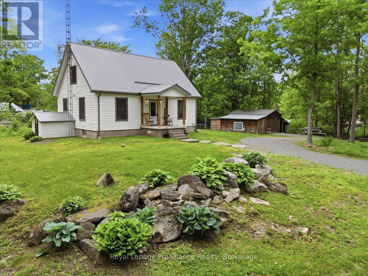
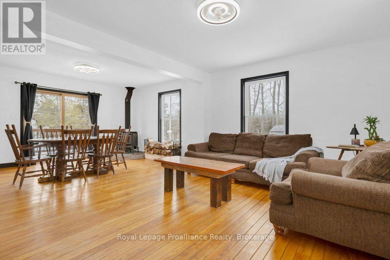
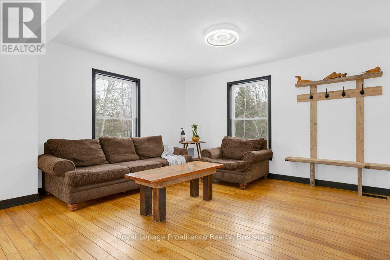
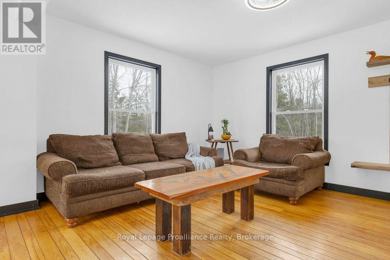
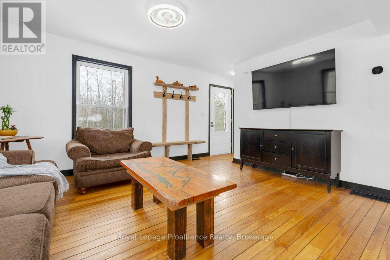
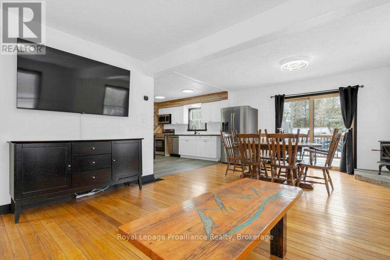
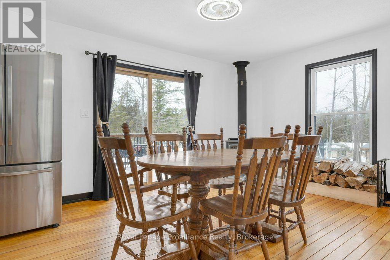
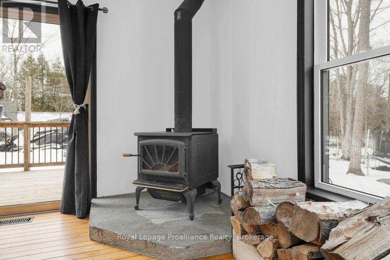
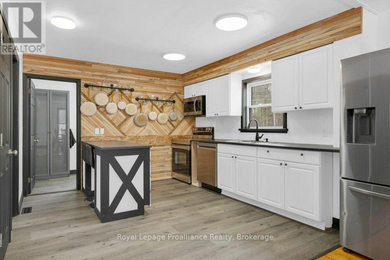
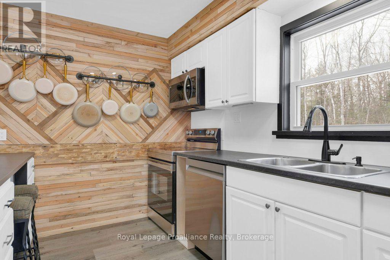
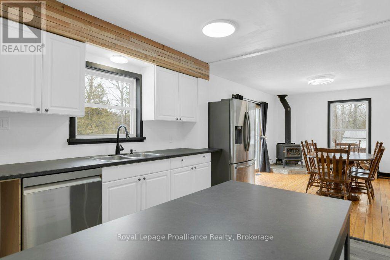
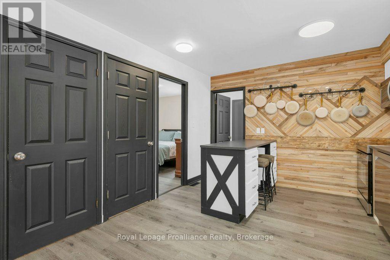
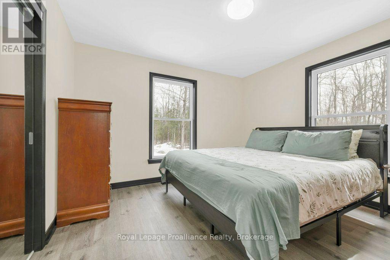
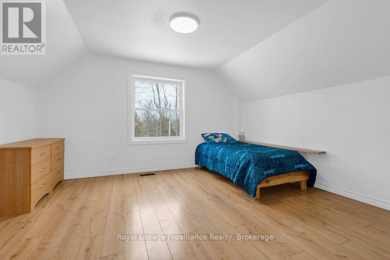
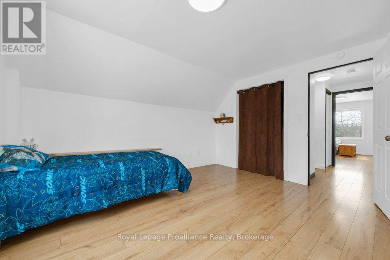
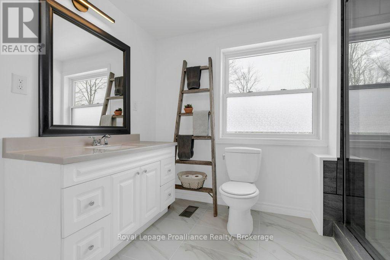
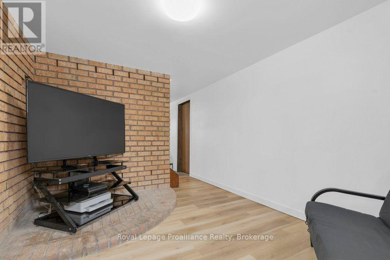
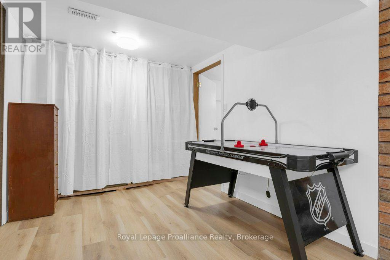
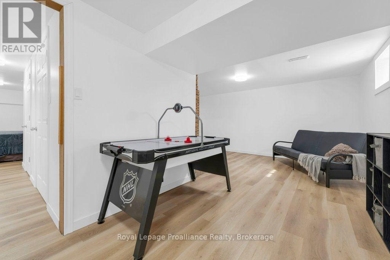
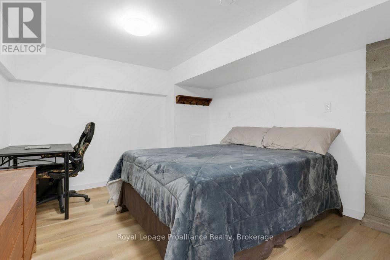
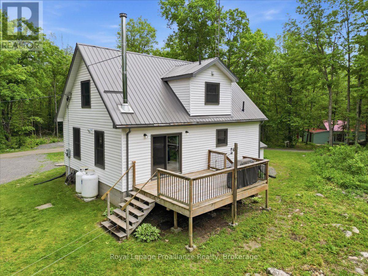
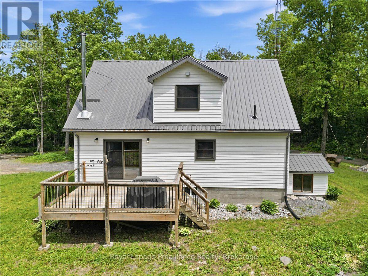
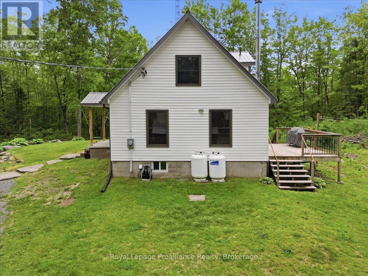
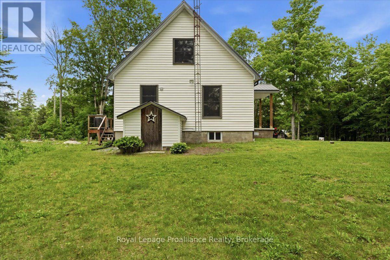
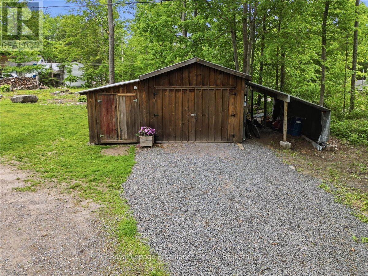
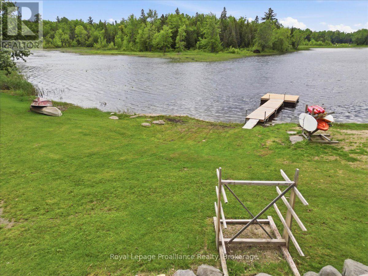
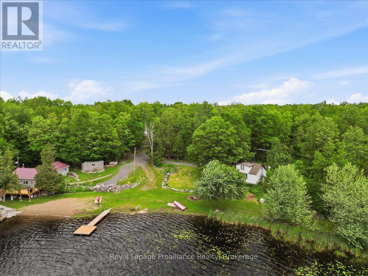
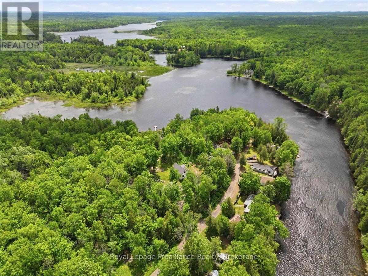
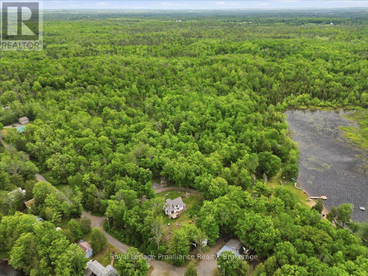
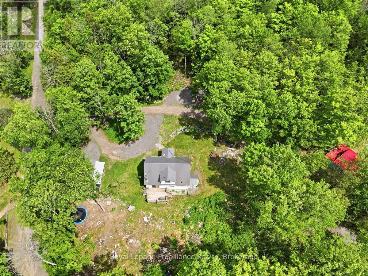
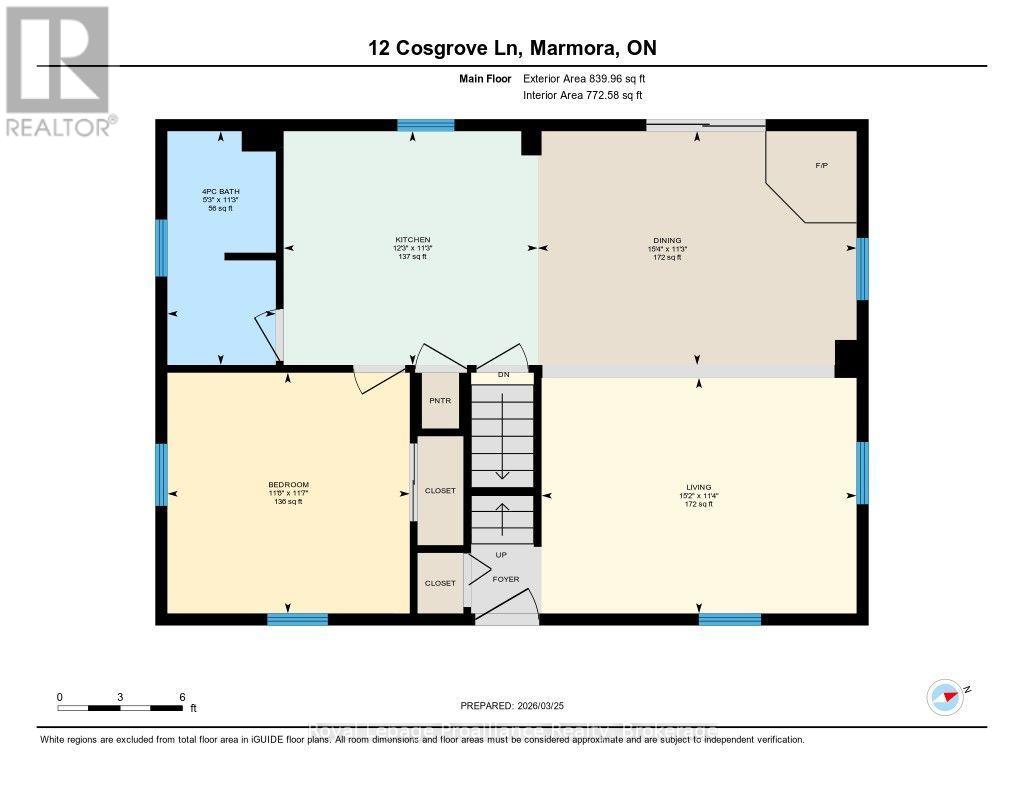
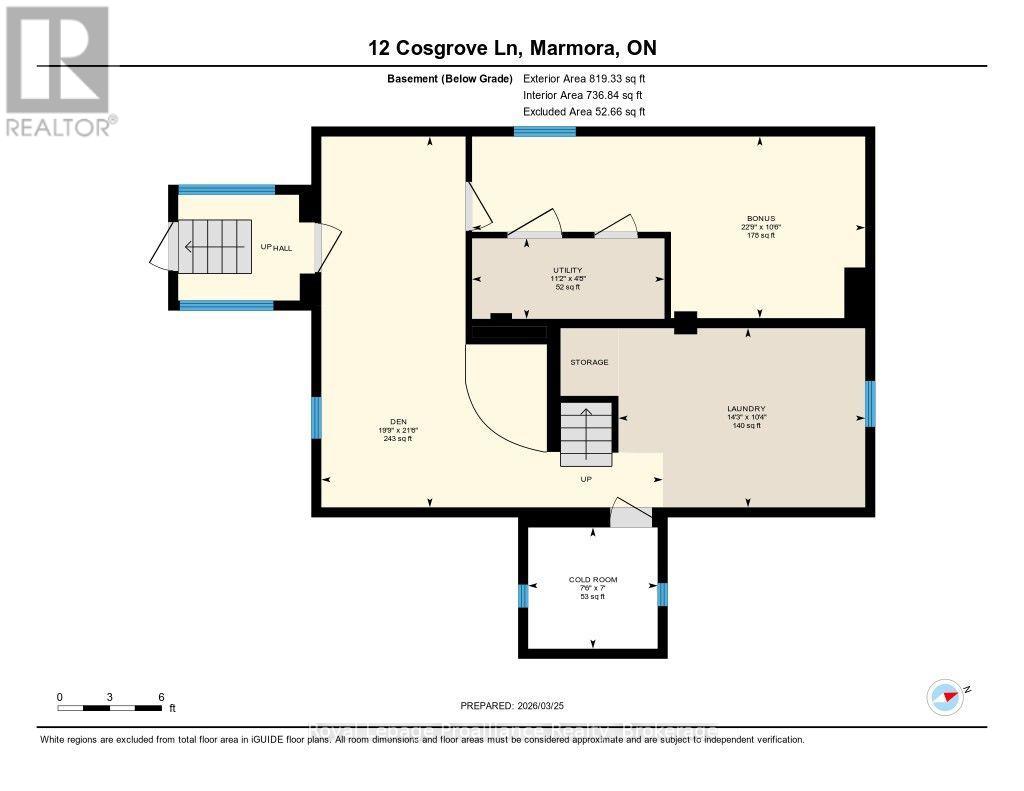
Set on a picturesque 3.4-acre country lot, this private retreat also includes 43 feet of owned waterfront on beautiful Rylstone Lake, located at the end of the road. Surrounded by mature trees and peaceful landscapes, the property offers a serene country setting just 25 minutes north of Belleville, with breathtaking views from every window. Enjoy the best of lake life throughout the seasons: boating, canoeing, fishing and swimming in the warmer months, and skating in winter. Spend quiet evenings on the deck or gathered around a campfire, watching the fireflies and the midnight stars. Inside, the open-concept living area features a cozy wood-stove, creating a warm and inviting space to relax or entertain. The home offers four bedrooms and a walk-up basement with a separate side entrance, providing excellent potential for an in-law suite or additional living space. Callaghan's Rapids Conservation Area is within walking distance, with its scenic limestone riverbed, waterfalls, and popular kayaking and swimming spots. The Crowe River system and nearby trail networks, including the Trans Canada Trail, offer opportunities for hiking, cycling and ATVing. Local farms, country markets and equestrian facilities add to the rural appeal. The charming community of Marmora is just minutes away for everyday amenities. With its peaceful country setting, acreage and owned waterfront on Rylstone Lake, this property offers a wonderful opportunity to enjoy nature and outdoor recreation year-round. (id:43681)
房源概要
| MLS® Number | X13839692 |
| 房源类型 | 民宅 |
| 社区名字 | Rawdon Ward |
| 社区特征 | School Bus |
| Easement | Easement, Right Of Way |
| 设备类型 | Propane Tank |
| 特征 | Irregular Lot Size, Sloping, Sump Pump |
| 总车位 | 6 |
| 租赁设备类型 | Propane Tank |
| 结构 | Dock |
| View Type | Direct Water View |
| Water Front Name | Rylstone Lake |
| 湖景类型 | Waterfront On Lake |
详 情
| 浴室 | 2 |
| 地上卧房 | 3 |
| 地下卧室 | 1 |
| 总卧房 | 4 |
| Age | 51 To 99 Years |
| 家电类 | Water Heater, 洗碗机, 烘干机, 炉子, 洗衣机, 冰箱 |
| 地下室进展 | 部分完成 |
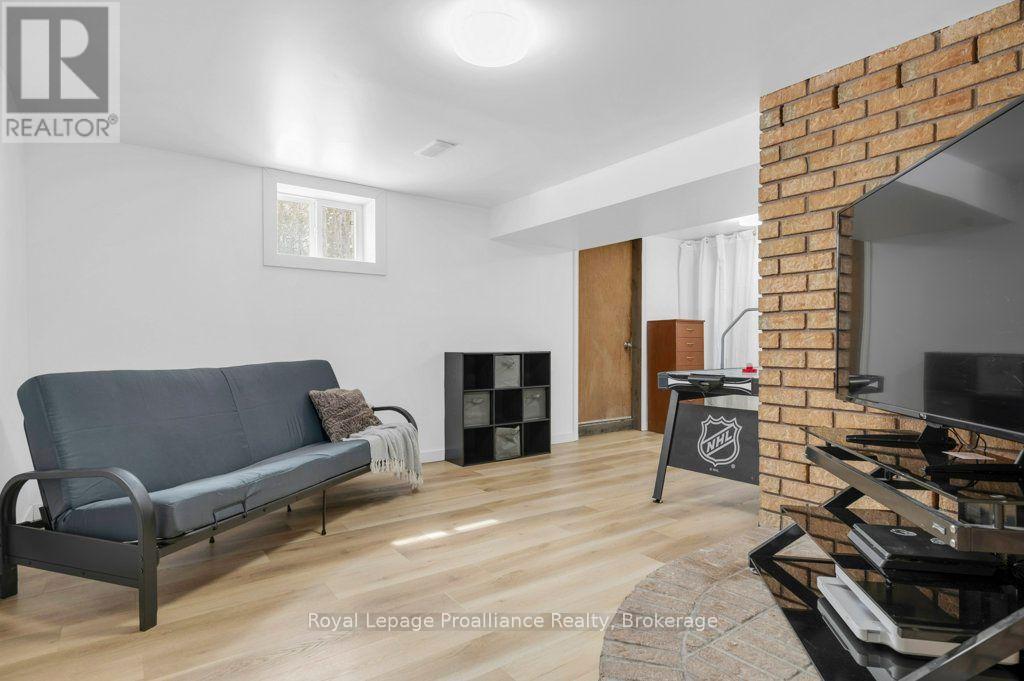
| 地下室功能 | Walk-up |
| 地下室类型 | Full, N/a (partially Finished), N/a |
| 施工种类 | 独立屋 |
| 空调 | 没有 |
| 外墙 | 乙烯基壁板 |
| Fire Protection | Smoke Detectors |
| 壁炉 | 有 |
| Fireplace Total | 1 |
| 壁炉类型 | 木头stove |
| 地基类型 | 水泥 |
| 供暖方式 | Propane |
| 供暖类型 | 压力热风 |
| 储存空间 | 2 |
| 内部尺寸 | 1100 - 1500 Sqft |
| 类型 | 独立屋 |
| 设备间 | Drilled Well |
车 位
| Detached Garage | |
| Garage |
土地
| 入口类型 | Public Road, Private Docking |
| 英亩数 | 有 |
| Landscape Features | Landscaped |
| 污水道 | Septic System |
| 土地深度 | 108 Ft |
| 土地宽度 | 153 Ft ,3 In |
| 不规则大小 | 153.3 X 10⁸ Ft |
| 地表水 | 湖泊/池塘 |
| 规划描述 | Lsr |
房 间
| 楼 层 | 类 型 | 长 度 | 宽 度 | 面 积 |
|---|---|---|---|---|
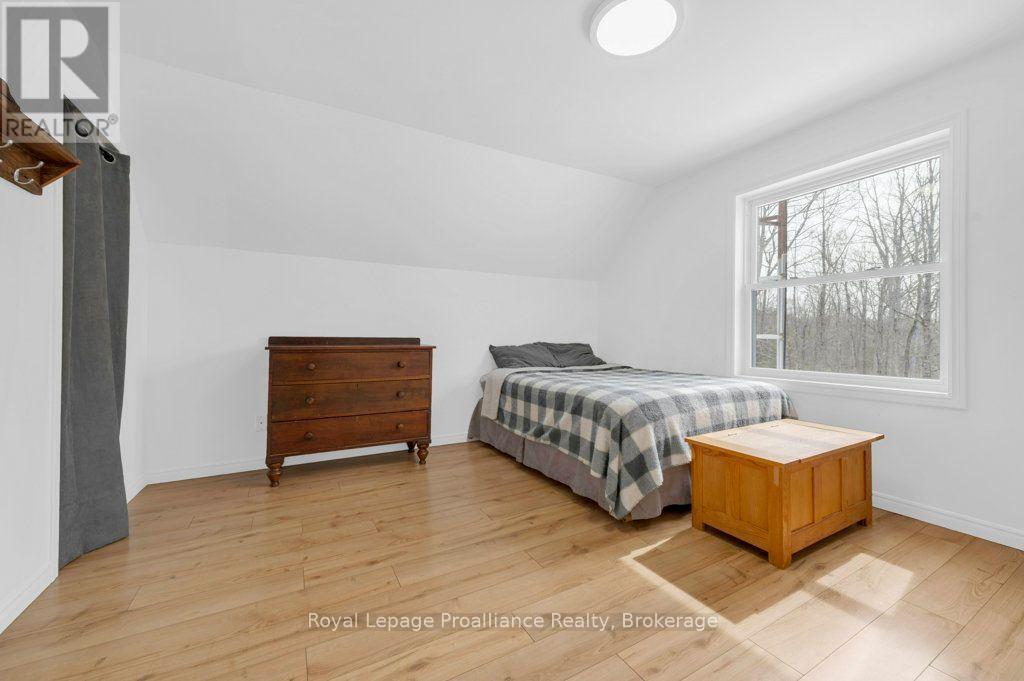
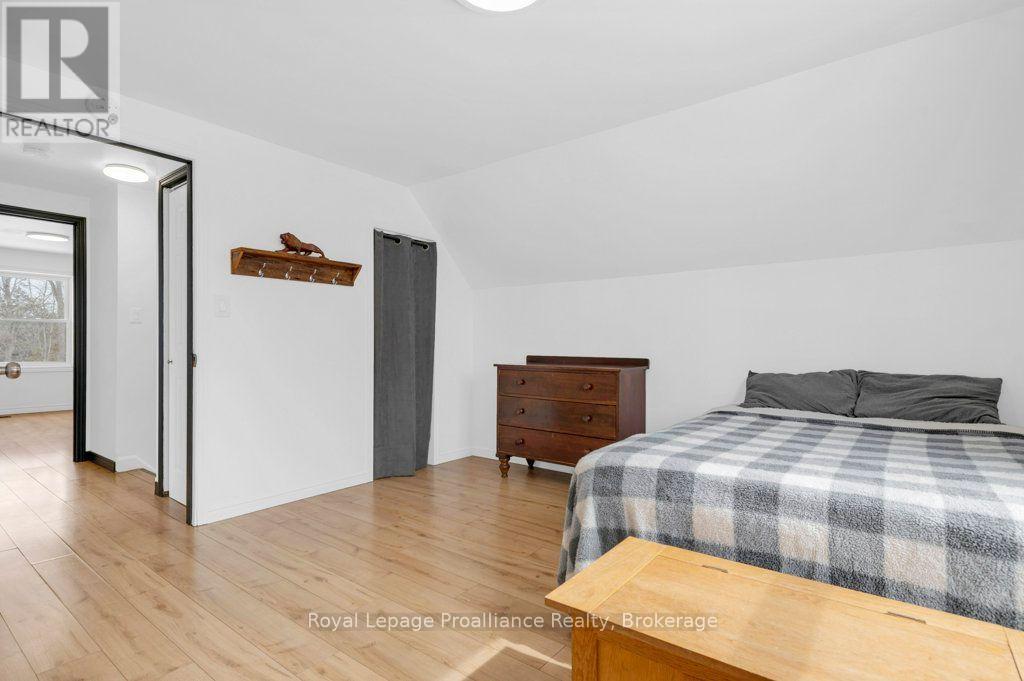
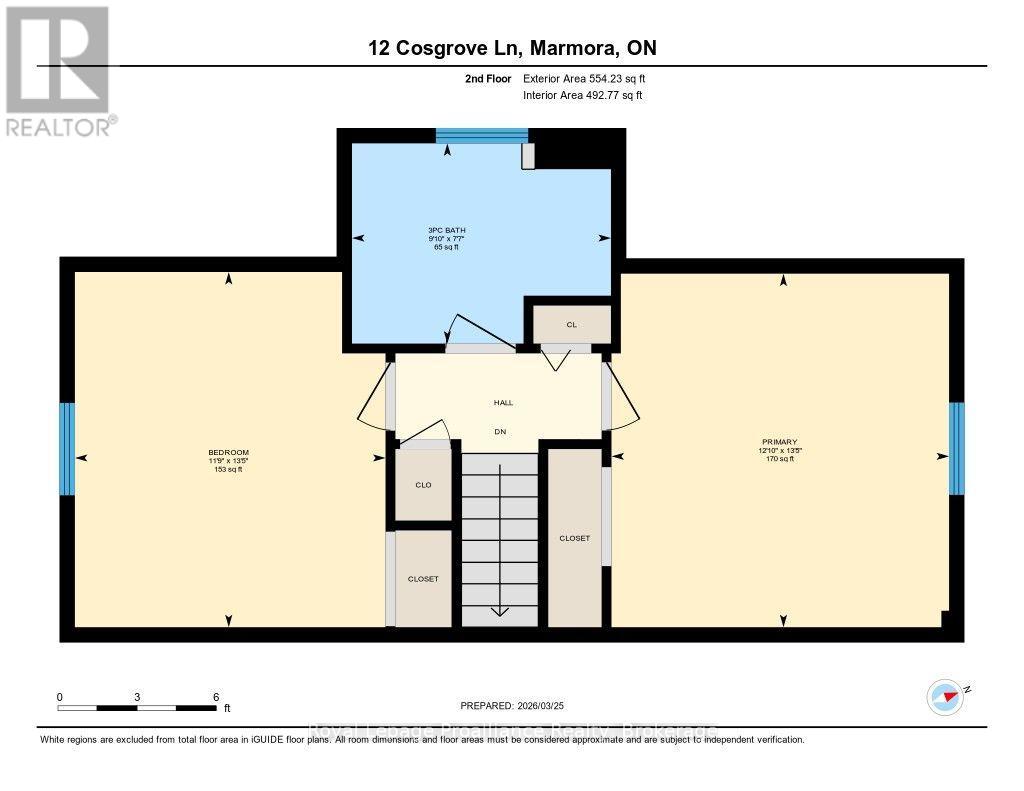
| 二楼 | 主卧 | 4.08 m | 3.9 m | 4.08 m x 3.9 m |
| 二楼 | 卧室 | 4.1 m | 3.59 m | 4.1 m x 3.59 m |
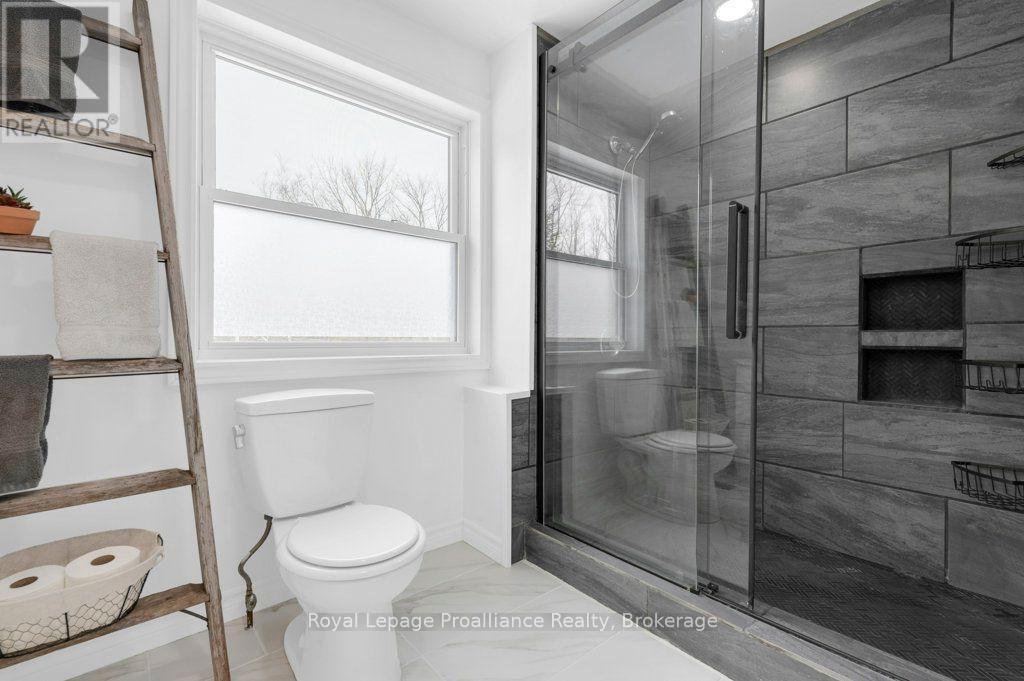
| 二楼 | 浴室 | 2.31 m | 2.99 m | 2.31 m x 2.99 m |
| 地下室 | 家庭房 | 6.55 m | 6.03 m | 6.55 m x 6.03 m |
| 地下室 | 洗衣房 | 3.16 m | 4.36 m | 3.16 m x 4.36 m |
| 地下室 | 设备间 | 1.42 m | 3.4 m | 1.42 m x 3.4 m |
| 地下室 | 卧室 | 3.21 m | 6.94 m | 3.21 m x 6.94 m |
| 地下室 | Cold Room | 2.14 m | 2.29 m | 2.14 m x 2.29 m |
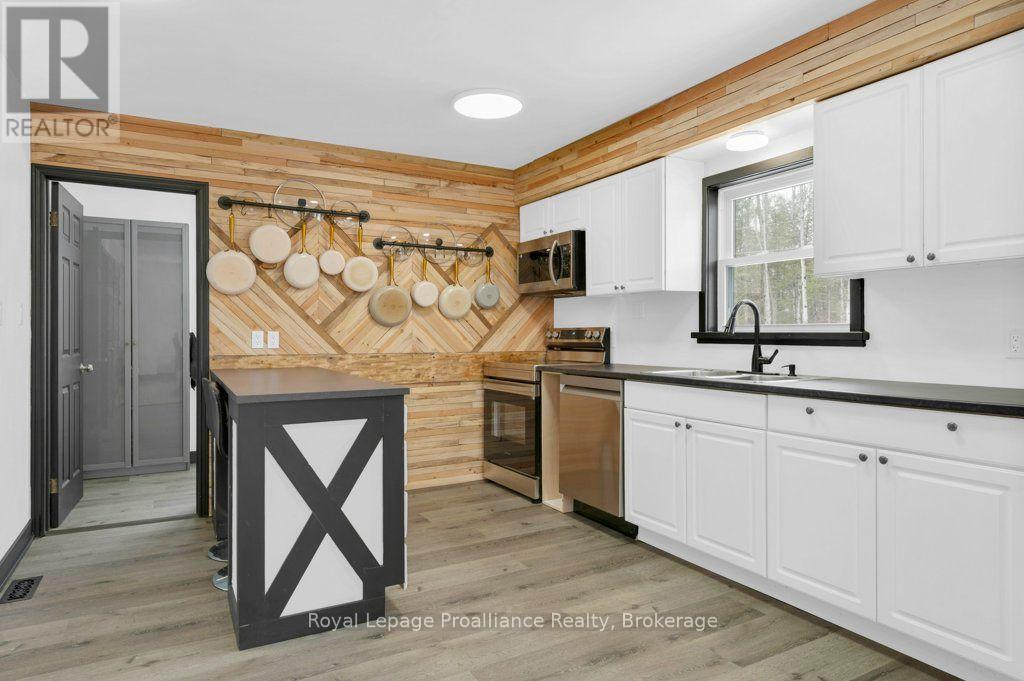
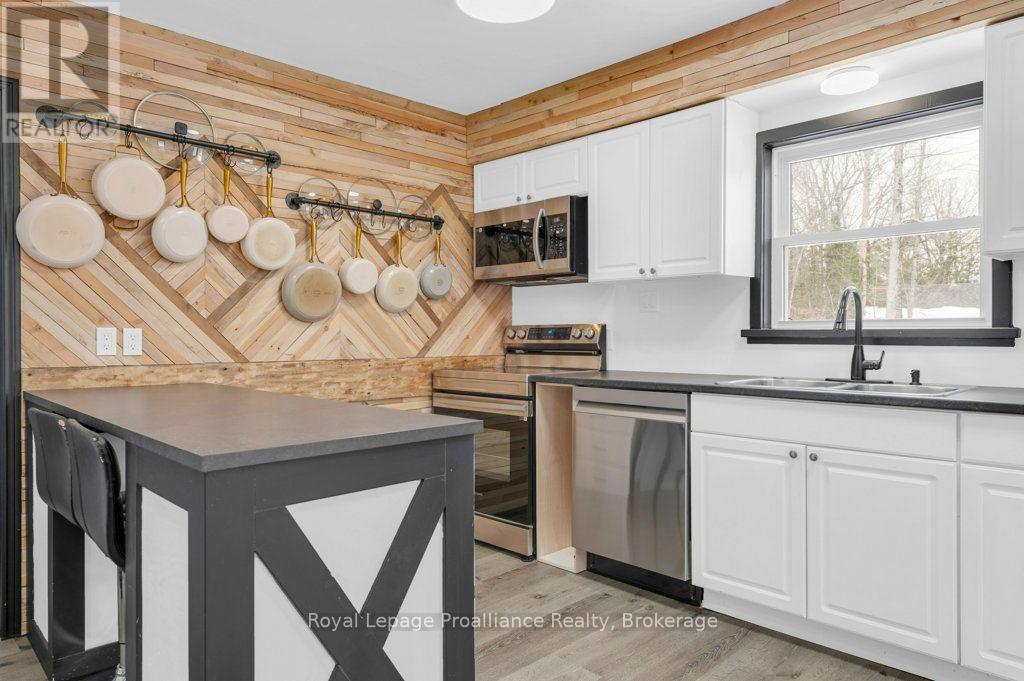
| 一楼 | 厨房 | 3.44 m | 3.73 m | 3.44 m x 3.73 m |
| 一楼 | 客厅 | 3.46 m | 4.63 m | 3.46 m x 4.63 m |
| 一楼 | 餐厅 | 3.44 m | 4.69 m | 3.44 m x 4.69 m |
| 一楼 | 卧室 | 3.54 m | 3.56 m | 3.54 m x 3.56 m |
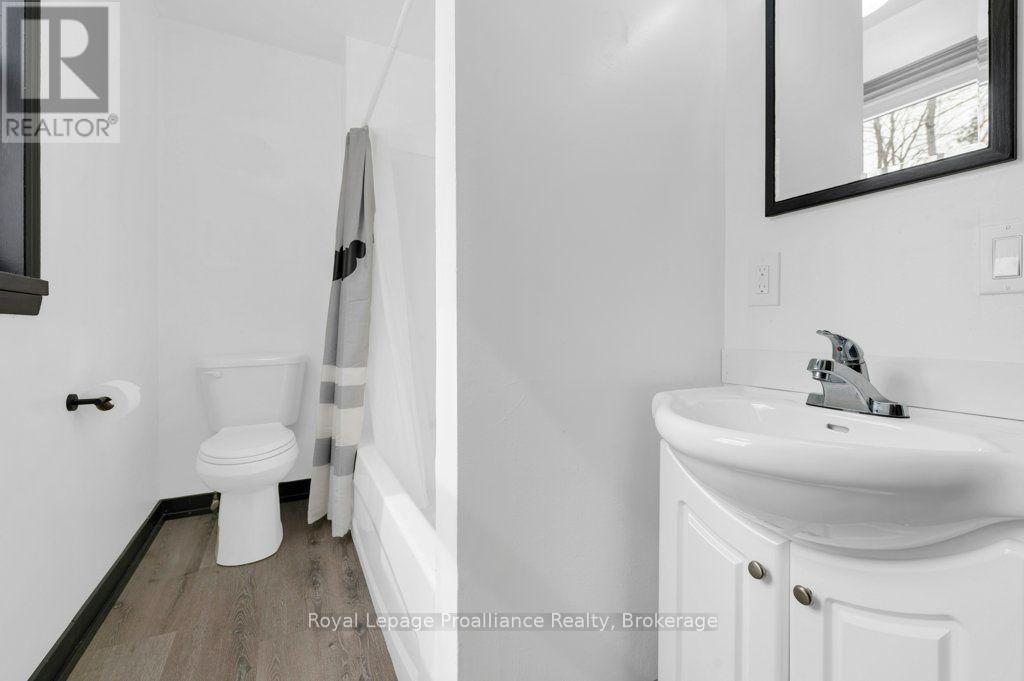
| 一楼 | 浴室 | 3.44 m | 1.59 m | 3.44 m x 1.59 m |
设备间
| 有线电视 | 可用 |
| 配电箱 | 已安装 |
https://www.realtor.ca/real-estate/30340351/12-cosgrove-lane-stirling-rawdon-rawdon-ward-rawdon-ward

The trademarks REALTOR®, REALTORS®, and the REALTOR® logo are controlled by The Canadian Real Estate Association (CREA) and identify real estate professionals who are members of CREA. The trademarks MLS®, Multiple Listing Service® and the associated logos are owned by The Canadian Real Estate Association (CREA) and identify the quality of services provided by real estate professionals who are members of CREA. The trademark DDF® is owned by The Canadian Real Estate Association (CREA) and identifies CREA's Data Distribution Facility (DDF®)
Durham Region Association of REALTORS®
Royal LePage Proalliance Realty
September 29 2026 04:49:39
