
3290 Evadere Avenue Fort Erie (Ridgeway), Ontario L0S 1N0


$1,500,000
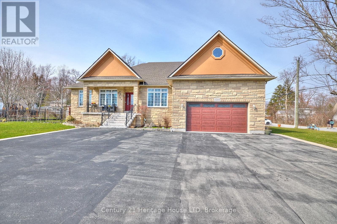
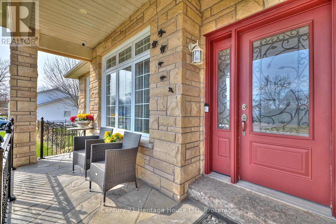
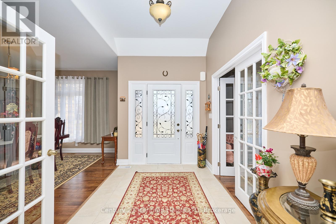
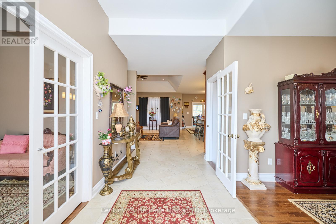
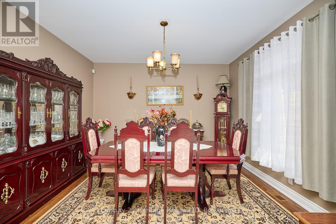
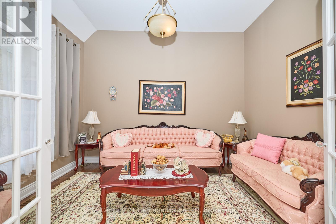
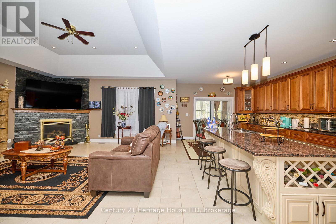
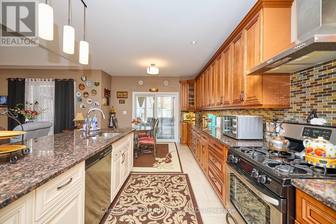
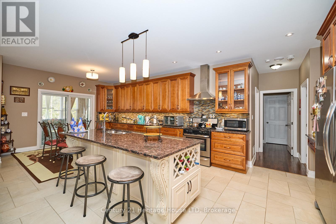
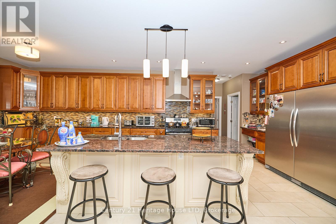
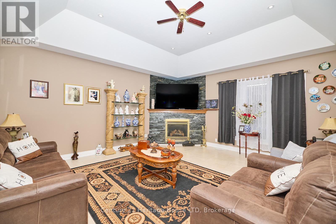
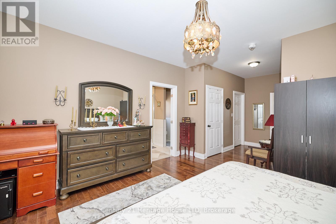
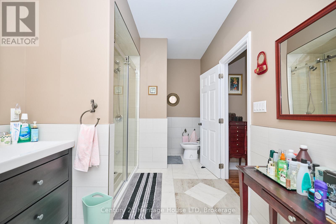
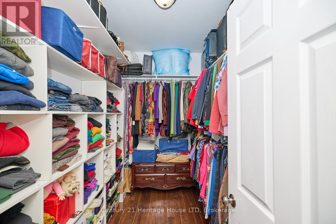
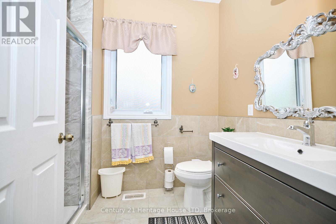
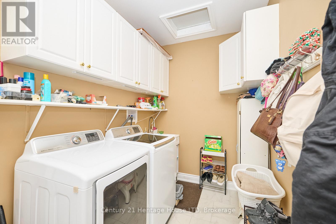
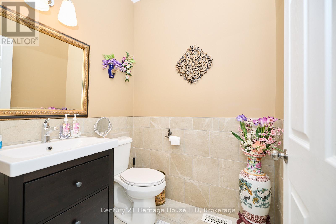
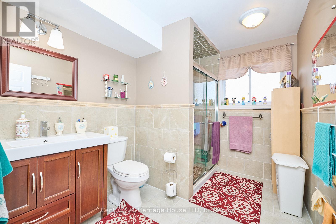
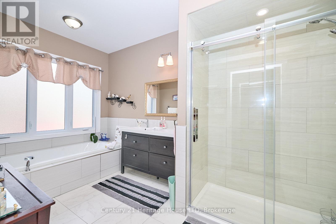
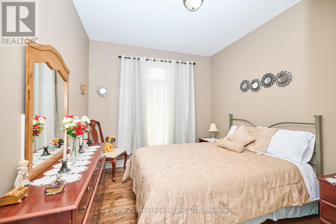
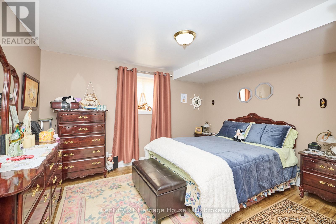
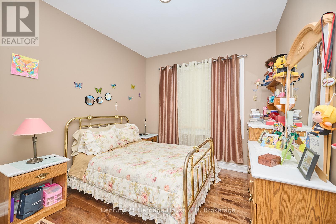
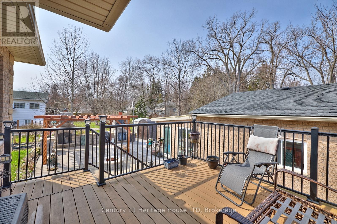
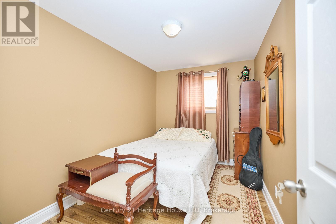
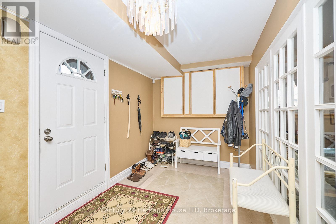
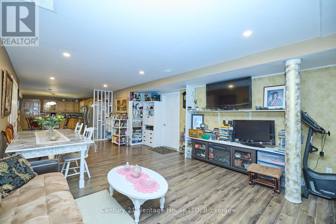
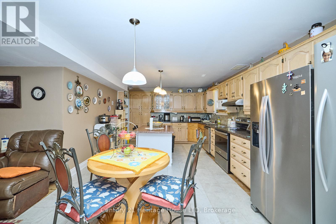
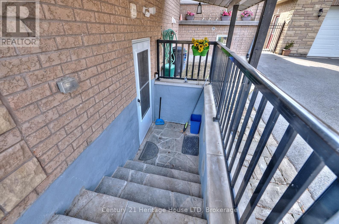
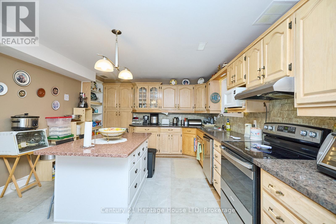
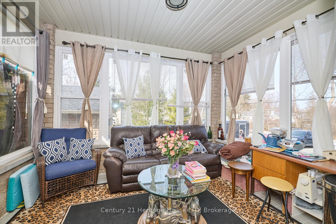
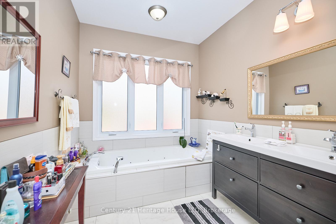
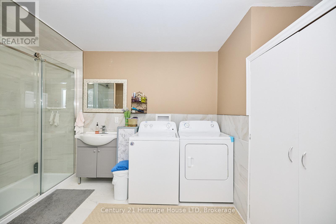
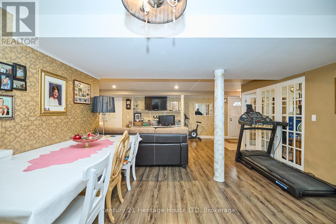
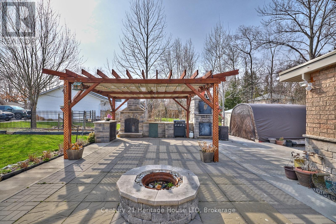
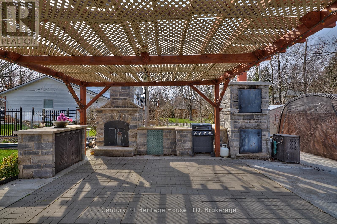
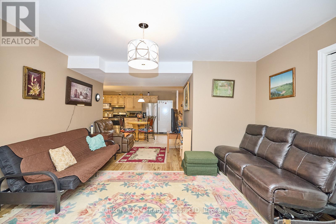
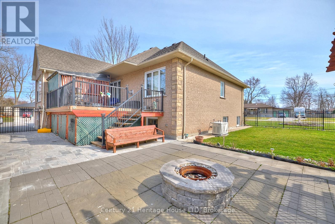
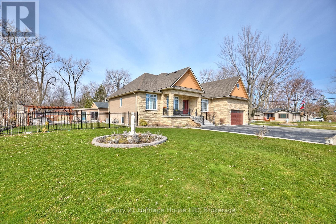
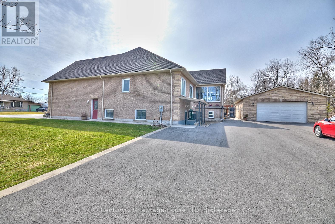
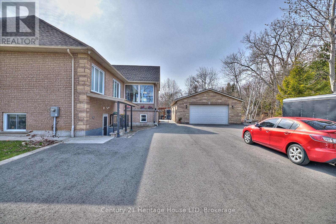
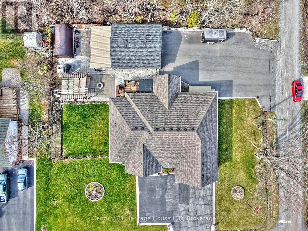
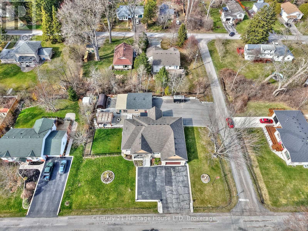
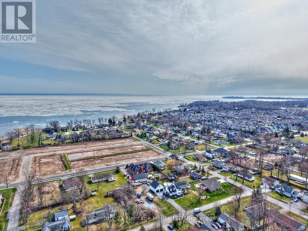
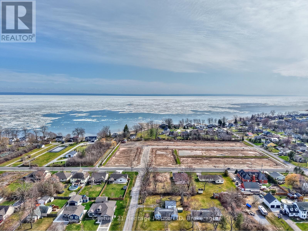
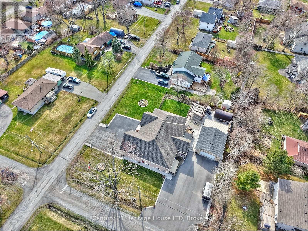
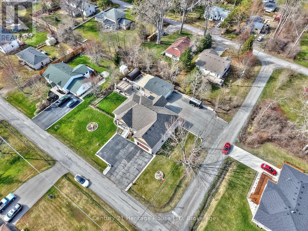
Come see this unique custom built home, in the sought after area of Thunder Bay, offering any one of three options. (1)Large single family home, (2)true rental unit on the lower level or (3)a completely separate two family home. Rent the lower unit to help offset mortgage payments or purchase with another buyer and split the mortgage payments, or simply enjoy the large home and all that it has to offer. Main floor and lower level offer large kitchens, family rooms, dining room and laundry facilities. Wine cellar and plenty of storage. Sun room and composite deck on the main level, separate sun room on back of the garage for the lower unit. Hardwood and tile flooring on both levels. Custom maple cabinets, granite counters. Gas fireplace, large foyer. Nine, ten and thirteen foot ceilings. Maintence free, stone , brick, and stucco exterior. Attached garage plus additional detached garage. Parking for 16 vehicles. Out door entertainment is a breeze with ovens, kitchen and bbq. Fire pit for those cool spring and fall evenings. Gas generator hard wired covering the whole house. Large corner lot, fully fenced and nicely landscaped. Short walked to the lake and close to restaurants and shopping in the quaint village of Ridgeway. Please watch the video and take a tour. ** This is a linked property.** (id:43681)
房源概要
| MLS® Number | X13839730 |
| 房源类型 | 民宅 |
| 社区名字 | 335 - Ridgeway |
| 特征 | Gazebo |
| 总车位 | 22 |
详 情
| 浴室 | 5 |
| 地上卧房 | 5 |
| 总卧房 | 5 |
| Age | 6 To 15 Years |
| 家电类 | Water Heater, All |
| 建筑风格 | Raised Bungalow |
| 地下室进展 | 已装修 |
| 地下室功能 | Walk Out |
| 地下室类型 | N/a (finished) |
| Construction Status | Insulation Upgraded |
| 施工种类 | 独立屋 |
| 空调 | 中央空调 |
| 外墙 | 石, 砖 |
| Fire Protection | Security System |
| 壁炉 | 有 |
| 地基类型 | 水泥 |
| 客人卫生间(不包含洗浴) | 1 |
| 供暖方式 | 天然气 |
| 供暖类型 | 压力热风 |
| 储存空间 | 1 |
| 内部尺寸 | 2000 - 2500 Sqft |
| 类型 | 独立屋 |
| 设备间 | 市政供水 |
车 位
| 附加车库 | |
| Garage |
土地
| 英亩数 | 无 |
| 土地深度 | 125 Ft ,3 In |
| 土地宽度 | 133 Ft |
| 不规则大小 | 133 X 125.3 Ft |
房 间
| 楼 层 | 类 型 | 长 度 | 宽 度 | 面 积 |
|---|---|---|---|---|
| Lower Level | 家庭房 | 13.6 m | 9.14 m | 13.6 m x 9.14 m |
| Lower Level | 厨房 | 6.4 m | 3.84 m | 6.4 m x 3.84 m |
| Lower Level | Cold Room | 3.05 m | 3.96 m | 3.05 m x 3.96 m |
| Lower Level | 客厅 | 3.96 m | 4.75 m | 3.96 m x 4.75 m |
| Lower Level | 卧室 | 3.78 m | 3.96 m | 3.78 m x 3.96 m |
| Lower Level | 卧室 | 2.16 m | 3.66 m | 2.16 m x 3.66 m |
| Lower Level | Office | 3.2 m | 2.13 m | 3.2 m x 2.13 m |
| Lower Level | 餐厅 | 4.42 m | 4.57 m | 4.42 m x 4.57 m |
| 一楼 | 厨房 | 3.65 m | 4.39 m | 3.65 m x 4.39 m |
| 一楼 | Sunroom | 13.6 m | 2.96 m | 13.6 m x 2.96 m |
| 一楼 | Eating Area | 3.65 m | 3.32 m | 3.65 m x 3.32 m |
| 一楼 | 餐厅 | 3.96 m | 3.65 m | 3.96 m x 3.65 m |
| 一楼 | 大型活动室 | 5.49 m | 5.18 m | 5.49 m x 5.18 m |
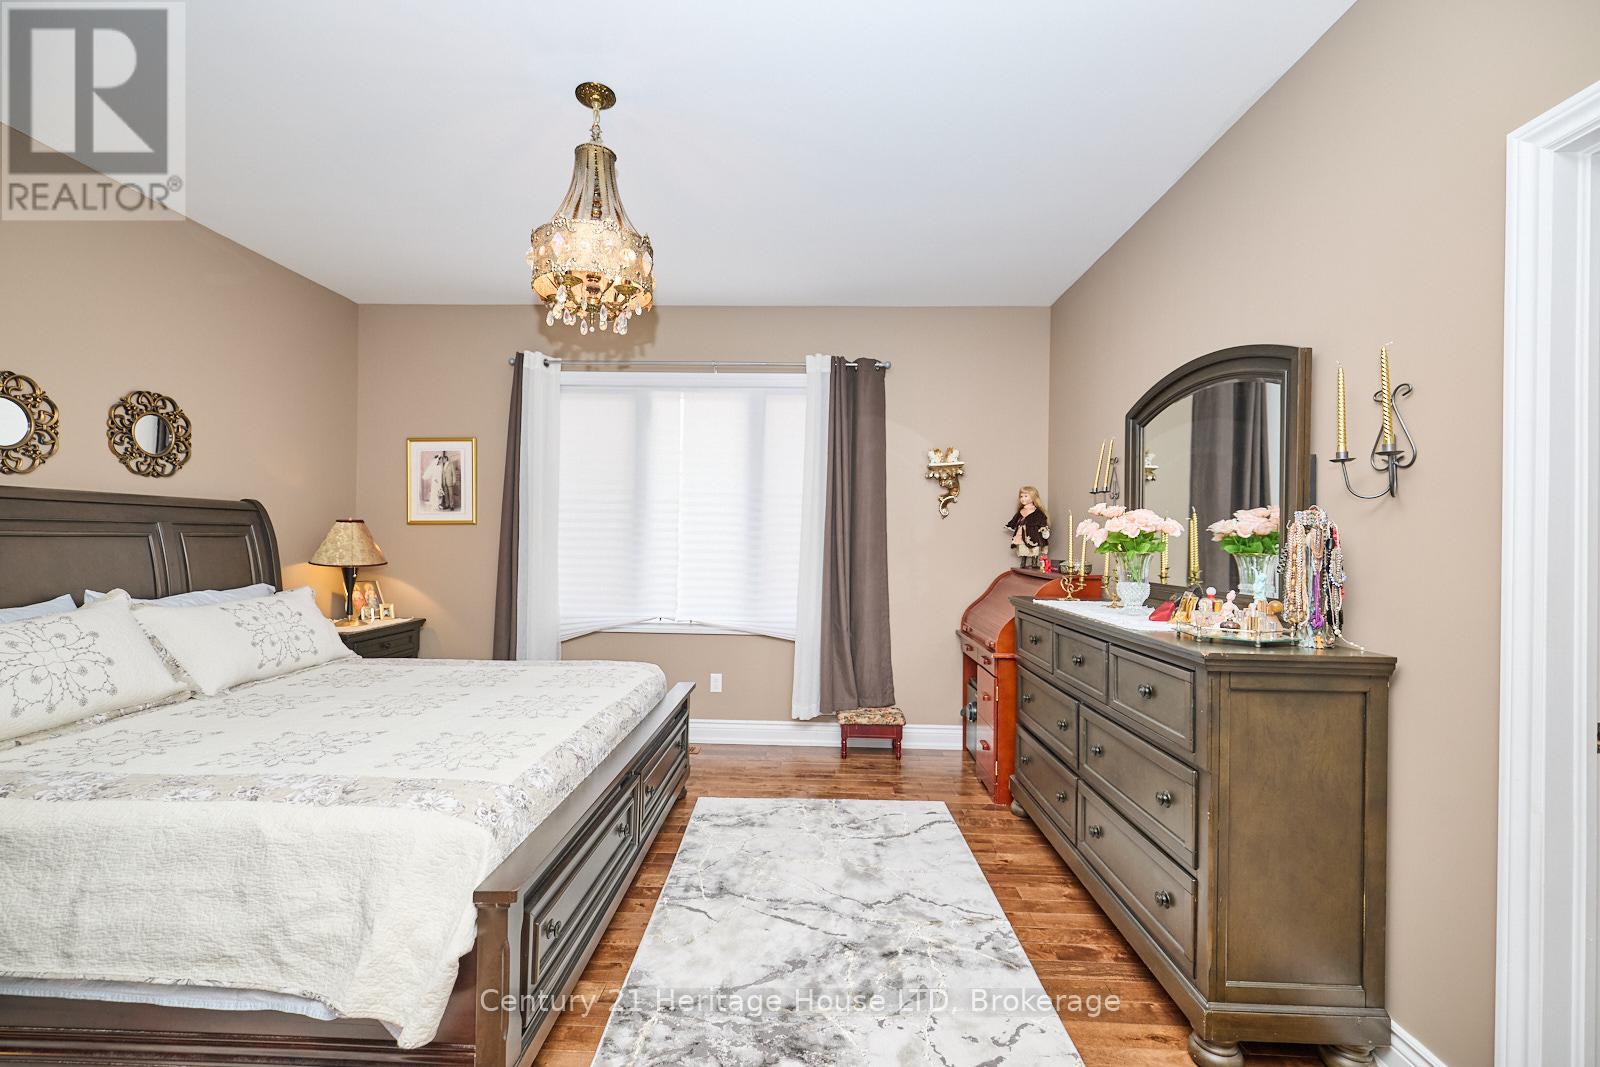
| 一楼 | 主卧 | 4.36 m | 4.15 m | 4.36 m x 4.15 m |
| 一楼 | 洗衣房 | 1.95 m | 3.41 m | 1.95 m x 3.41 m |
| 一楼 | 卧室 | 3.04 m | 3.9 m | 3.04 m x 3.9 m |
| 一楼 | 第二卧房 | 3.04 m | 3.96 m | 3.04 m x 3.96 m |
https://www.realtor.ca/real-estate/30340370/3290-evadere-avenue-fort-erie-ridgeway-335-ridgeway

The trademarks REALTOR®, REALTORS®, and the REALTOR® logo are controlled by The Canadian Real Estate Association (CREA) and identify real estate professionals who are members of CREA. The trademarks MLS®, Multiple Listing Service® and the associated logos are owned by The Canadian Real Estate Association (CREA) and identify the quality of services provided by real estate professionals who are members of CREA. The trademark DDF® is owned by The Canadian Real Estate Association (CREA) and identifies CREA's Data Distribution Facility (DDF®)
Niagara Association of REALTORS®
Century 21 Heritage House Ltd
October 28 2026 05:53:57
