
75 Ventura Drive Unit# 1 St. Catharines, Ontario L2R 7J7


$2,500 Monthly
Insurance, Property Management, Water, Parking管理费,Insurance, Property Management, Water, Parking
$390 Monthly
管理费,Insurance, Property Management, Water, Parking
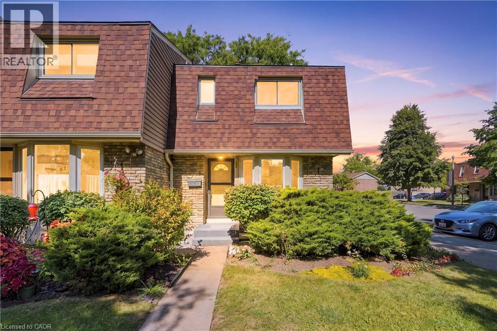
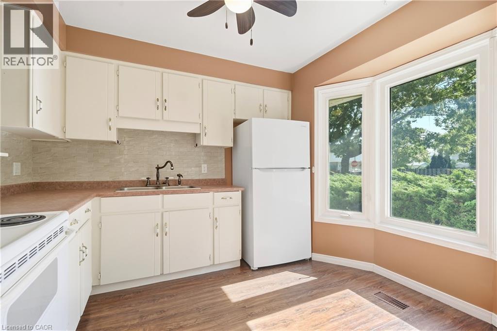
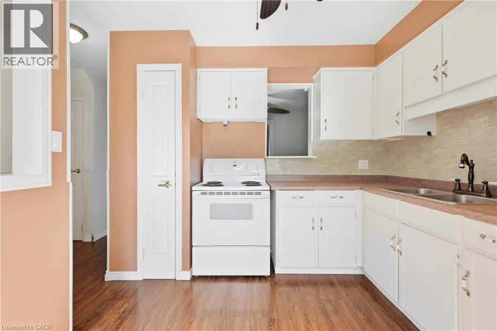
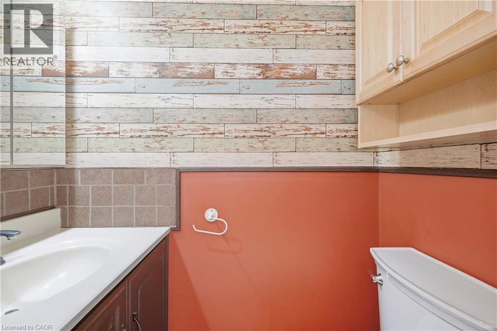
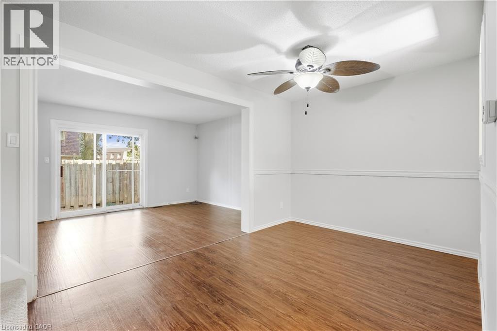
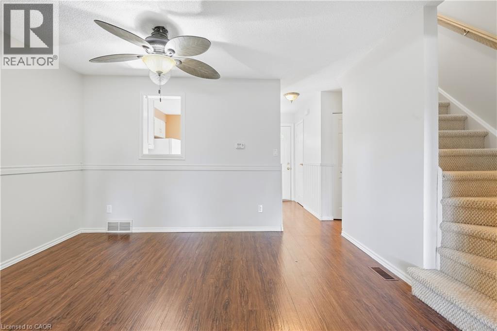
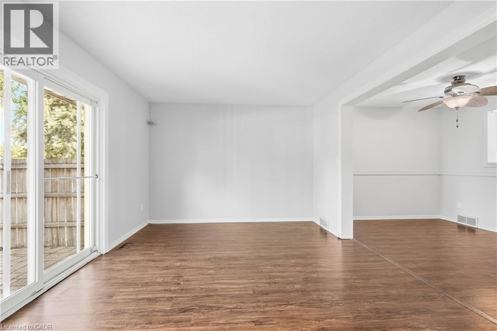
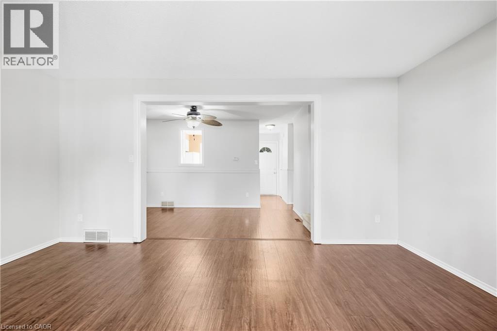
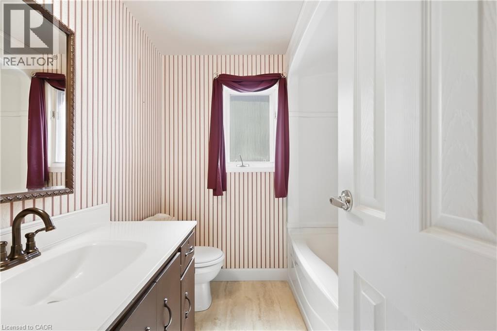
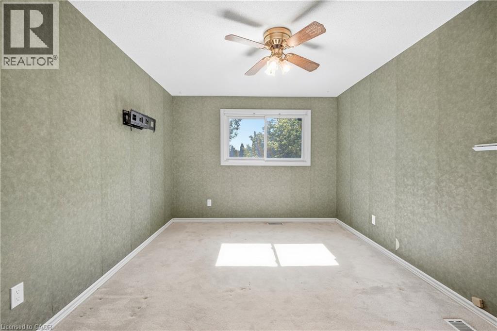
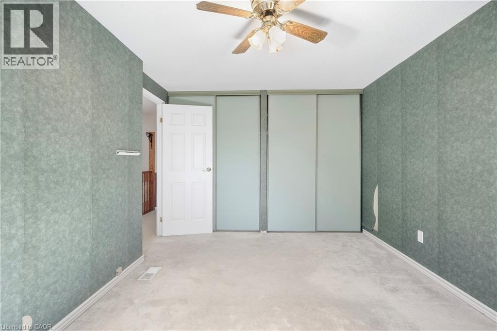
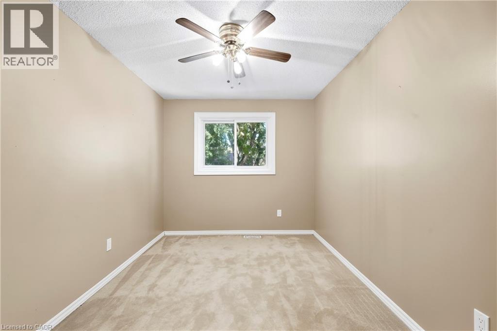
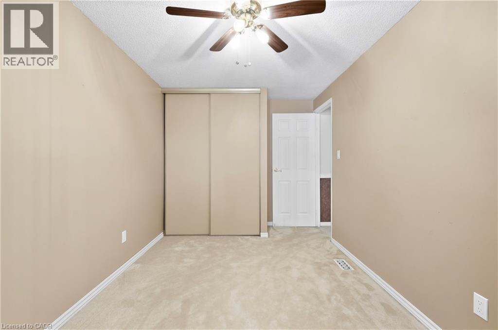
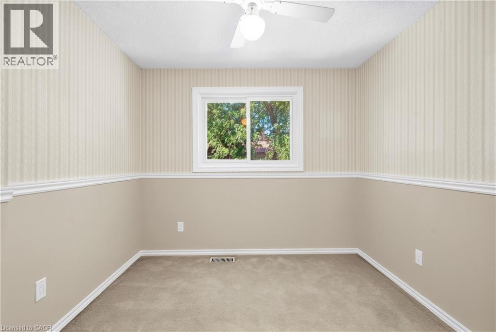
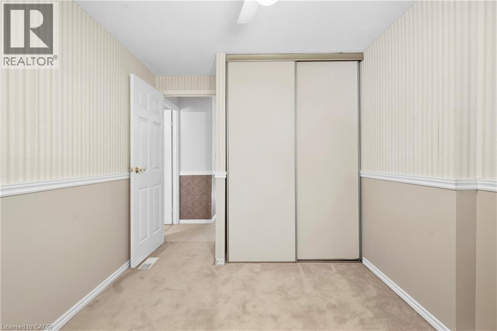
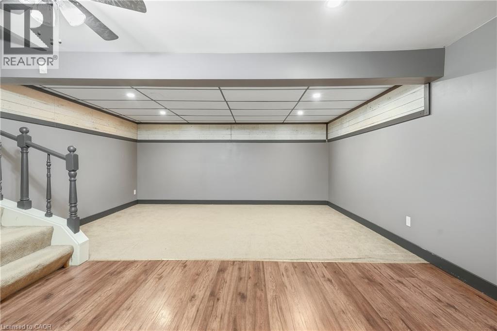
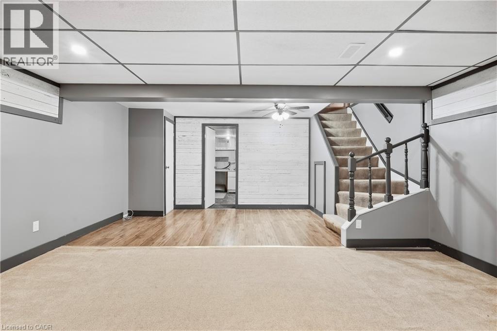
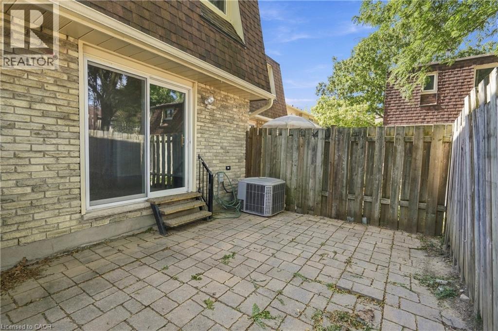
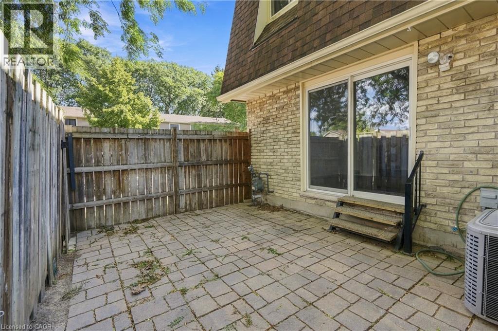
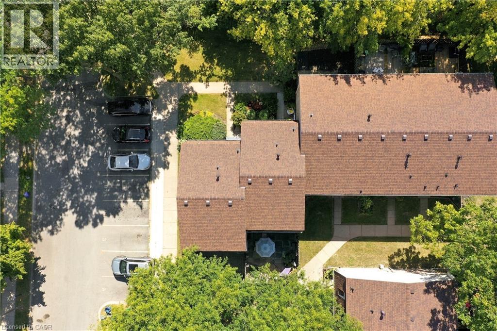
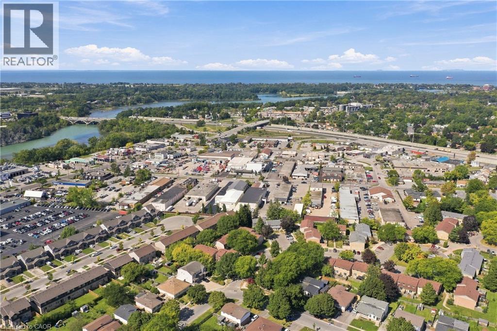
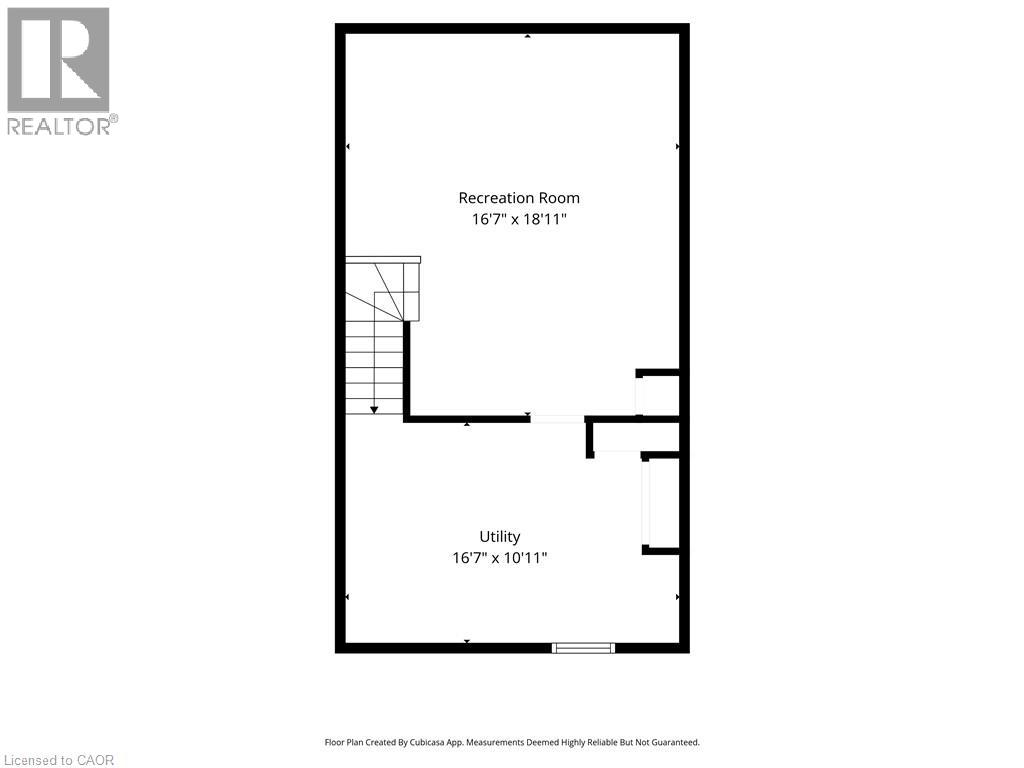
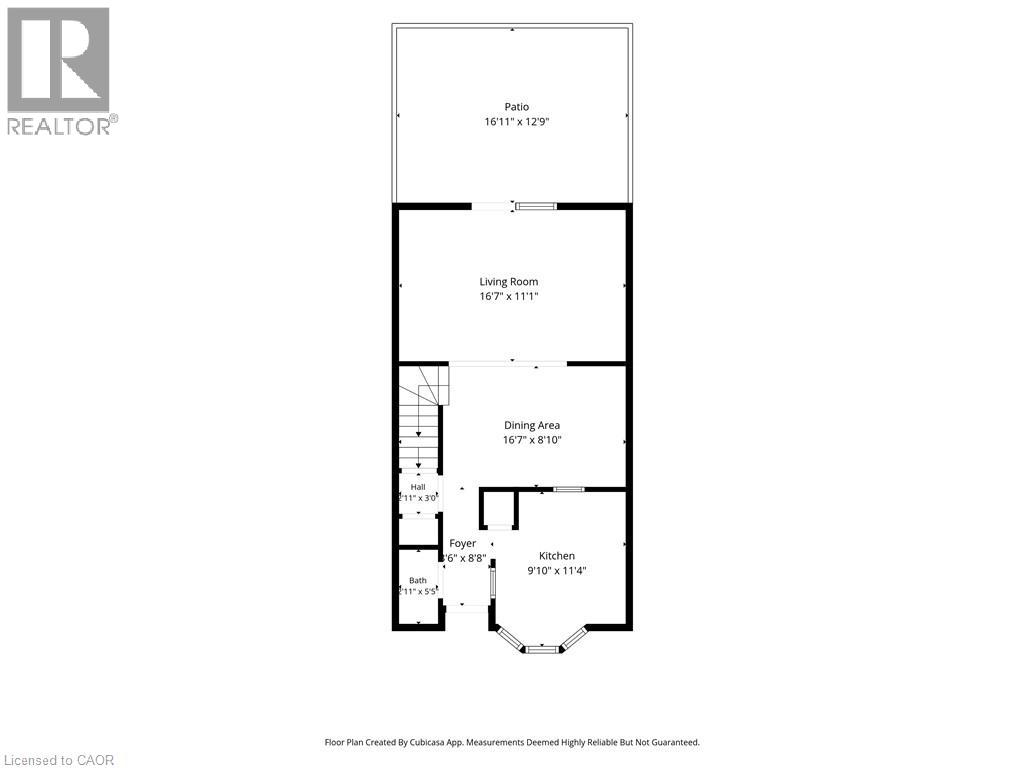
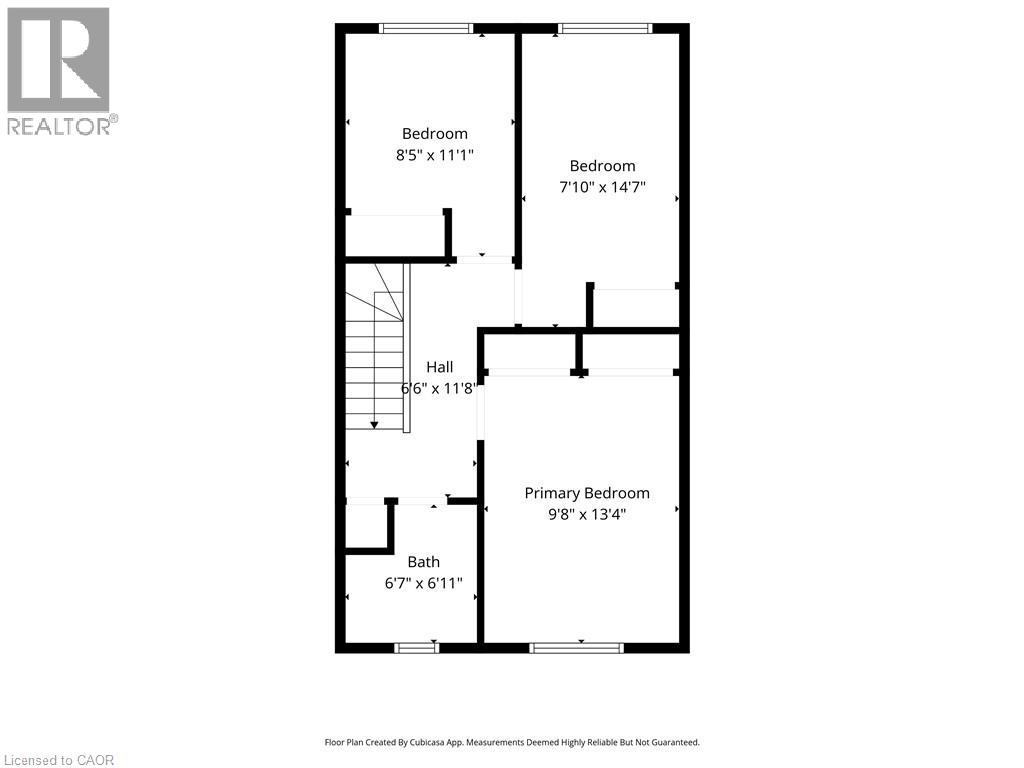
$390 MonthlySpacious 3-bedroom, 2-bath condo townhouse for lease in St. Catharines' Haig neighbourhood, available immediately. The main floor features a bright eat-in kitchen, a separate dining area, and a comfortable living room with a walkout to a private, fenced patio. Upstairs you'll find three bedrooms, including a generous primary, plus a 4-piece bath. There's also a 2-piece powder room on the main level. The partially finished basement adds a large rec room, great for a home office, gym, or media space, along with in-suite laundry and plenty of storage in the utility room. The unit has central air, gas forced-air heat, and one exclusive parking space. Water is included, and all exterior maintenance is handled by the condo corporation. You're close to the hospital, schools, public transit, a rec centre, shopping, and quick QEW access. Pets are permitted per condo rules. Credit check, employment verification, references, and rental application are required. (id:43681)
房源概要
| MLS® Number | 40866894 |
| 房源类型 | 民宅 |
| 附近的便利设施 | 医院, 礼拜场所, 公共交通, 学校, 购物 |
| 社区特征 | 安静的区域 |
| 设备类型 | 热水器 |
| 特征 | Southern Exposure, 铺设车道, Shared Driveway |
| 总车位 | 1 |
| 租赁设备类型 | 热水器 |
详 情
| 浴室 | 2 |
| 地上卧房 | 3 |
| 总卧房 | 3 |
| 家电类 | 烘干机, 冰箱, 炉子, 洗衣机 |
| 地下室进展 | 部分完成 |
| 地下室类型 | 全部完成 |
| 施工日期 | 1977 |
| 施工种类 | 附加的 |
| 空调 | 中央空调 |
| 外墙 | 砖 Veneer, Shingles |
| 固定装置 | 吊扇 |
| 地基类型 | 混凝土浇筑 |
| 客人卫生间(不包含洗浴) | 1 |
| 供暖方式 | 天然气 |
| 供暖类型 | 压力热风 |
| 储存空间 | 2 |
| 内部尺寸 | 1126 Sqft |
| 类型 | 联排别墅 |
| 设备间 | 市政供水 |
车 位
| Open |
土地
| 入口类型 | Road Access, Highway Access, Highway Nearby |
| 英亩数 | 无 |
| 土地便利设施 | 医院, 宗教场所, 公共交通, 学校, 购物 |
| 污水道 | 城市污水处理系统 |
| 规划描述 | R3 |
房 间
| 楼 层 | 类 型 | 长 度 | 宽 度 | 面 积 |
|---|---|---|---|---|
| 二楼 | 四件套浴室 | 6'7'' x 6'11'' | ||
| 二楼 | 卧室 | 7'10'' x 14'7'' | ||
| 二楼 | 卧室 | 8'5'' x 11'1'' | ||
| 二楼 | 主卧 | 9'8'' x 13'4'' | ||
| 地下室 | 设备间 | 16'7'' x 10'11'' | ||
| 地下室 | 娱乐室 | 16'7'' x 18'11'' | ||
| 一楼 | 两件套卫生间 | 2'11'' x 5'5'' | ||
| 一楼 | 餐厅 | 16'7'' x 8'10'' | ||
| 一楼 | 厨房 | 9'10'' x 10'4'' | ||
| 一楼 | 客厅 | 16'7'' x 11'1'' |
https://www.realtor.ca/real-estate/30340396/75-ventura-drive-unit-1-st-catharines

The trademarks REALTOR®, REALTORS®, and the REALTOR® logo are controlled by The Canadian Real Estate Association (CREA) and identify real estate professionals who are members of CREA. The trademarks MLS®, Multiple Listing Service® and the associated logos are owned by The Canadian Real Estate Association (CREA) and identify the quality of services provided by real estate professionals who are members of CREA. The trademark DDF® is owned by The Canadian Real Estate Association (CREA) and identifies CREA's Data Distribution Facility (DDF®)
REALTORS® Association of Hamilton-Burlington
RE/MAX Escarpment Golfi Realty Inc.
September 29 2026 04:59:58
