
17 Farmington Drive St. Catharines (Grapeview), Ontario L2S 3E8


$719,900
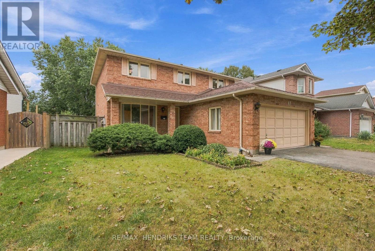
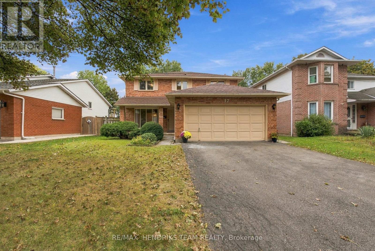
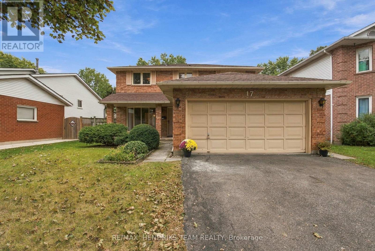
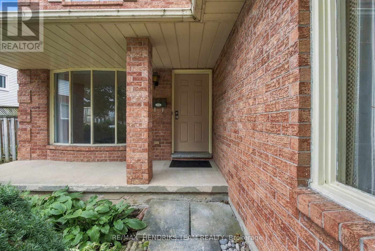
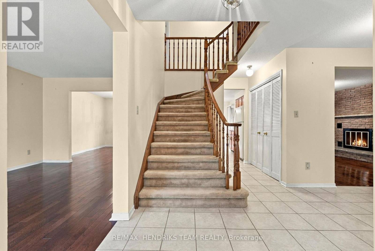
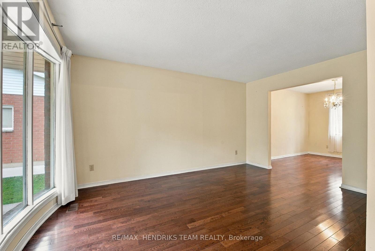
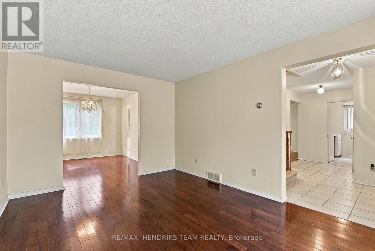
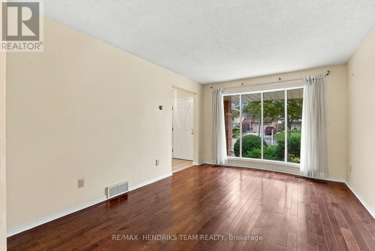
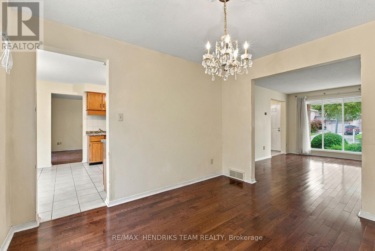
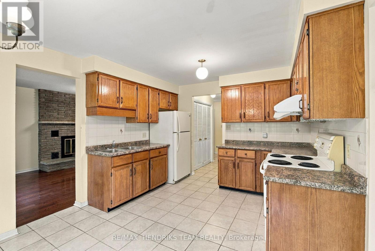
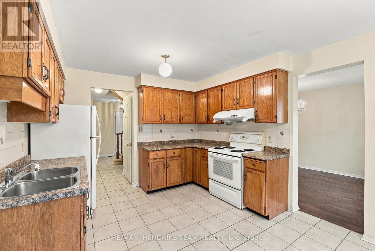
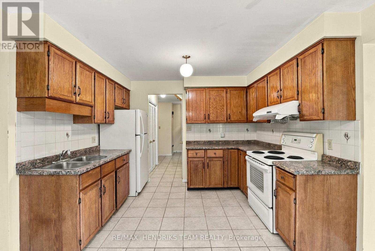
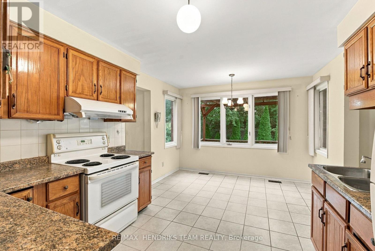
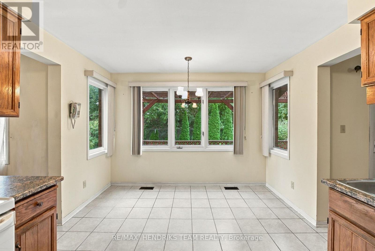
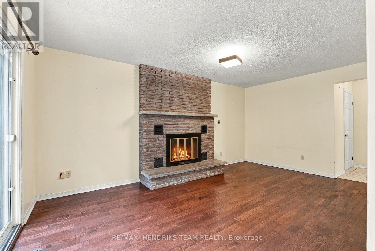
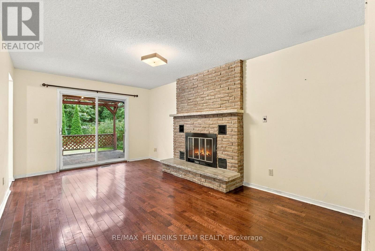
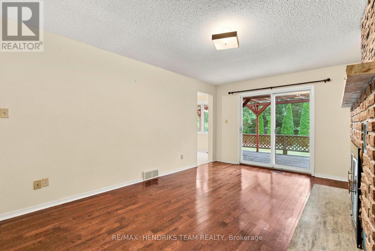
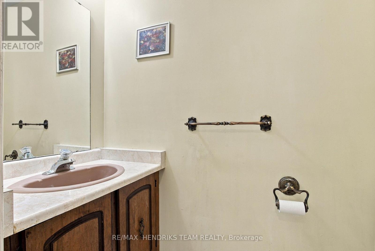
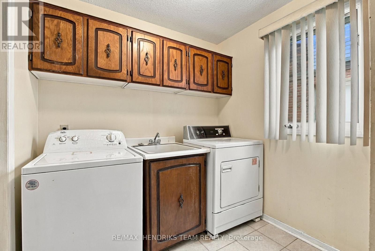
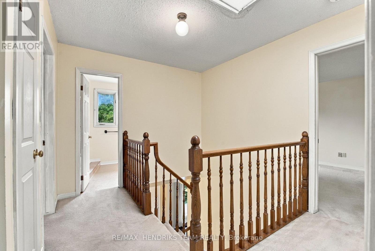
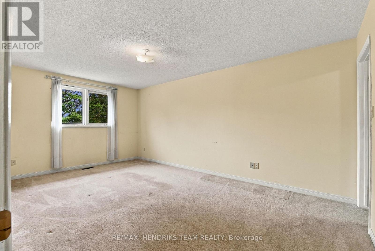
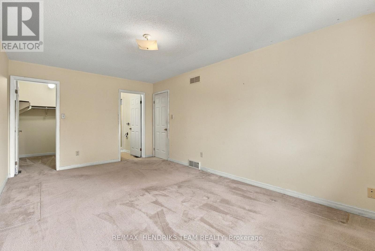
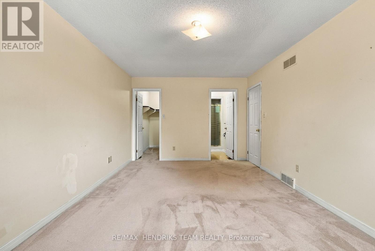
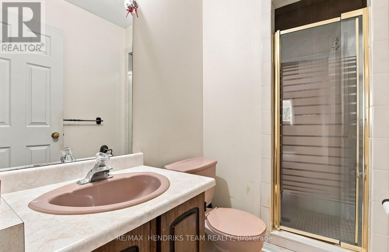
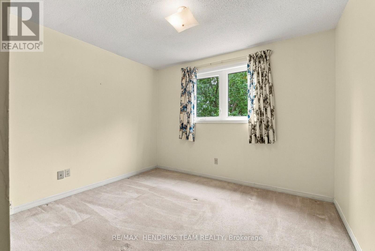
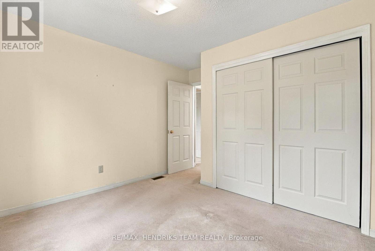
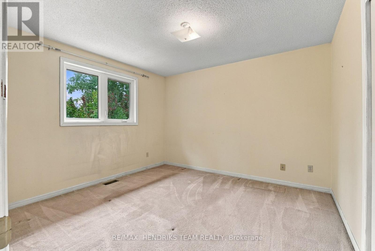
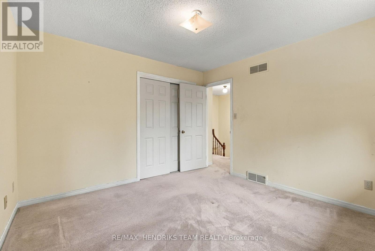
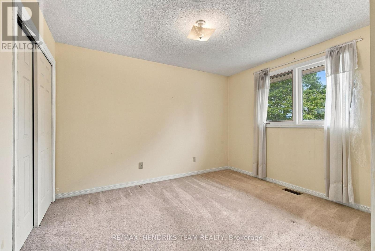
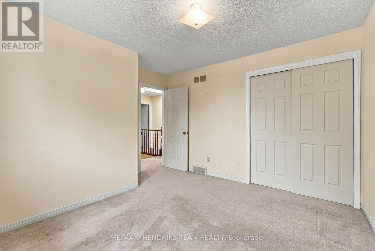
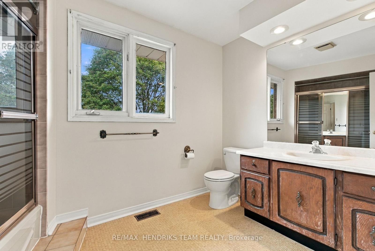
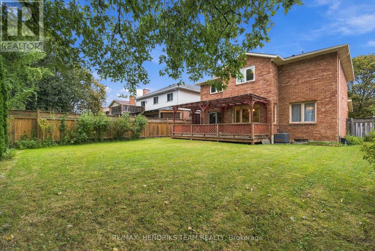
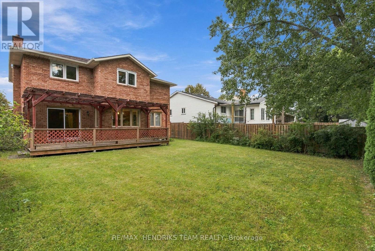
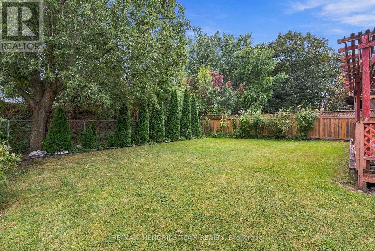
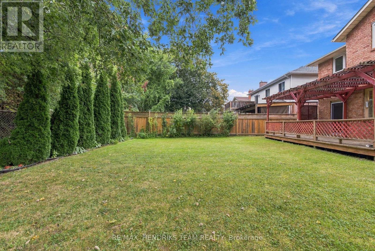
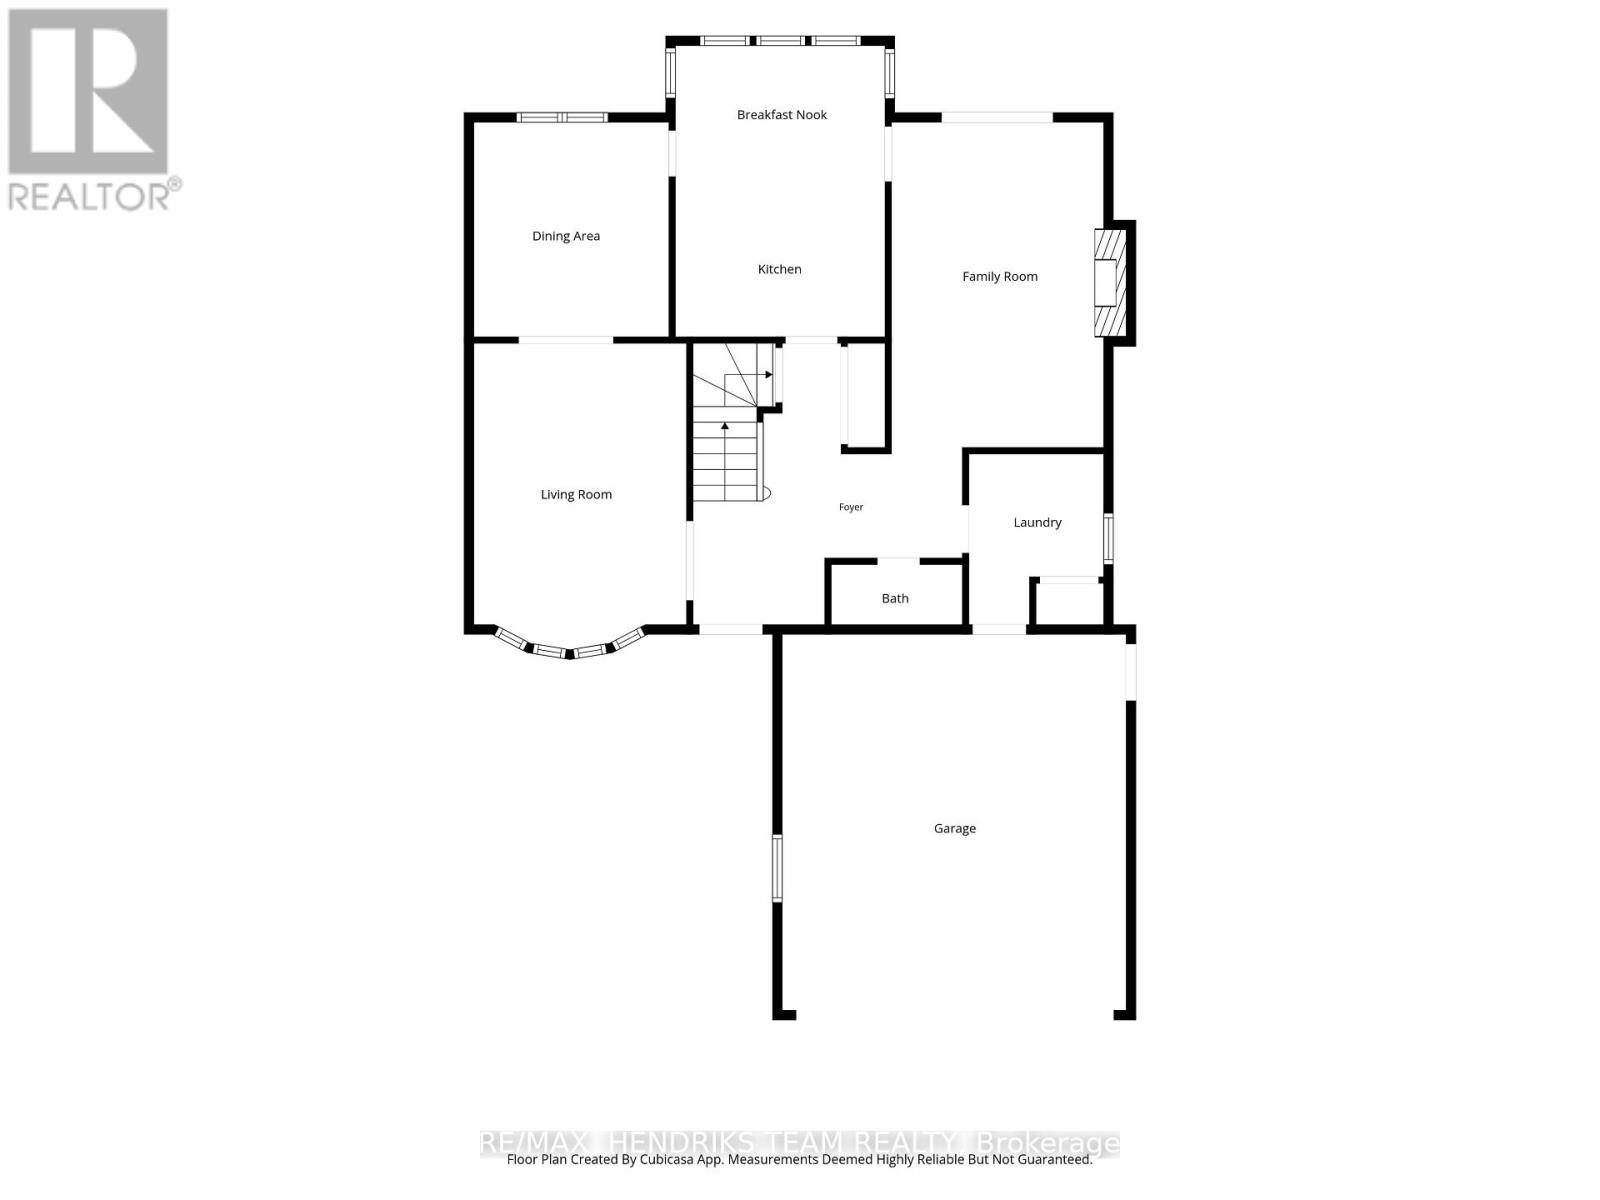
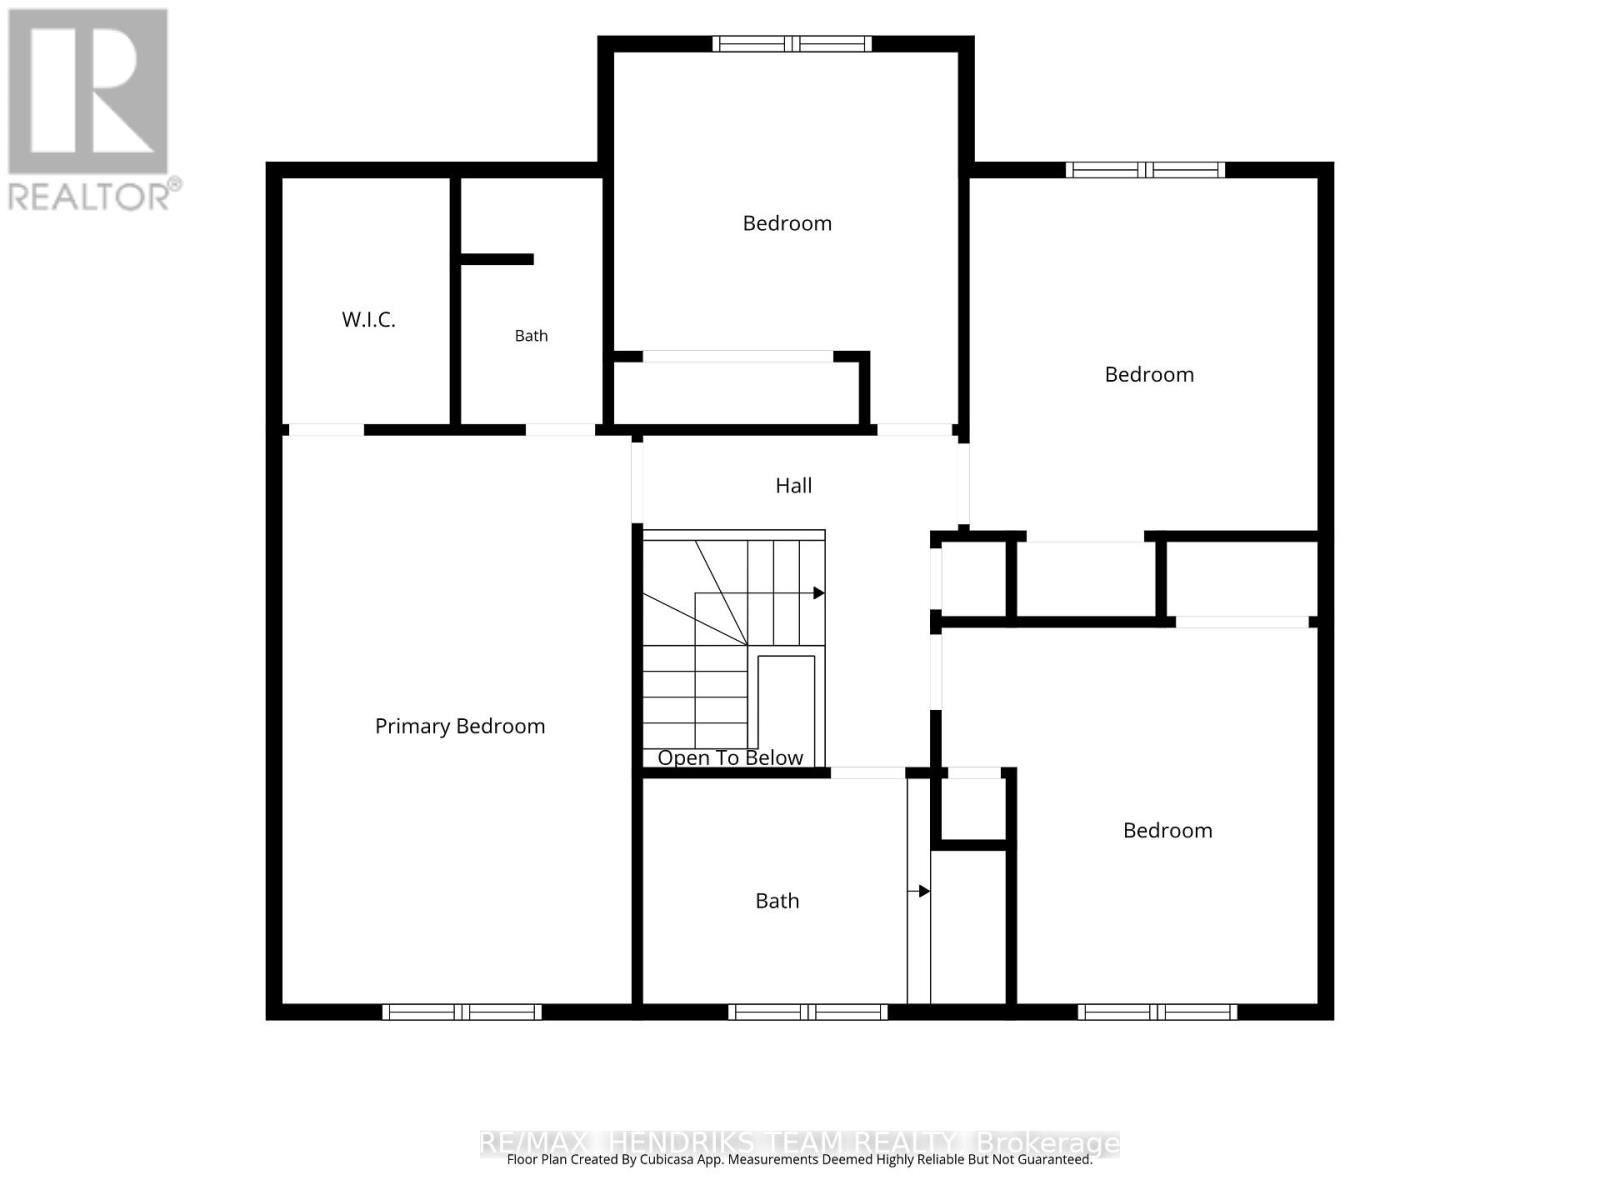
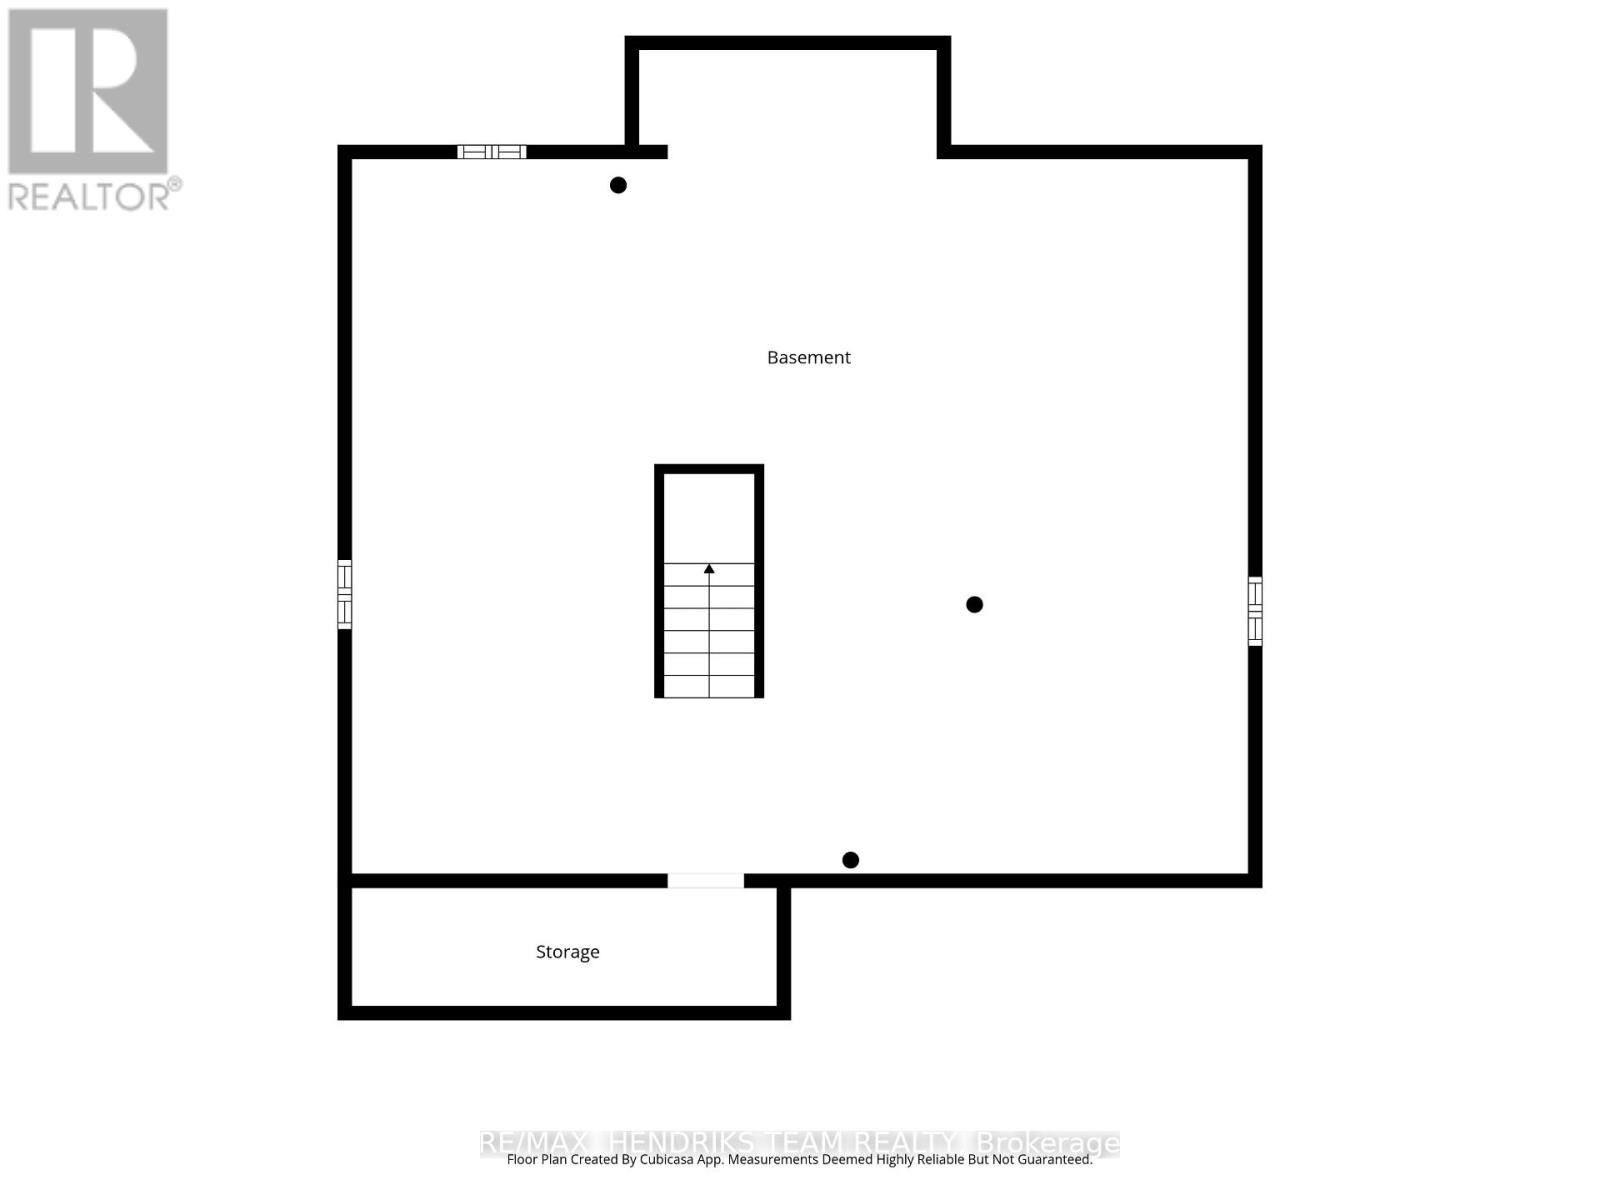
Large four-bed, three-bath home in desirable Martindale Heights. Offering over 2,000 sq. ft. above grade, this home presents a great opportunity to get into a spacious family home at an attractive price point. While some updating is needed, it has been lovingly cared for by the original owners since new. Outside, you'll immediately notice the oversized driveway and double-car garage. Entering the home you're greeted by a large front foyer leading into the formal living room which connects to the dining room. This area is finished in hardwood flooring and flows into the centrally located kitchen with an abundance of cabinetry and additional eat-in dining space. The family room is also finished in hardwood flooring and features a wood-burning fireplace along with sliding patio doors that lead directly to the back deck. With its generous footprint, the main floor offers a functional existing layout while providing excellent potential for a complete redesign to suit your style. This level is completed by a main floor laundry room with direct access to the double-car garage and a two-piece bathroom. Upstairs, you'll find four generously sized bedrooms. The oversized primary bedroom features a walk-in closet and three-piece ensuite. The remaining three bedrooms all include double closets and share an additional four-piece bathroom off the main hallway. The lower level is completely unfinished providing a blank canvas to create additional living space however you choose. A solid poured-concrete foundation provides an excellent starting point for future finishing. One of the standout features of this property is the backyard having no rear neighbours directly overlooking the property offering mature trees with a wide open lawn area. An outstanding opportunity in a great location just minutes from the St. Catharines hospital, Grapeview and St. Theresa schools, popular restaurants and Port Dalhousie. Come experience what life in Martindale Heights is all about! (id:43681)
房源概要
| MLS® Number | X13839200 |
| 房源类型 | 民宅 |
| 社区名字 | 453 - Grapeview |
| 总车位 | 6 |
详 情
| 浴室 | 3 |
| 地上卧房 | 4 |
| 总卧房 | 4 |
| Age | 31 To 50 Years |
| 公寓设施 | Fireplace(s) |
| 家电类 | Garage Door Opener Remote(s), Central Vacuum, Water Heater |
| 地下室进展 | 已完成 |
| 地下室类型 | Full (unfinished) |
| 施工种类 | 独立屋 |
| 空调 | 中央空调 |
| 外墙 | 砖 |
| 壁炉 | 有 |
| 地基类型 | 混凝土浇筑 |
| 客人卫生间(不包含洗浴) | 1 |
| 供暖方式 | 天然气 |
| 供暖类型 | 压力热风 |
| 储存空间 | 2 |
| 内部尺寸 | 2000 - 2500 Sqft |
| 类型 | 独立屋 |
| 设备间 | 市政供水 |
车 位
| 附加车库 | |
| Garage |
土地
| 英亩数 | 无 |
| 污水道 | Sanitary Sewer |
| 土地深度 | 120 Ft ,1 In |
| 土地宽度 | 50 Ft |
| 不规则大小 | 50 X 120.1 Ft |
| 规划描述 | R1 |
房 间
| 楼 层 | 类 型 | 长 度 | 宽 度 | 面 积 |
|---|---|---|---|---|
| 二楼 | 主卧 | 5.5 m | 3.39 m | 5.5 m x 3.39 m |
| 二楼 | 卧室 | 3.61 m | 3.33 m | 3.61 m x 3.33 m |
| 二楼 | 卧室 | 3.42 m | 3.37 m | 3.42 m x 3.37 m |
| 二楼 | 卧室 | 3.65 m | 3.65 m | 3.65 m x 3.65 m |
| 地下室 | 其它 | 10.02 m | 9.21 m | 10.02 m x 9.21 m |
| 一楼 | 客厅 | 4.87 m | 3.39 m | 4.87 m x 3.39 m |
| 一楼 | 餐厅 | 3.42 m | 3.11 m | 3.42 m x 3.11 m |
| 一楼 | Eating Area | 3.34 m | 2.19 m | 3.34 m x 2.19 m |
| 一楼 | 厨房 | 3.33 m | 2.45 m | 3.33 m x 2.45 m |
| 一楼 | 家庭房 | 5.17 m | 3.38 m | 5.17 m x 3.38 m |
| 一楼 | 洗衣房 | 2.72 m | 2.15 m | 2.72 m x 2.15 m |

The trademarks REALTOR®, REALTORS®, and the REALTOR® logo are controlled by The Canadian Real Estate Association (CREA) and identify real estate professionals who are members of CREA. The trademarks MLS®, Multiple Listing Service® and the associated logos are owned by The Canadian Real Estate Association (CREA) and identify the quality of services provided by real estate professionals who are members of CREA. The trademark DDF® is owned by The Canadian Real Estate Association (CREA) and identifies CREA's Data Distribution Facility (DDF®)
Niagara Association of REALTORS®
RE/MAX Hendriks Team Realty
September 29 2026 04:24:39
