
10 Scarboro Avenue Toronto (Highland Creek), Ontario M1C 3Z4


$999,900
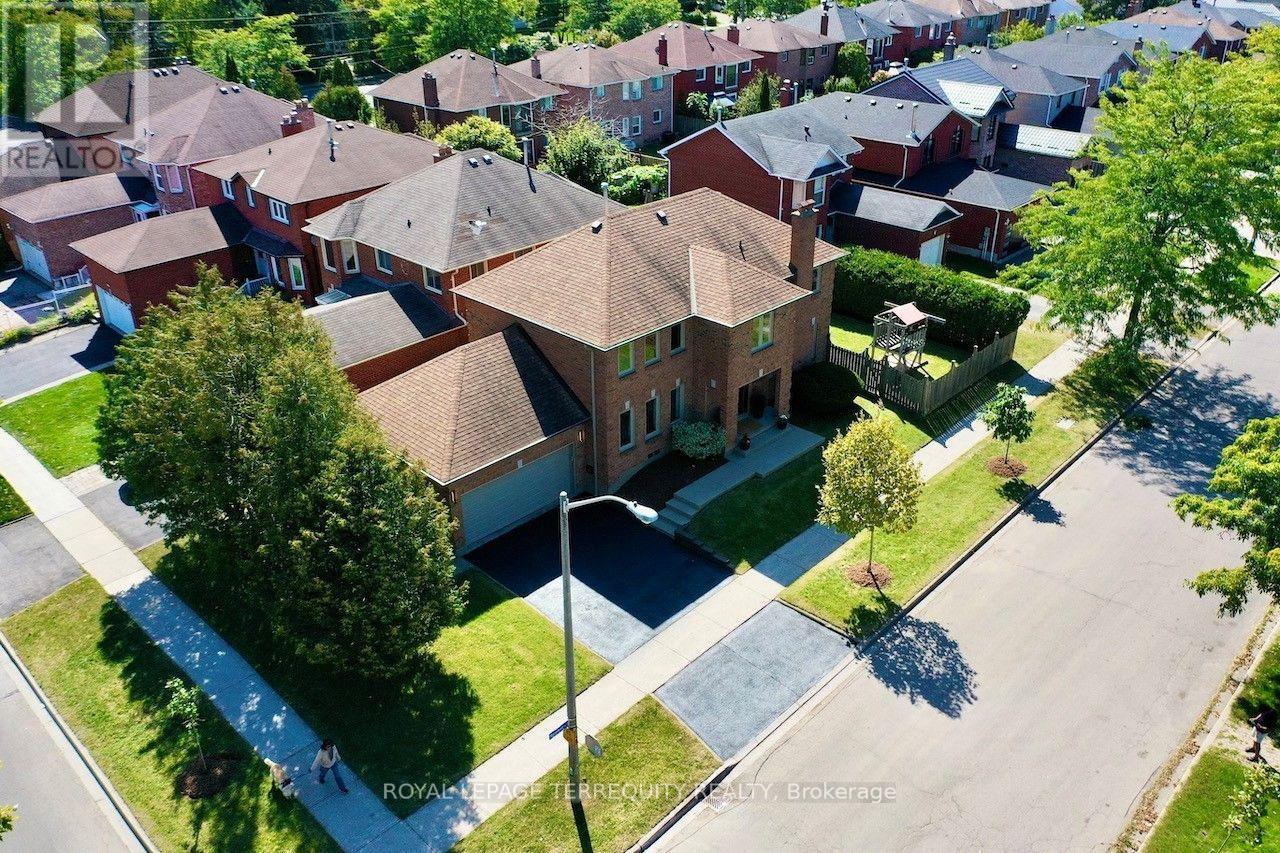
Set prominently on an elevated corner lot (45.56 x 107.93 ft), 10 Scarboro Avenue offers a majestic presence in Scarborough's Highland Creek community. Built in 1985 by Presidential Homes as "The Park 9" model, this tastefully remodelled home offers 2,156 sq ft above grade, 4 bedrooms, 3 bathrooms and an attached 2-car garage with direct basement entry. Tall, manicured privacy trees line the east side of the property.A grand foyer features a sweeping curved oak staircase with brushed nickel spindles. Formal living and dining spaces, highlighted by a statement chandelier, sit to the left; an open-concept family room, kitchen and breakfast area sit to the right. Crown moulding and rich hardwood flooring (installed over a new subfloor in 2014) run seamlessly throughout the main level. Two walkouts open to a private, fully fenced, hedge-lined backyard with a patio awning. A classic wood-burning fireplace is present in the family room but is currently unused.The remodelled Muti Kitchens galley kitchen (2014) features extensive custom cabinetry, premium quartz counters, a stylish tile backsplash, and a breakfast-bar island with 3-sided seating and an integrated power outlet. Built-in Energy Star induction appliances are tucked around the corner, featuring a built-in oven positioned directly across from the formal dining room. Premium Blum pull-outs, soft-close hardware and a deep pantry offer exceptional everyday storage.The primary suite offers an Ikea PAX walk-in closet and a spa-like ensuite with a freestanding soaker tub, frameless glass shower, floating double vanity and heated floors. Upgraded Riobel/Rubinet solid brass fixtures are featured throughout. The versatile 4th bedroom is currently an open-concept office and can easily be enclosed with a partition wall.Key updates: furnace (2009); roof, central A/C and washer/dryer (2011); attic insulation (2015); windows (2024); smoke/CO detectors (2026) (id:43681)
房源概要
| MLS® Number | E13839222 |
| 房源类型 | 民宅 |
| 社区名字 | Highland Creek |
| 附近的便利设施 | 公共交通, 学校 |
| 社区特征 | Fishing, 社区活动中心, School Bus |
| 特征 | 无地毯 |
| 总车位 | 4 |
| 结构 | Patio(s), Porch |
详 情
| 浴室 | 3 |
| 地上卧房 | 4 |
| 总卧房 | 4 |
| 公寓设施 | Fireplace(s), Separate 电ity Meters |
| 家电类 | Garage Door Opener Remote(s), 烤箱 - Built-in, Central Vacuum, Range, Water Heater, Water Meter, 洗碗机, 微波炉, 烤箱, 炉子, 窗帘, 冰箱 |
| 地下室功能 | Separate Entrance, Walk-up |
| 地下室类型 | N/a, Full, N/a |
| Construction Status | Insulation Upgraded |
| 施工种类 | 独立屋 |
| 空调 | 中央空调 |
| 外墙 | 砖 |
| Fire Protection | Smoke Detectors |
| 壁炉 | 有 |
| Flooring Type | Hardwood, Ceramic |
| 地基类型 | 混凝土 |
| 客人卫生间(不包含洗浴) | 1 |
| 供暖方式 | 天然气 |
| 供暖类型 | 压力热风 |
| 储存空间 | 2 |
| 内部尺寸 | 2000 - 2500 Sqft |
| 类型 | 独立屋 |
| 设备间 | 市政供水 |
车 位
| 附加车库 | |
| Garage |
土地
| 英亩数 | 无 |
| 围栏类型 | Fenced Yard |
| 土地便利设施 | 公共交通, 学校 |
| Landscape Features | Landscaped |
| 污水道 | Sanitary Sewer |
| 土地深度 | 107 Ft ,10 In |
| 土地宽度 | 44 Ft ,7 In |
| 不规则大小 | 44.6 X 107.9 Ft |
| 规划描述 | Single Family |
房 间
| 楼 层 | 类 型 | 长 度 | 宽 度 | 面 积 |
|---|---|---|---|---|
| 二楼 | 主卧 | 4.31 m | 4.36 m | 4.31 m x 4.36 m |
| 二楼 | 第二卧房 | 4.06 m | 3.52 m | 4.06 m x 3.52 m |
| 二楼 | 第三卧房 | 4.06 m | 3.43 m | 4.06 m x 3.43 m |
| 二楼 | Bedroom 4 | 3.35 m | 3.55 m | 3.35 m x 3.55 m |
| 二楼 | 浴室 | 2.29 m | 2.47 m | 2.29 m x 2.47 m |
| 地下室 | 娱乐,游戏房 | 12.5 m | 7.78 m | 12.5 m x 7.78 m |
| 一楼 | 客厅 | 4.31 m | 3.38 m | 4.31 m x 3.38 m |
| 一楼 | 餐厅 | 4.31 m | 3.45 m | 4.31 m x 3.45 m |
| 一楼 | 厨房 | 8.1 m | 3.58 m | 8.1 m x 3.58 m |
| 一楼 | Eating Area | 8.1 m | 3.58 m | 8.1 m x 3.58 m |
| 一楼 | 家庭房 | 4.69 m | 3.47 m | 4.69 m x 3.47 m |
设备间
| 有线电视 | 已安装 |
| 配电箱 | 已安装 |
| 污水道 | 已安装 |
https://www.realtor.ca/real-estate/30339863/10-scarboro-avenue-toronto-highland-creek-highland-creek

The trademarks REALTOR®, REALTORS®, and the REALTOR® logo are controlled by The Canadian Real Estate Association (CREA) and identify real estate professionals who are members of CREA. The trademarks MLS®, Multiple Listing Service® and the associated logos are owned by The Canadian Real Estate Association (CREA) and identify the quality of services provided by real estate professionals who are members of CREA. The trademark DDF® is owned by The Canadian Real Estate Association (CREA) and identifies CREA's Data Distribution Facility (DDF®)
Toronto Real Estate Board
Royal LePage Terrequity Realty
September 29 2026 04:01:39
