
64 Mugford Road Aurora (Bayview Wellington), Ontario L4G 7H5


$998,888
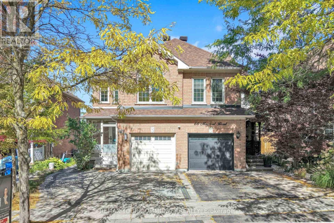
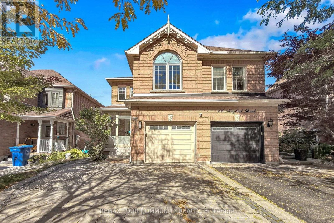
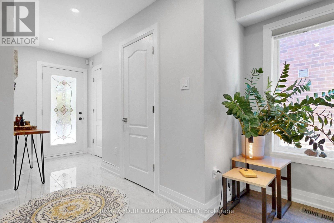
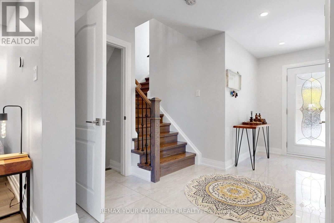
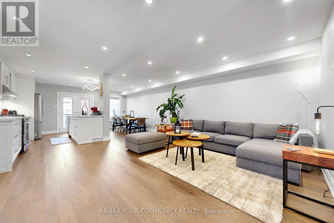
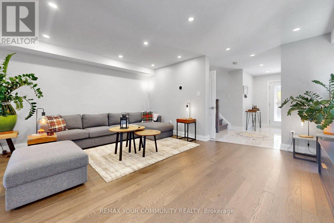
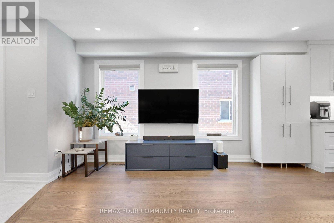
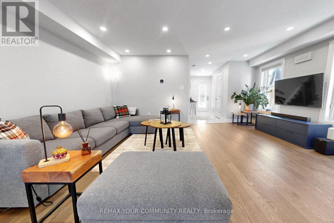
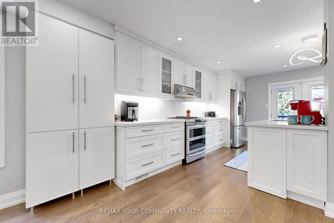
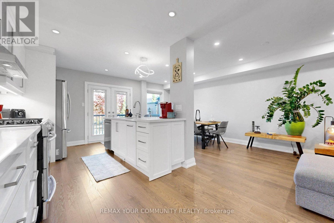
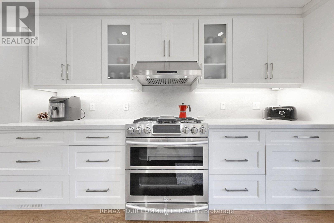
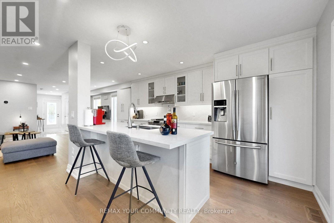
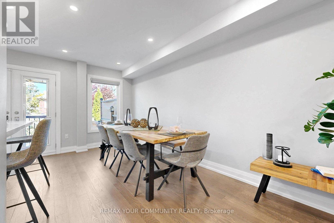
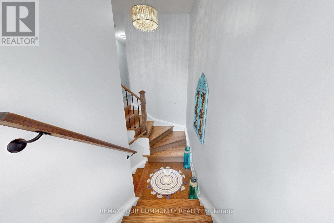
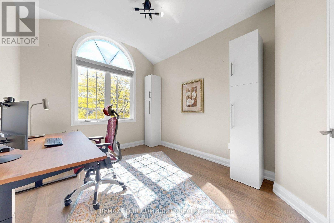
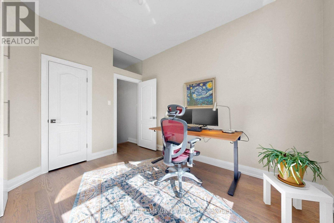
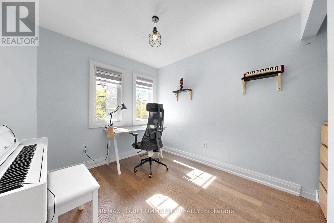
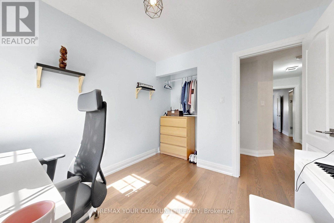
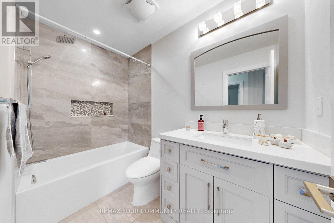
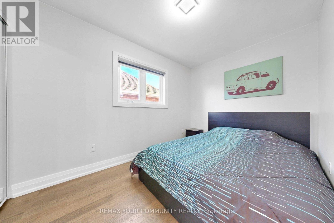
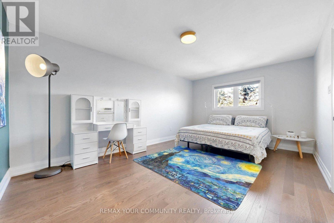
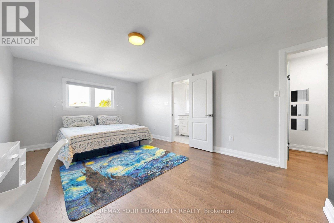
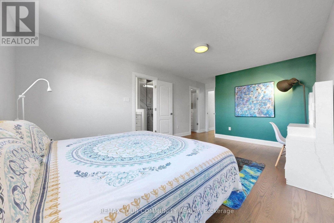
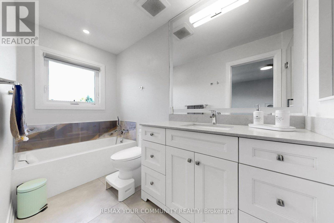
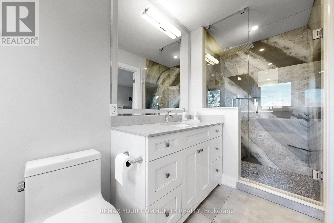
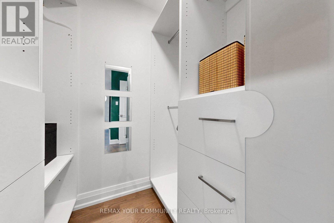
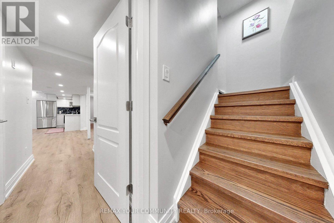
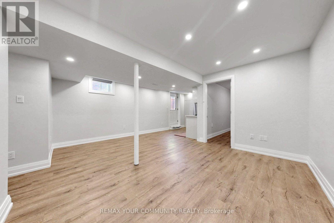
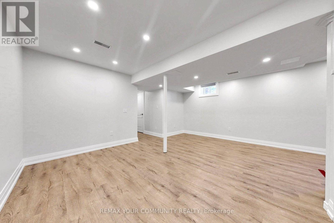
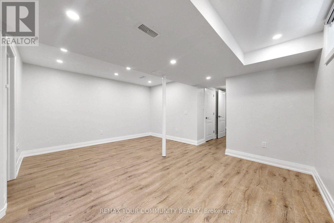
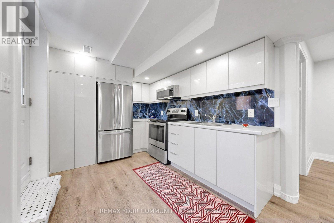
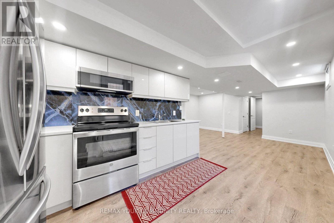
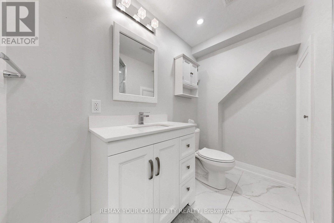
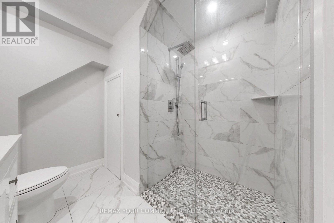
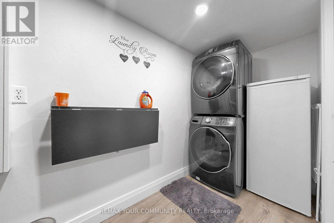
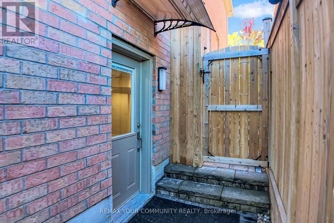
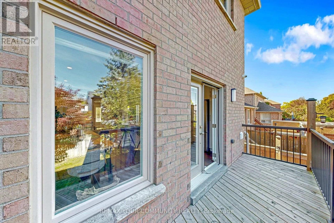
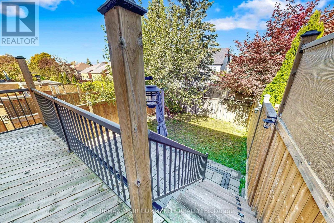
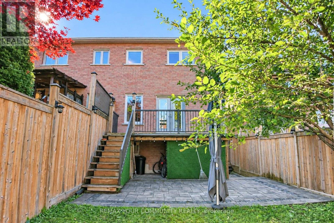
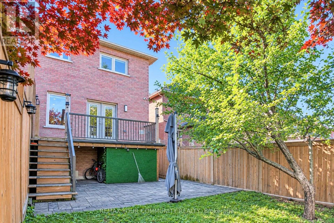
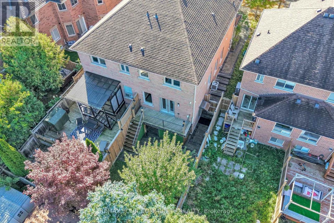
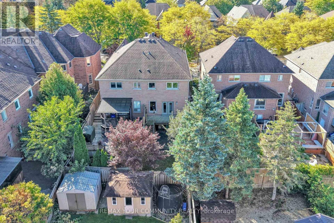
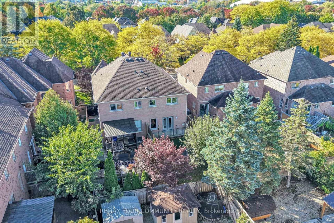
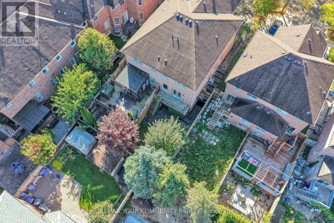
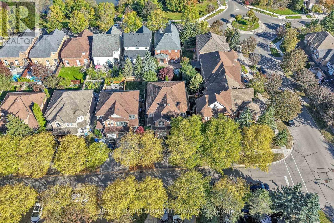
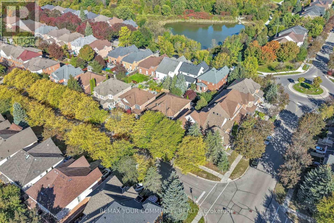
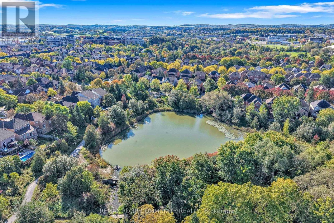
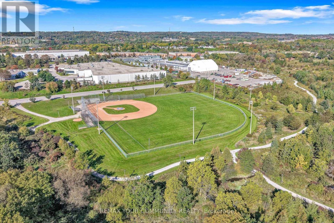
Welcome to an exceptional, fully renovated 4+1 bedroom luxury residence in the heart of Aurora, thoughtfully designed for sophisticated family living, and comfort. This beautifully transformed semi-detached home has been renovated from top to bottom with meticulous attention to detail, quality craftsmanship, premium materials and elegant finishes throughout.Offering 4+1 spacious bedroom, 4 beautifully appointed bath, 2 kitchens,2 laundry sets.THE FINISHED WALKOUT BASEMENT offers exceptional versatility, featuring a second kitchen, additional bdrm, bathroom with a private SEPARATE ENTRANCE ideal for growing families, guests, or additional living space.This Beautiful Semi-Detached Home Offers Over 1,758 Sqf of Well-Designed Living Space, Providing Plenty of Room for Comfortable Family Living.The highly functional configuration is a standout feature, complemented by generously sized rooms, large windows that fill the home with natural light, and thoughtfully designed living spaces throughout. Each bdrm offers its own closet, providing excellent storage and everyday convenience, while the luxurious primary suite features a spacious walk-in closet and a private ensuite.The south-facing orientation fills the home enjoys abundant natural light throughout the day.Outside, extensive interlocking stonework enhances the property's curb appeal and complements the quality and attention to detail found throughout the home.From its elegant finishes and spacious layout to its walkout lower level, this move-in-ready residence offers a rare blend of style, and functionality. Ideally located just minutes from Aurora GO Station, Bayview Avenue, and Wellington Street East, the home provides easy access to shopping, restaurants, grocery stores,Cineplex, and the Aurora Family Leisure Complex, with convenient connections to major commuter routes.Families will also appreciate its proximity to well-regarded schools, making this an exceptional opportunity for comfortable and connected living. (id:43681)
房源概要
| MLS® Number | N13839122 |
| 房源类型 | 民宅 |
| 社区名字 | Bayview Wellington |
| 设备类型 | Water Softener |
| 特征 | 无地毯 |
| 总车位 | 3 |
| 租赁设备类型 | Water Softener |
详 情
| 浴室 | 4 |
| 地上卧房 | 4 |
| 地下卧室 | 1 |
| 总卧房 | 5 |
| 家电类 | Garage Door Opener Remote(s), Central Vacuum, Water Heater, Water Purifier, Water Softener, 洗碗机, 烘干机, 烤箱, Range, Two 洗衣机s, 窗帘, 冰箱 |
| 地下室进展 | 已装修 |
| 地下室功能 | Separate Entrance, Walk Out |
| 地下室类型 | N/a, N/a (finished) |
| 施工种类 | Semi-detached |
| 空调 | 中央空调 |
| 外墙 | 砖 |
| Fire Protection | Security System, Alarm System, Monitored Alarm |
| Flooring Type | Hardwood |
| 地基类型 | 混凝土 |
| 客人卫生间(不包含洗浴) | 1 |
| 供暖方式 | 天然气 |
| 供暖类型 | 压力热风 |
| 储存空间 | 2 |
| 内部尺寸 | 1500 - 2000 Sqft |
| 类型 | 独立屋 |
车 位
| 附加车库 | |
| Garage |
土地
| 英亩数 | 无 |
| 污水道 | Sanitary Sewer |
| 土地深度 | 108 Ft ,4 In |
| 土地宽度 | 23 Ft ,7 In |
| 不规则大小 | 23.6 X 108.4 Ft |
房 间
| 楼 层 | 类 型 | 长 度 | 宽 度 | 面 积 |
|---|---|---|---|---|
| 二楼 | 主卧 | 3.56 m | 6.17 m | 3.56 m x 6.17 m |
| 二楼 | 第二卧房 | 2.44 m | 3.45 m | 2.44 m x 3.45 m |
| 二楼 | 第三卧房 | 3.07 m | 3.71 m | 3.07 m x 3.71 m |
| 二楼 | Bedroom 4 | 2.74 m | 3.63 m | 2.74 m x 3.63 m |
| Lower Level | 卧室 | 2.41 m | 3.45 m | 2.41 m x 3.45 m |
| Lower Level | 客厅 | 4.98 m | 3.94 m | 4.98 m x 3.94 m |
| 一楼 | 客厅 | 5.16 m | 4.44 m | 5.16 m x 4.44 m |
| 一楼 | 厨房 | 2.74 m | 5 m | 2.74 m x 5 m |
| 一楼 | 餐厅 | 2.41 m | 5 m | 2.41 m x 5 m |

The trademarks REALTOR®, REALTORS®, and the REALTOR® logo are controlled by The Canadian Real Estate Association (CREA) and identify real estate professionals who are members of CREA. The trademarks MLS®, Multiple Listing Service® and the associated logos are owned by The Canadian Real Estate Association (CREA) and identify the quality of services provided by real estate professionals who are members of CREA. The trademark DDF® is owned by The Canadian Real Estate Association (CREA) and identifies CREA's Data Distribution Facility (DDF®)
Toronto Real Estate Board
RE/MAX Your Community Realty
September 29 2026 05:32:33
