
51 Murrayhill Court Kitchener, Ontario N2E 1N8


$799,900
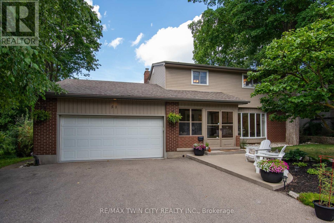
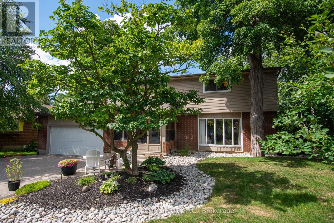
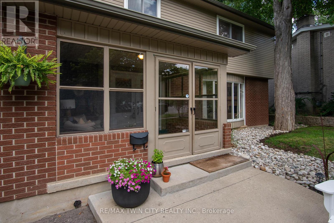
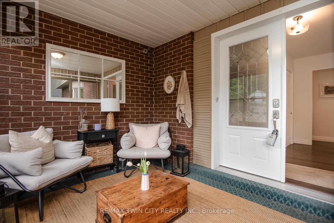
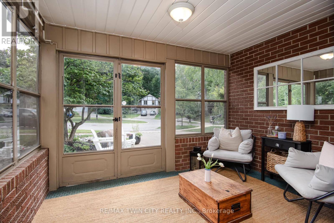
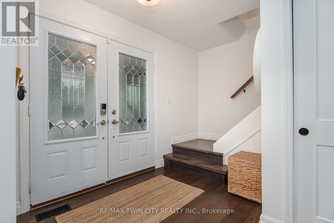
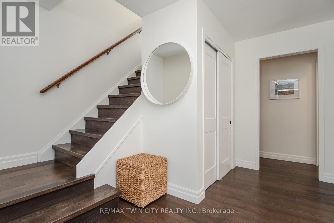
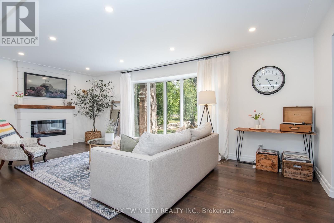
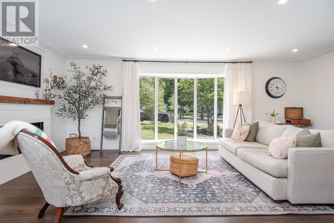
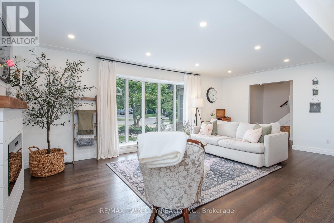
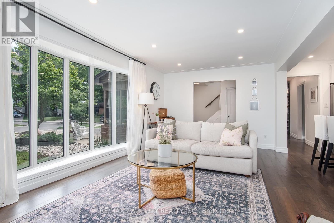
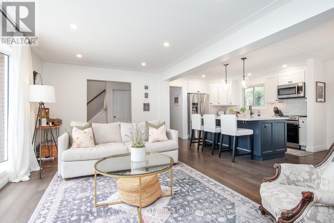
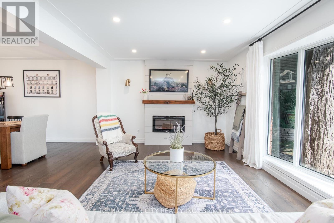
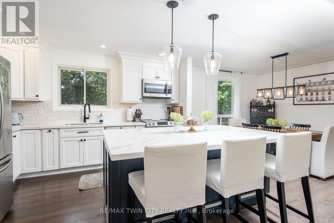
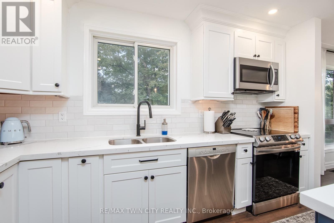
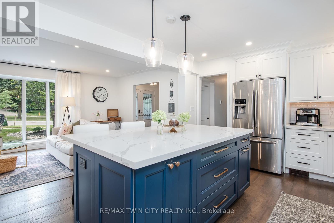
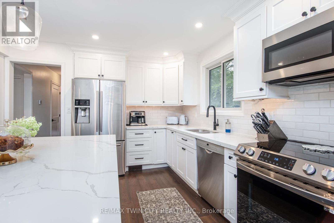
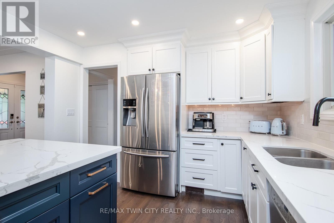
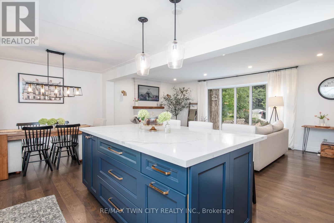
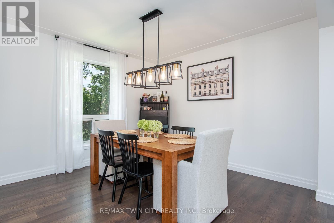
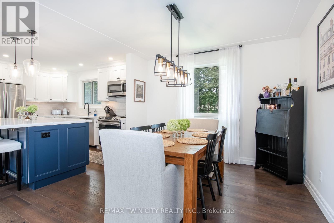
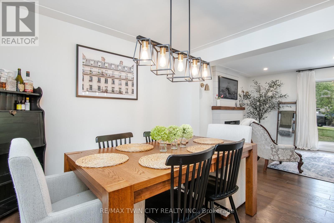
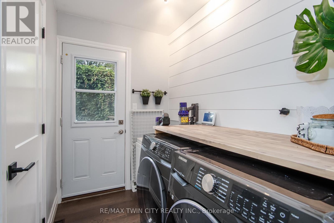
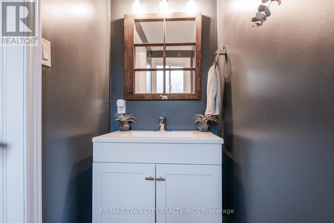
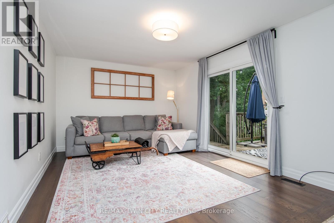
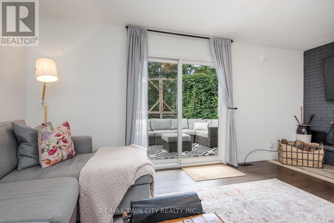
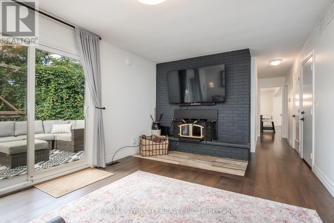
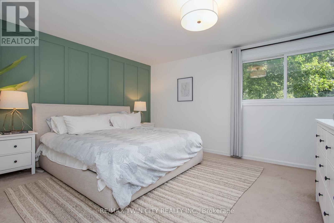
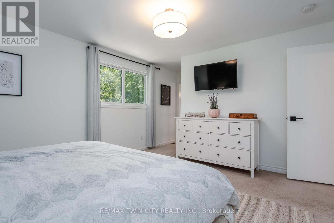
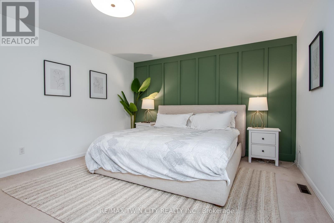
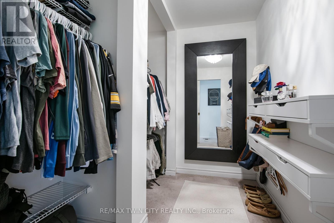
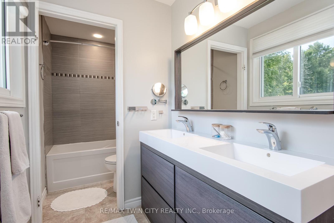
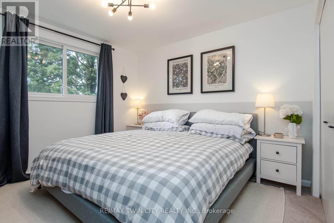
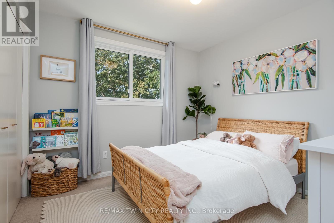
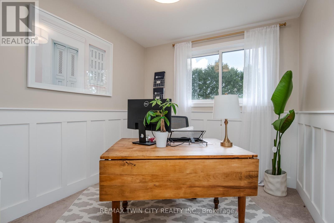
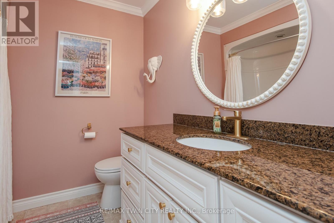
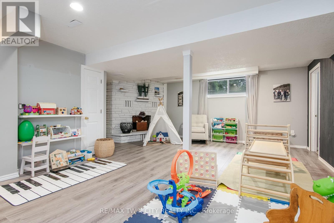
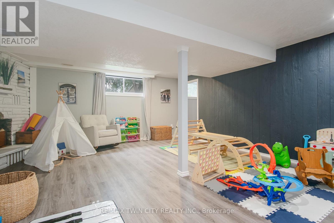
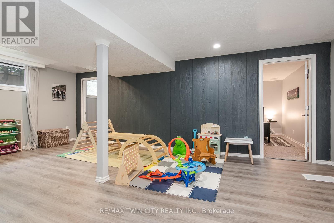
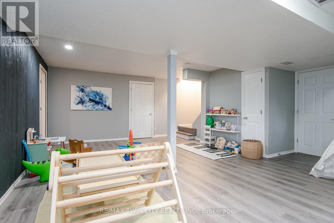
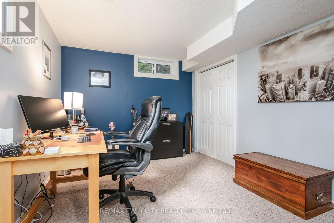
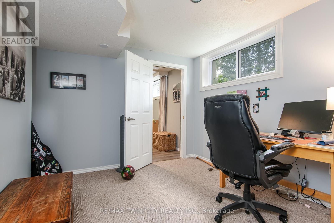
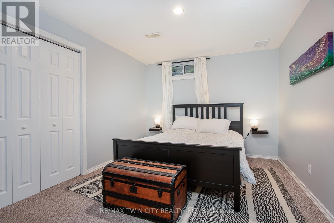
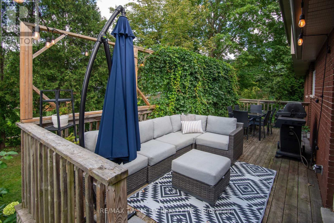
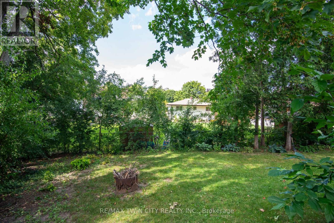
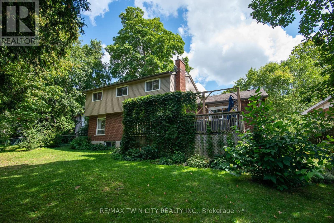
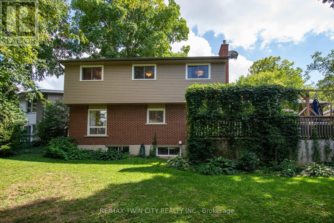
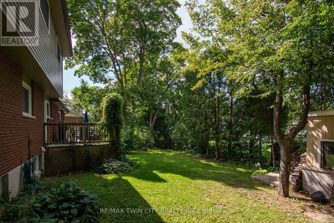
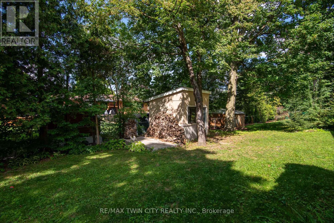
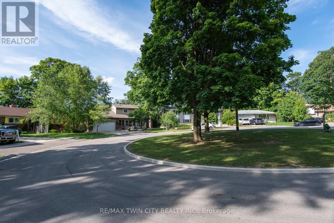
Set on a serene, tree-lined court where families put down roots, 51 Murrayhill Court is the kind of address that quietly earns its reputation. This solidly built brick and siding home greets you with a double wide driveway, a double car garage complete with a handy side yard door, and an enclosed front porch that eases you into what awaits inside. Step through the main entry and the open concept main floor rolls out with modern warmth - living room, dining area, and a beautifully updated kitchen anchored by a generous island all sharing effortless sight lines. Whether you're hosting or simply keeping an eye on family time, the flow just works. Down the hall, you'll discover main-floor laundry, a two-piece powder room, and a second family room featuring a wood-burning fireplace and a walkout to the deck overlooking a fully fenced, private backyard. Upstairs, four bedrooms await, along with a four piece main bath. The primary suite steals the show at over 200 square feet - big enough for a king bed and then some - plus a spacious walk-in closet and a spa worthy five piece ensuite. The finished lower level adds even more room to breathe with a sizeable recreation area with bright windows, a fifth bedroom, a versatile private room perfect for a home office. Some updates include: Kitchen (2021), Insulation in attic and garage (2022), updated light fixtures and pot lights (2021), Main floor interior doors + hardward (2024), Electric fireplace (2021). Close to schools, parks, transit, and everyday essentials, this home blends peaceful living with unbeatable convenience. Come see why it feels so right - book your showing today. (id:43681)
房源概要
| MLS® Number | X13839296 |
| 房源类型 | 民宅 |
| 附近的便利设施 | 公园, 礼拜场所, 学校, 公共交通 |
| 社区特征 | 社区活动中心 |
| 设备类型 | 热水器 |
| 特征 | Irregular Lot Size |
| 总车位 | 6 |
| 租赁设备类型 | 热水器 |
| 结构 | Deck, Patio(s), Porch, 棚 |
详 情
| 浴室 | 3 |
| 地上卧房 | 4 |
| 地下卧室 | 1 |
| 总卧房 | 5 |
| Age | 51 To 99 Years |
| 公寓设施 | Fireplace(s) |
| 家电类 | Garage Door Opener Remote(s), Water Softener, 洗碗机, 烘干机, Garage Door Opener, 微波炉, 炉子, 洗衣机, 冰箱 |
| 地下室进展 | 已装修 |
| 地下室类型 | 全完工 |
| 施工种类 | 独立屋 |
| 空调 | 中央空调 |
| 外墙 | 砖, 乙烯基壁板 |
| Fire Protection | Smoke Detectors |
| 壁炉 | 有 |
| Fireplace Total | 3 |
| 地基类型 | 混凝土浇筑 |
| 客人卫生间(不包含洗浴) | 1 |
| 供暖方式 | 天然气 |
| 供暖类型 | 压力热风 |
| 储存空间 | 2 |
| 内部尺寸 | 2000 - 2500 Sqft |
| 类型 | 独立屋 |
| 设备间 | 市政供水 |
车 位
| 附加车库 | |
| Garage |
土地
| 英亩数 | 无 |
| 围栏类型 | Fully Fenced |
| 土地便利设施 | 公园, 宗教场所, 学校, 公共交通 |
| Landscape Features | Landscaped |
| 污水道 | Sanitary Sewer |
| 土地深度 | 112 Ft ,2 In |
| 土地宽度 | 47 Ft ,8 In |
| 不规则大小 | 47.7 X 112.2 Ft |
| 规划描述 | R2a |
房 间
| 楼 层 | 类 型 | 长 度 | 宽 度 | 面 积 |
|---|---|---|---|---|
| 二楼 | 卧室 | 4.17 m | 3.38 m | 4.17 m x 3.38 m |
| 二楼 | 第二卧房 | 3.07 m | 2.62 m | 3.07 m x 2.62 m |
| 二楼 | 第三卧房 | 3.1 m | 3.02 m | 3.1 m x 3.02 m |
| 二楼 | 主卧 | 3.99 m | 5.79 m | 3.99 m x 5.79 m |
| 二楼 | 其它 | 2.82 m | 2.06 m | 2.82 m x 2.06 m |
| 二楼 | 浴室 | 2.36 m | 2.31 m | 2.36 m x 2.31 m |
| 二楼 | 浴室 | 1.4 m | 4.14 m | 1.4 m x 4.14 m |
| 地下室 | 卧室 | 3.33 m | 4.04 m | 3.33 m x 4.04 m |
| 地下室 | Office | 4.17 m | 3.45 m | 4.17 m x 3.45 m |
| 地下室 | Cold Room | 2.41 m | 3.38 m | 2.41 m x 3.38 m |
| 地下室 | 娱乐,游戏房 | 6.88 m | 6.12 m | 6.88 m x 6.12 m |
| 地下室 | 设备间 | 3.4 m | 6.05 m | 3.4 m x 6.05 m |
| 一楼 | 浴室 | 2.44 m | 0.94 m | 2.44 m x 0.94 m |
| 一楼 | 餐厅 | 3.48 m | 3.3 m | 3.48 m x 3.3 m |
| 一楼 | 家庭房 | 3.51 m | 6.15 m | 3.51 m x 6.15 m |
| 一楼 | 门厅 | 3.48 m | 2.41 m | 3.48 m x 2.41 m |
| 一楼 | 厨房 | 3.45 m | 3.91 m | 3.45 m x 3.91 m |
| 一楼 | 洗衣房 | 2.41 m | 1.6 m | 2.41 m x 1.6 m |
| 一楼 | 客厅 | 3.45 m | 6.43 m | 3.45 m x 6.43 m |
| 一楼 | Sunroom | 3.43 m | 2.59 m | 3.43 m x 2.59 m |
https://www.realtor.ca/real-estate/30339938/51-murrayhill-court-kitchener

The trademarks REALTOR®, REALTORS®, and the REALTOR® logo are controlled by The Canadian Real Estate Association (CREA) and identify real estate professionals who are members of CREA. The trademarks MLS®, Multiple Listing Service® and the associated logos are owned by The Canadian Real Estate Association (CREA) and identify the quality of services provided by real estate professionals who are members of CREA. The trademark DDF® is owned by The Canadian Real Estate Association (CREA) and identifies CREA's Data Distribution Facility (DDF®)
Toronto Real Estate Board
RE/MAX Twin City Realty Inc.
September 29 2026 04:08:51
