
515 - 610 Bullock Drive Markham (Bullock), Ontario L3R 0G1


$3,600 Monthly
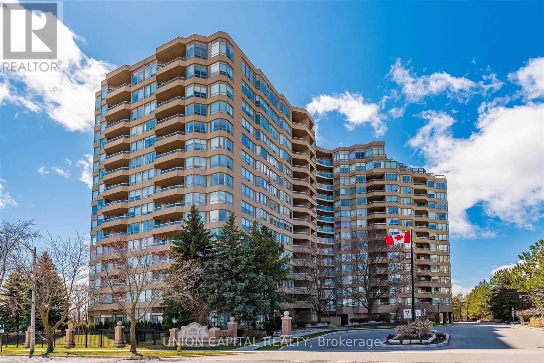
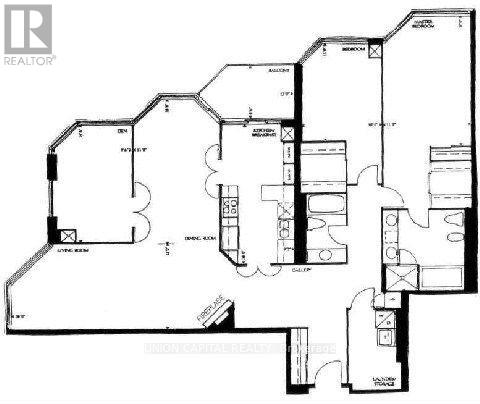
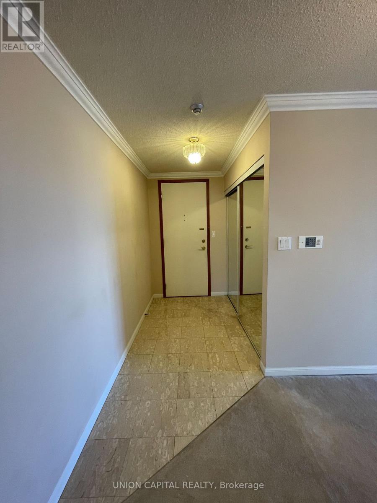
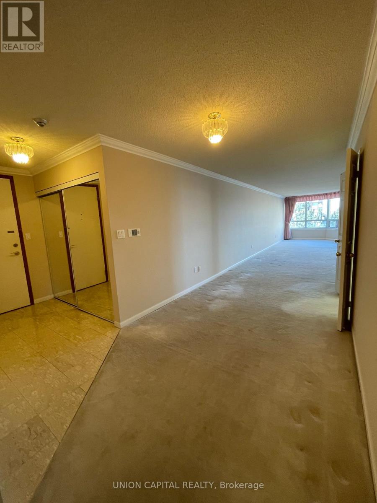
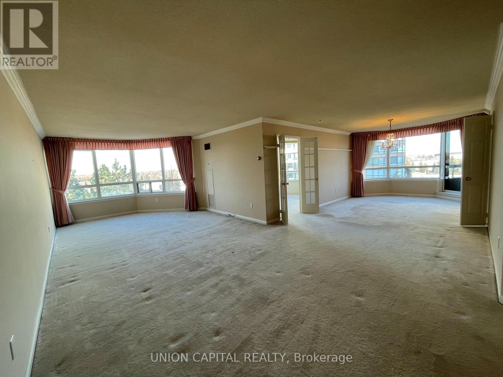
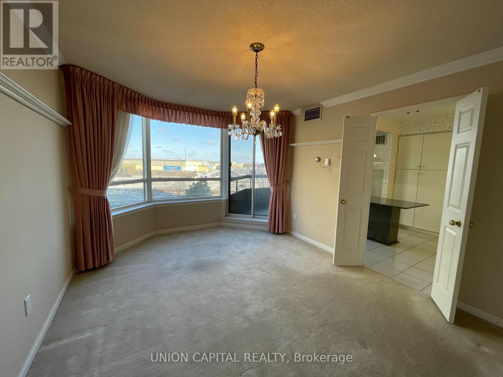
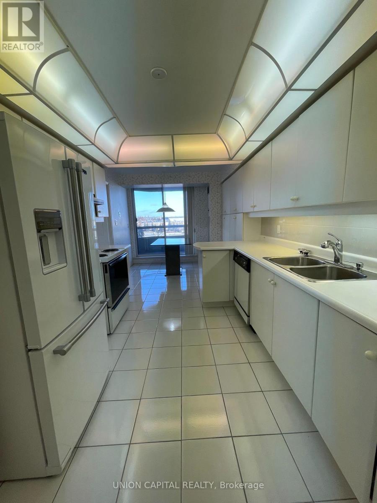
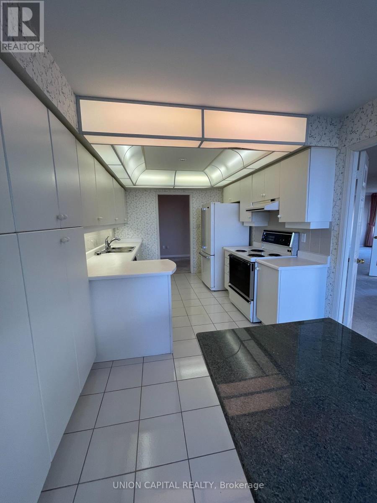
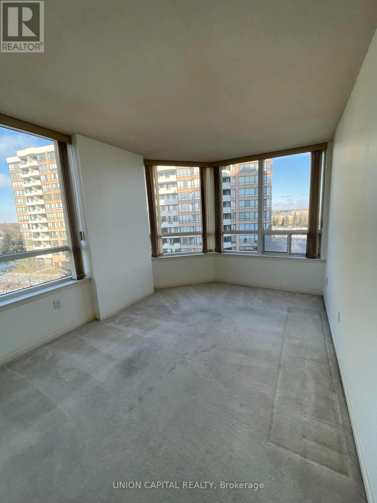
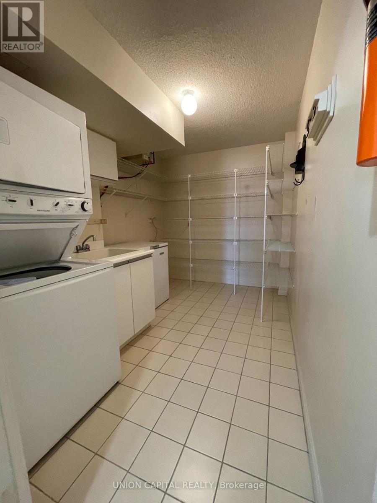
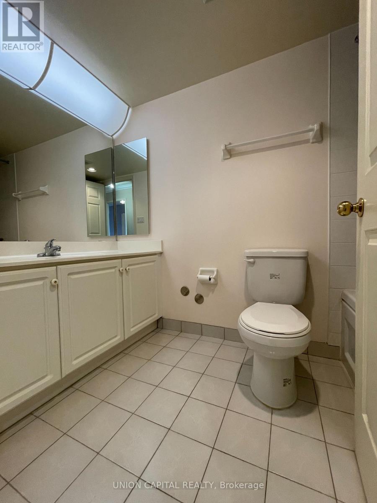
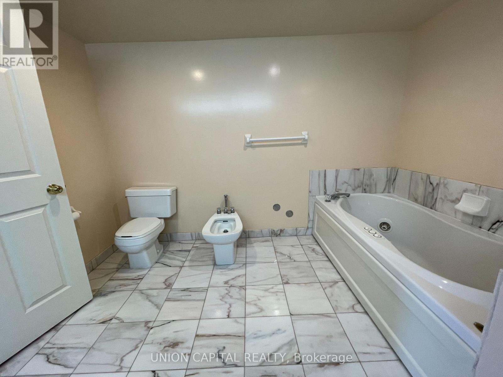
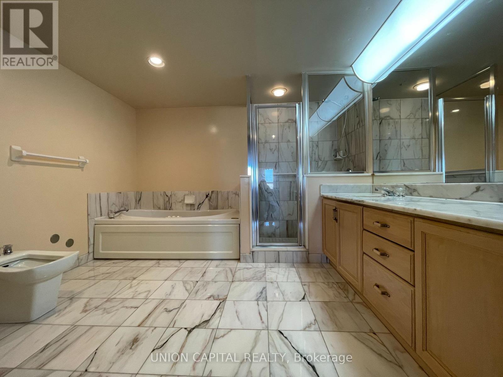
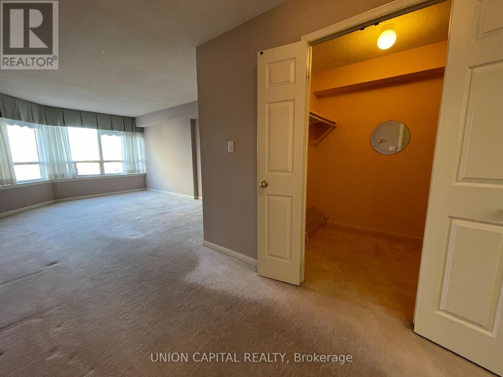
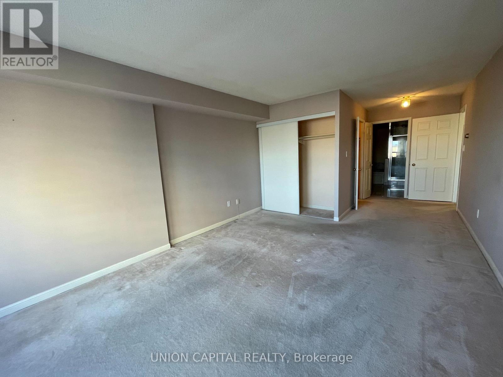
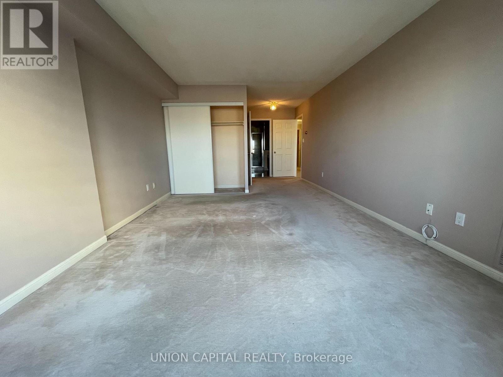
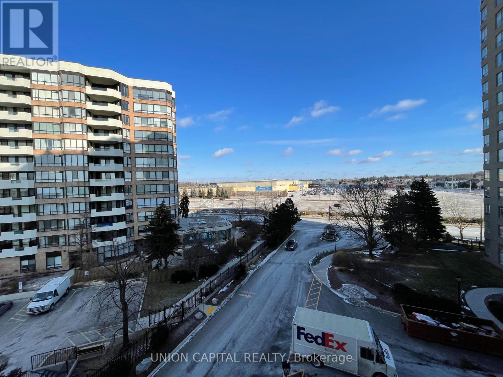
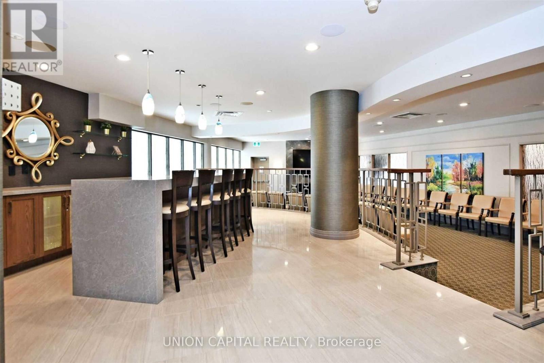
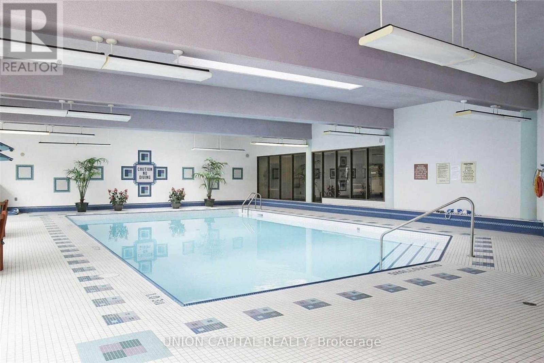
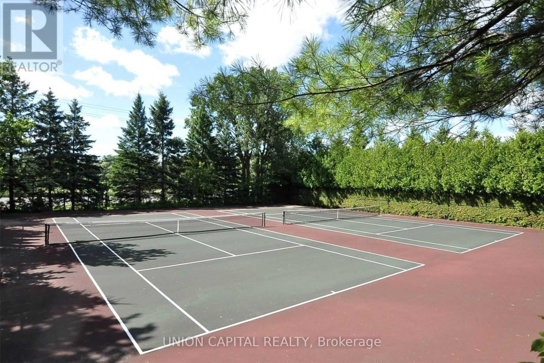
Rarely offered in Tridel's prestigious Hunt Club! This expansive 2 bedroom + den, 2 bath residence offers an impressive 2048 square ft of bright and beautifully living space. The thoughtfully designed open concept layout features elegant crown mouldings, two oversized walk-in closets, and a spacious separate den, perfect for a home office or additional living area. The large eat-in kitchen has a generous pantry space and stunning unobstructed east-facing views. A separate laundry room adds convenience and abundant storage. The spacious primary suite is a private retreat, featuring an updated ensuite with a luxurious jacuzzi, stand up shower, and double sinks. Enjoy the convenience of all utilities included, along with TV cable and internet, one parking space, and a locker. Walk to Markville Mall, shops, Centennial GO Train Station, and nature trails. Minutes to Main Street, Unionville, and easy 407 & 404 Access. Surrounded by top-rated schools and offering low-maintenance living, you will love everything this beautiful home has to offer! (id:43681)
房源概要
| MLS® Number | N13838774 |
| 房源类型 | 民宅 |
| 社区名字 | Bullock |
| 附近的便利设施 | 公园, 公共交通 |
| Communication Type | High Speed Internet |
| 社区特征 | Pets Not Allowed, 社区活动中心 |
| 特征 | Ravine, 阳台 |
| 总车位 | 1 |
| View Type | View |
详 情
| 浴室 | 2 |
| 地上卧房 | 2 |
| 地下卧室 | 1 |
| 总卧房 | 3 |
| 公寓设施 | Storage - Locker |
| 家电类 | 洗碗机, 烘干机, 炉子, 洗衣机, 冰箱 |
| 地下室类型 | 没有 |
| 空调 | 中央空调 |
| 外墙 | 混凝土 |
| 供暖方式 | 天然气 |
| 供暖类型 | 压力热风 |
| 内部尺寸 | 2000 - 2249 Sqft |
| 类型 | 公寓 |
车 位
| 地下 | |
| Garage |
土地
| 英亩数 | 无 |
| 土地便利设施 | 公园, 公共交通 |
| 地表水 | 湖泊/池塘 |
房 间
| 楼 层 | 类 型 | 长 度 | 宽 度 | 面 积 |
|---|---|---|---|---|
| Flat | 客厅 | 8.53 m | 3.65 m | 8.53 m x 3.65 m |
| Flat | 餐厅 | 5.48 m | 10.99 m | 5.48 m x 10.99 m |
| Flat | 厨房 | 5.48 m | 2.82 m | 5.48 m x 2.82 m |
| Flat | 衣帽间 | 4.42 m | 2 m | 4.42 m x 2 m |
| Flat | 主卧 | 5.17 m | 3.35 m | 5.17 m x 3.35 m |
| Flat | 第二卧房 | 3.96 m | 3.15 m | 3.96 m x 3.15 m |
| Flat | 洗衣房 | 3.2 m | 2 m | 3.2 m x 2 m |
https://www.realtor.ca/real-estate/30339512/515-610-bullock-drive-markham-bullock-bullock

The trademarks REALTOR®, REALTORS®, and the REALTOR® logo are controlled by The Canadian Real Estate Association (CREA) and identify real estate professionals who are members of CREA. The trademarks MLS®, Multiple Listing Service® and the associated logos are owned by The Canadian Real Estate Association (CREA) and identify the quality of services provided by real estate professionals who are members of CREA. The trademark DDF® is owned by The Canadian Real Estate Association (CREA) and identifies CREA's Data Distribution Facility (DDF®)
Toronto Real Estate Board
Union Capital Realty
September 29 2026 03:02:58
