
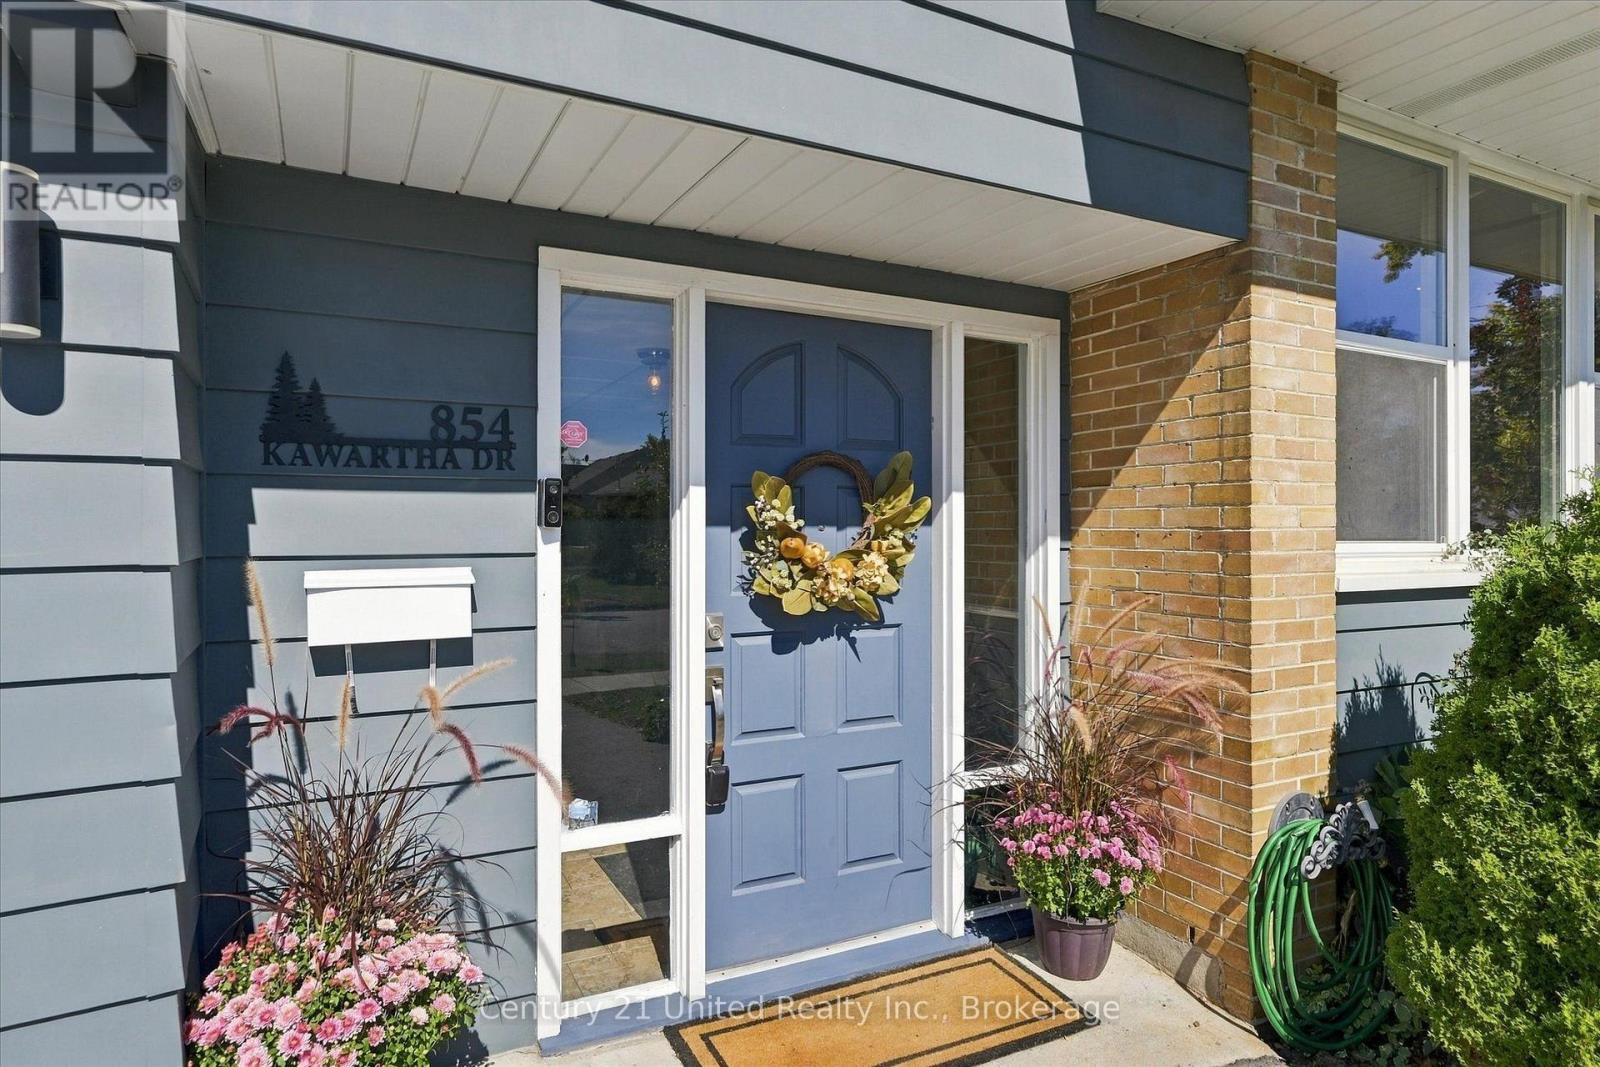
854 Kawartha Drive Peterborough (Monaghan Ward 2), Ontario K9J 6L3


$619,900
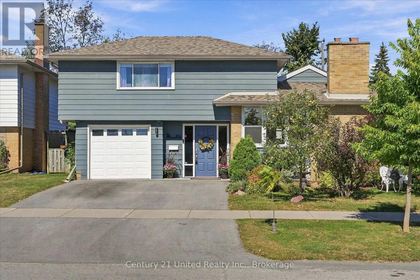
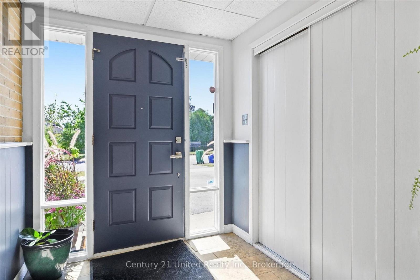
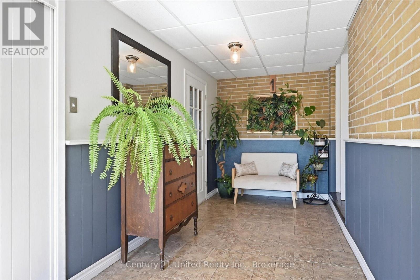
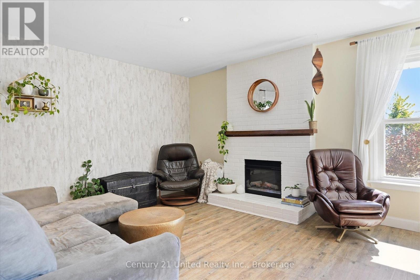
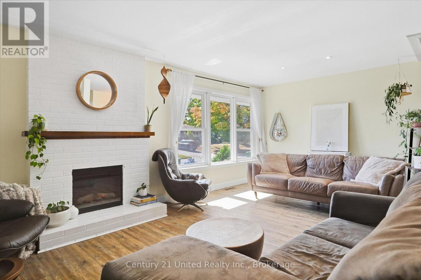
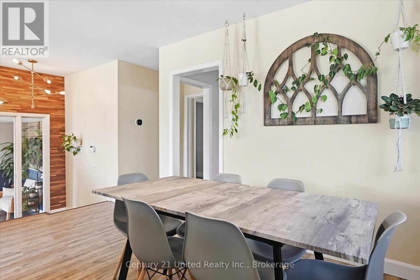
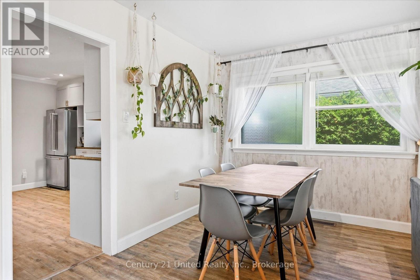
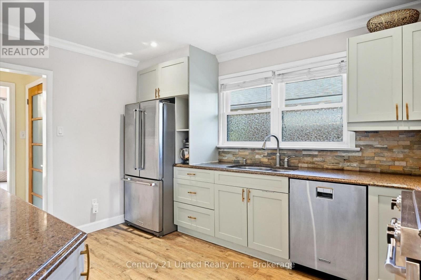
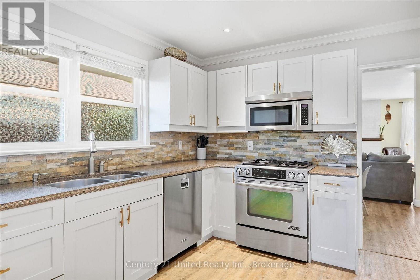
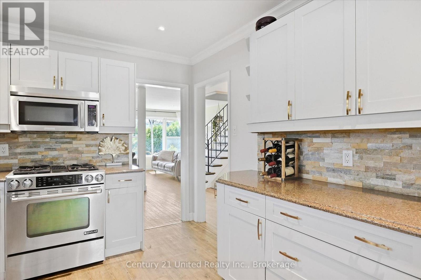
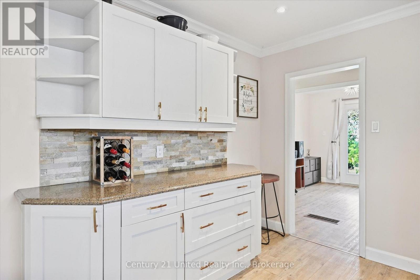
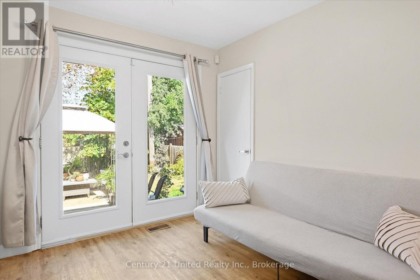
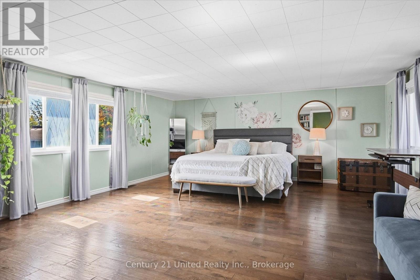
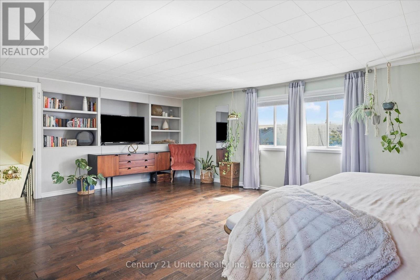
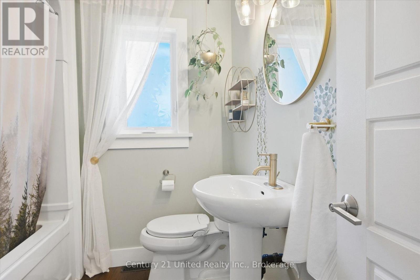
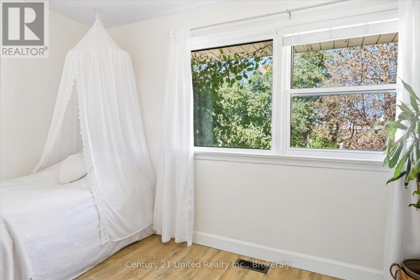
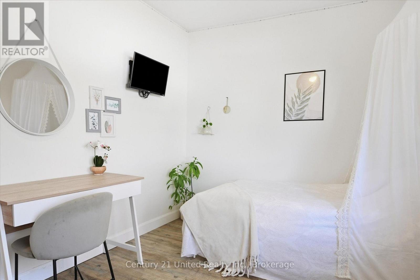
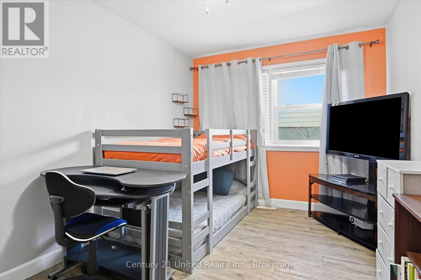
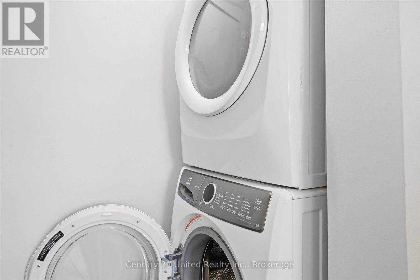
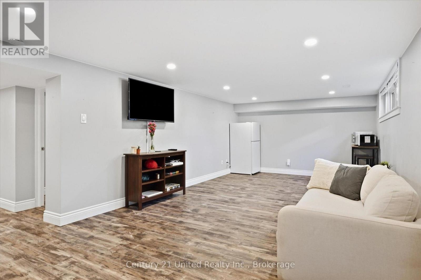
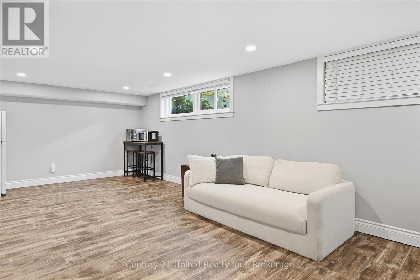
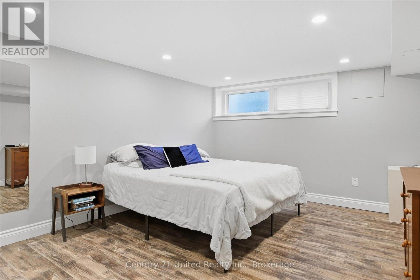
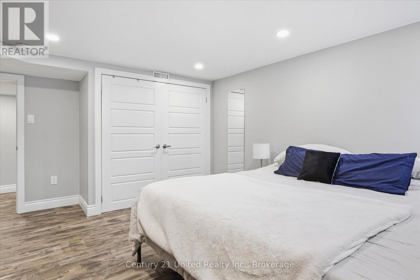
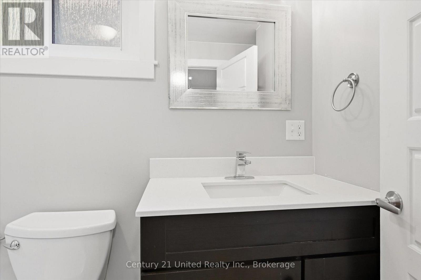
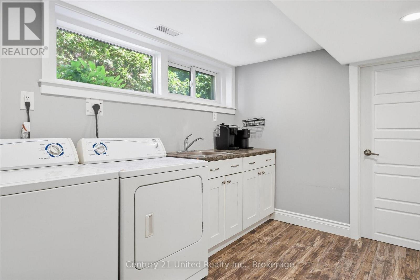
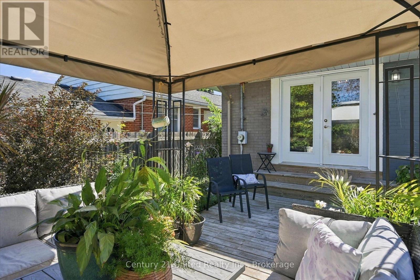
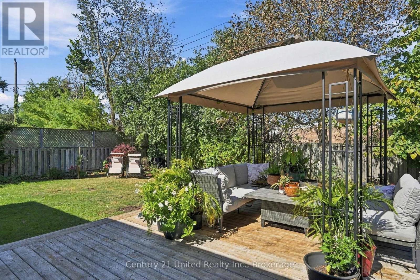
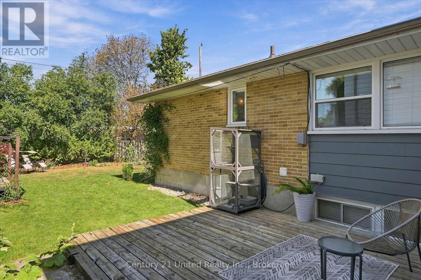
Welcome to this bright and spacious 3+1 bedroom ideally situated in a sought after West End neighbourhood; just a short stroll to PRHC, excellent schools and only minutes to downtown. Great curb appeal, mature trees, double driveway, garage, level fully fenced yard, and plenty of sunlight. A convenient oversized foyer (with garage access) is a definite bonus. 4 bedrooms, 2 bathrooms, large living/dining, great kitchen and main floor laundry. A separate side entrance provides direct access to the finished lower level complete with a second laundry area; ideal for extended family or guests. Updates: furnace 2025, central A/C 2021, owned hot water tank, luxury vinyl plank flooring, paved driveway. Pre-inspected and ready to welcome its next owners. Come take a look - you won't be disappointed! (id:43681)
房源概要
| MLS® Number | X13838680 |
| 房源类型 | 民宅 |
| 社区名字 | Monaghan Ward 2 |
| 附近的便利设施 | 近高尔夫球场, 医院, 公园, 学校 |
| 社区特征 | 社区活动中心 |
| 设备类型 | 没有 |
| 特征 | Level, 无地毯, Gazebo |
| 总车位 | 3 |
| 租赁设备类型 | 没有 |
| 结构 | Deck |
详 情
| 浴室 | 2 |
| 地上卧房 | 3 |
| 地下卧室 | 1 |
| 总卧房 | 4 |
| Age | 51 To 99 Years |
| 公寓设施 | Fireplace(s) |
| 家电类 | Garage Door Opener Remote(s), Water Heater, Water Meter, 洗碗机, 烘干机, 微波炉, 炉子, 洗衣机, 窗帘, 冰箱 |
| 地下室进展 | 已装修 |
| 地下室功能 | Separate Entrance |
| 地下室类型 | N/a, Full, N/a (finished) |
| 施工种类 | 独立屋 |
| 空调 | 中央空调 |
| 外墙 | 砖, 铝壁板 |
| 壁炉 | 有 |
| Fireplace Total | 1 |
| 地基类型 | 水泥 |
| 供暖方式 | 天然气 |
| 供暖类型 | 压力热风 |
| 储存空间 | 2 |
| 内部尺寸 | 1500 - 2000 Sqft |
| 类型 | 独立屋 |
| 设备间 | 市政供水 |
车 位
| Garage |
土地
| 英亩数 | 无 |
| 围栏类型 | Fenced Yard |
| 土地便利设施 | 近高尔夫球场, 医院, 公园, 学校 |
| Landscape Features | Landscaped |
| 污水道 | Sanitary Sewer |
| 土地深度 | 110 Ft |
| 土地宽度 | 57 Ft ,6 In |
| 不规则大小 | 57.5 X 110 Ft |
| 规划描述 | R1, 1m, 2m |
房 间
| 楼 层 | 类 型 | 长 度 | 宽 度 | 面 积 |
|---|---|---|---|---|
| Lower Level | 设备间 | 6.21 m | 6.13 m | 6.21 m x 6.13 m |
| Lower Level | 娱乐,游戏房 | 8.41 m | 3.65 m | 8.41 m x 3.65 m |
| Lower Level | 卧室 | 4.94 m | 3.7 m | 4.94 m x 3.7 m |
| Lower Level | 洗衣房 | 2.52 m | 3.45 m | 2.52 m x 3.45 m |
| 一楼 | 客厅 | 6.23 m | 3.35 m | 6.23 m x 3.35 m |
| 一楼 | 餐厅 | 4.67 m | 2.85 m | 4.67 m x 2.85 m |
| 一楼 | 厨房 | 3.02 m | 3.98 m | 3.02 m x 3.98 m |
| 一楼 | 衣帽间 | 3.01 m | 2.76 m | 3.01 m x 2.76 m |
| 一楼 | 卧室 | 4.19 m | 2.78 m | 4.19 m x 2.78 m |
| 一楼 | 卧室 | 3.58 m | 2.78 m | 3.58 m x 2.78 m |
| Upper Level | 主卧 | 6.69 m | 5.33 m | 6.69 m x 5.33 m |

The trademarks REALTOR®, REALTORS®, and the REALTOR® logo are controlled by The Canadian Real Estate Association (CREA) and identify real estate professionals who are members of CREA. The trademarks MLS®, Multiple Listing Service® and the associated logos are owned by The Canadian Real Estate Association (CREA) and identify the quality of services provided by real estate professionals who are members of CREA. The trademark DDF® is owned by The Canadian Real Estate Association (CREA) and identifies CREA's Data Distribution Facility (DDF®)
Durham Region Association of REALTORS®
Century 21 United Realty Inc.
October 14 2026 02:49:39
