
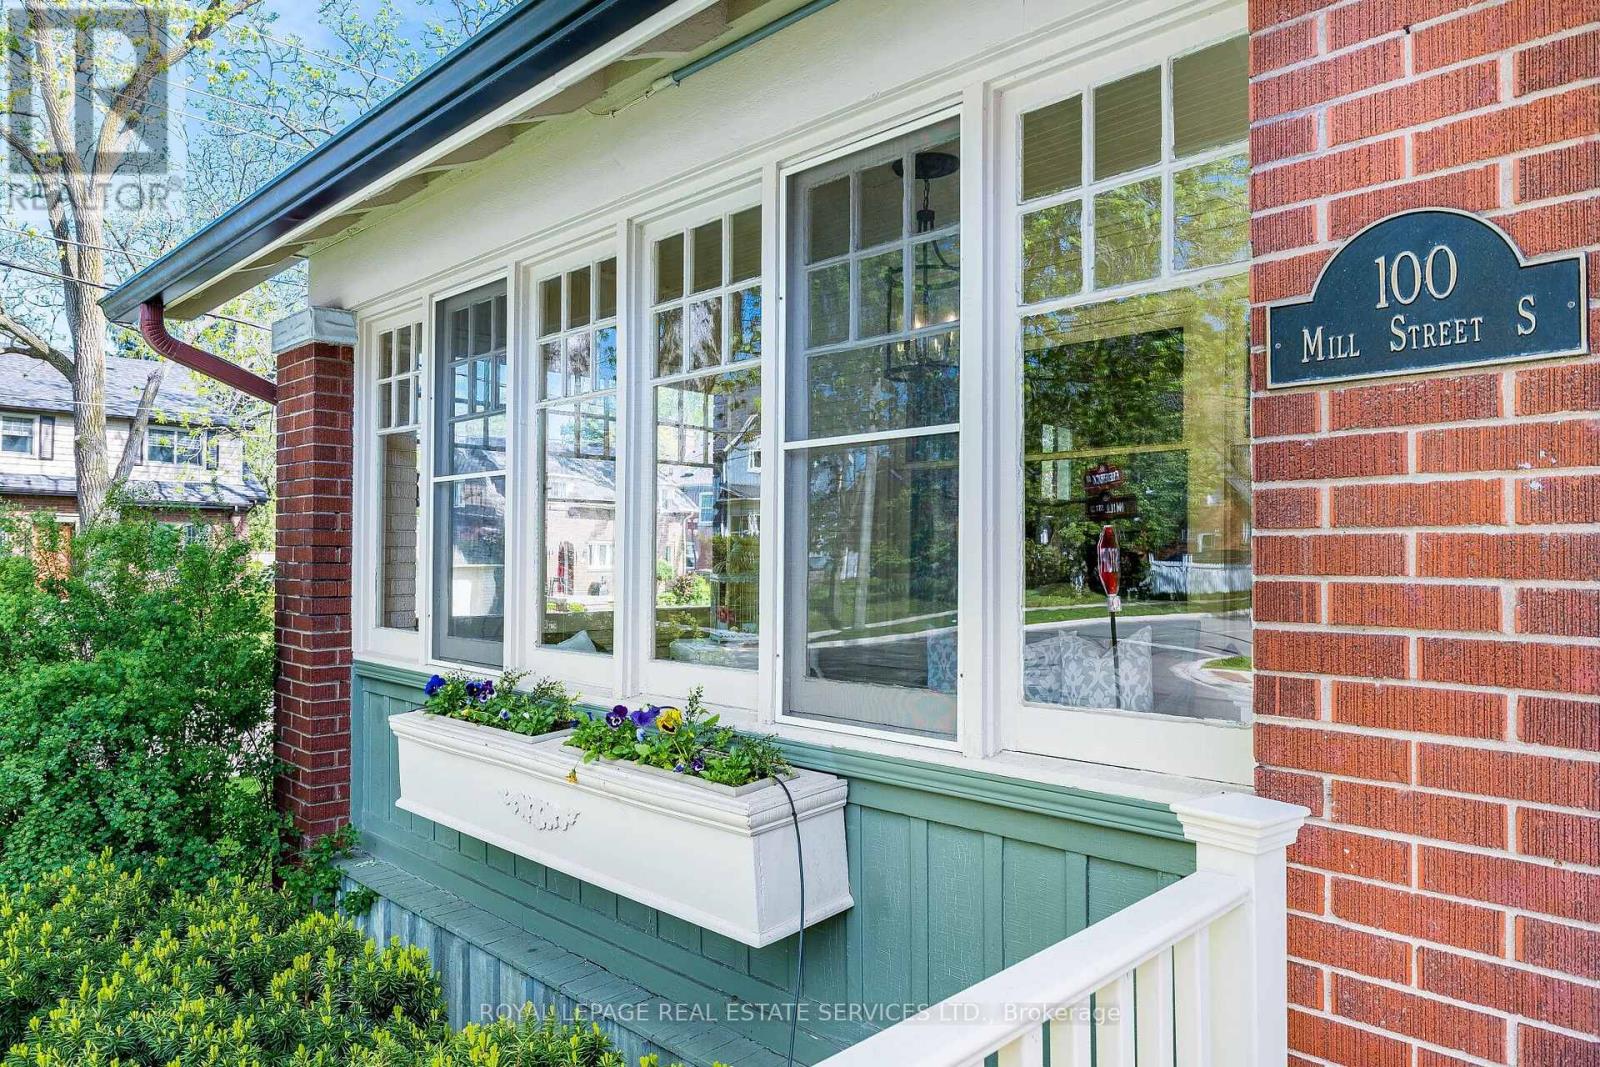
100 Mill Street S Brampton (Downtown Brampton), Ontario L6Y 1T3


$995,000
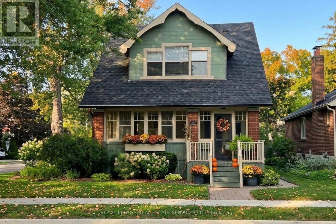
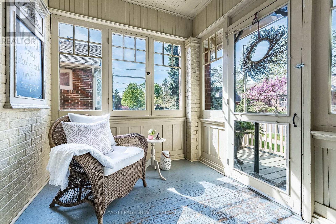
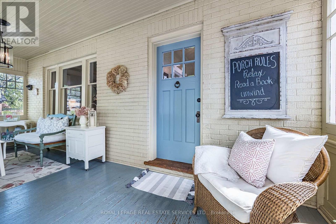
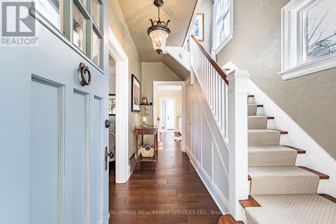
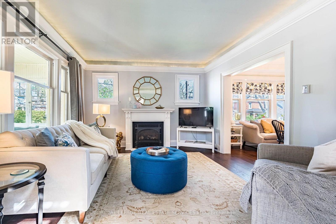
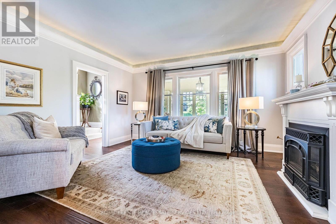
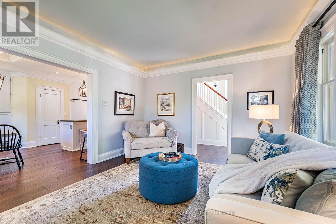
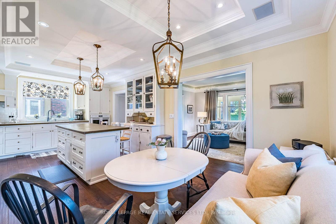
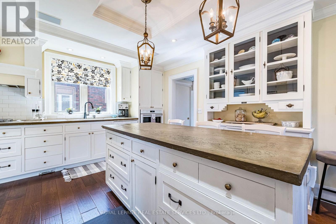
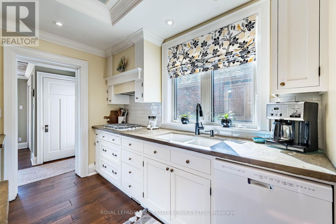
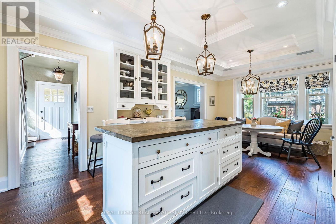
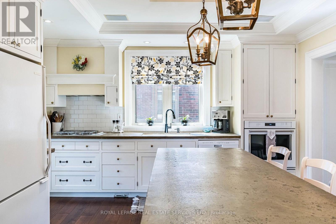
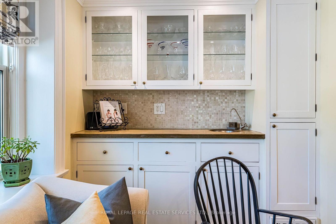
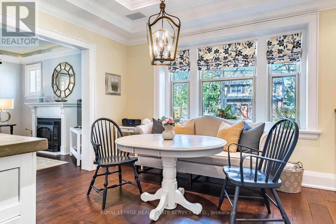
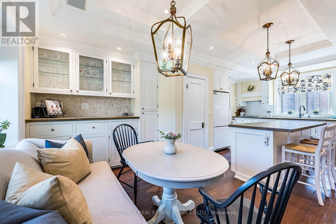
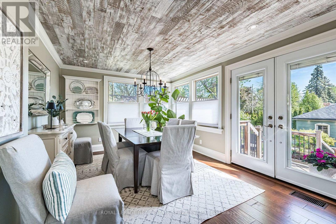
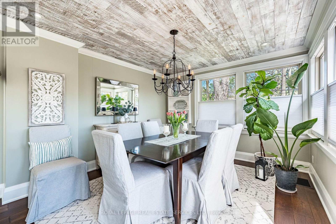
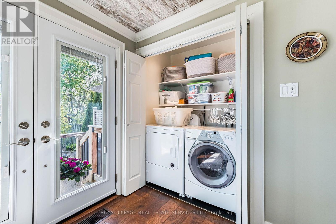
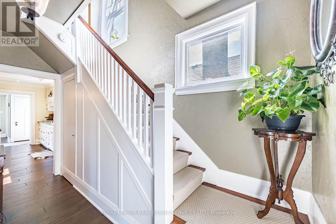
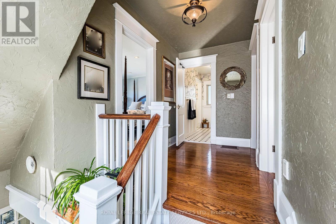
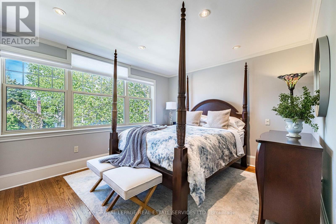
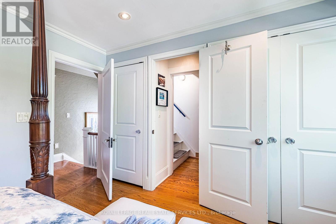
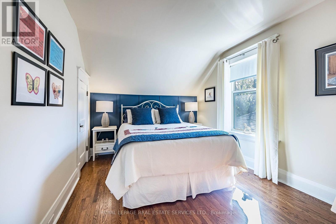
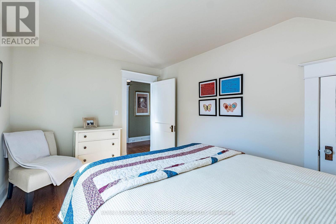
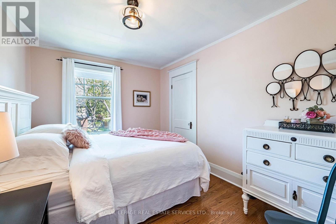
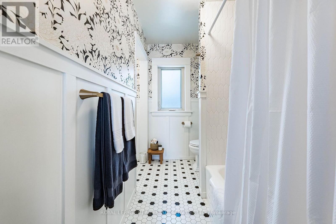
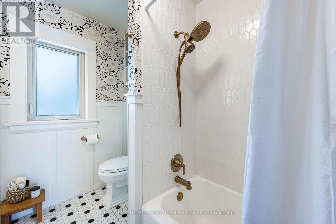
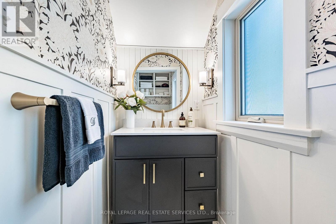
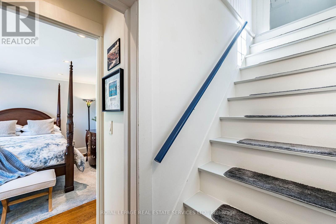
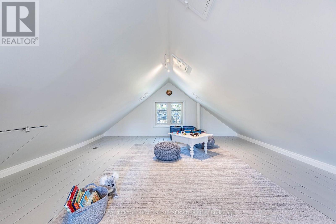
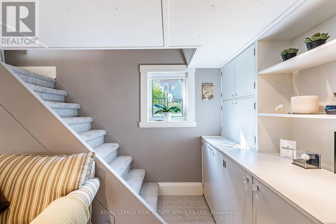
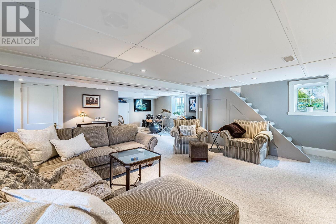
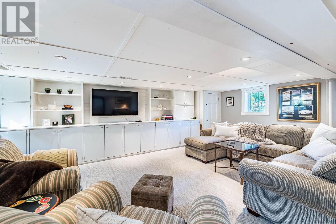
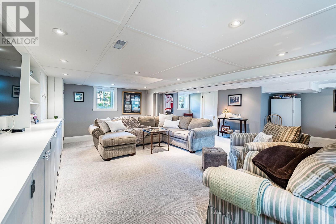
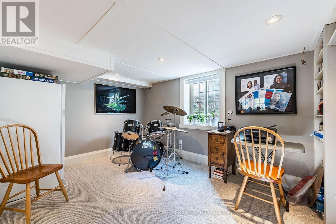
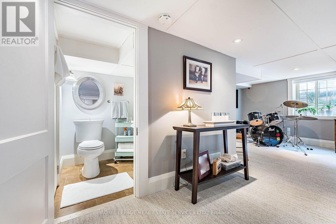
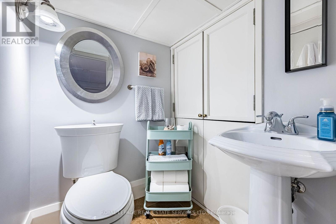
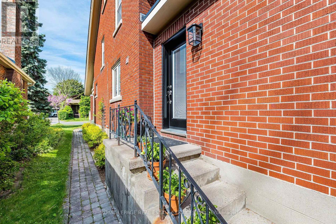
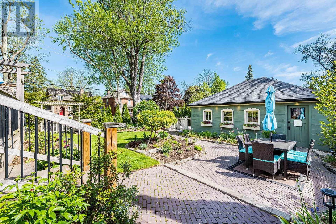
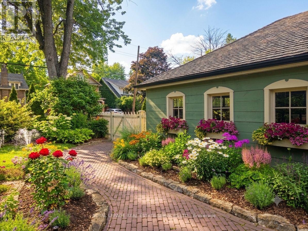
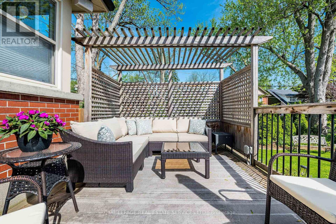
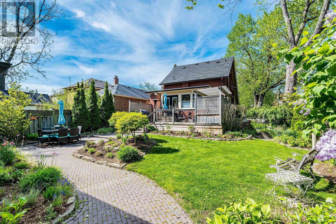
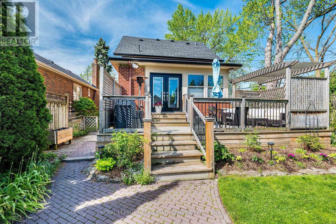
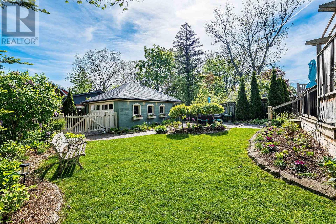
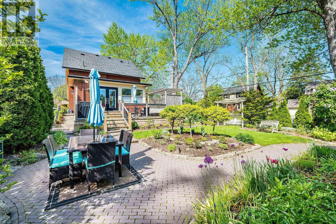
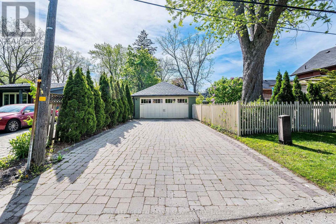
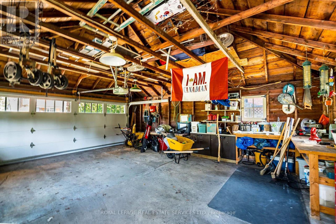
Set on majestic, tree-lined Mill Street South, welcome to timeless style & elegance in the heart of historic Downtown Brampton. From the inviting front porch-perfect for watching the world go by-to the surprisingly private, cottage-like feel, this exceptional home offers rare character, refinement, and serenity. Lush perennial gardens create a secluded setting seldom found in the city. A stunning formal living room with fireplace sets the tone, while a gorgeous family room addition overlooks the prisitne gardens. The chef's kitchen is a true showpiece, featuring bespoke artisan poured-concrete countertops-custom crafted by a master craftsman with cloud-like smoothness, hand-burnished patina, and seamless integration. This one-of-a-kind architectural element includes an integrated sink and offers tactile luxury and architectural distinction. Complemented by built-in KitchenAid appliances, a large centre island, butler's servery area, a casual sitting area, and beautiful garden views through two oversized windows, every detail exudes sophistication. Convenient main-floor laundry with easy outdoor access. Upstairs you'll enjoy three generous bedrooms and a gorgeous newly renovated bathroom, with the finished upper loft providing flexible space for a home office or kid's playroom. The basement is equally impressive-beautifully renovated, with extensive built-ins, massive windows & bathroom. Outdoors, winding garden paths lead to multiple sitting areas and access to the detached double garage with potential for a garden suite. Imagine the possibilities the garage alone could create! This home offers the perfect blend of urban living & private retreat. Updates to name just a few: irrigation system, roof, garden doors, 2025 furnace, bespoke kitchen, garage doors, cvac, and new eavestroughs. (id:43681)
房源概要
| MLS® Number | W13838524 |
| 房源类型 | 民宅 |
| 社区名字 | Downtown Brampton |
| 附近的便利设施 | 医院, 公园, 公共交通 |
| 社区特征 | 社区活动中心 |
| 特征 | Irregular Lot Size |
| 总车位 | 6 |
详 情
| 浴室 | 2 |
| 地上卧房 | 3 |
| 总卧房 | 3 |
| 公寓设施 | Fireplace(s) |
| 家电类 | Central Vacuum, Freezer, 窗帘 |
| 地下室进展 | 已装修 |
| 地下室类型 | N/a (finished) |
| 施工种类 | 独立屋 |
| 空调 | 中央空调 |
| 外墙 | 砖 |
| 壁炉 | 有 |
| Fireplace Total | 1 |
| Flooring Type | Hardwood, Ceramic, Carpeted |
| 地基类型 | 水泥 |
| 客人卫生间(不包含洗浴) | 1 |
| 供暖方式 | 天然气 |
| 供暖类型 | 压力热风 |
| 储存空间 | 3 |
| 内部尺寸 | 1500 - 2000 Sqft |
| 类型 | 独立屋 |
| 设备间 | 市政供水 |
车 位
| Detached Garage | |
| Garage |
土地
| 英亩数 | 无 |
| 土地便利设施 | 医院, 公园, 公共交通 |
| Landscape Features | Lawn Sprinkler |
| 污水道 | Sanitary Sewer |
| 土地深度 | 131 Ft ,7 In |
| 土地宽度 | 40 Ft |
| 不规则大小 | 40 X 131.6 Ft ; 131.75' X 40.05' X 130.57' X 56.34' |
房 间
| 楼 层 | 类 型 | 长 度 | 宽 度 | 面 积 |
|---|---|---|---|---|
| 二楼 | 主卧 | 3.74 m | 3.36 m | 3.74 m x 3.36 m |
| 二楼 | 浴室 | 2.67 m | 3.23 m | 2.67 m x 3.23 m |
| 二楼 | 第三卧房 | 3.78 m | 2.79 m | 3.78 m x 2.79 m |
| 二楼 | 第二卧房 | 2.98 m | 4 m | 2.98 m x 4 m |
| 三楼 | Loft | 6.86 m | 4.76 m | 6.86 m x 4.76 m |
| 地下室 | 浴室 | 1.31 m | 1.45 m | 1.31 m x 1.45 m |
| 地下室 | Office | 6.68 m | 8.03 m | 6.68 m x 8.03 m |
| 地下室 | 娱乐,游戏房 | 6.68 m | 8.03 m | 6.68 m x 8.03 m |
| 一楼 | Eating Area | 1.8 m | 3.98 m | 1.8 m x 3.98 m |
| 一楼 | Sunroom | 6.82 m | 2.29 m | 6.82 m x 2.29 m |
| 一楼 | 餐厅 | 5.51 m | 3.04 m | 5.51 m x 3.04 m |
| 一楼 | 厨房 | 5.02 m | 4.39 m | 5.02 m x 4.39 m |
| 一楼 | 客厅 | 4.41 m | 3.89 m | 4.41 m x 3.89 m |

The trademarks REALTOR®, REALTORS®, and the REALTOR® logo are controlled by The Canadian Real Estate Association (CREA) and identify real estate professionals who are members of CREA. The trademarks MLS®, Multiple Listing Service® and the associated logos are owned by The Canadian Real Estate Association (CREA) and identify the quality of services provided by real estate professionals who are members of CREA. The trademark DDF® is owned by The Canadian Real Estate Association (CREA) and identifies CREA's Data Distribution Facility (DDF®)
Toronto Real Estate Board
Royal LePage Real Estate Services Ltd.
October 30 2026 03:19:07
