
65 Glenburnie Drive Quinte West (Murray Ward), Ontario K8V 5P4


$849,900
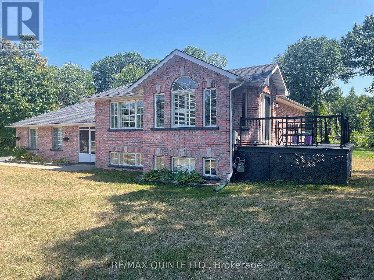
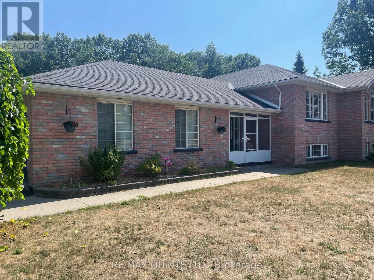
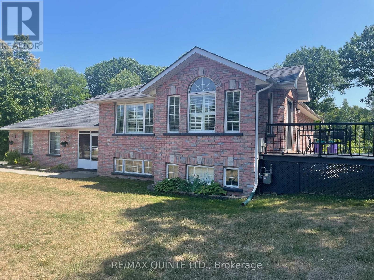
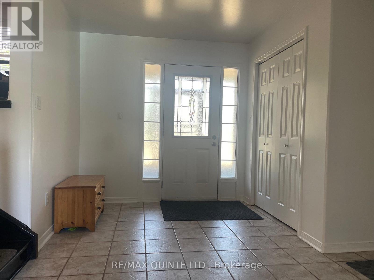
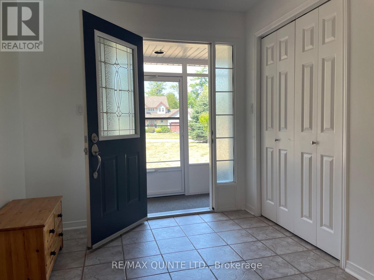
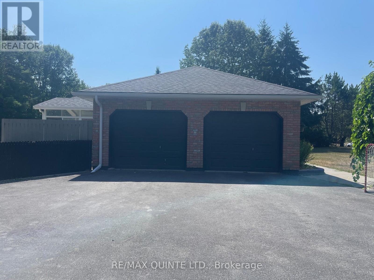
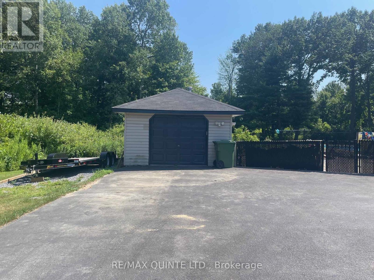
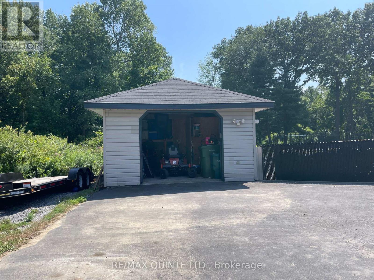
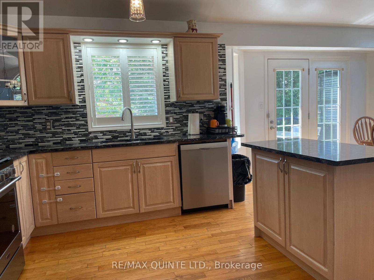
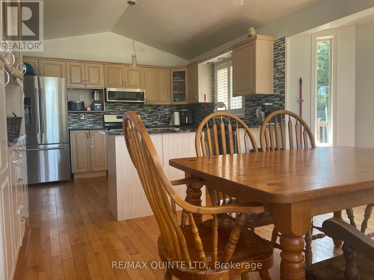
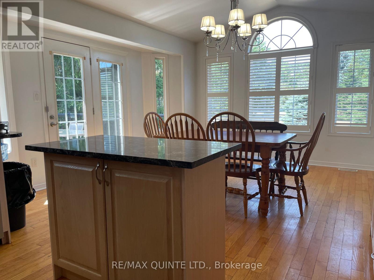
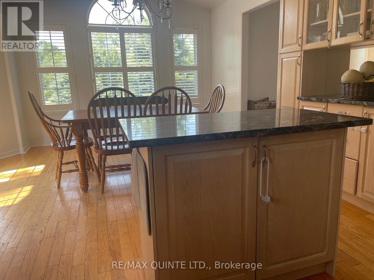
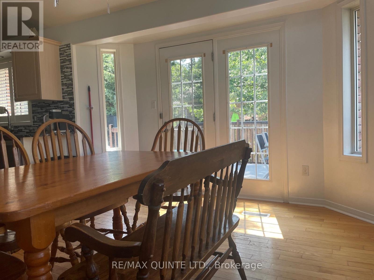
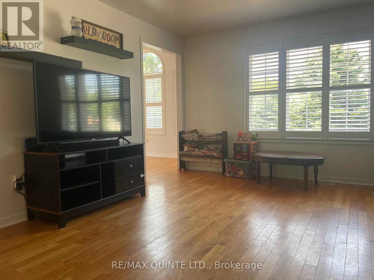
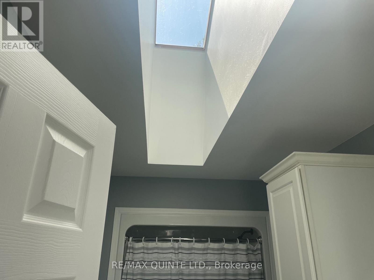
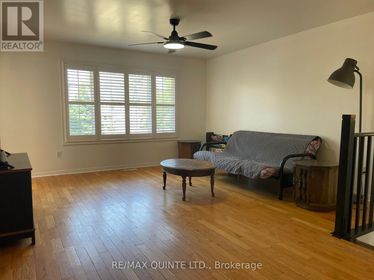
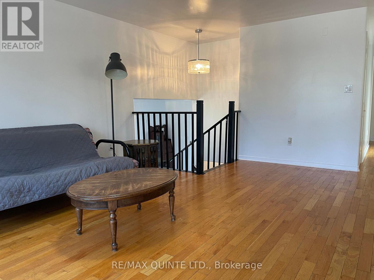
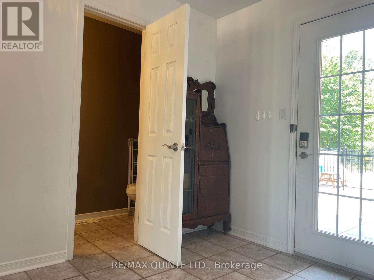
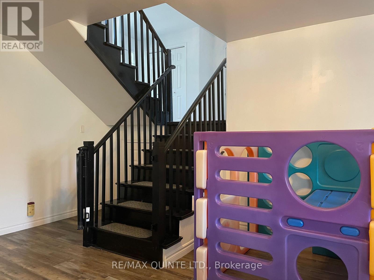
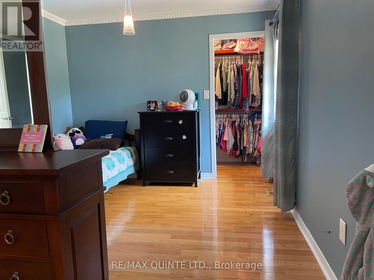
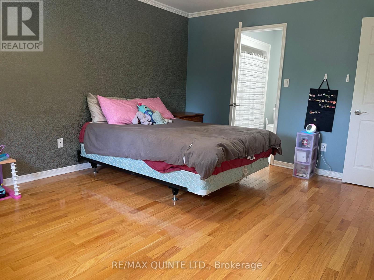
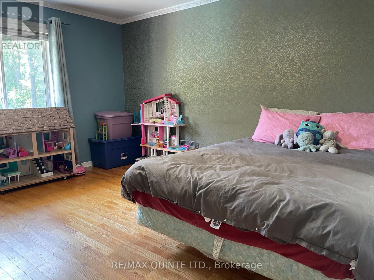
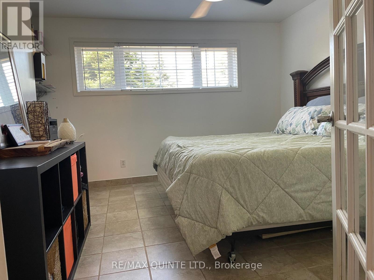
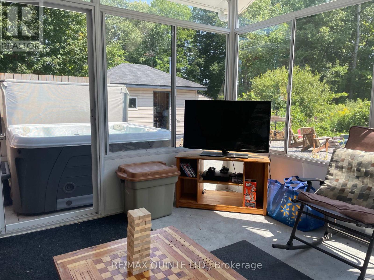
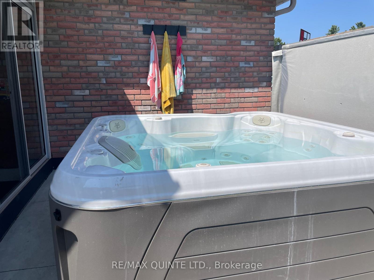
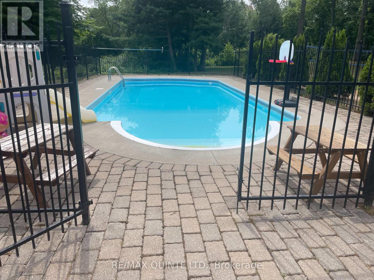
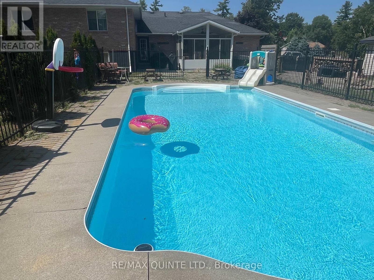
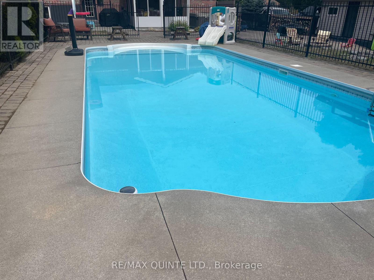
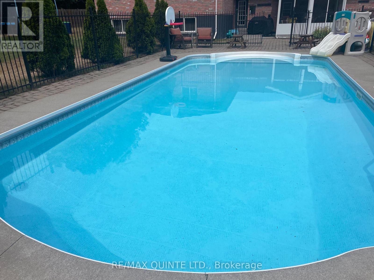
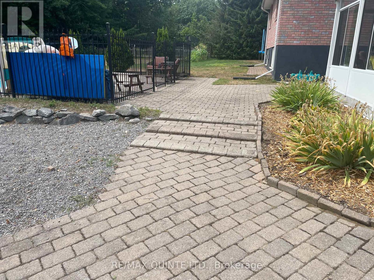
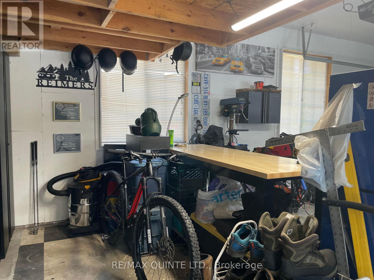
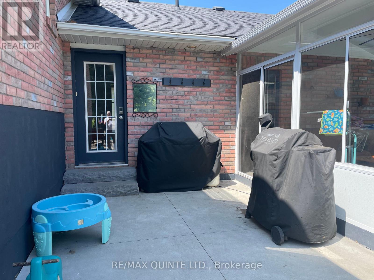
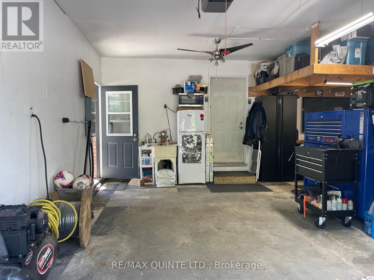
$10,000 in CLOSING COST CREDITS * Pride of ownership is evident in this elegant home that is truly remarkable inside & out. 65 Glenburnie offers unique family-friendly layout that features all-brick construction that feels like you're in the quiet of the countryside, while being mere minutes from the 401. Large, ceramic tile foyer, total of 4 bdrms, vaulted ceilings, skylight, primary bdrm with walk- in closet. Open concept kitchen/dining with granite countertops & center island. From the kitchen walkout, you have easy access to a 10x12 composite deck, the large, private backyard with 43 ft. inground pool, BBQ hook-up, perfect for entertaining. Pool liner was replaced in May. At the same time, all pool components were tested & are operating correctly. The pool was professionally closed September 17, 2026. Safety cover installed. A 12'X12' sunroom makes for the perfect transition room between inside & outside. Let the enjoyment continue by gathering the gang around the firepit under the stars on cooler summer & autumn evenings. Also features a double-car insulated attached garage & an interlocking brick walkway that leads you to a separate detached garage. Book a showing now, amazing setting, perfect location & unique features make this a truly outstanding find that wont last long. (id:43681)
房源概要
| MLS® Number | X13838536 |
| 房源类型 | 民宅 |
| 社区名字 | Murray Ward |
| 特征 | Irregular Lot Size, Sump Pump |
| 总车位 | 10 |
| 泳池类型 | Inground Pool |
| 结构 | Workshop |
详 情
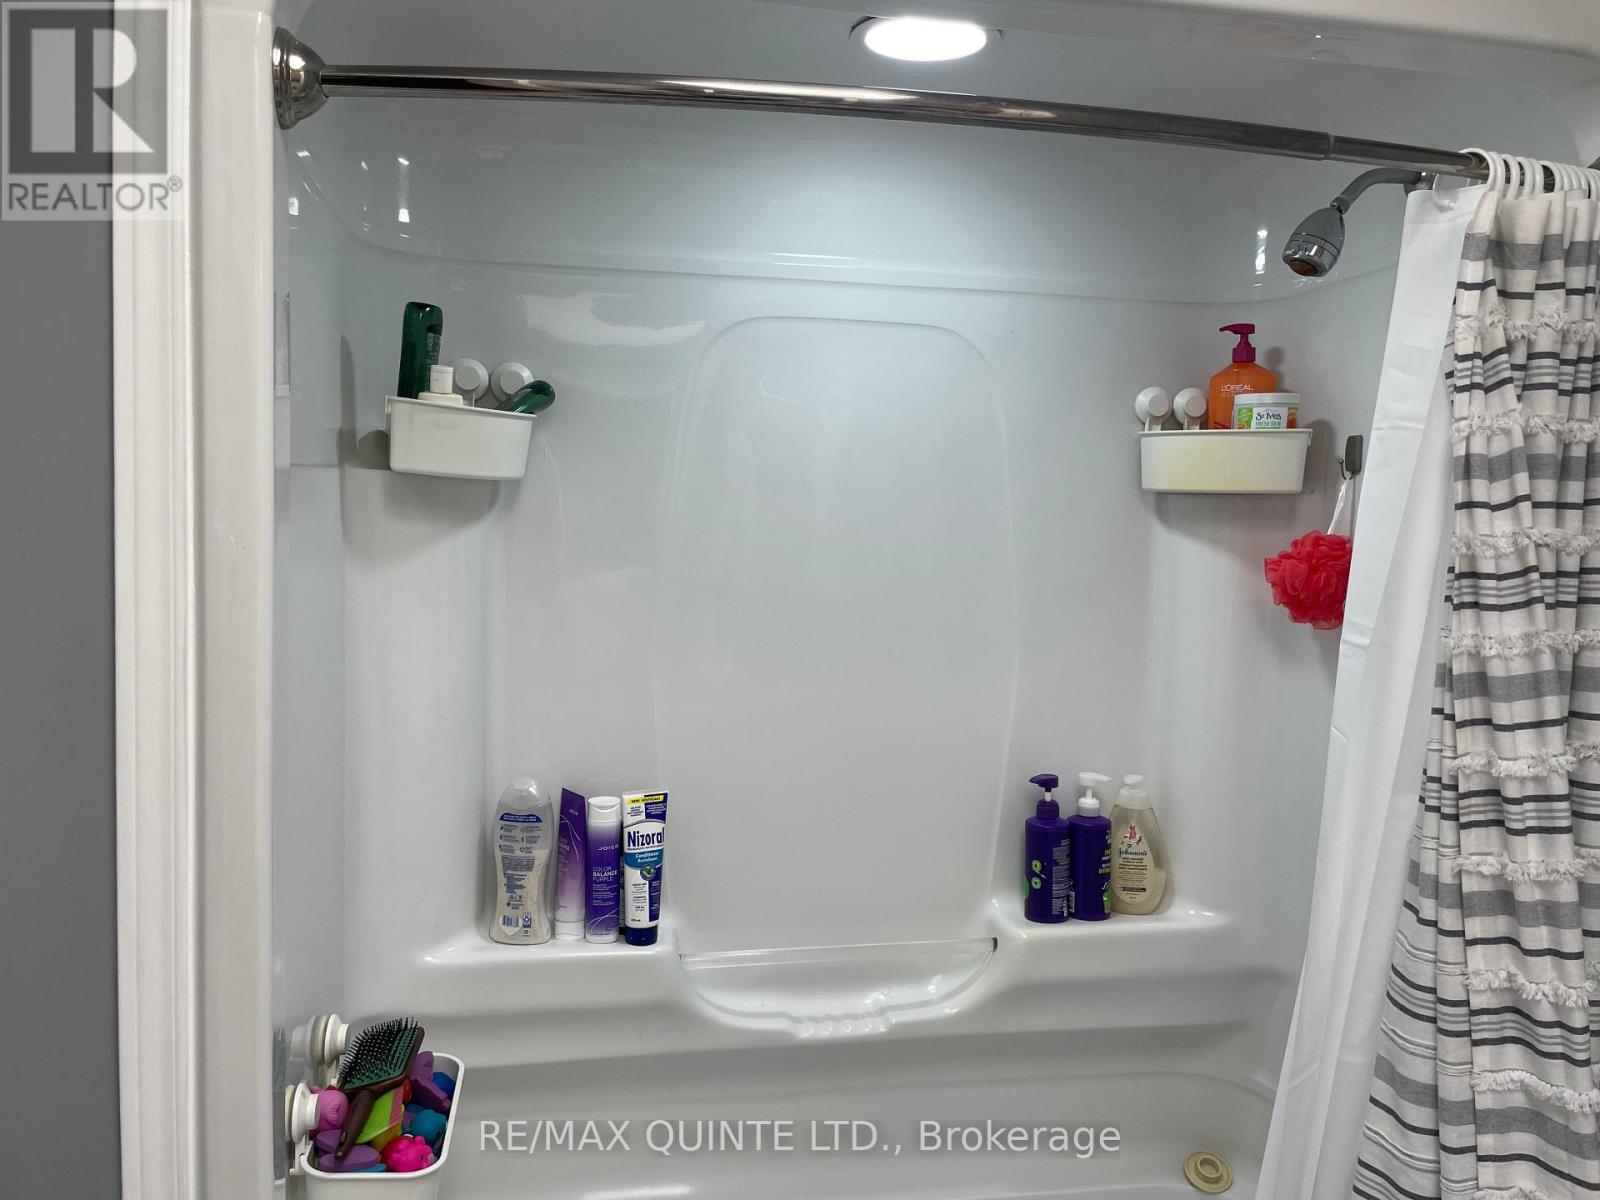
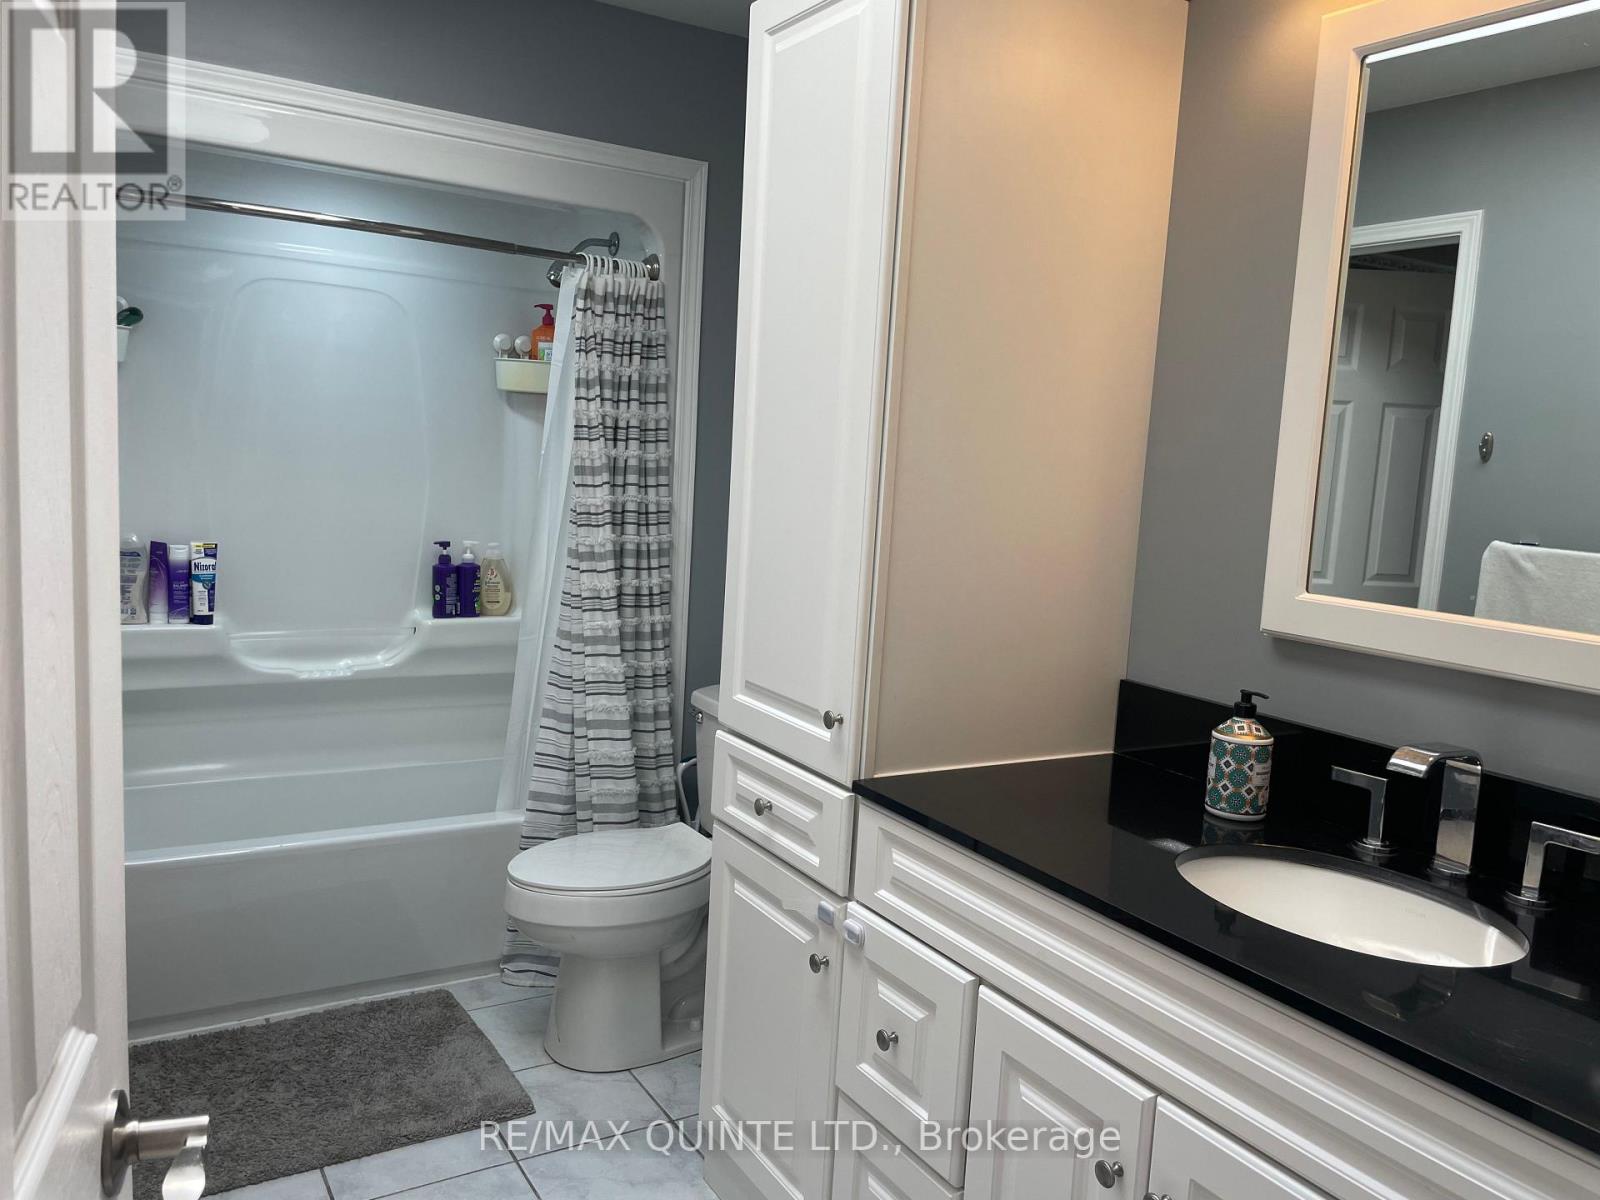
| 浴室 | 3 |
| 地上卧房 | 2 |
| 地下卧室 | 2 |
| 总卧房 | 4 |
| Age | 16 To 30 Years |
| 公寓设施 | Fireplace(s) |
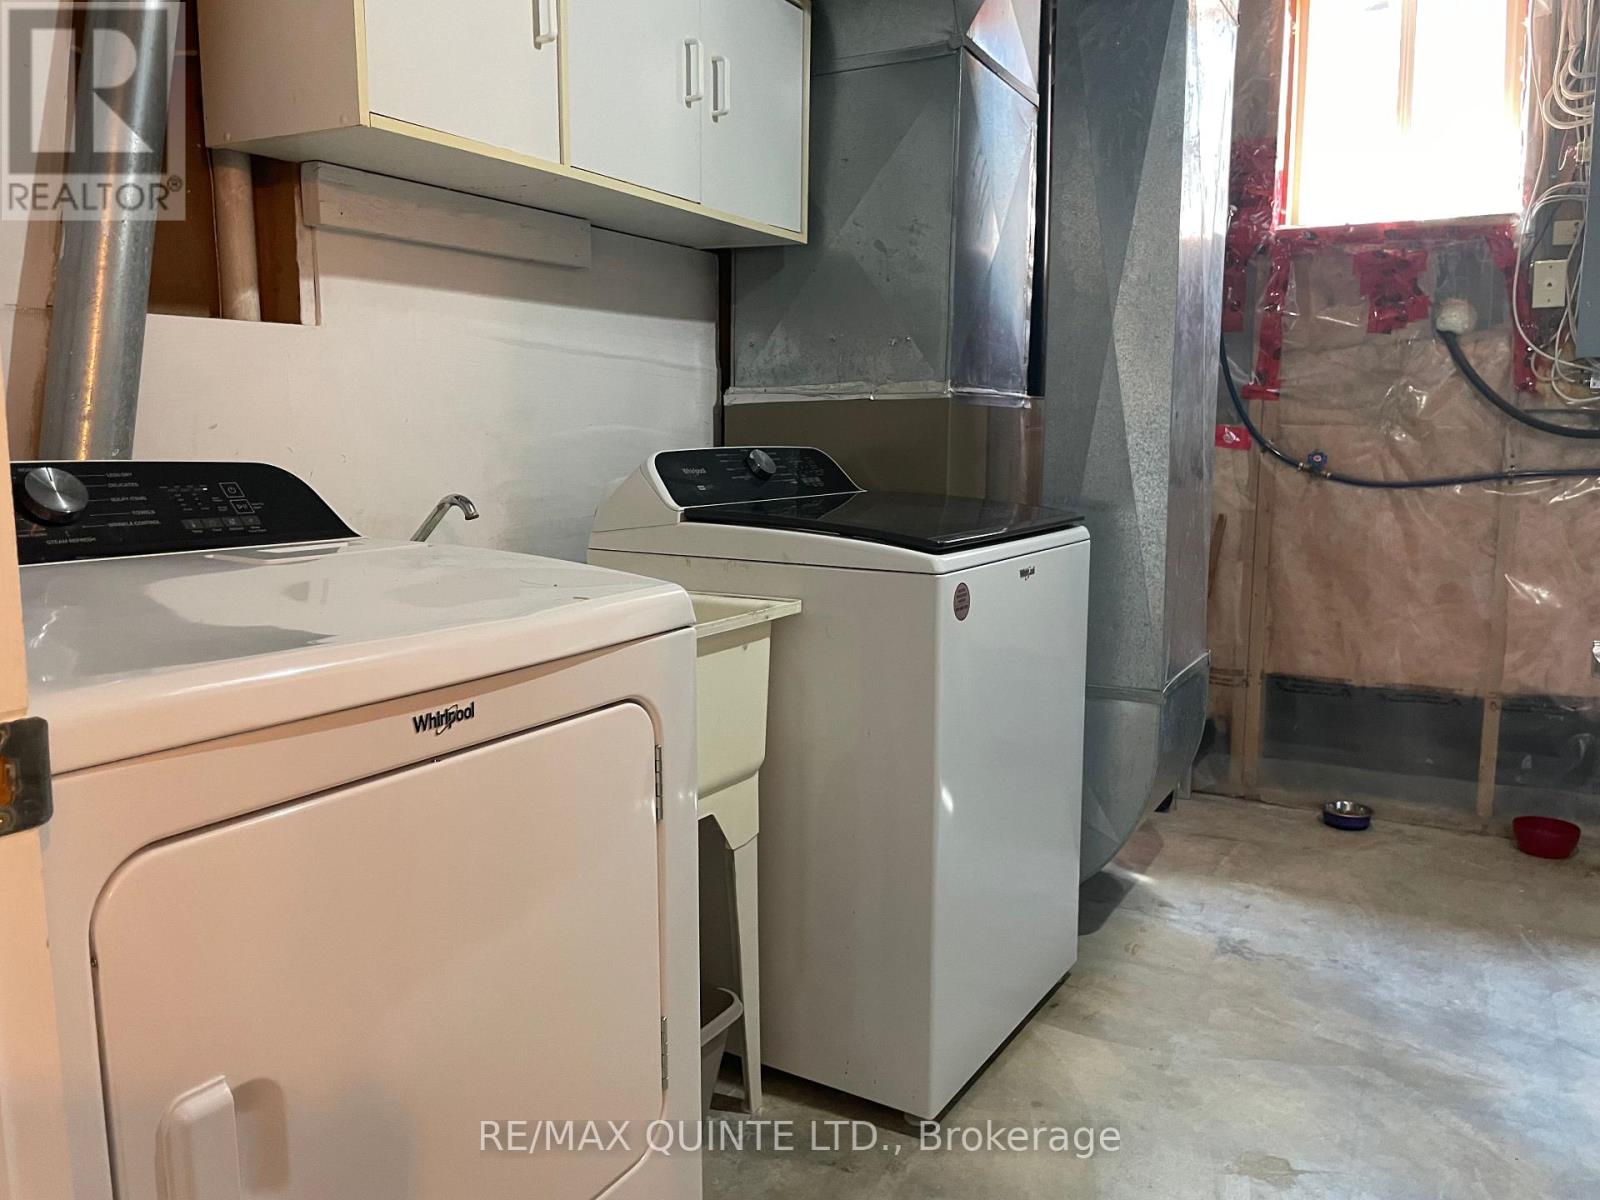
| 家电类 | Garage Door Opener Remote(s), Water Heater, 洗碗机, 微波炉, 炉子, 冰箱 |
| 建筑风格 | 平房 |
| 地下室进展 | 已装修 |
| 地下室类型 | 全完工 |
| 施工种类 | 独立屋 |
| 空调 | 中央空调 |
| 外墙 | 砖 Facing |
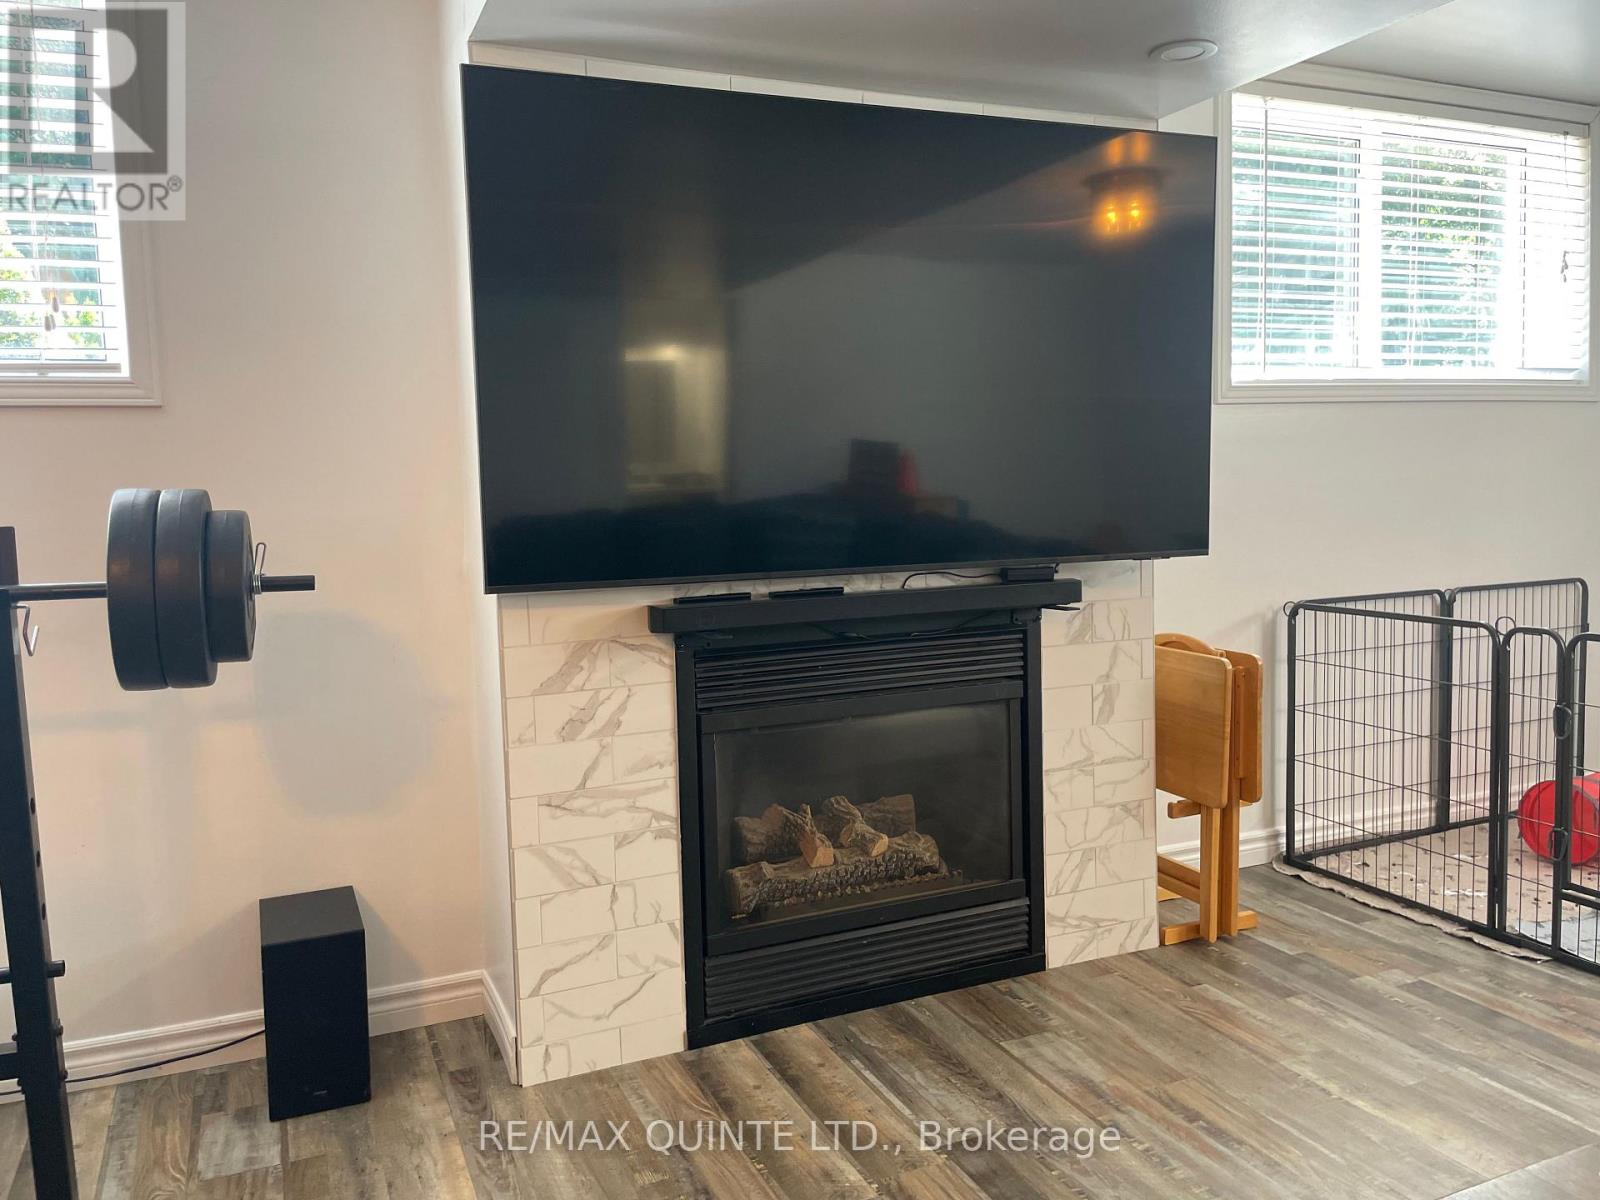
| 壁炉 | 有 |
| Fireplace Total | 1 |
| 地基类型 | 混凝土浇筑 |
| 客人卫生间(不包含洗浴) | 1 |
| 供暖方式 | 天然气 |
| 供暖类型 | 压力热风 |
| 储存空间 | 1 |
| 内部尺寸 | 1500 - 2000 Sqft |
| 类型 | 独立屋 |
| 设备间 | Drilled Well |
车 位
| 附加车库 | |
| Garage |
土地
| 英亩数 | 无 |
| 围栏类型 | Fenced Yard |
| 污水道 | Septic System |
| 土地深度 | 347 Ft ,10 In |
| 土地宽度 | 151 Ft ,2 In |
| 不规则大小 | 151.2 X 347.9 Ft |
| 规划描述 | Rr |
房 间
| 楼 层 | 类 型 | 长 度 | 宽 度 | 面 积 |
|---|---|---|---|---|
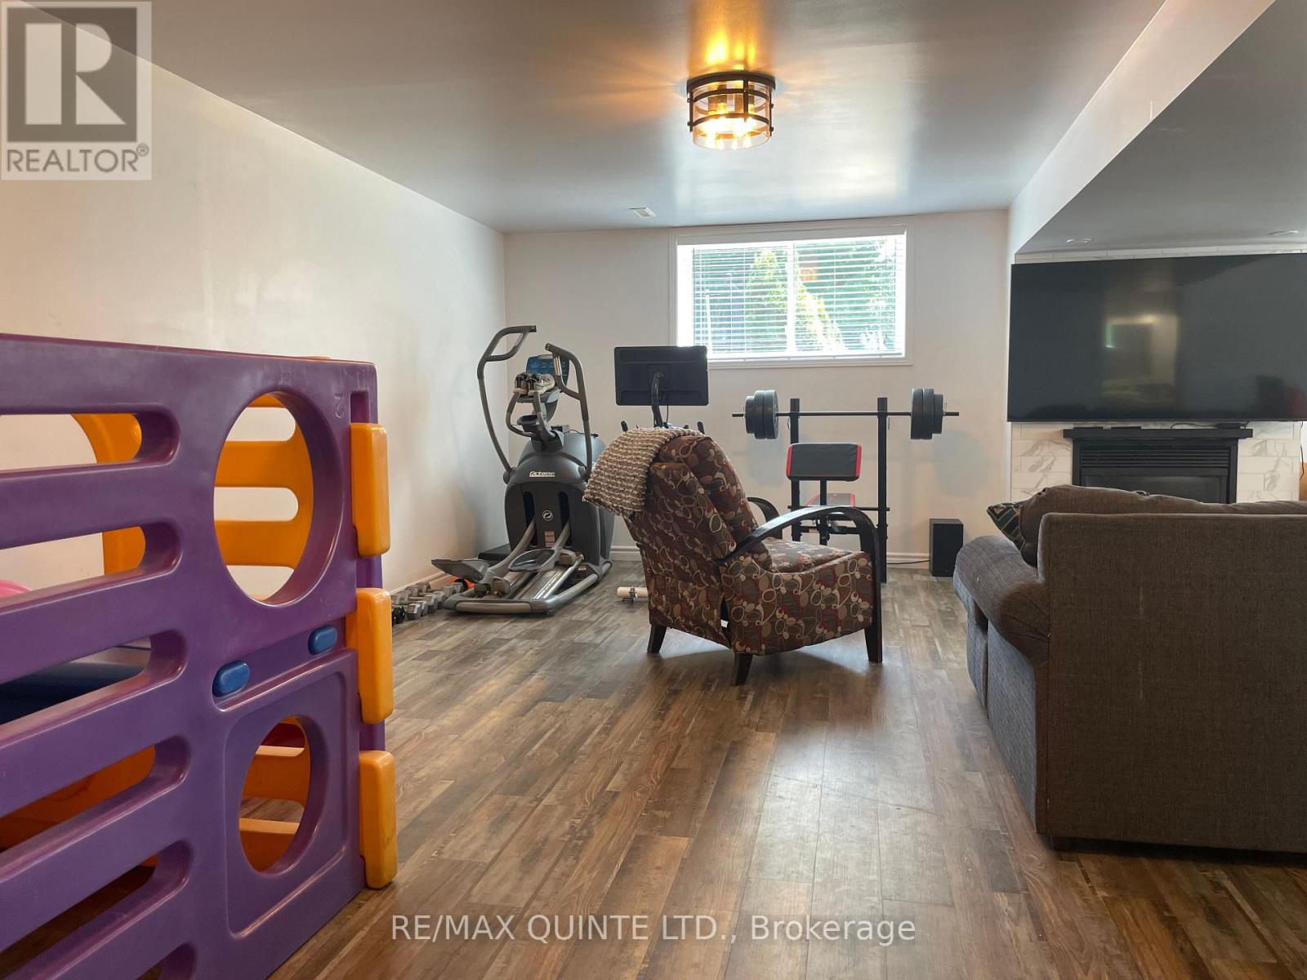
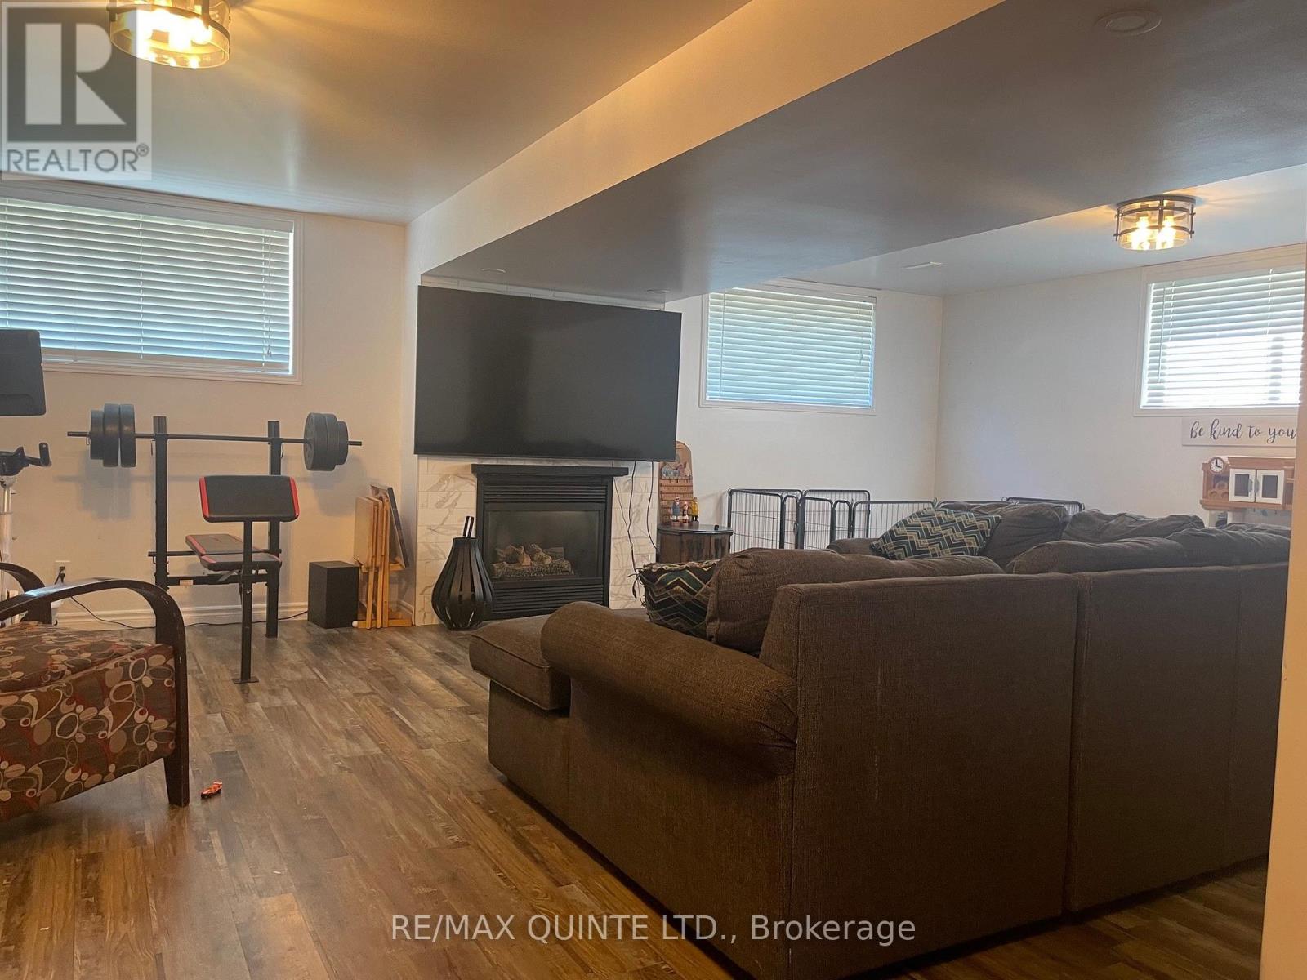
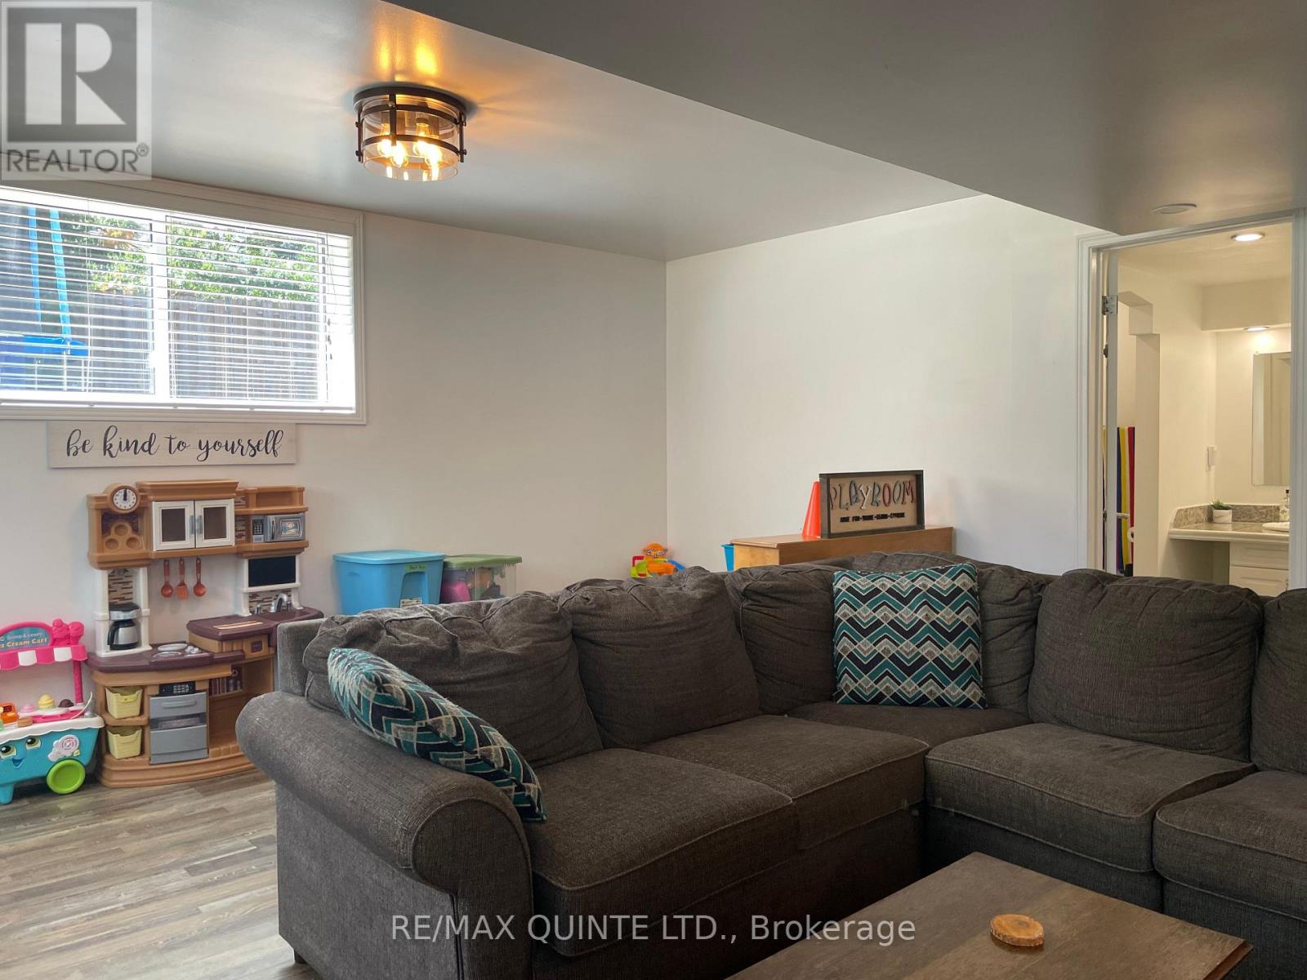
| Lower Level | 娱乐,游戏房 | 7.92 m | 5.31 m | 7.92 m x 5.31 m |
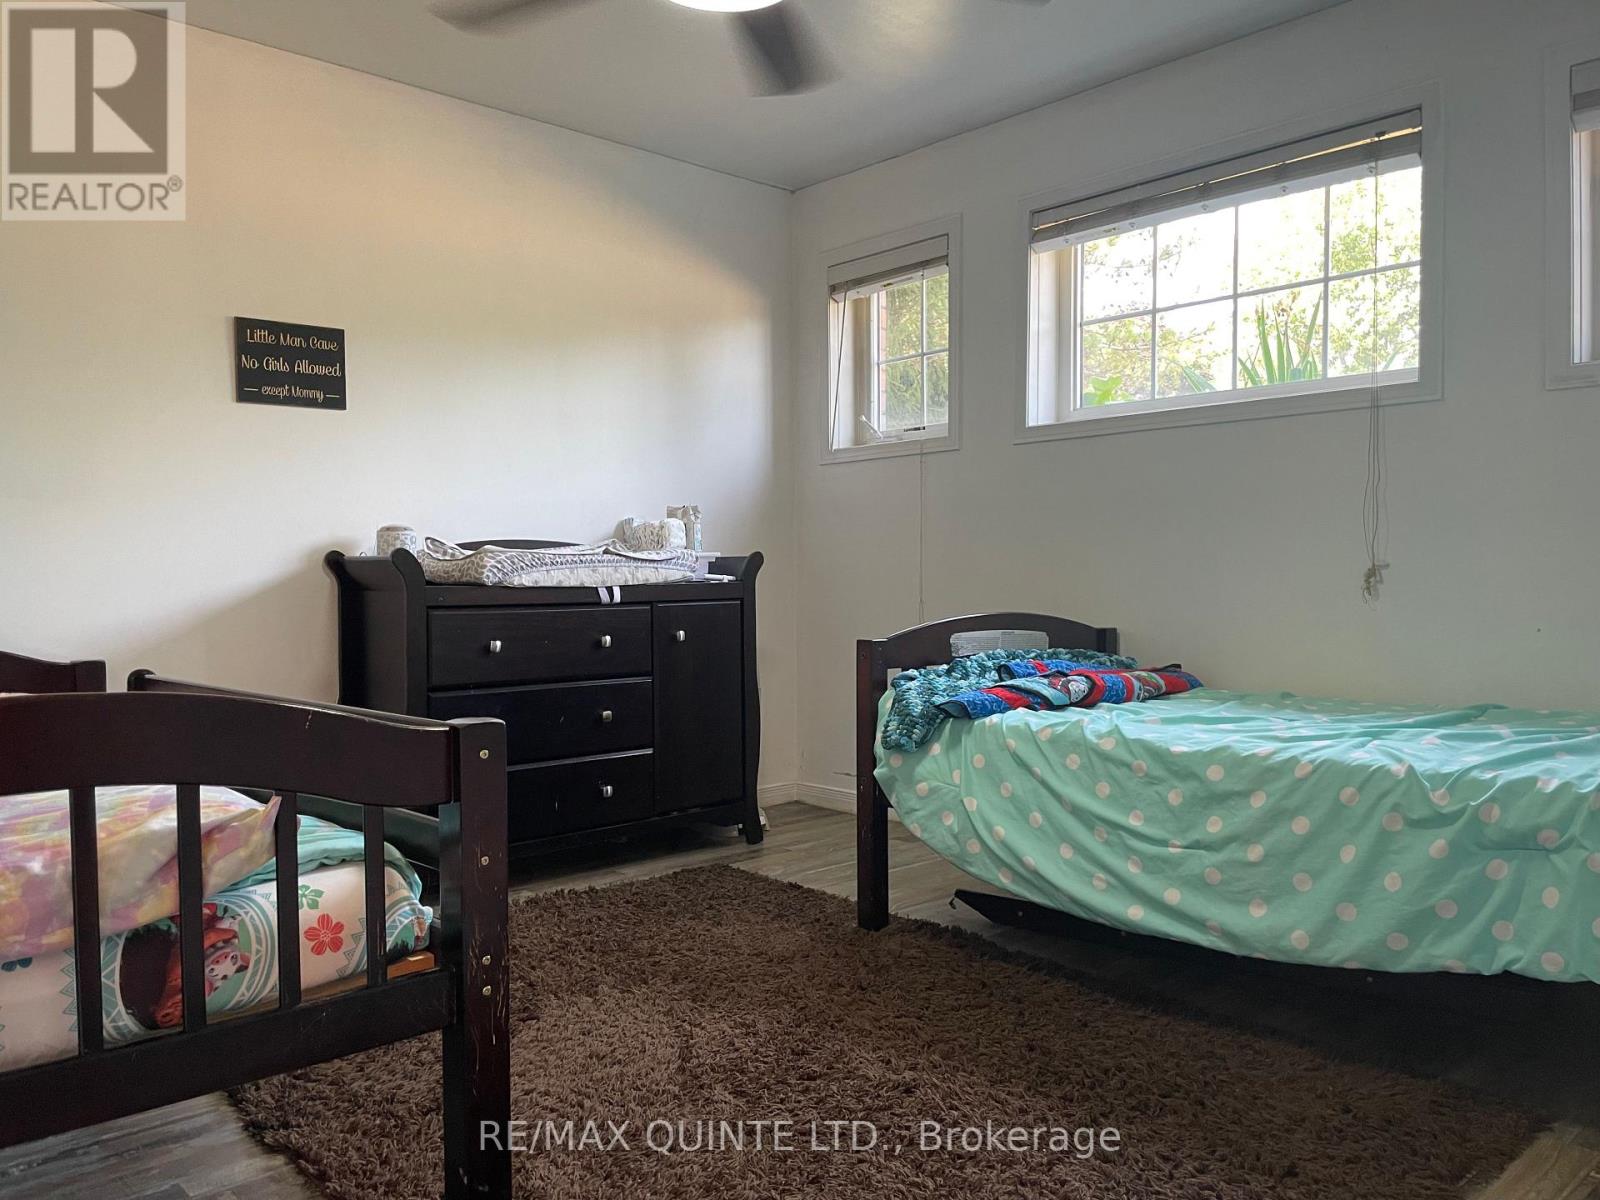
| Lower Level | 第三卧房 | 3.56 m | 3.4 m | 3.56 m x 3.4 m |
| Lower Level | Bedroom 4 | 3.96 m | 3.35 m | 3.96 m x 3.35 m |
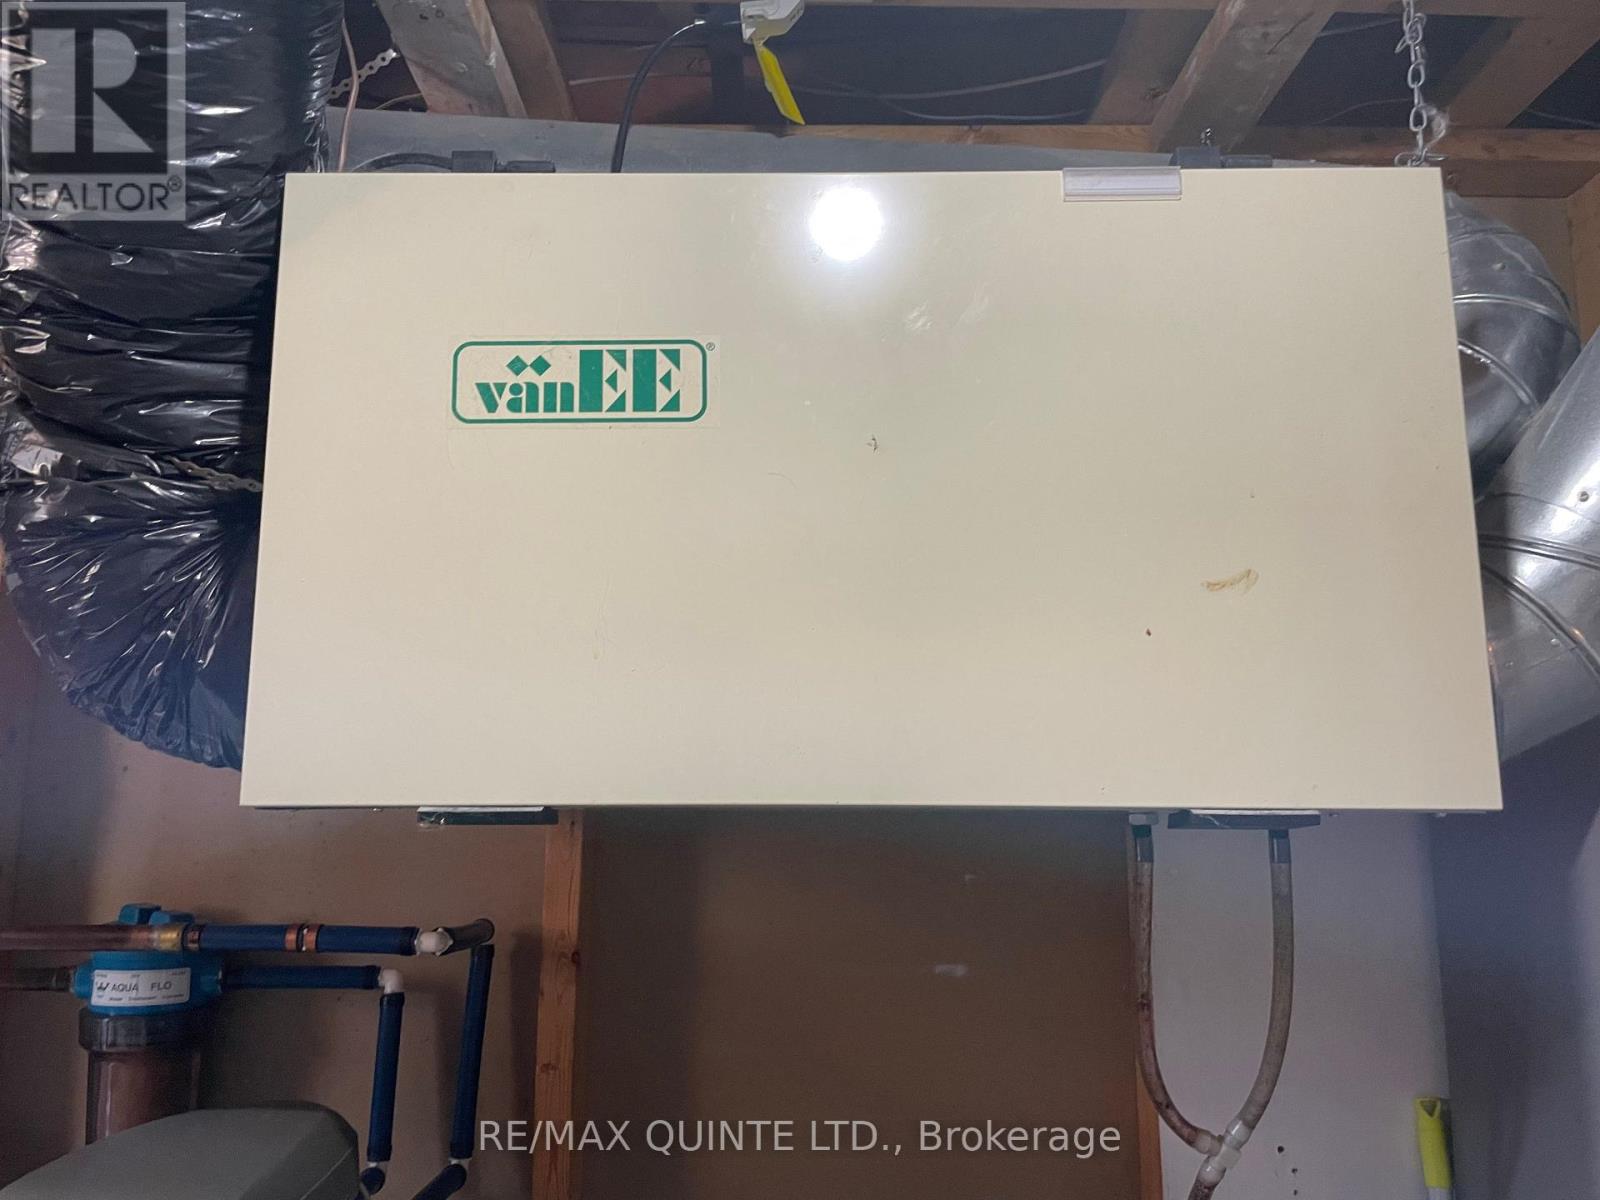
| Lower Level | 设备间 | 3.4 m | 2.72 m | 3.4 m x 2.72 m |
| 一楼 | 客厅 | 7.54 m | 4.11 m | 7.54 m x 4.11 m |
| 一楼 | 厨房 | 4.62 m | 4.47 m | 4.62 m x 4.47 m |
| 一楼 | 主卧 | 6.76 m | 4.75 m | 6.76 m x 4.75 m |
| 一楼 | 第二卧房 | 3.51 m | 3.35 m | 3.51 m x 3.35 m |
设备间
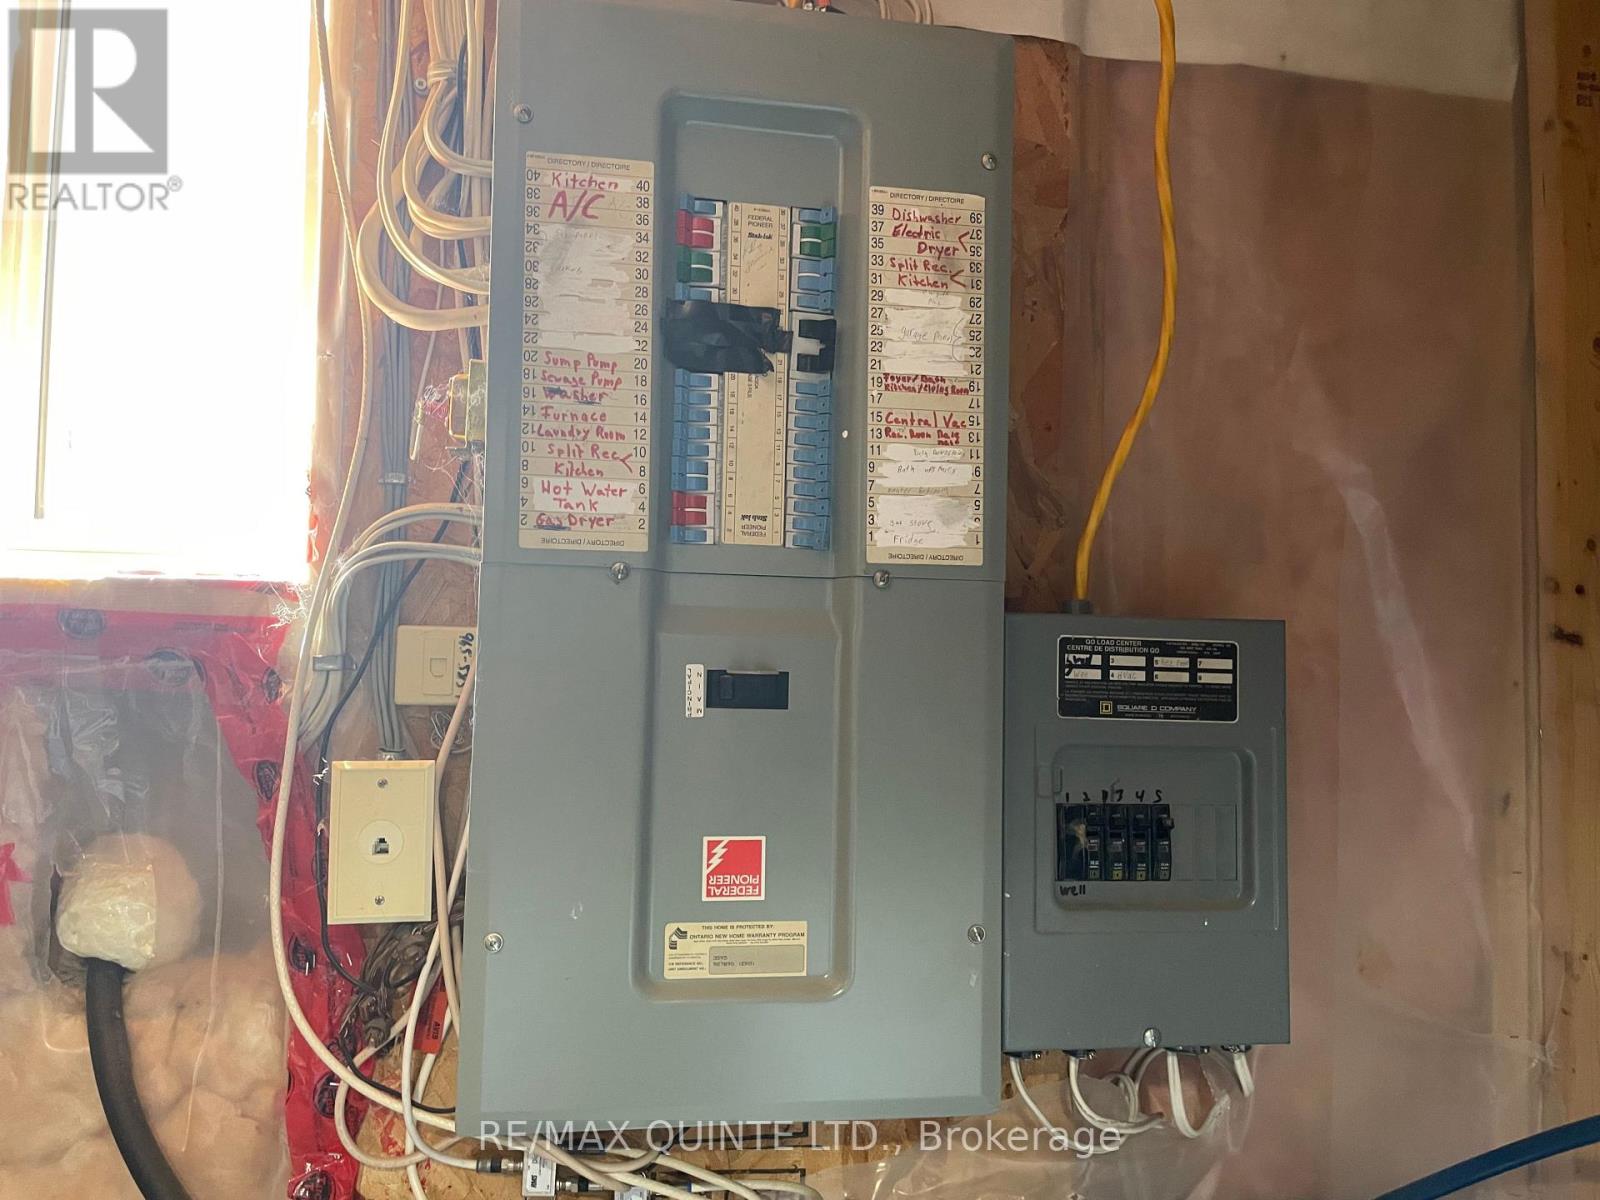
| 有线电视 | 已安装 |
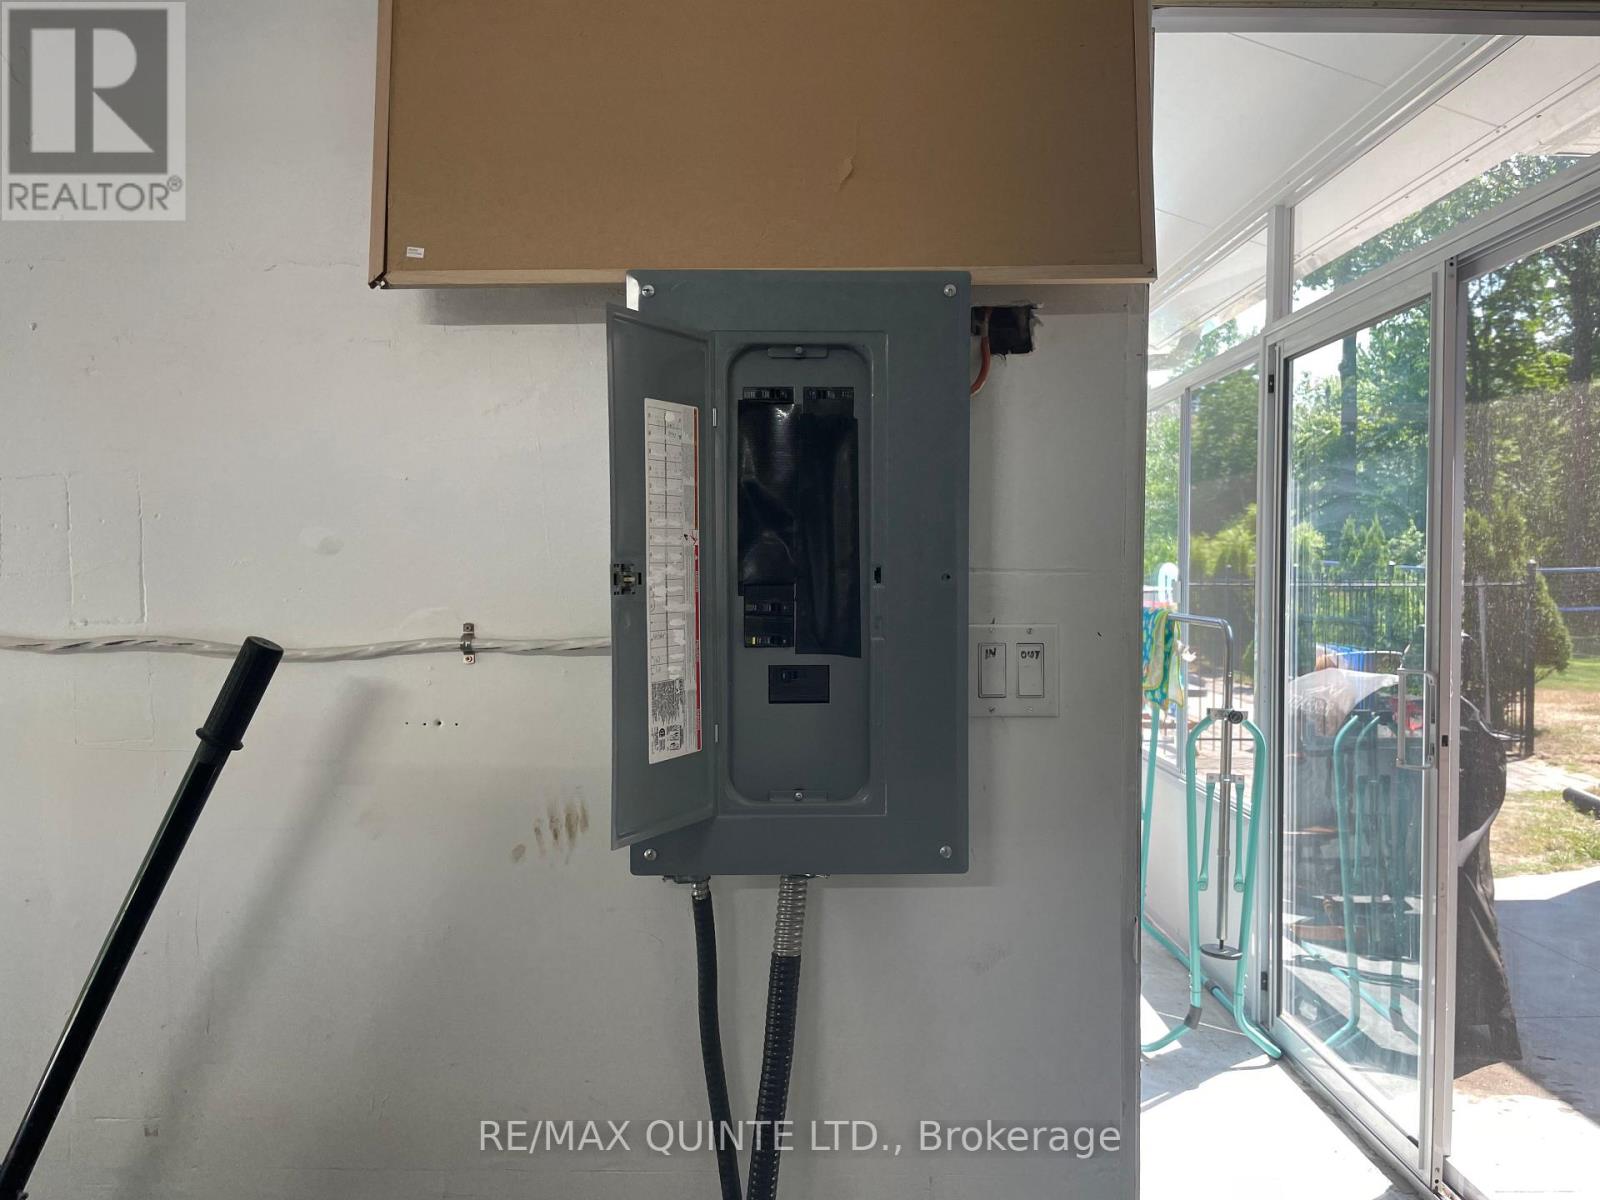
| 配电箱 | 已安装 |
https://www.realtor.ca/real-estate/30339154/65-glenburnie-drive-quinte-west-murray-ward-murray-ward

The trademarks REALTOR®, REALTORS®, and the REALTOR® logo are controlled by The Canadian Real Estate Association (CREA) and identify real estate professionals who are members of CREA. The trademarks MLS®, Multiple Listing Service® and the associated logos are owned by The Canadian Real Estate Association (CREA) and identify the quality of services provided by real estate professionals who are members of CREA. The trademark DDF® is owned by The Canadian Real Estate Association (CREA) and identifies CREA's Data Distribution Facility (DDF®)
Durham Region Association of REALTORS®
RE/MAX Quinte Ltd.
October 25 2026 04:19:59
