6 卧室
6 浴室
3000 - 3500 sqft
壁炉
中央空调
风热取暖
Landscaped
$1,548,000
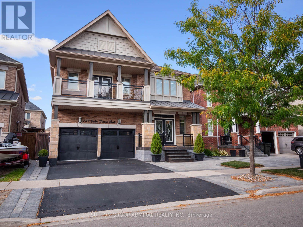
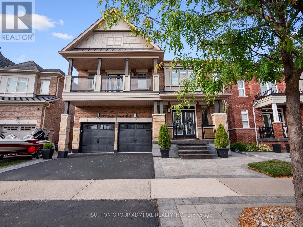
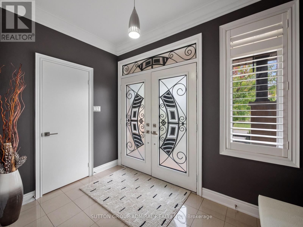
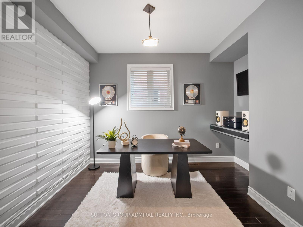
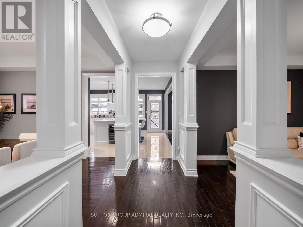
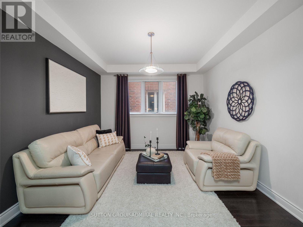
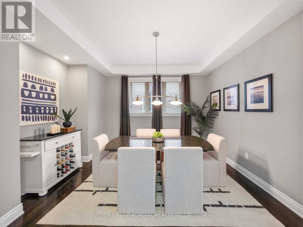
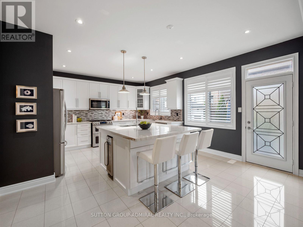
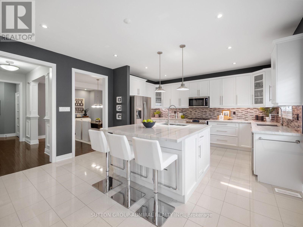
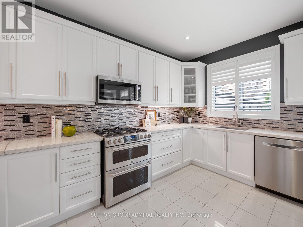
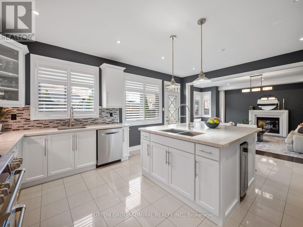
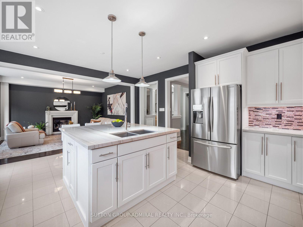
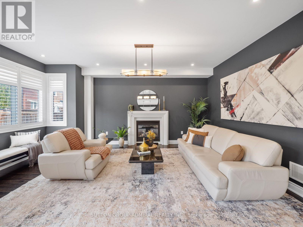
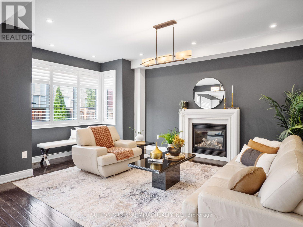
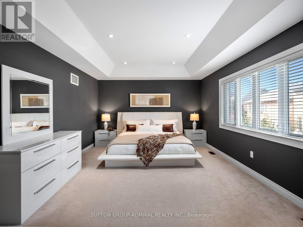
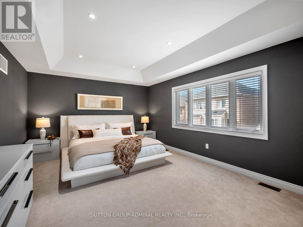
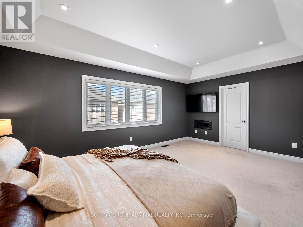
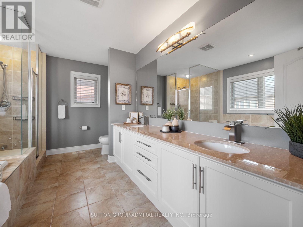
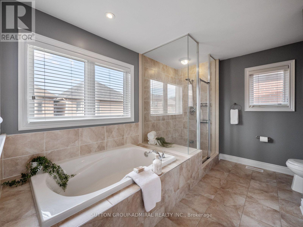
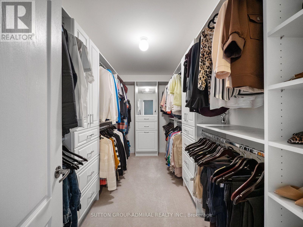
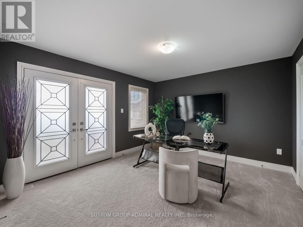
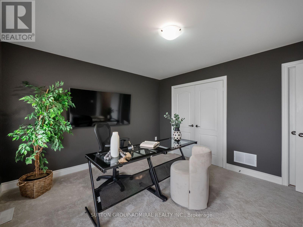
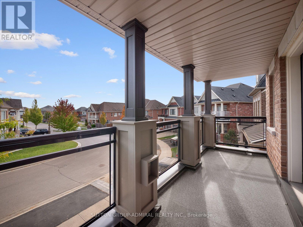
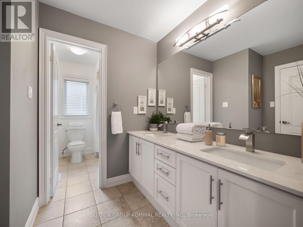
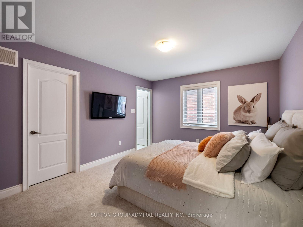
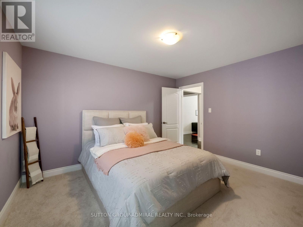
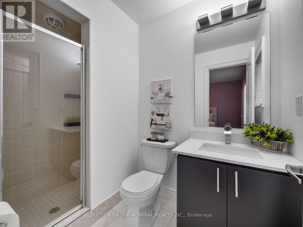
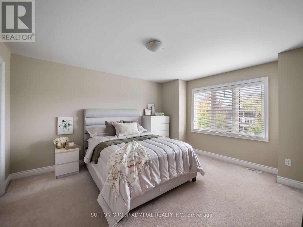
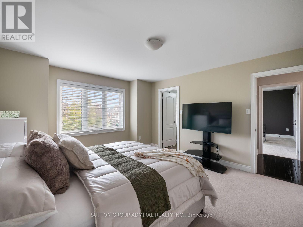
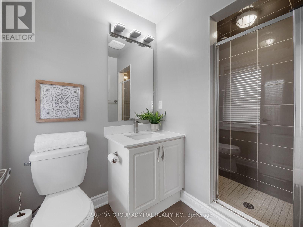
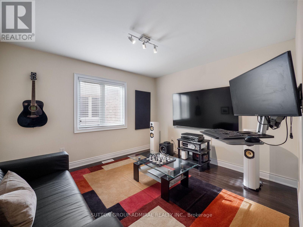
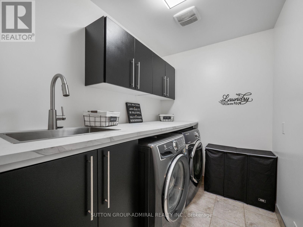
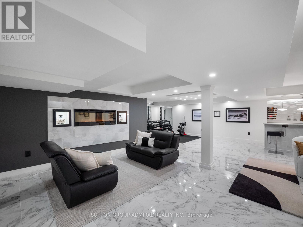
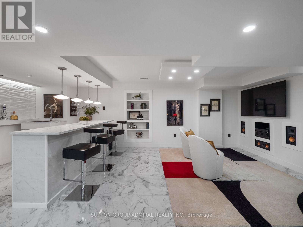
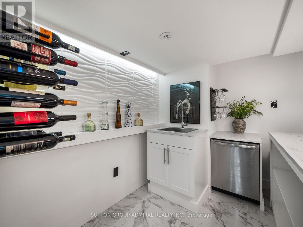
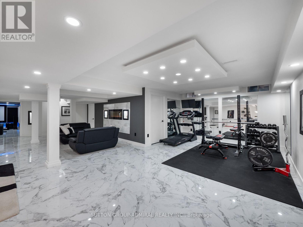
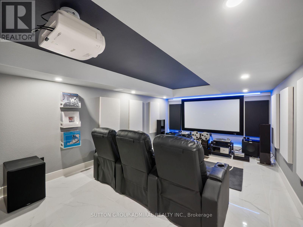
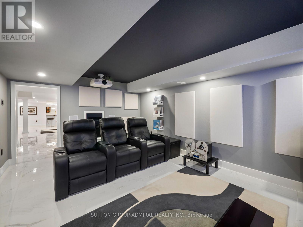
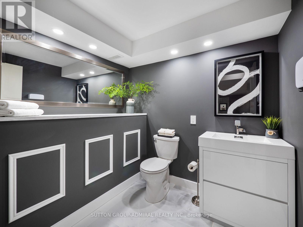
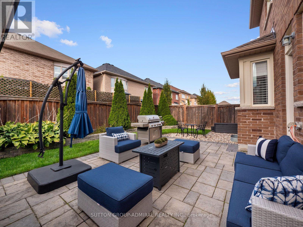
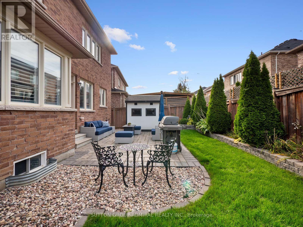
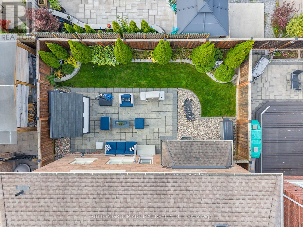
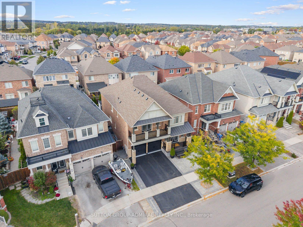
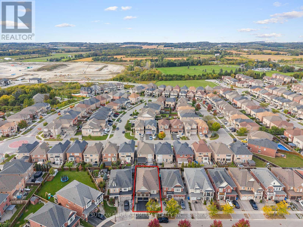
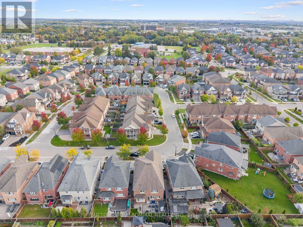
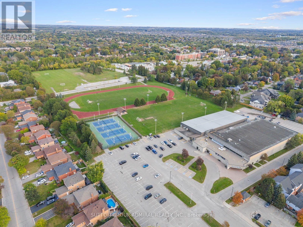
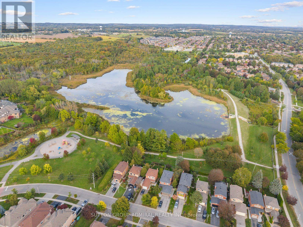
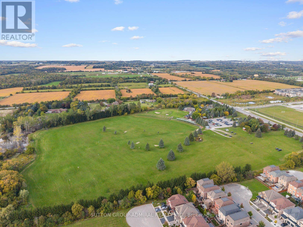
Welcome to this exceptional luxury residence by coveted Geranium Homes, offering nearly 3400 sq ft of refined above grade living space, 5 bedrooms and an impressive blend of elegance, comfort and functionality. Designed for family living and effortless entertaining, the main floor features rich hardwood floors, 9-ft ceilings, pot lights, formal living & dining rooms, and a private office with French doors & feature wall. The expansive kitchen is the heart of the home, showcasing luxurious quartzite countertops, a sprawling centre island with double undermount sink & seating for three, extended cabinetry with glass inserts & upgraded hardware. Open to the grand family room with gas fireplace, the seamless layout creates an exceptional space for gatherings. A walkout from the kitchen leads to an interlocking patio surrounded by landscaped gardens, perfect for summer dining & entertaining. Upstairs, a statement staircase with wrought-iron balusters leads to the vast bedroom level. The primary suite delivers a private retreat with coffered ceiling, luxurious 5 pc spa-inspired ensuite & W/I closet w/custom millwork, velvet-lined jewelry drawer & dedicated laundry hamper. Two additional bedrooms feature private 3-pc ensuites, while another offers a 5-pc semi-ensuite & double-door w/o to a glass-paneled balcony. Spacious laundry room adds convenience. The entertainer's dream basement features a large wet bar with oversized sink & b/i dishwasher, full-sized gym, inviting lounge with large electric fireplace, 2-pc bath & show-stopping theatre room, all finished with elegant porcelain flooring. Enjoy nearby conservation, parks, sports facilities, schools, Historic Main Street shops & dining, transit & Stouffville GO, with convenient access to Highways 48 & 404 throughout the GTA. (id:43681)
房源概要
|
MLS® Number
|
N13838442 |
|
房源类型
|
民宅 |
|
社区名字
|
Stouffville |
|
附近的便利设施
|
礼拜场所, 公共交通, 学校 |
|
社区特征
|
社区活动中心 |
|
设备类型
|
热水器 - Gas, 热水器 |
|
特征
|
Conservation/green Belt, Lighting, Paved Yard |
|
总车位
|
4 |
|
租赁设备类型
|
热水器 - Gas, 热水器 |
|
结构
|
Patio(s), Porch, 棚 |
详 情
|
浴室
|
6 |
|
地上卧房
|
5 |
|
地下卧室
|
1 |
|
总卧房
|
6 |
|
Age
|
6 To 15 Years |
|
公寓设施
|
Fireplace(s) |
|
家电类
|
Garage Door Opener Remote(s), Water Heater, All, 洗碗机, 烘干机, Garage Door Opener, 微波炉, Gas 炉子(s), 洗衣机, 窗帘, Wine Fridge, 冰箱 |
|
地下室进展
|
已装修 |
|
地下室类型
|
N/a (finished) |
|
施工种类
|
独立屋 |
|
空调
|
中央空调 |
|
外墙
|
砖, 石 |
|
Fire Protection
|
Controlled Entry, Smoke Detectors |
|
壁炉
|
有 |
|
Fireplace Total
|
2 |
|
Flooring Type
|
Porcelain Tile, Ceramic, Hardwood |
|
地基类型
|
混凝土 |
|
客人卫生间(不包含洗浴)
|
2 |
|
供暖方式
|
天然气 |
|
供暖类型
|
压力热风 |
|
储存空间
|
2 |
|
内部尺寸
|
3000 - 3500 Sqft |
|
类型
|
独立屋 |
|
设备间
|
市政供水 |
车 位
土地
|
英亩数
|
无 |
|
围栏类型
|
Fully Fenced |
|
土地便利设施
|
宗教场所, 公共交通, 学校 |
|
Landscape Features
|
Landscaped |
|
污水道
|
Sanitary Sewer |
|
土地深度
|
98 Ft ,4 In |
|
土地宽度
|
42 Ft |
|
不规则大小
|
42 X 98.4 Ft |
房 间
| 楼 层 |
类 型 |
长 度 |
宽 度 |
面 积 |
|
二楼 |
第二卧房 |
3.96 m |
4.42 m |
3.96 m x 4.42 m |
|
二楼 |
浴室 |
1.63 m |
2.54 m |
1.63 m x 2.54 m |
|
二楼 |
第三卧房 |
3.99 m |
3.68 m |
3.99 m x 3.68 m |
|
二楼 |
浴室 |
2.01 m |
2.46 m |
2.01 m x 2.46 m |
|
二楼 |
Bedroom 4 |
3.99 m |
3.53 m |
3.99 m x 3.53 m |
|
二楼 |
浴室 |
2.46 m |
1.52 m |
2.46 m x 1.52 m |
|
二楼 |
Bedroom 5 |
3.35 m |
1.371 m |
3.35 m x 1.371 m |
|
二楼 |
洗衣房 |
2.44 m |
1.78 m |
2.44 m x 1.78 m |
|
二楼 |
主卧 |
5.74 m |
3.99 m |
5.74 m x 3.99 m |
|
二楼 |
浴室 |
3.99 m |
3 m |
3.99 m x 3 m |
|
地下室 |
娱乐,游戏房 |
9.63 m |
9.75 m |
9.63 m x 9.75 m |
|
地下室 |
Media |
3.71 m |
5.56 m |
3.71 m x 5.56 m |
|
地下室 |
浴室 |
1.96 m |
2.26 m |
1.96 m x 2.26 m |
|
一楼 |
门厅 |
3.05 m |
2.39 m |
3.05 m x 2.39 m |
|
一楼 |
Office |
2.84 m |
3.76 m |
2.84 m x 3.76 m |
|
一楼 |
客厅 |
3.99 m |
3.53 m |
3.99 m x 3.53 m |
|
一楼 |
餐厅 |
4.24 m |
4.06 m |
4.24 m x 4.06 m |
|
一楼 |
厨房 |
5.79 m |
4.62 m |
5.79 m x 4.62 m |
|
一楼 |
家庭房 |
3.99 m |
5.61 m |
3.99 m x 5.61 m |
|
一楼 |
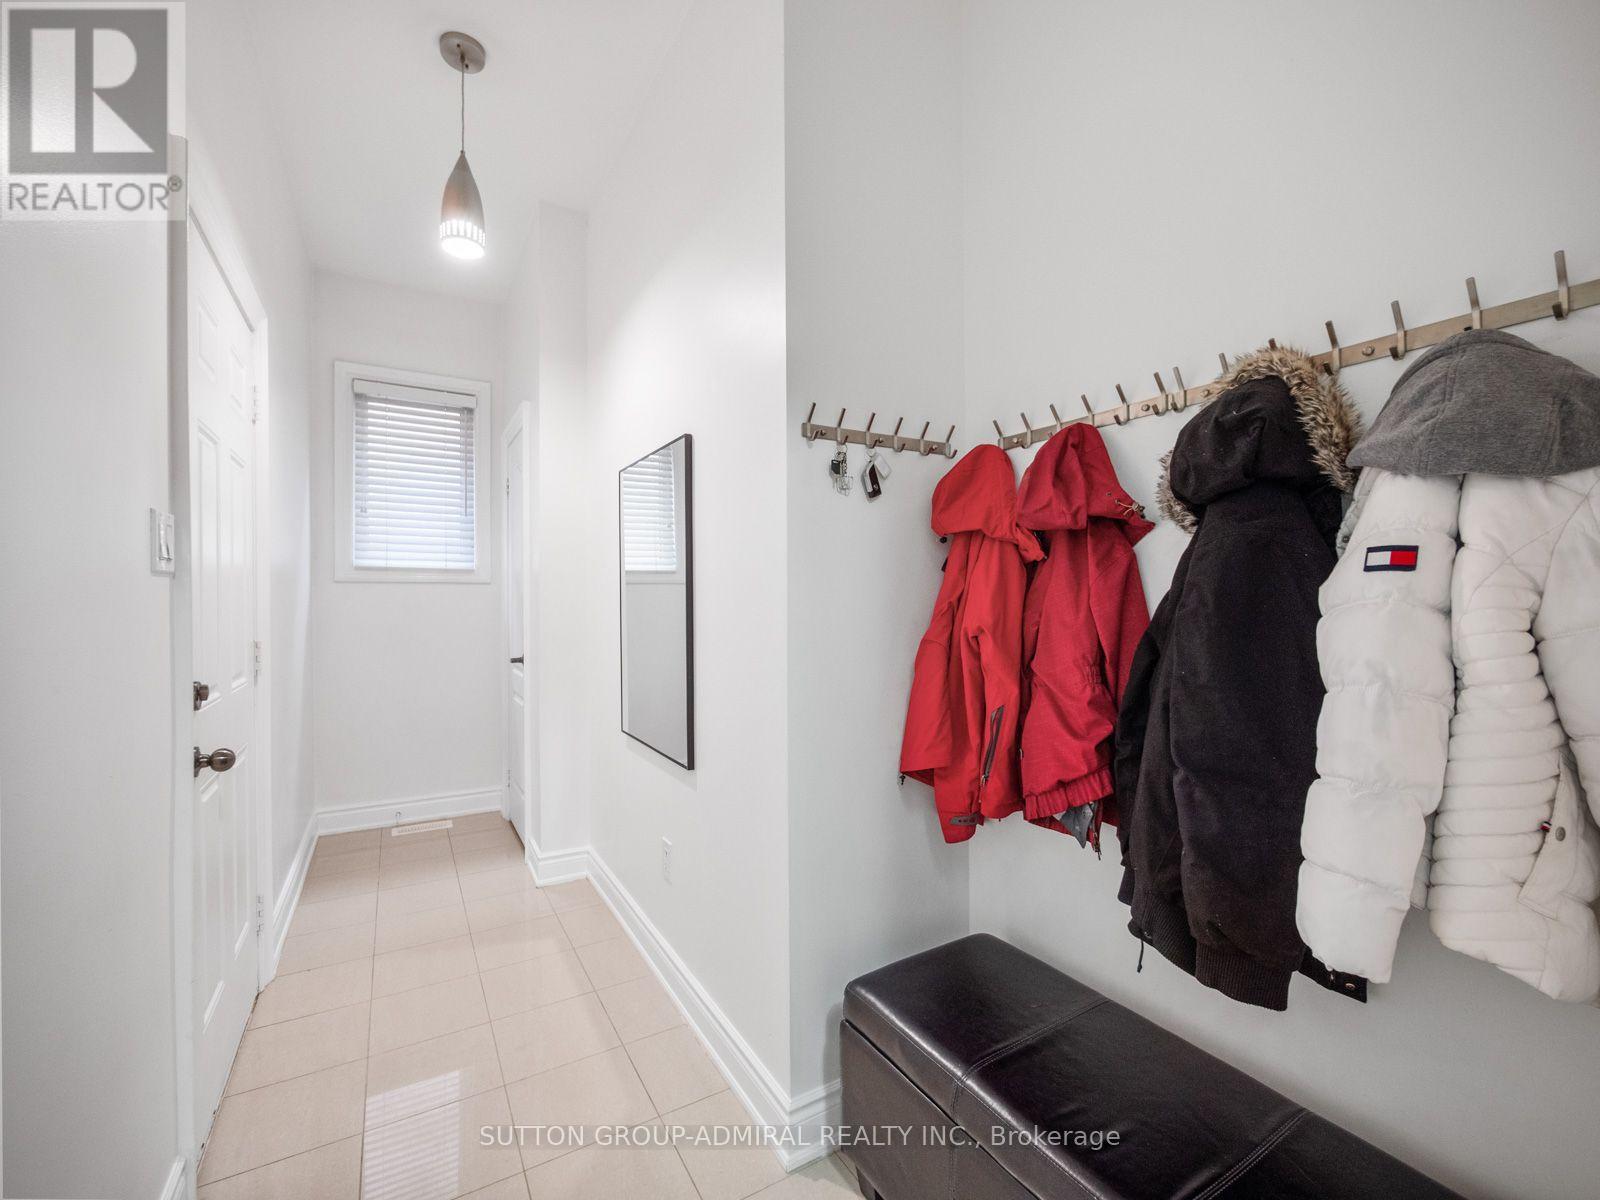
Mud Room |
4.27 m |
1.73 m |
4.27 m x 1.73 m |
|
一楼 |
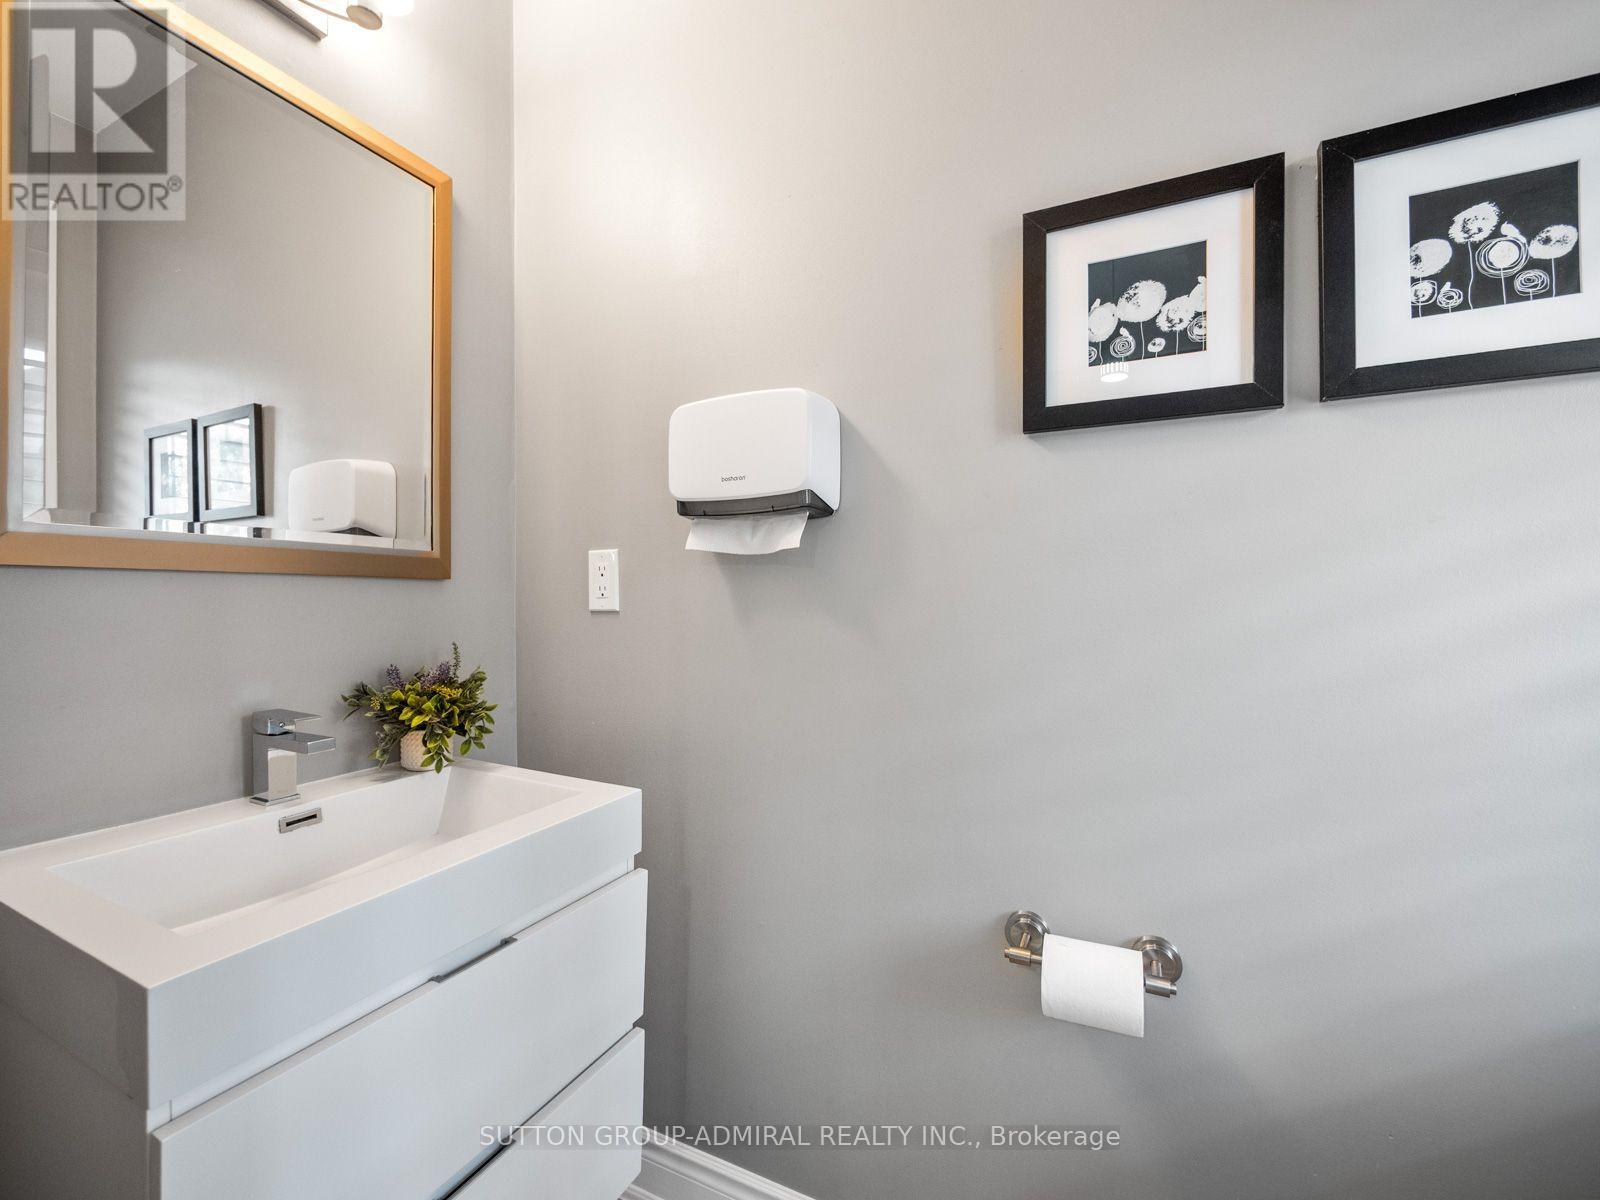
Partial Bathroom |
0.94 m |
2.03 m |
0.94 m x 2.03 m |
设备间
https://www.realtor.ca/real-estate/30339188/187-john-davis-gate-whitchurch-stouffville-stouffville-stouffville