
27 Hughes Avenue Welland (Lincoln/crowland), Ontario L3B 1M4


$409,900
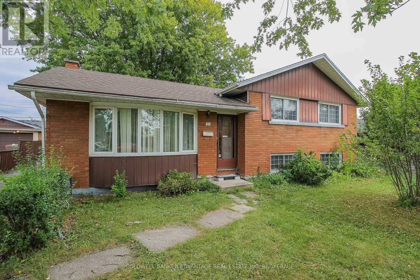
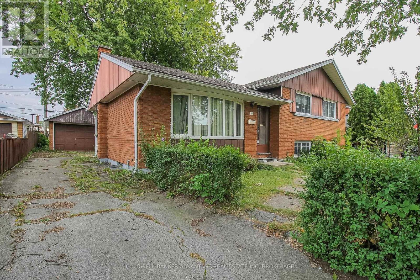
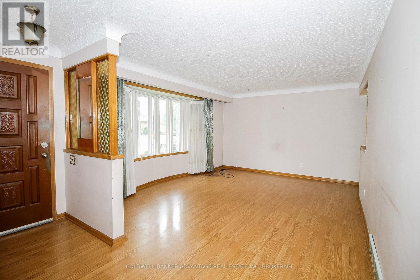
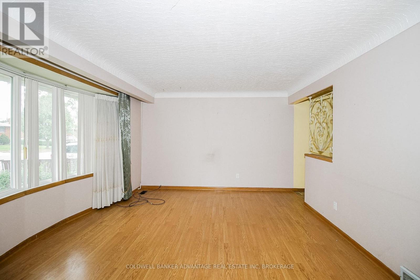
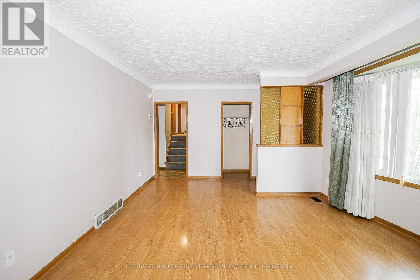
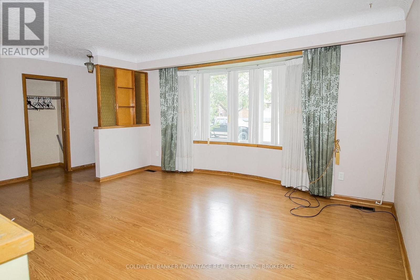
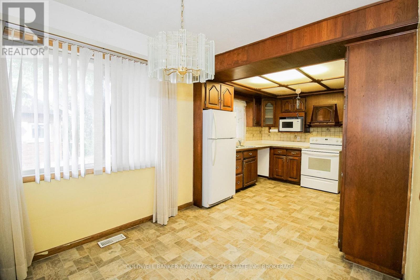
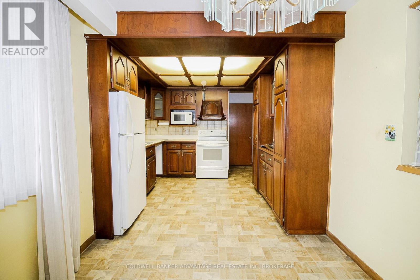
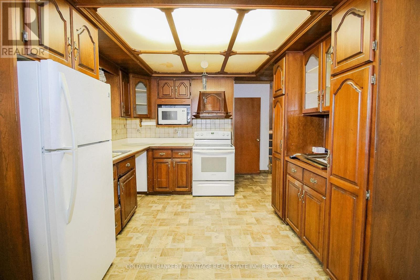
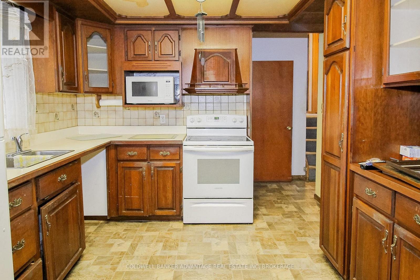
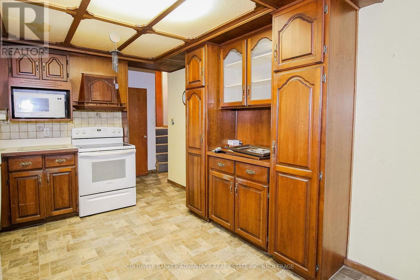
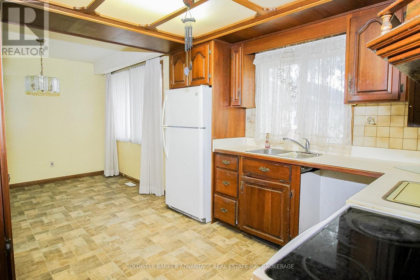
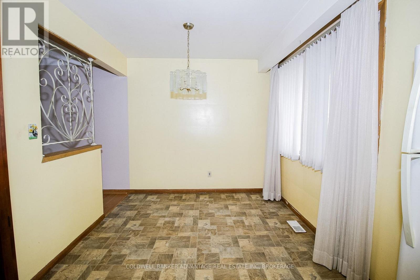
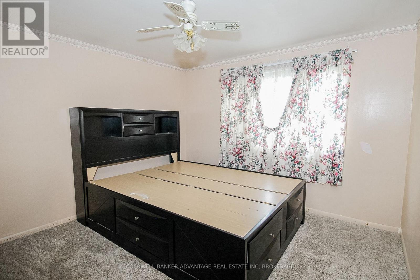
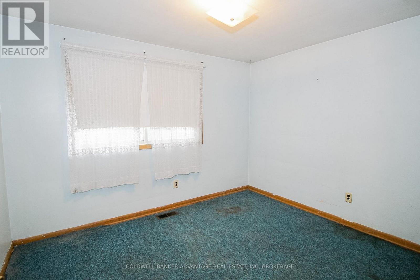
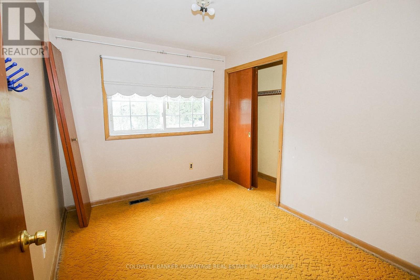
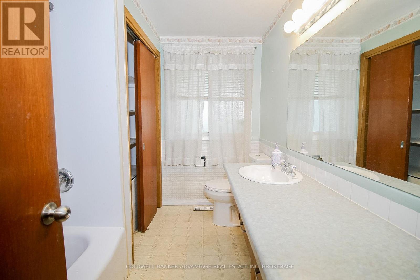
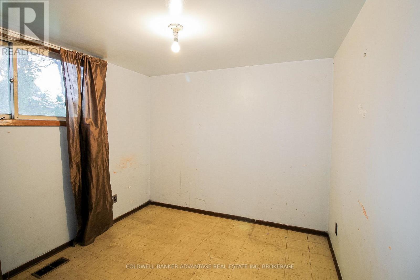
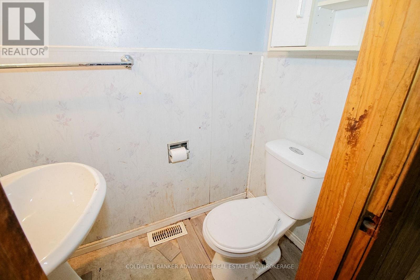
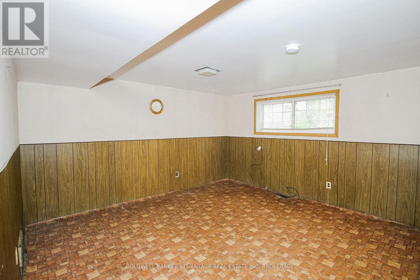
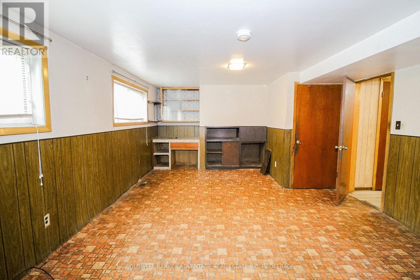
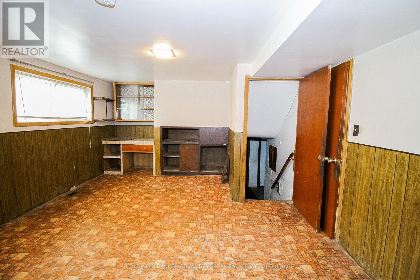
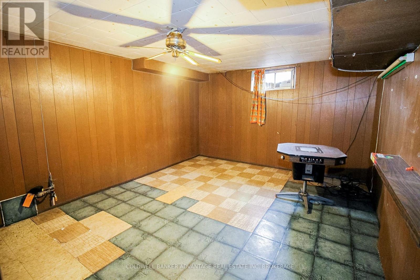
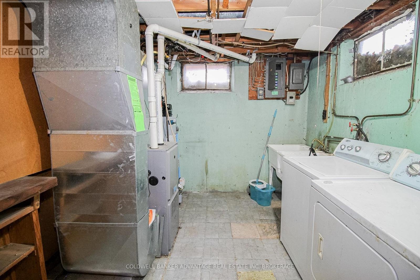
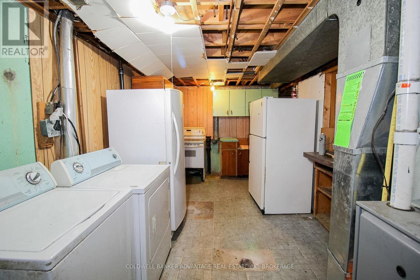
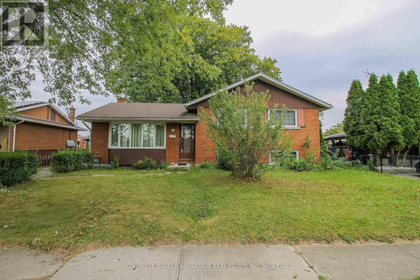
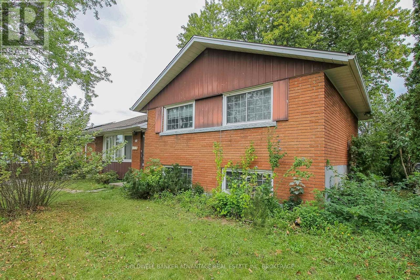
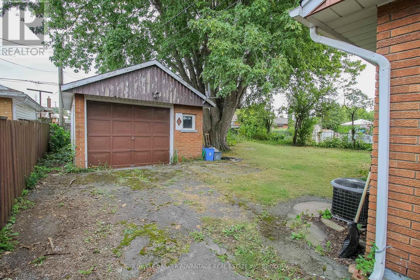
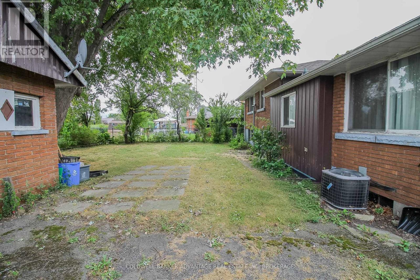
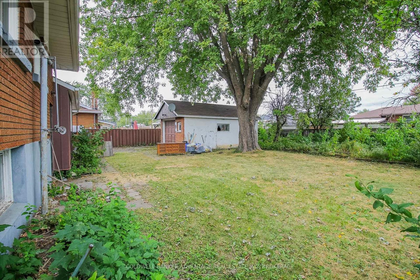
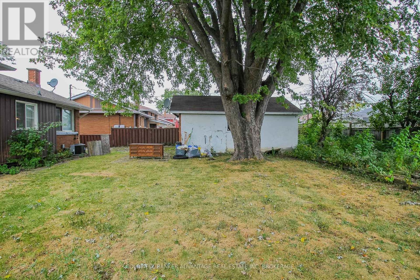
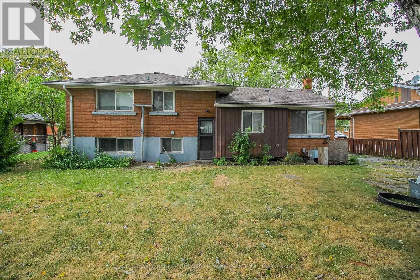
Family home in an amazing Welland location - close to schools, parks, and all amenities. This 4-level sidesplit home has an abundance of square footage with great potential. Main floor has a huge living room and a dining room/kitchen combo. On the upper level, 3 bedrooms and a 4-piece bathroom. Down the stairs to the lower level, a 2-pc bathroom, 4th bedroom and family room. Separate entrance off the back of the house to the lower level. Finally, the basement is finished with a 5th bedroom or rec room and a laundry room. Detached garage. Mostly fenced rear yard - lots of privacy. This home has incredible potential.. traditional character with the original trim work and kitchen, original hardwood floor underneath the carpets, large windows, and more. The layout also allows for a in-law suit capability. Explore the possibilities here - book a showing today! (id:43681)
房源概要
| MLS® Number | X13838838 |
| 房源类型 | 民宅 |
| 社区名字 | 773 - Lincoln/Crowland |
| 附近的便利设施 | 学校, 公共交通, 礼拜场所, 公园, 医院 |
| 社区特征 | School Bus |
| 设备类型 | 没有 |
| 总车位 | 5 |
| 租赁设备类型 | 没有 |
详 情
| 浴室 | 2 |
| 地上卧房 | 4 |
| 地下卧室 | 1 |
| 总卧房 | 5 |
| Age | 51 To 99 Years |
| 家电类 | Water Heater |
| 地下室进展 | 已装修 |
| 地下室类型 | 全完工 |
| 施工种类 | 独立屋 |
| Construction Style Split Level | Sidesplit |
| 空调 | 中央空调 |
| 外墙 | 砖 |
| 地基类型 | 混凝土浇筑 |
| 客人卫生间(不包含洗浴) | 1 |
| 供暖方式 | 天然气 |
| 供暖类型 | 压力热风 |
| 内部尺寸 | 700 - 1100 Sqft |
| 类型 | 独立屋 |
| 设备间 | 市政供水 |
车 位
| Detached Garage | |
| Garage |
土地
| 英亩数 | 无 |
| 土地便利设施 | 学校, 公共交通, 宗教场所, 公园, 医院 |
| 污水道 | Sanitary Sewer |
| 土地深度 | 104 Ft ,3 In |
| 土地宽度 | 60 Ft |
| 不规则大小 | 60 X 104.3 Ft |
| 规划描述 | Rl1 |
房 间
| 楼 层 | 类 型 | 长 度 | 宽 度 | 面 积 |
|---|---|---|---|---|
| 地下室 | Bedroom 5 | 5.61 m | 3.48 m | 5.61 m x 3.48 m |
| Lower Level | Bedroom 4 | 3.16 m | 2.56 m | 3.16 m x 2.56 m |
| Lower Level | 家庭房 | 6.33 m | 3.88 m | 6.33 m x 3.88 m |
| Lower Level | 浴室 | 0.8 m | 1.5 m | 0.8 m x 1.5 m |
| 一楼 | 厨房 | 5.76 m | 2.57 m | 5.76 m x 2.57 m |
| 一楼 | 客厅 | 5.71 m | 3.94 m | 5.71 m x 3.94 m |
| Upper Level | 卧室 | 2.88 m | 2.36 m | 2.88 m x 2.36 m |
| Upper Level | 第二卧房 | 2.88 m | 3.16 m | 2.88 m x 3.16 m |
| Upper Level | 第三卧房 | 2.64 m | 3.16 m | 2.64 m x 3.16 m |
| Upper Level | 浴室 | 2.64 m | 1.98 m | 2.64 m x 1.98 m |

The trademarks REALTOR®, REALTORS®, and the REALTOR® logo are controlled by The Canadian Real Estate Association (CREA) and identify real estate professionals who are members of CREA. The trademarks MLS®, Multiple Listing Service® and the associated logos are owned by The Canadian Real Estate Association (CREA) and identify the quality of services provided by real estate professionals who are members of CREA. The trademark DDF® is owned by The Canadian Real Estate Association (CREA) and identifies CREA's Data Distribution Facility (DDF®)
Niagara Association of REALTORS®
Coldwell Banker Advantage Real Estate Inc, Brokerage
November 09 2026 04:33:19
