
778 Eighth Line Road S Douro-Dummer, Ontario K0L 2V0


$1,199,900
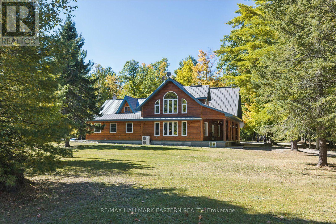
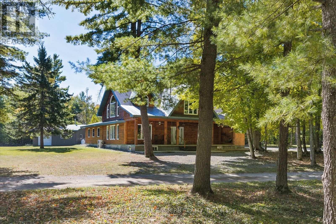
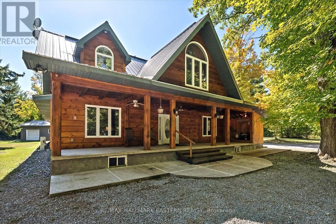
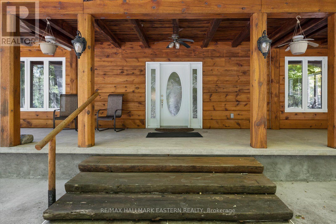
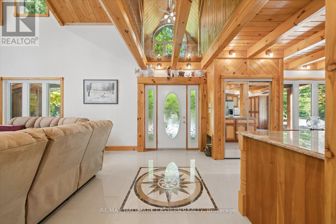
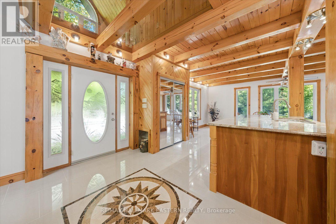
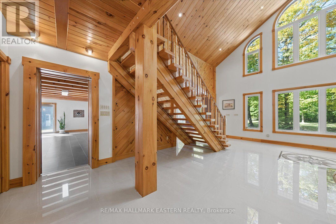
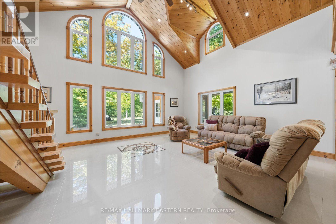
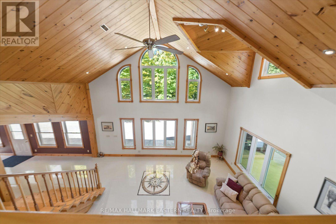
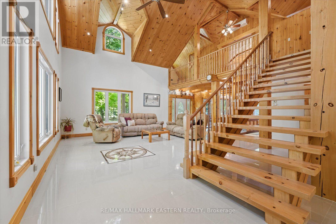
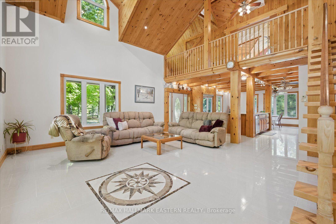
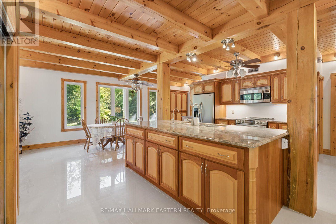
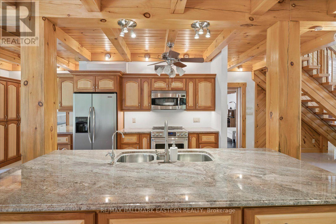
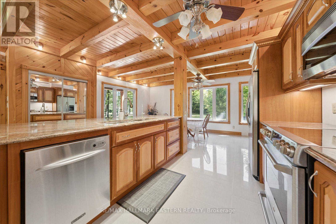
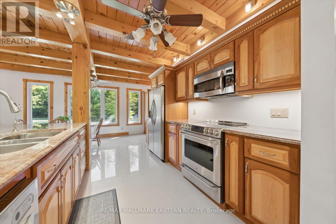
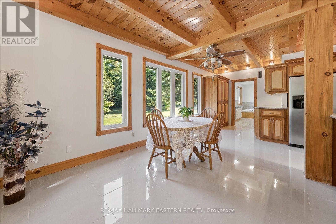
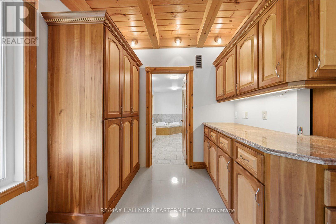
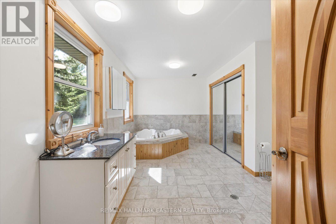
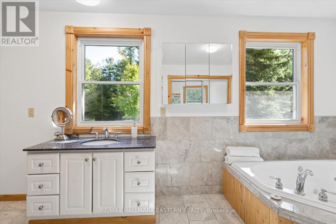
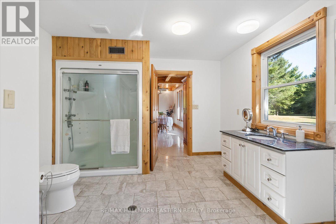
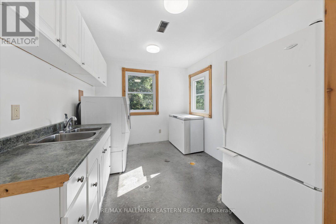
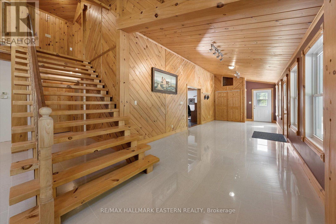
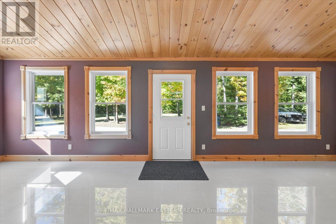
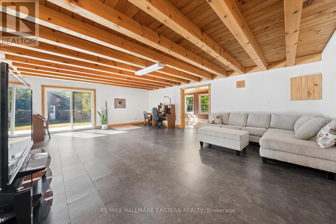
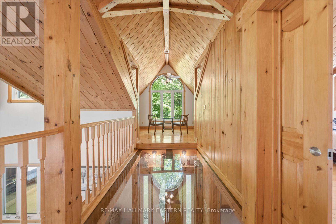
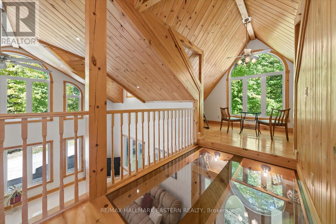
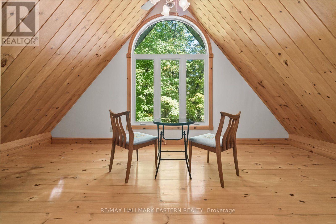
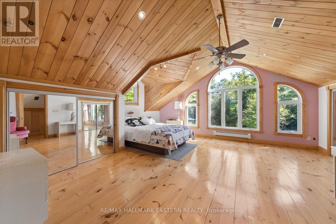
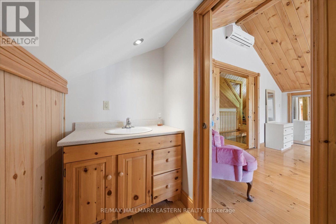
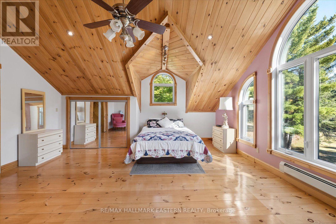
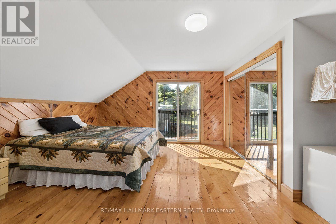
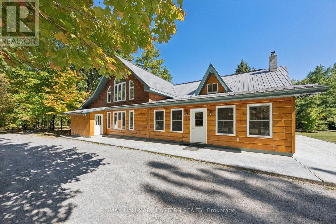
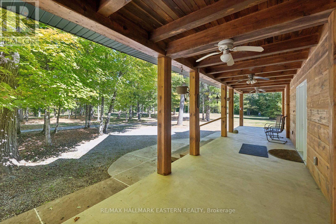
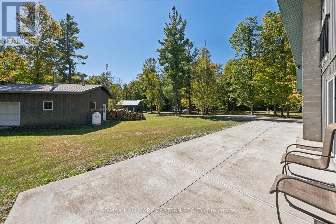
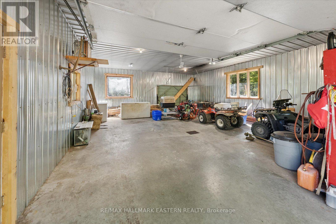
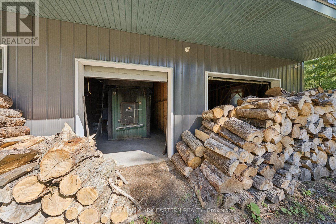
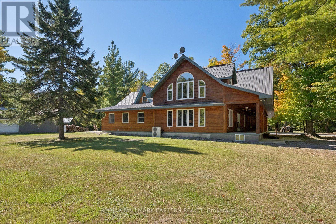
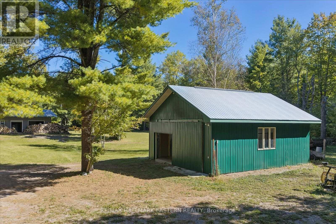
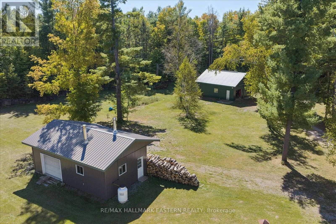
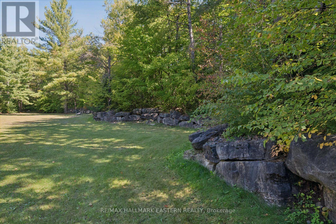
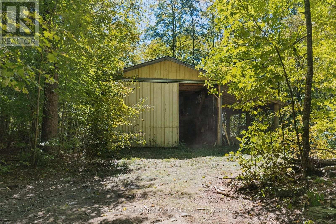
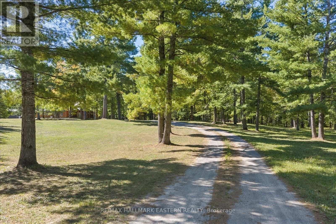
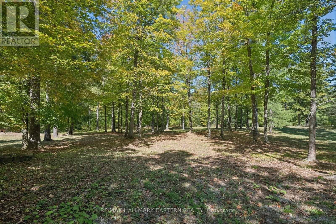
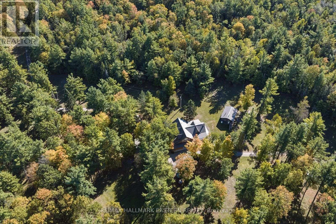
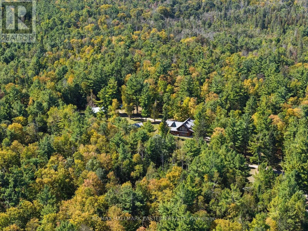
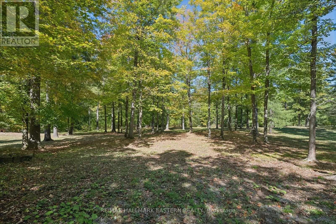
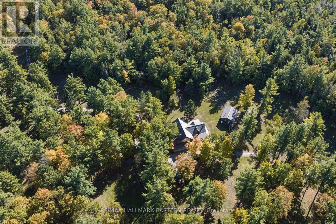
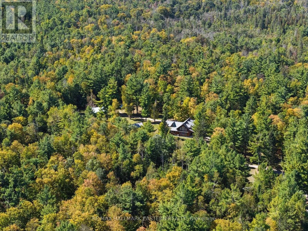
A long, winding driveway leads you well back from the road to this stunning custom log home, privately set on 74 acres surrounded by mature trees and nature. Located just 10 minutes north of Norwood, approximately 30 minutes from Peterborough and 1.5 hours from the GTA. Custom built with lumber harvested from the property, this impressive home features post-and-beam construction, soaring cathedral ceilings reaching approximately 19 feet and oversized windows throughout. The beautiful custom kitchen offers granite countertops, a large centre island and an open-concept design flowing into the dining and living areas-perfect for entertaining. Additional features include in-floor heating, main-floor laundry, a spacious primary bedroom with vaulted ceilings, two bathrooms, a metal roof and covered front porch. Outside, enjoy a heated detached double-car garage/shop plus an additional storage building. If you're looking for acreage, privacy and something truly unique, this property is a must-see. Book your private showing today and experience this incredible country property for yourself. (id:43681)
房源概要
| MLS® Number | X13838756 |
| 房源类型 | 民宅 |
| 社区名字 | Douro-Dummer |
| 附近的便利设施 | 公园 |
| 社区特征 | School Bus |
| 设备类型 | Propane Tank |
| 特征 | Cul-de-sac, 树木繁茂的地区, Irregular Lot Size, Rocky, Sloping, Wetlands, Level, 无地毯 |
| 总车位 | 50 |
| 租赁设备类型 | Propane Tank |
| 结构 | Porch, Drive 棚, 棚, Workshop |
| View Type | View |
详 情
| 浴室 | 2 |
| 地上卧房 | 2 |
| 总卧房 | 2 |
| Age | 16 To 30 Years |
| 家电类 | Water Softener, Water Treatment, Central Vacuum, 烘干机, 洗衣机 |
| 地下室类型 | Partial |
| 施工种类 | 独立屋 |
| 外墙 | 木头 |
| 地基类型 | 水泥 |
| 客人卫生间(不包含洗浴) | 1 |
| 供暖方式 | Propane, 木头 |
| 储存空间 | 2 |
| 内部尺寸 | 3000 - 3500 Sqft |
| 类型 | 独立屋 |
| 设备间 | Drilled Well |
车 位
| Detached Garage | |
| Garage |
土地
| 英亩数 | 有 |
| 土地便利设施 | 公园 |
| Landscape Features | Landscaped |
| 污水道 | Septic System |
| 土地深度 | 1799 Ft ,10 In |
| 土地宽度 | 590 Ft ,2 In |
| 不规则大小 | 590.2 X 1799.9 Ft |
| 规划描述 | 住宅 |
房 间
| 楼 层 | 类 型 | 长 度 | 宽 度 | 面 积 |
|---|---|---|---|---|
| 二楼 | 其它 | 7.24 m | 1.65 m | 7.24 m x 1.65 m |
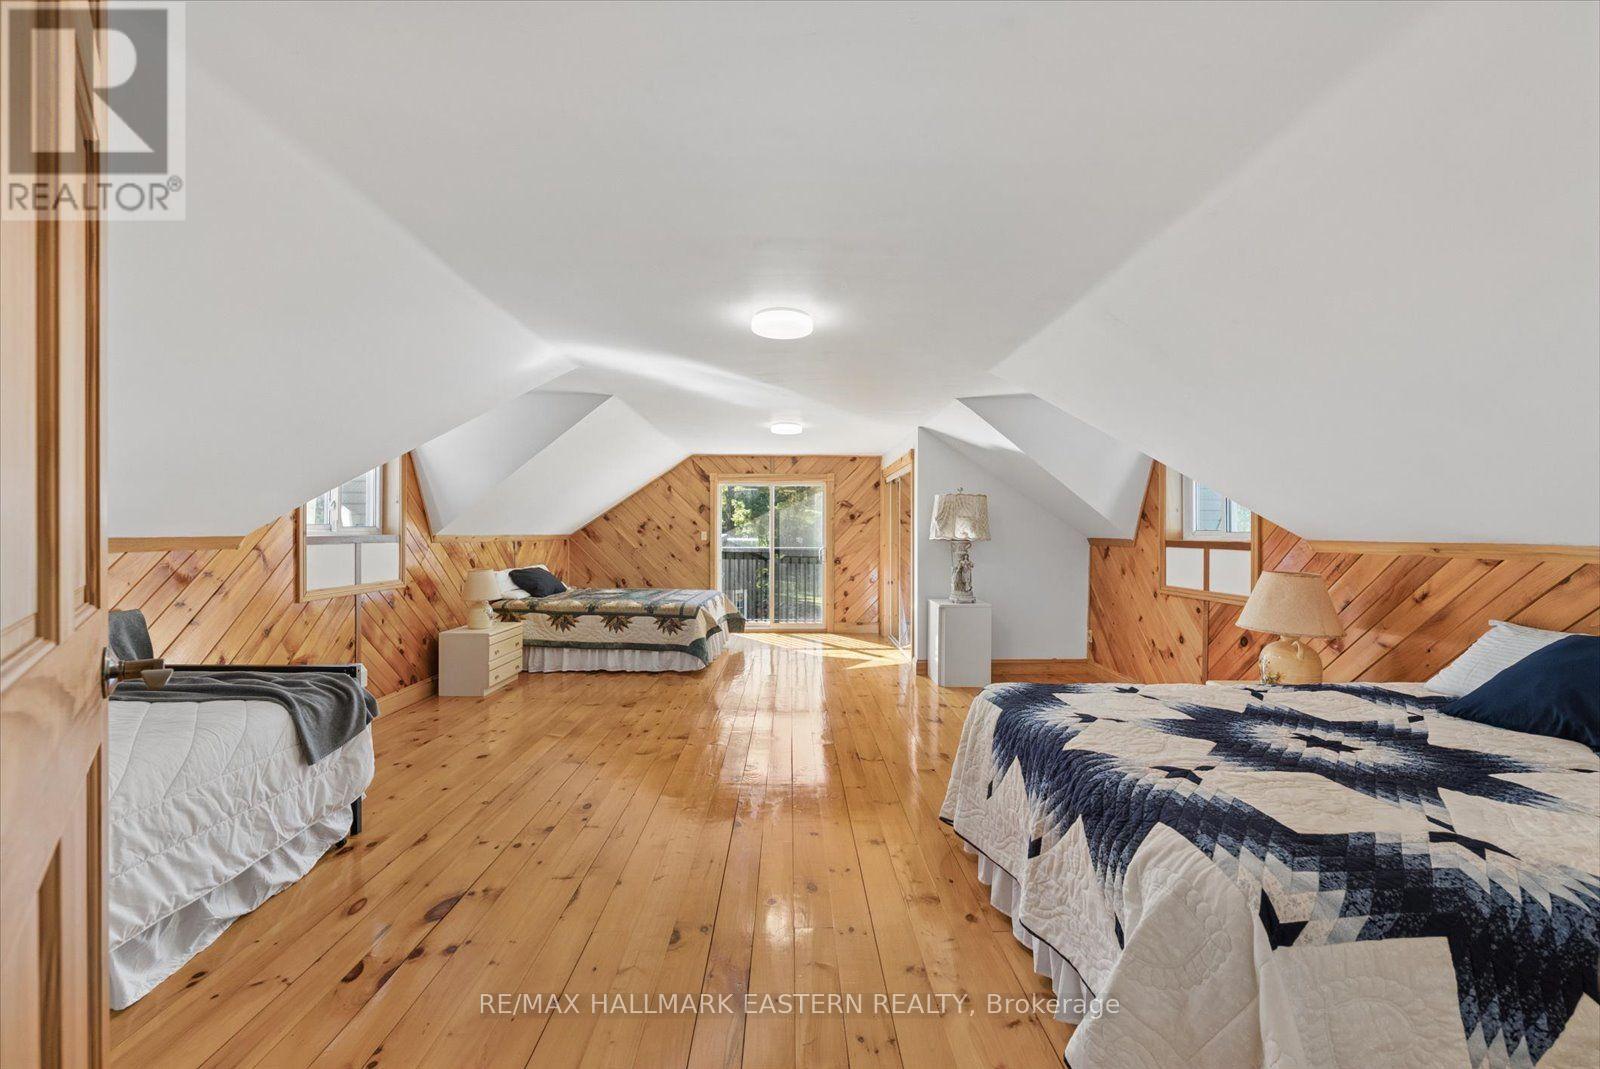
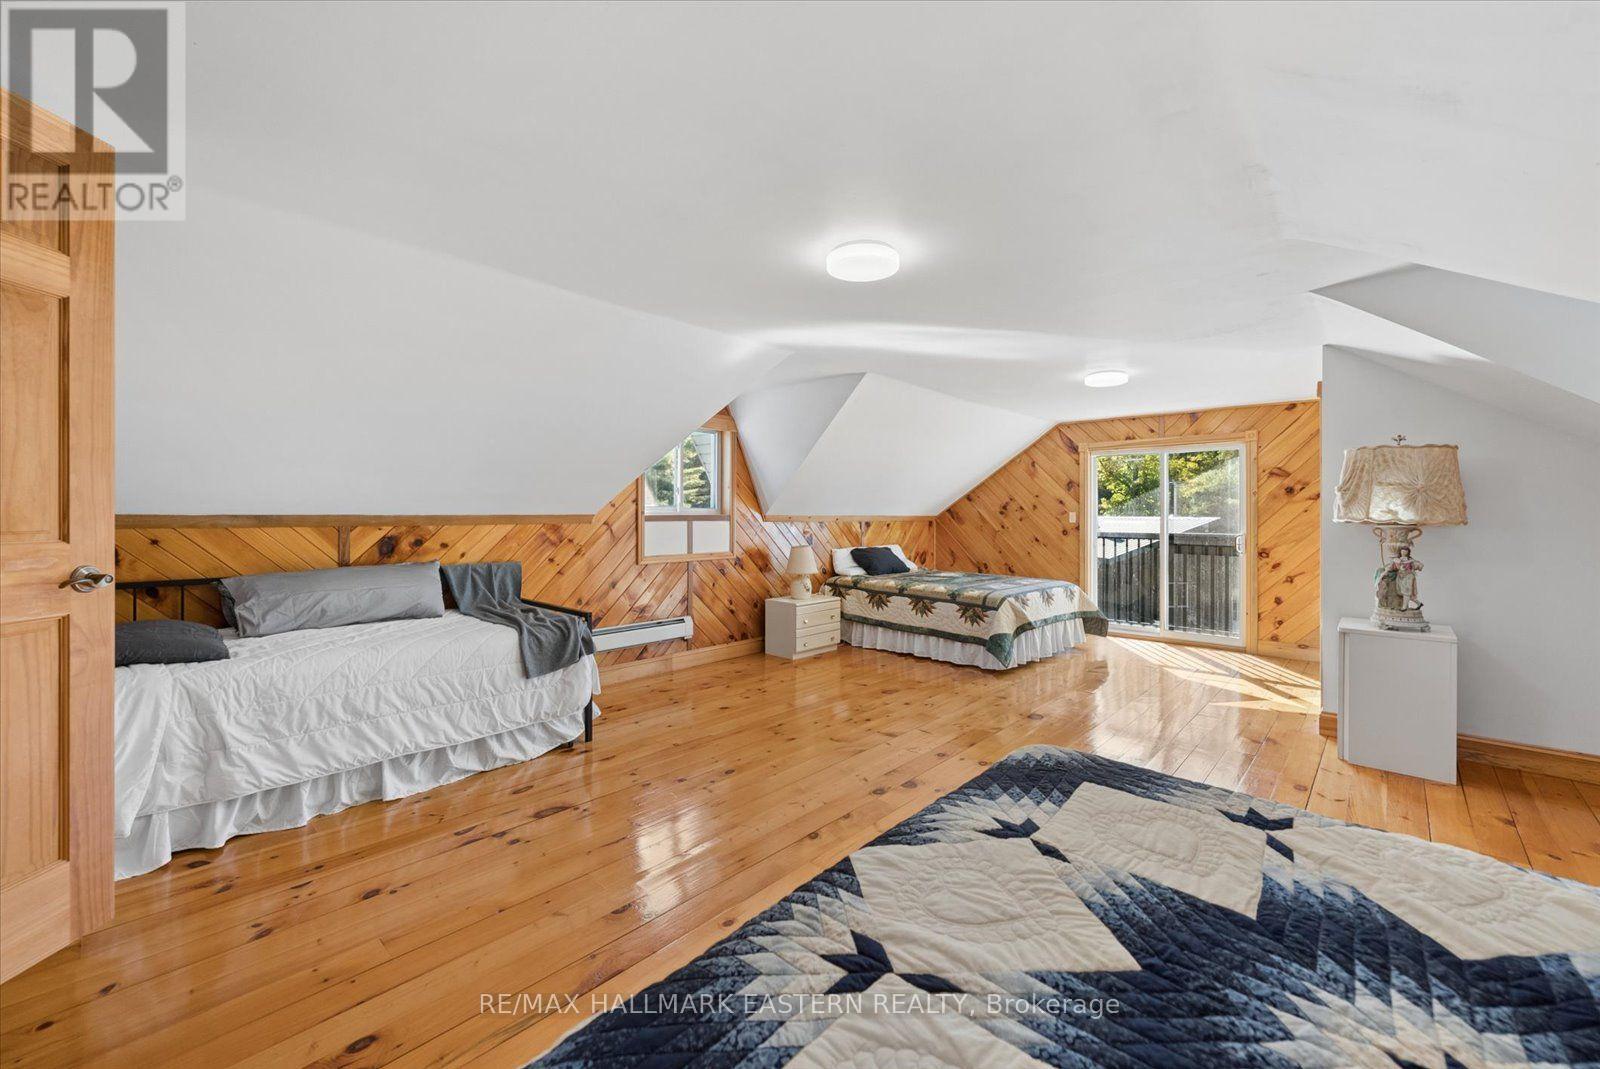
| 二楼 | 卧室 | 7.7 m | 5.61 m | 7.7 m x 5.61 m |
| 二楼 | Office | 2.444 m | 3.89 m | 2.444 m x 3.89 m |
| 二楼 | 主卧 | 5.31 m | 5.33 m | 5.31 m x 5.33 m |
| 一楼 | 门厅 | 3.3 m | 6.86 m | 3.3 m x 6.86 m |
| 一楼 | 客厅 | 7.7 m | 5.64 m | 7.7 m x 5.64 m |
| 一楼 | 家庭房 | 5.38 m | 5.51 m | 5.38 m x 5.51 m |
| 一楼 | 洗衣房 | 3.33 m | 2.64 m | 3.33 m x 2.64 m |
| 一楼 | 厨房 | 5.79 m | 4.88 m | 5.79 m x 4.88 m |
| 一楼 | 餐厅 | 5.66 m | 2.9 m | 5.66 m x 2.9 m |
| 一楼 | 浴室 | 5.66 m | 3.33 m | 5.66 m x 3.33 m |
设备间
| 配电箱 | 已安装 |
https://www.realtor.ca/real-estate/30339502/778-eighth-line-road-s-douro-dummer-douro-dummer

The trademarks REALTOR®, REALTORS®, and the REALTOR® logo are controlled by The Canadian Real Estate Association (CREA) and identify real estate professionals who are members of CREA. The trademarks MLS®, Multiple Listing Service® and the associated logos are owned by The Canadian Real Estate Association (CREA) and identify the quality of services provided by real estate professionals who are members of CREA. The trademark DDF® is owned by The Canadian Real Estate Association (CREA) and identifies CREA's Data Distribution Facility (DDF®)
Durham Region Association of REALTORS®
RE/MAX Hallmark Eastern Realty
October 01 2026 09:49:44
