
209 Dundas Street E Quinte West (Trenton Ward), Ontario K8V 1M1


$414,900
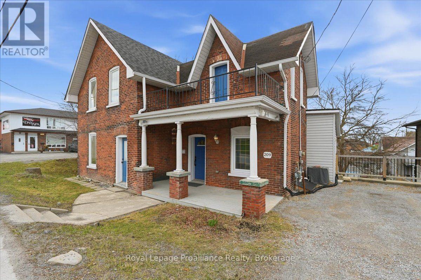
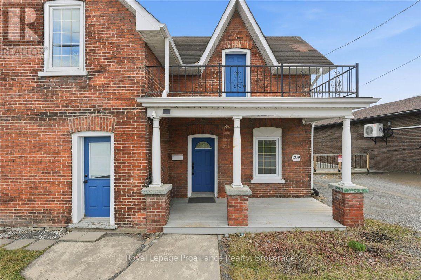
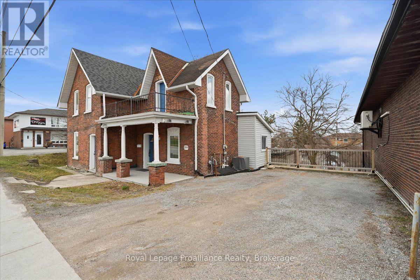
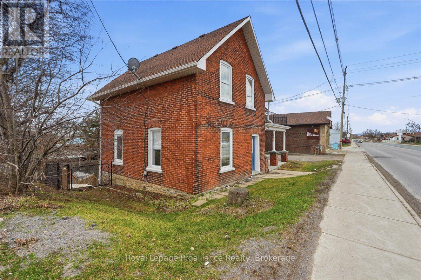
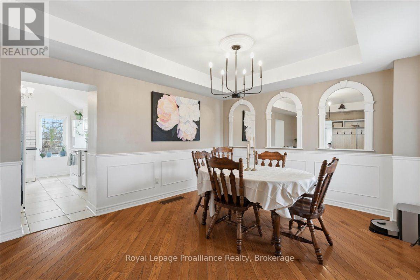
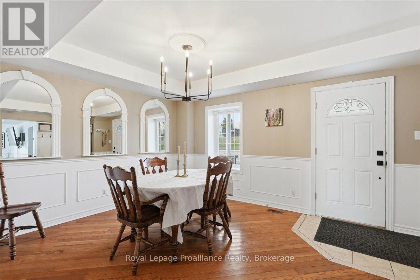
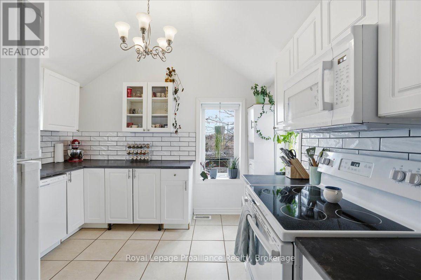
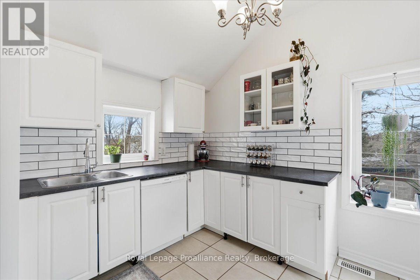
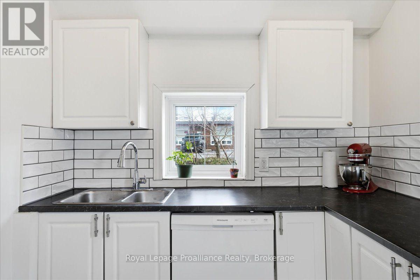
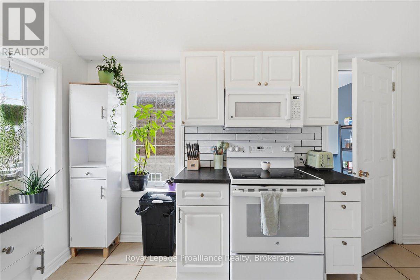
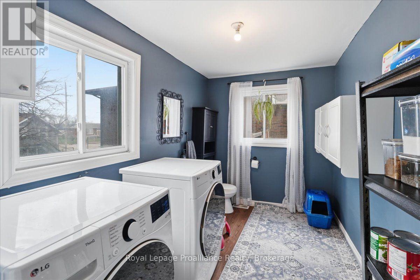
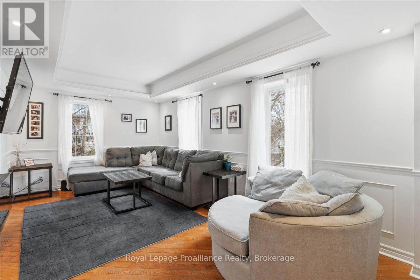
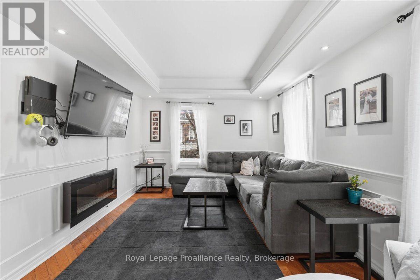
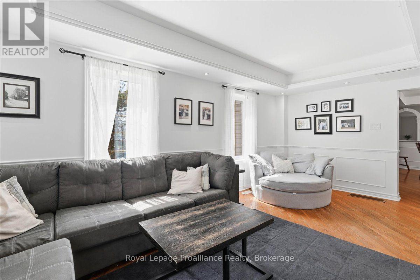
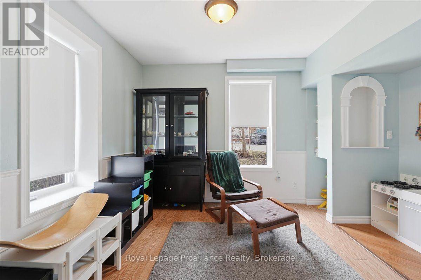
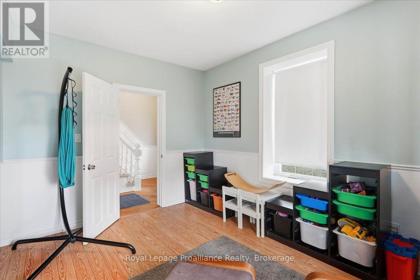
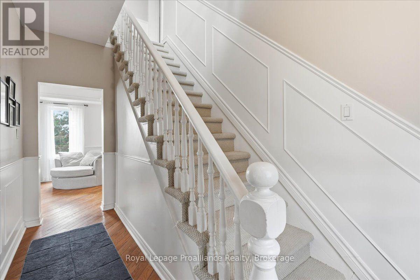
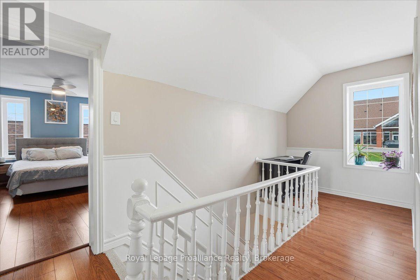
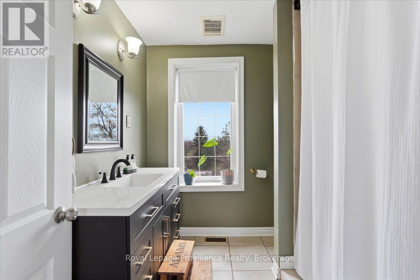
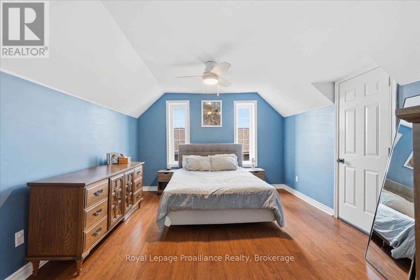
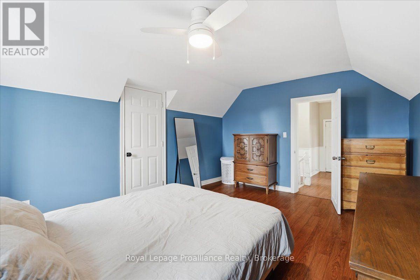
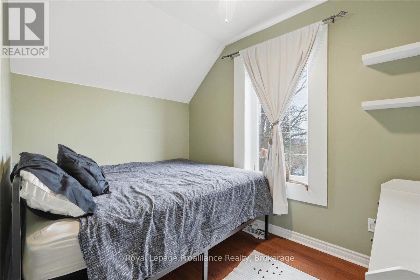
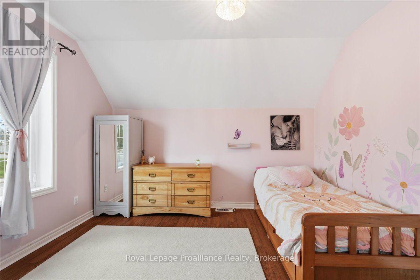
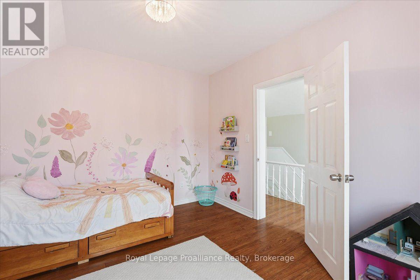
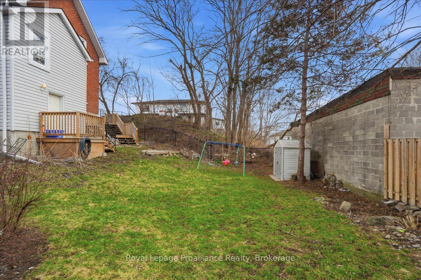
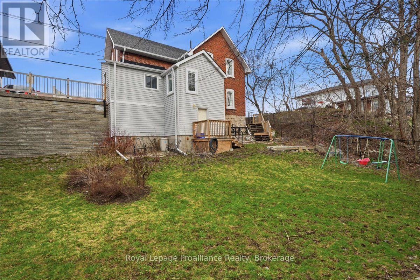
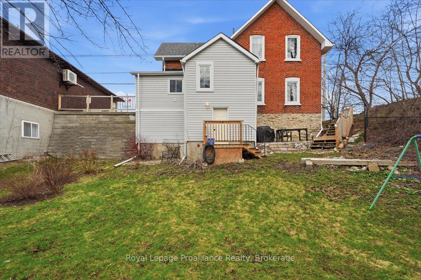
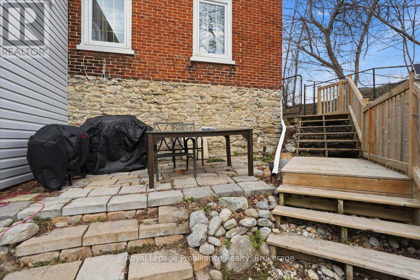
This charming 2-storey brick home has a lot more to offer than you might expect. Located in central Trenton, it combines original character with a number of updates and a layout that offers plenty of flexibility.The main floor has a spacious living room with a fireplace, a separate dining room with wall moulding and arched openings, a bright white kitchen with plenty of cabinet space, and a main-floor bedroom and powder room. The laundry is also conveniently located on this level.Upstairs, there are three more bedrooms, including a generous primary bedroom with a walkout to the large second storey balcony. The upper landing is bright and open, and the home has hardwood flooring throughout much of the main and second levels.Outside, the covered front porch and balcony give the home plenty of curb appeal, while the backyard provides room to enjoy the outdoors with a deck, patio area and lawn. There is also a separate entrance to the unfinished basement, offering additional storage and space for future plans.With four bedrooms, two bathrooms, main-floor living space and laundry, a private driveway with parking for four, and a location close to the shops, restaurants, schools and parks of Trenton, this is a home worth seeing in person. (id:43681)
房源概要
| MLS® Number | X13838090 |
| 房源类型 | 民宅 |
| 社区名字 | Trenton Ward |
| 设备类型 | Air Conditioner, 热水器 |
| 特征 | 无地毯 |
| 总车位 | 4 |
| 租赁设备类型 | Air Conditioner, 热水器 |
| 结构 | Porch |
详 情
| 浴室 | 2 |
| 地上卧房 | 4 |
| 总卧房 | 4 |
| Age | 100+ Years |
| 公寓设施 | Fireplace(s) |
| 家电类 | 烘干机, Freezer, 微波炉, 炉子, 洗衣机, 冰箱 |
| 地下室进展 | 已完成 |
| 地下室类型 | N/a (unfinished) |
| 施工种类 | 独立屋 |
| 空调 | 中央空调 |
| 外墙 | 砖, 乙烯基壁板 |
| 壁炉 | 有 |
| 地基类型 | 水泥, 石 |
| 客人卫生间(不包含洗浴) | 1 |
| 供暖方式 | 天然气 |
| 供暖类型 | 压力热风 |
| 储存空间 | 2 |
| 内部尺寸 | 1100 - 1500 Sqft |
| 类型 | 独立屋 |
| 设备间 | 市政供水 |
车 位
| 没有车库 |
土地
| 英亩数 | 无 |
| 污水道 | Sanitary Sewer |
| 土地深度 | 83 Ft ,2 In |
| 土地宽度 | 63 Ft |
| 不规则大小 | 63 X 83.2 Ft |
房 间
| 楼 层 | 类 型 | 长 度 | 宽 度 | 面 积 |
|---|---|---|---|---|
| 二楼 | 卧室 | 3.3 m | 3.54 m | 3.3 m x 3.54 m |
| 二楼 | 浴室 | 2.49 m | 2.31 m | 2.49 m x 2.31 m |
| 二楼 | 卧室 | 2.96 m | 2.3 m | 2.96 m x 2.3 m |
| 二楼 | 主卧 | 4.8 m | 3.52 m | 4.8 m x 3.52 m |
| 一楼 | 客厅 | 5.55 m | 3.24 m | 5.55 m x 3.24 m |
| 一楼 | 浴室 | 3.09 m | 2.18 m | 3.09 m x 2.18 m |
| 一楼 | 餐厅 | 4.8 m | 3.52 m | 4.8 m x 3.52 m |
| 一楼 | 卧室 | 3.39 m | 3.91 m | 3.39 m x 3.91 m |
| 一楼 | 厨房 | 3.35 m | 4.29 m | 3.35 m x 4.29 m |

The trademarks REALTOR®, REALTORS®, and the REALTOR® logo are controlled by The Canadian Real Estate Association (CREA) and identify real estate professionals who are members of CREA. The trademarks MLS®, Multiple Listing Service® and the associated logos are owned by The Canadian Real Estate Association (CREA) and identify the quality of services provided by real estate professionals who are members of CREA. The trademark DDF® is owned by The Canadian Real Estate Association (CREA) and identifies CREA's Data Distribution Facility (DDF®)
Durham Region Association of REALTORS®
Royal LePage Proalliance Realty
September 29 2026 01:19:57
