
130 Cearview Crescent Meaford, Ontario N4K 5N3


$549,000
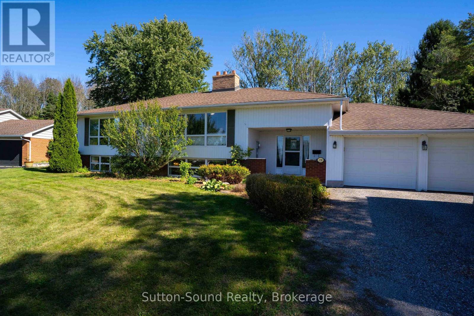
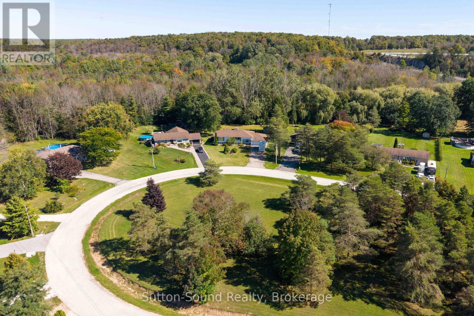
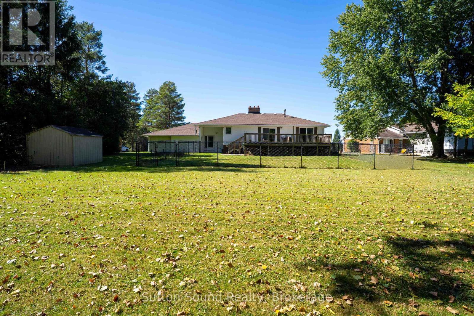
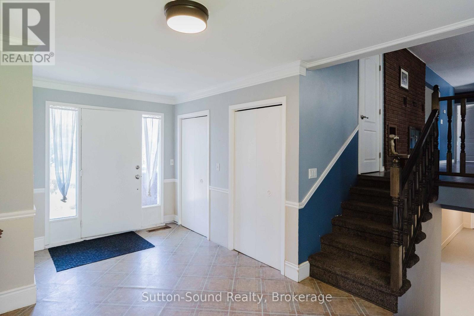
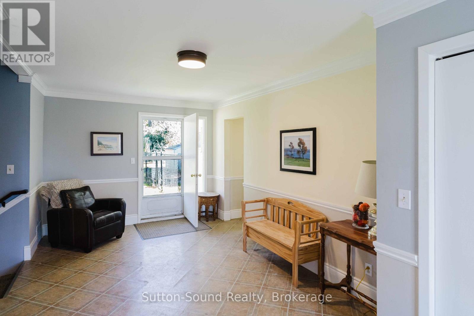
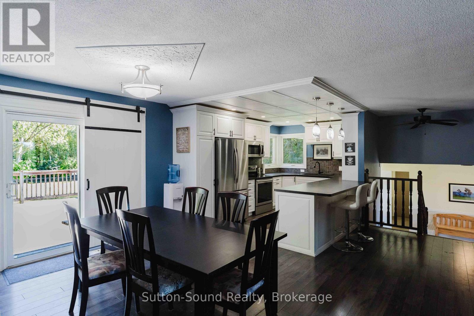
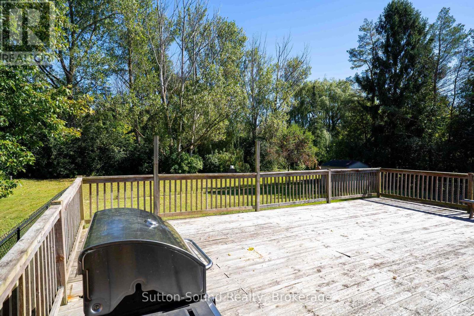
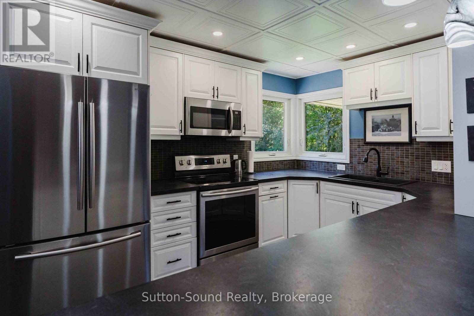
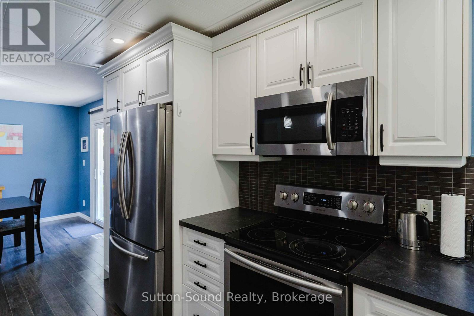
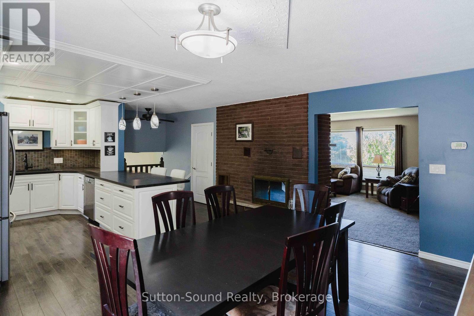
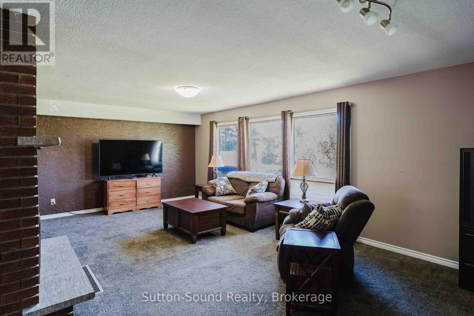
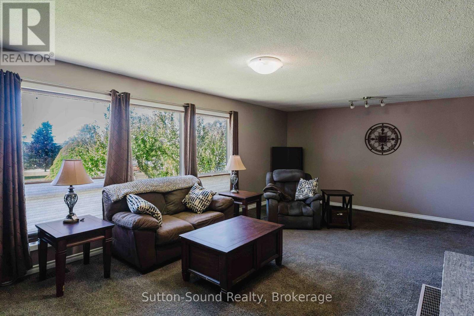
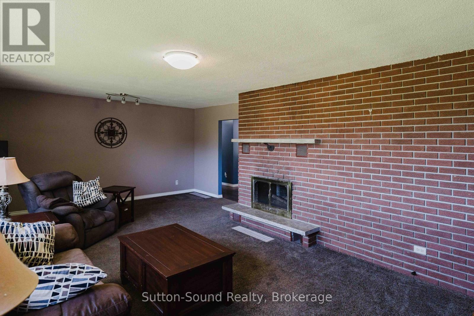
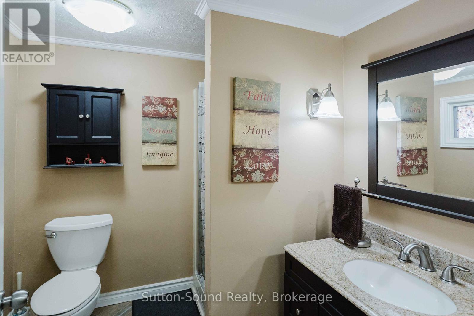
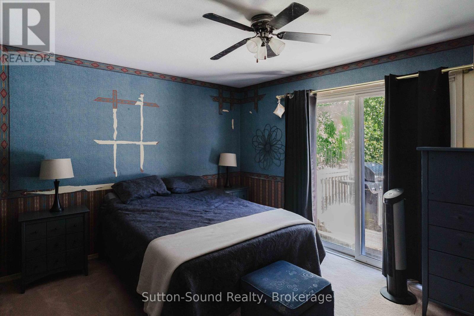
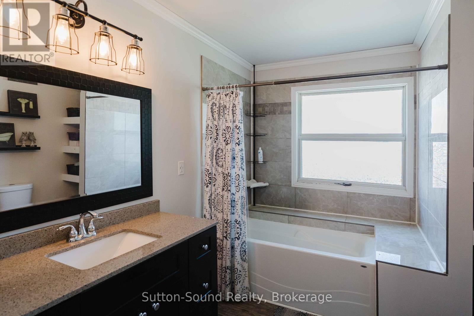
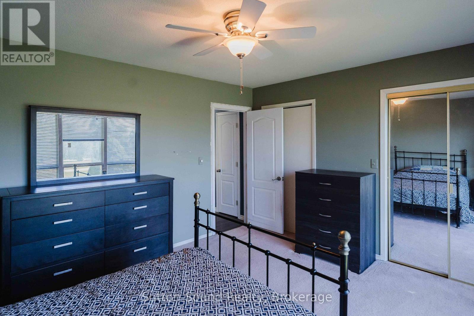
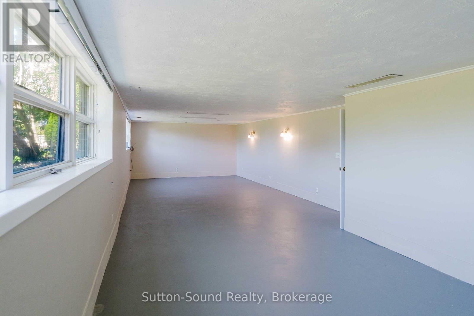
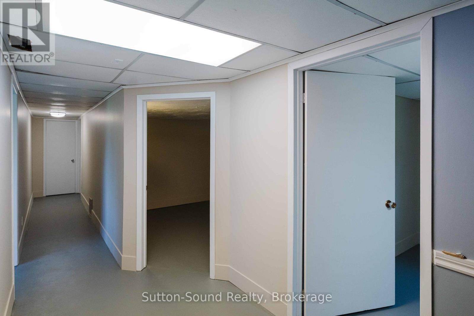
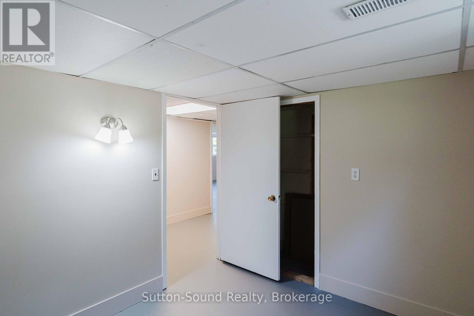
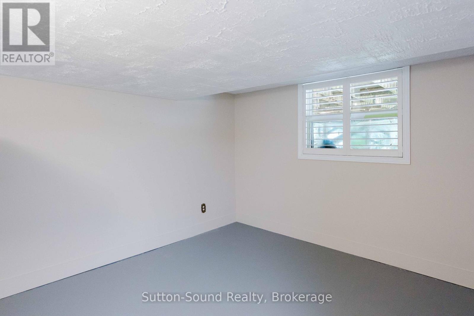
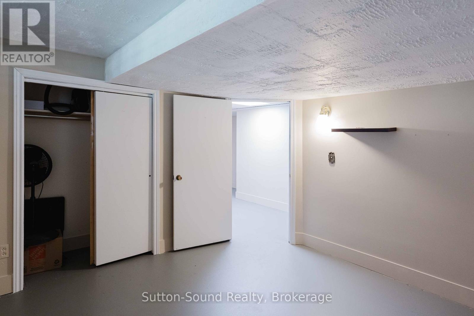
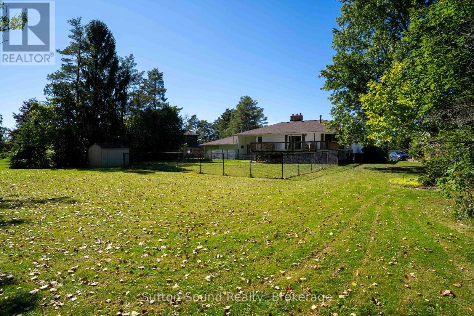
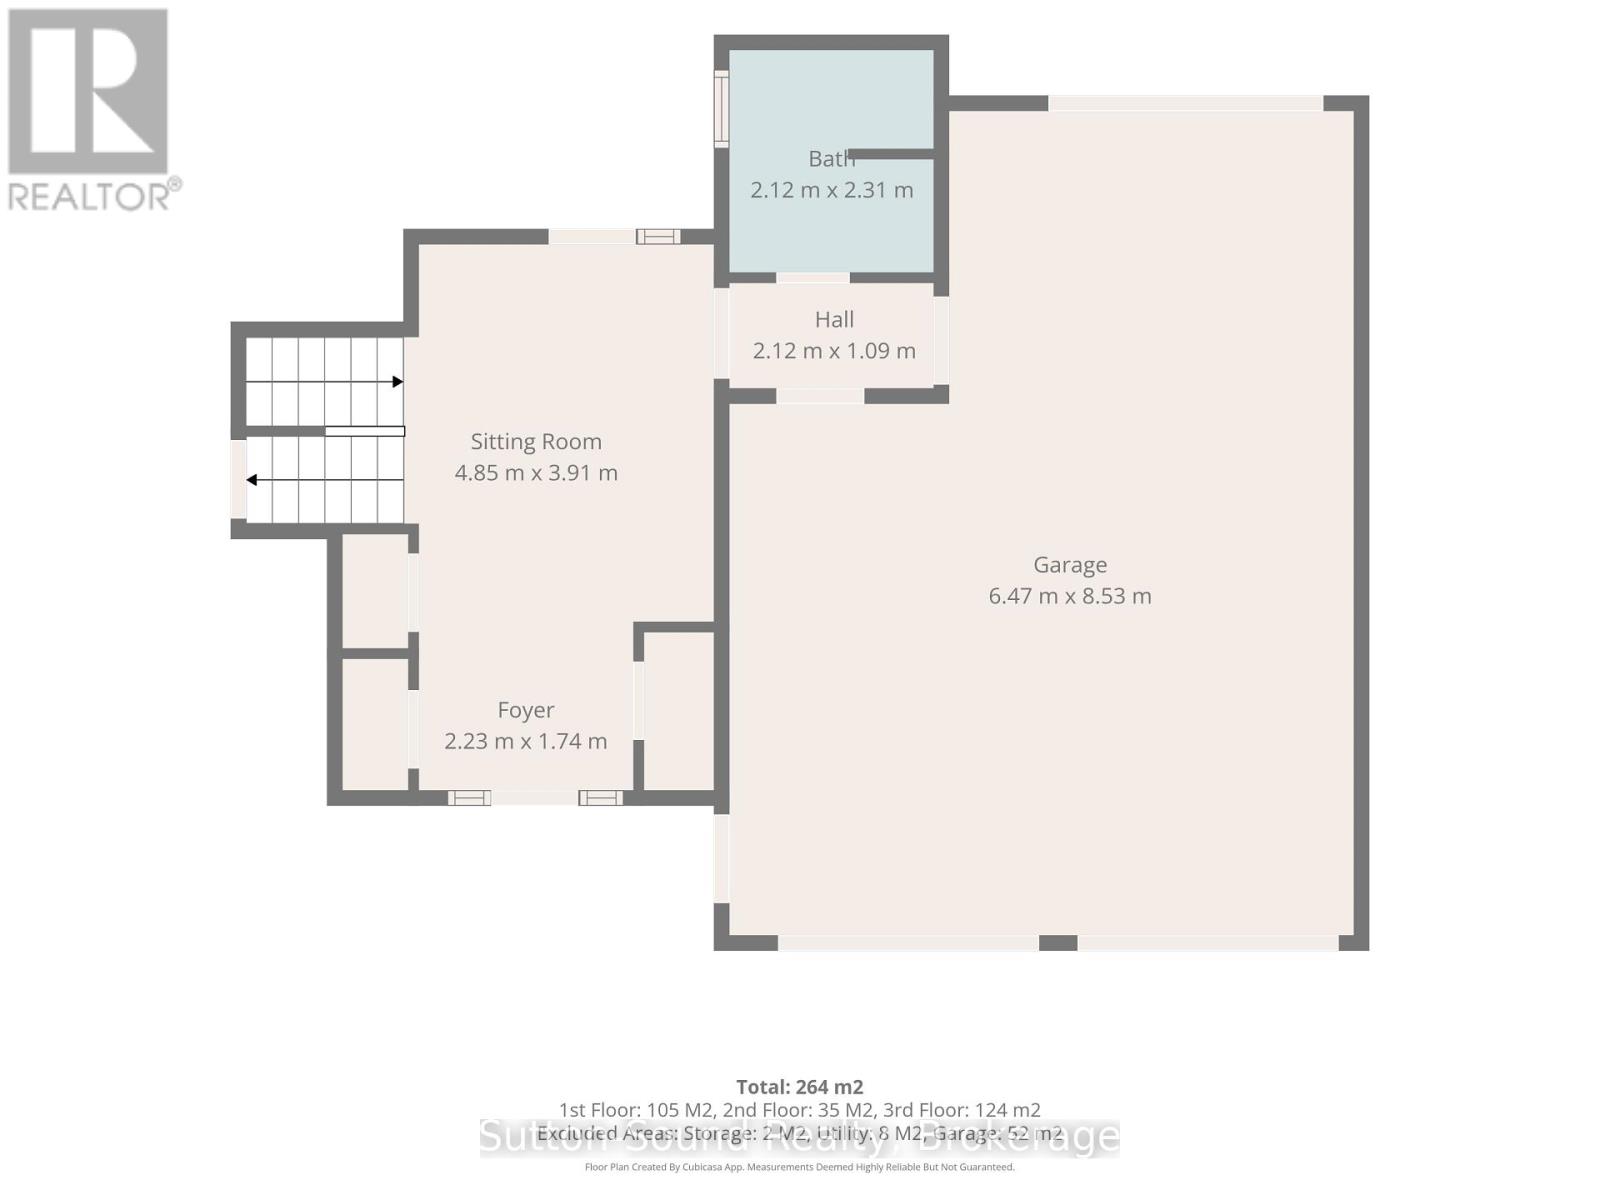
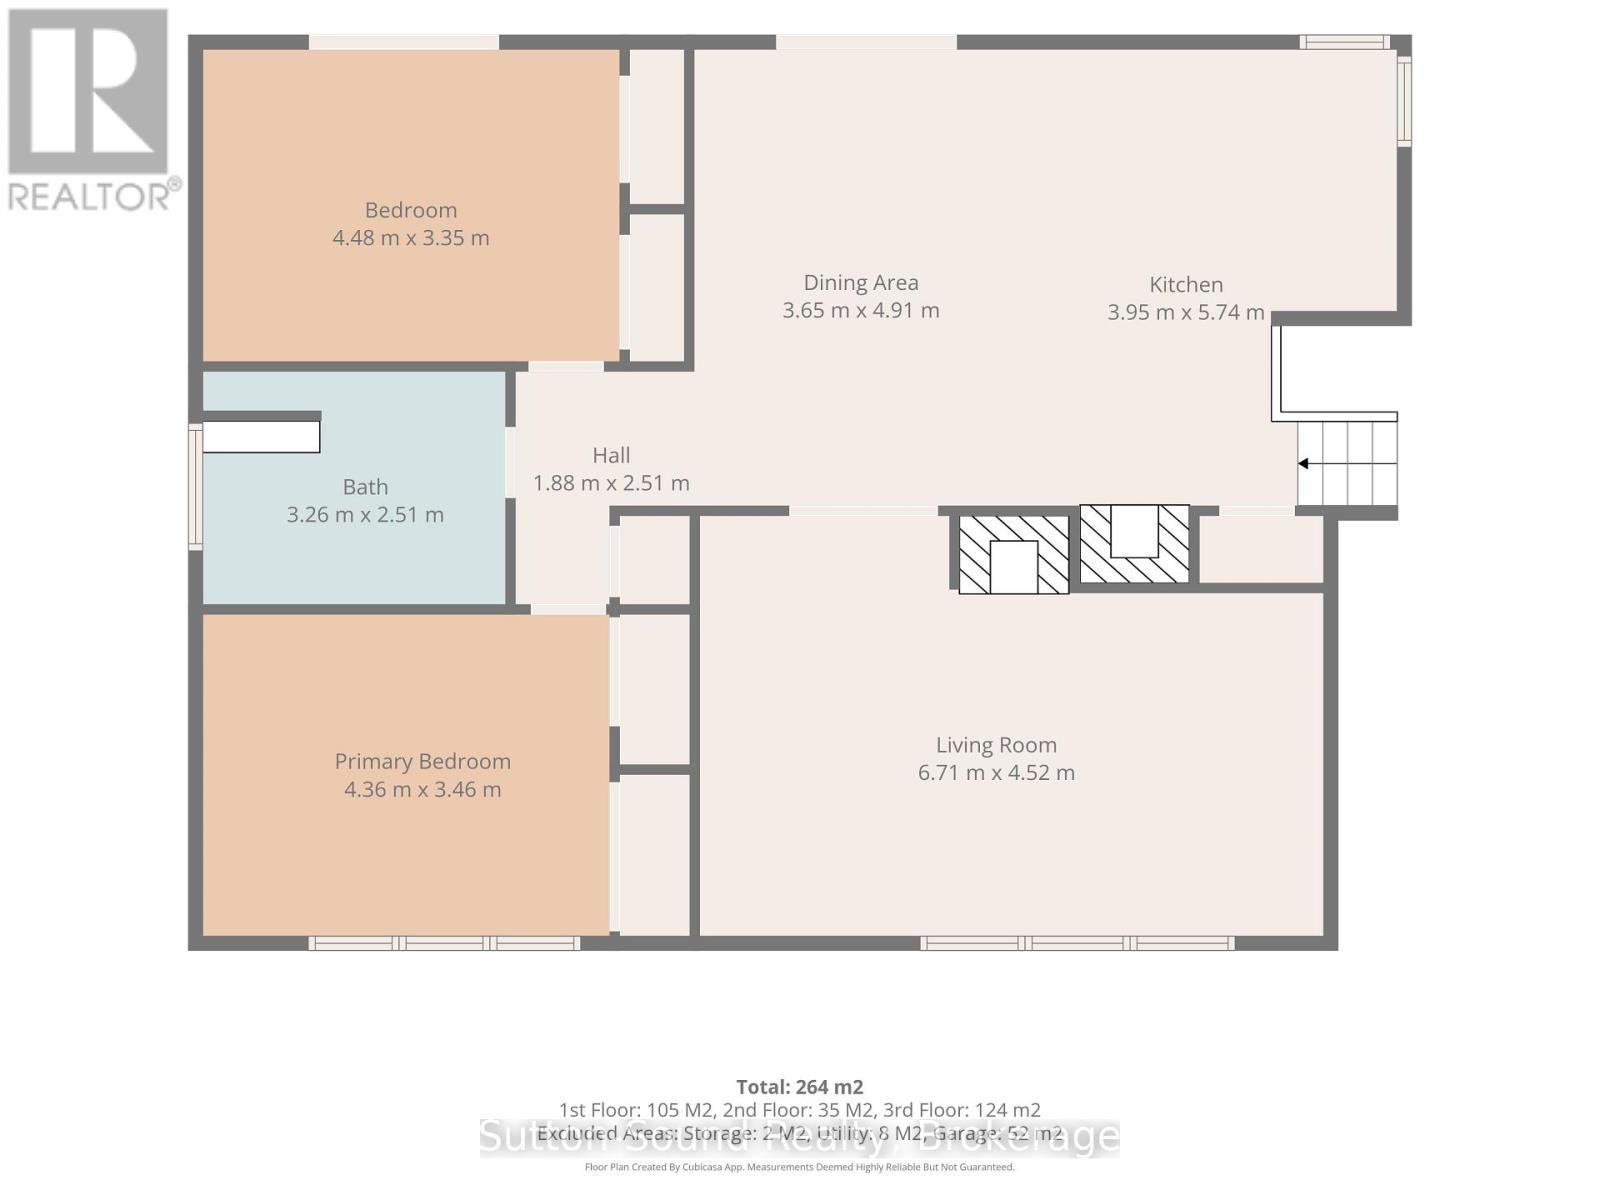
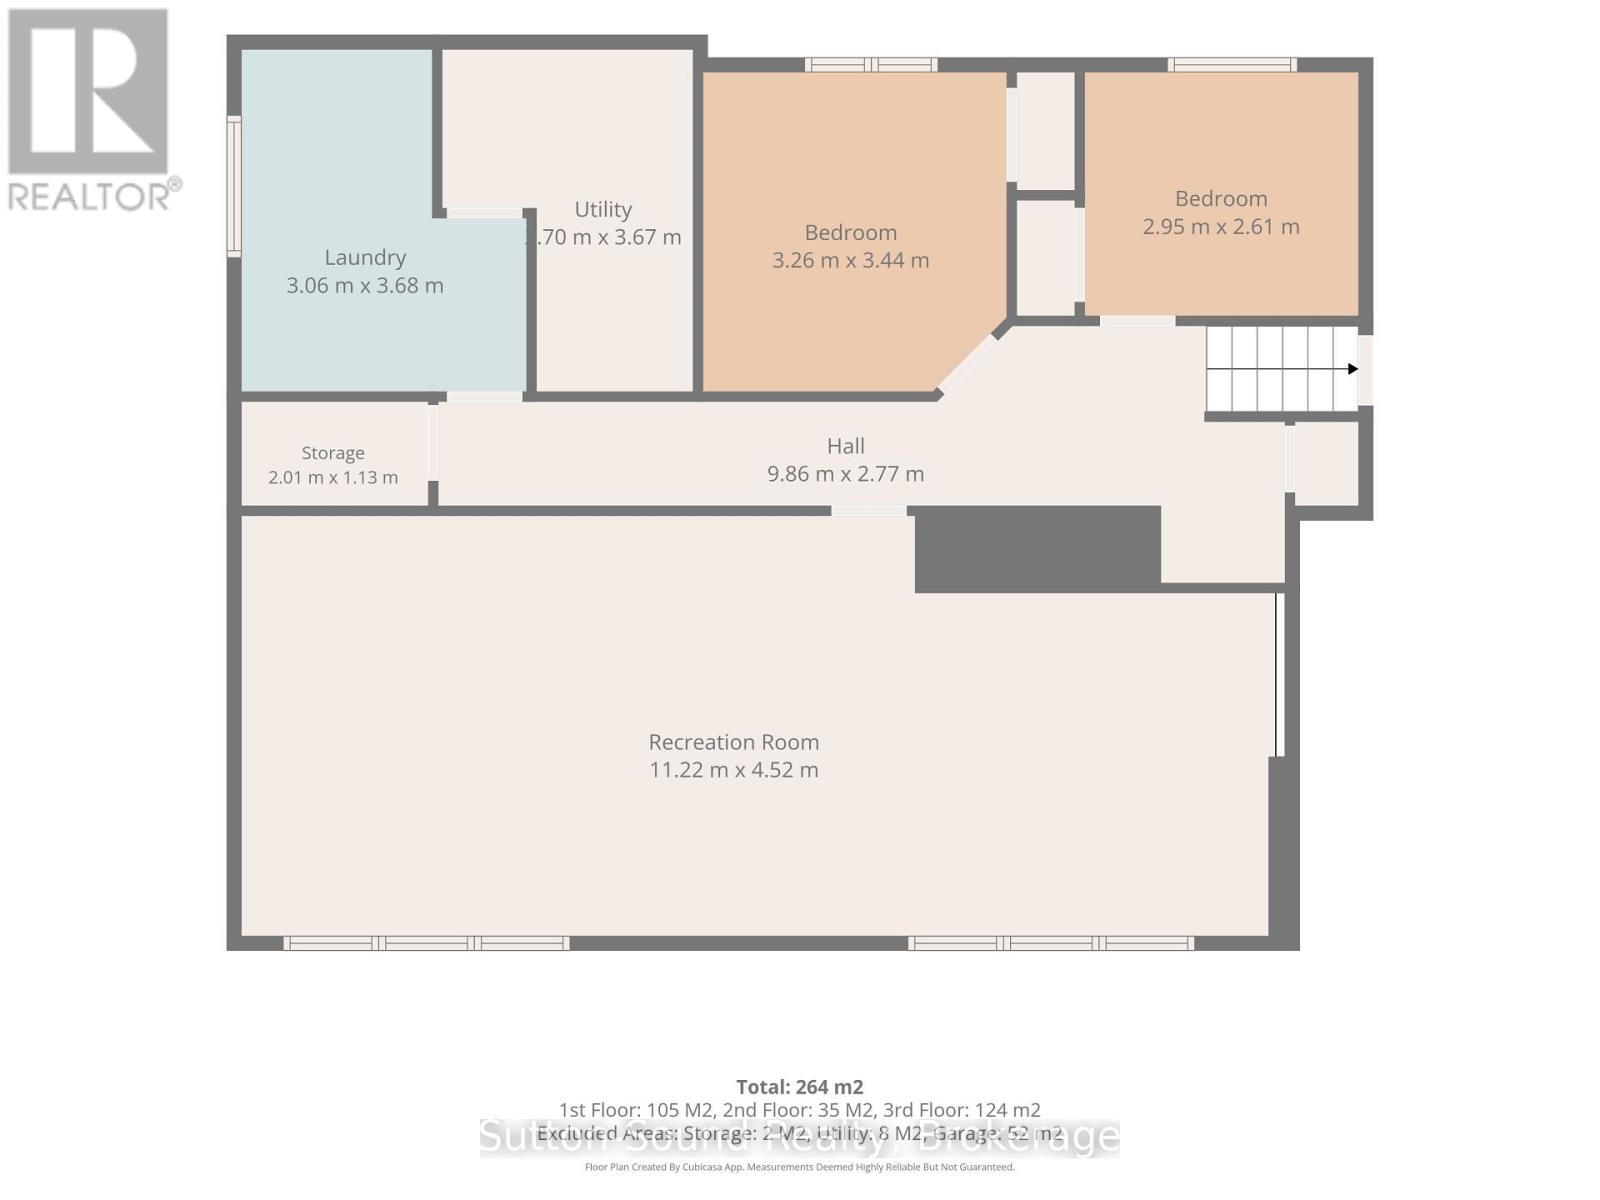
Exceptional Location in Sought After Clearview Crescent -Quiet Family Neighbourhood just minutes from the East Side of Owen Sound. This Spacious 4-Bedroom, 2-Full Bath and 2-Car Garage home offers a Highly Functional Layout, Loads of Natural Light, Multiple Outdoor Transitions and a Private, pie-shaped lot backing onto Forest. The Welcoming Foyer provides front, rear-yard and garage access, creating an Awesome everyday "Drop Zone" with Multiple Closets and Abundance of Space. Just off the Foyer is a 3-Piece bath with a walk-in shower. The Upper Level features an Updated Kitchen with Beautiful Cabinetry, Stainless Steel Appliances and a Sit-at Island with Walk Out to a Massive Deck overlooking the Private Natural Landscape beyond. The Spacious Primary Bedroom offers Double Closets and its own Walkout to the deck. The large Family Room is highlighted by Generous Windows and a Wood-Burning fireplace. An updated 4-piece Bathroom features a relaxing Soaker Tub. The Lower Level has been freshly updated and is ready for your finishing touches with flooring being the only remaining item if desired. A Massive Recreation Room boasts a Wall of Above-Grade Windows, while Two Additional Bedrooms provide excellent flexibility for Family, Guests, a Home Office or Hobbies. A dedicated Laundry Room includes cabinetry and a laundry sink, complemented by a separate Utility Room and Large Storage area. Outside, enjoy the privacy and versatility of the Large Pie-Shaped Lot, with portion being fenced with tidy black chain-link fence. Multiple walkouts and transitions to the outdoors make the home exceptionally functional for Growing Family's, Everyday Living and Entertaining alike. A wonderful opportunity in a Quiet, Established Neighbourhood close to all the Amenities of Owen Sound's East side, including Grocery and Big-Box Stores, Pharmacies, Julie McArthur Recreation Centre and Hospital, as well as Scenic City Golf and an Abundance of Trail Systems including the Bruce Trail. (id:43681)
房源概要
| MLS® Number | X13838148 |
| 房源类型 | 民宅 |
| 社区名字 | Meaford |
| 附近的便利设施 | 公园, 近高尔夫球场 |
| 社区特征 | 社区活动中心, School Bus |
| 设备类型 | 热水器, Water Softener |
| 特征 | Cul-de-sac, 树木繁茂的地区 |
| 总车位 | 8 |
| 租赁设备类型 | 热水器, Water Softener |
| 结构 | Deck, Porch, 棚 |
详 情
| 浴室 | 2 |
| 地上卧房 | 4 |
| 总卧房 | 4 |
| 公寓设施 | Fireplace(s) |
| 家电类 | 洗碗机, 烘干机, 微波炉, 炉子, 洗衣机, 冰箱 |
| 地下室类型 | Full |
| 施工种类 | 独立屋 |
| Construction Style Split Level | Sidesplit |
| 空调 | 中央空调 |
| 外墙 | 乙烯基壁板, 砖 |
| 壁炉 | 有 |
| Fireplace Total | 1 |
| 地基类型 | 混凝土, 水泥 |
| 供暖方式 | 天然气 |
| 供暖类型 | 压力热风 |
| 内部尺寸 | 1500 - 2000 Sqft |
| 类型 | 独立屋 |
| 设备间 | Drilled Well |
车 位
| 附加车库 | |
| Garage |
土地
| 英亩数 | 无 |
| 围栏类型 | 部分围栏 |
| 土地便利设施 | 公园, 近高尔夫球场 |
| 污水道 | Septic System |
| 土地深度 | 207 Ft |
| 土地宽度 | 75 Ft |
| 不规则大小 | 75 X 207 Ft |
房 间
| 楼 层 | 类 型 | 长 度 | 宽 度 | 面 积 |
|---|---|---|---|---|
| Lower Level | 卧室 | 3.34 m | 3.26 m | 3.34 m x 3.26 m |
| Lower Level | 卧室 | 2.95 m | 2.61 m | 2.95 m x 2.61 m |
| Lower Level | 洗衣房 | 3.68 m | 3.06 m | 3.68 m x 3.06 m |
| Lower Level | 设备间 | 3.67 m | 2.7 m | 3.67 m x 2.7 m |
| Lower Level | 娱乐,游戏房 | 11.22 m | 4.52 m | 11.22 m x 4.52 m |
| 一楼 | 门厅 | 2.23 m | 1.74 m | 2.23 m x 1.74 m |
| 一楼 | 门厅 | 4.85 m | 3.91 m | 4.85 m x 3.91 m |
| 一楼 | 浴室 | 2.12 m | 2.31 m | 2.12 m x 2.31 m |
| Upper Level | 厨房 | 5.74 m | 3.95 m | 5.74 m x 3.95 m |
| Upper Level | 餐厅 | 4.91 m | 3.65 m | 4.91 m x 3.65 m |
| Upper Level | 客厅 | 6.71 m | 4.52 m | 6.71 m x 4.52 m |
| Upper Level | 卧室 | 4.36 m | 3.46 m | 4.36 m x 3.46 m |
| Upper Level | 卧室 | 4.48 m | 3.35 m | 4.48 m x 3.35 m |
| Upper Level | 浴室 | 3.26 m | 2.51 m | 3.26 m x 2.51 m |
设备间
| 有线电视 | 已安装 |
| 配电箱 | 已安装 |
https://www.realtor.ca/real-estate/30338904/130-cearview-crescent-meaford-meaford

The trademarks REALTOR®, REALTORS®, and the REALTOR® logo are controlled by The Canadian Real Estate Association (CREA) and identify real estate professionals who are members of CREA. The trademarks MLS®, Multiple Listing Service® and the associated logos are owned by The Canadian Real Estate Association (CREA) and identify the quality of services provided by real estate professionals who are members of CREA. The trademark DDF® is owned by The Canadian Real Estate Association (CREA) and identifies CREA's Data Distribution Facility (DDF®)
Muskoka Haliburton Orillia – The Lakelands Association of REALTORS®
Sutton-Sound Realty
September 29 2026 02:00:01
