
47 Shaftesbury Avenue Toronto (Rosedale-Moore Park), Ontario M4T 3B3


$1,649,000管理费,Water, Insurance, Parking, Common Area Maintenance
$1,885.27 每月
管理费,Water, Insurance, Parking, Common Area Maintenance
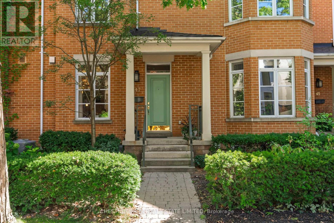
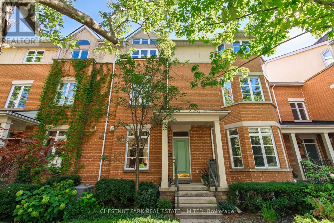
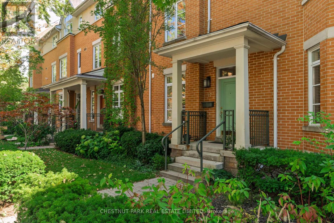
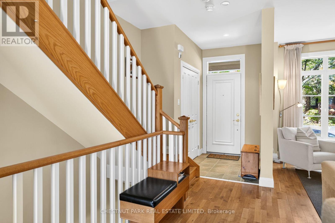
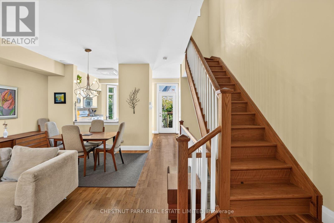
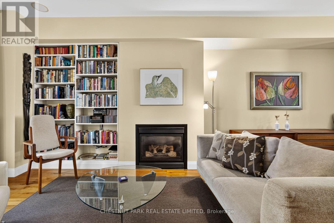
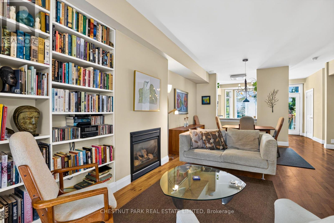
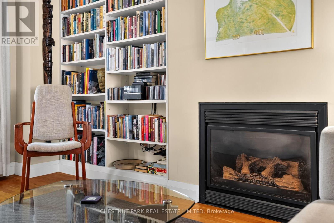
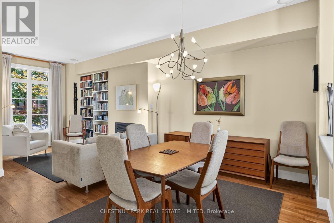
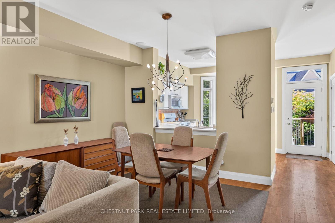
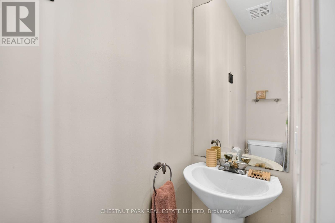
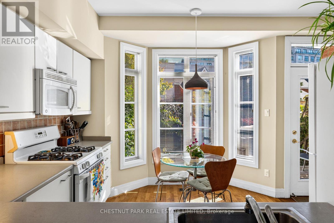
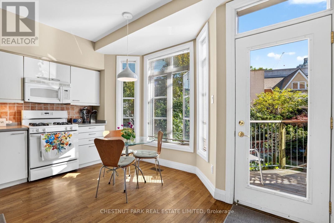
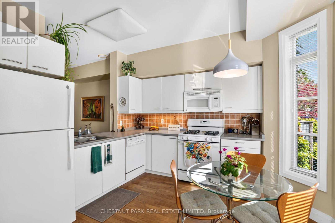
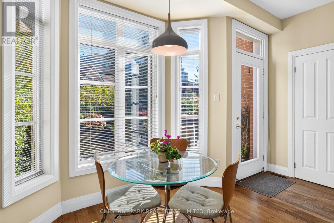
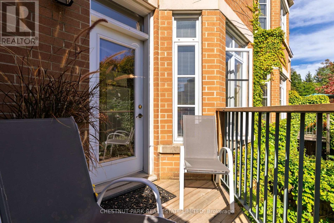
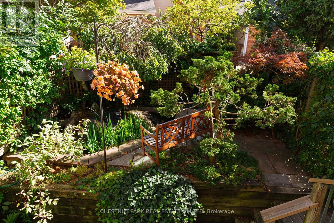
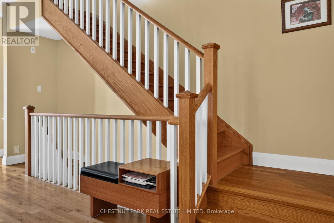
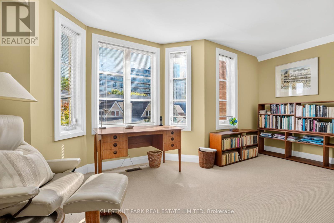
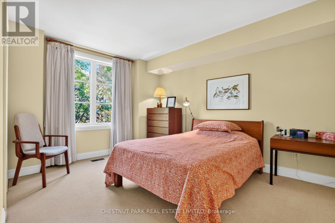
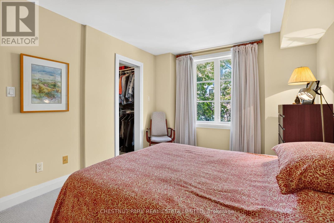
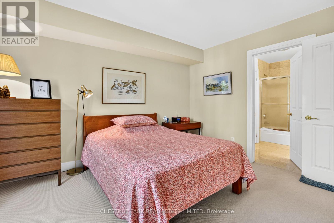
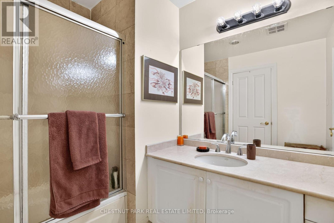
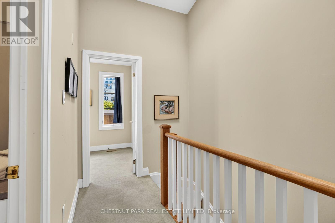
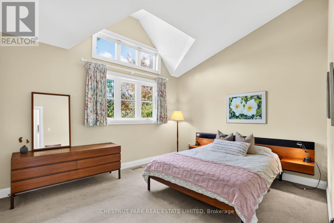
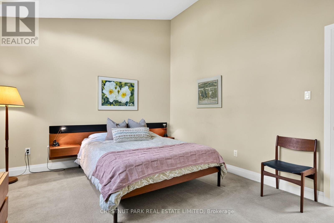
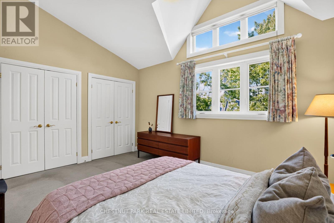
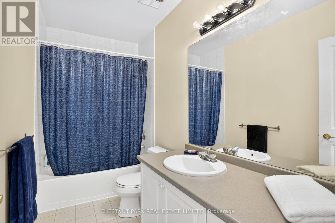
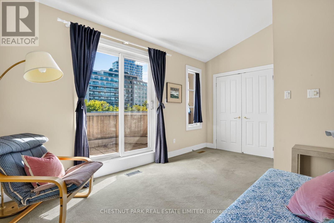
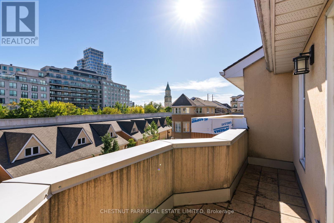
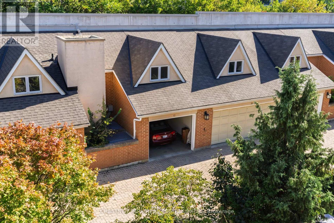
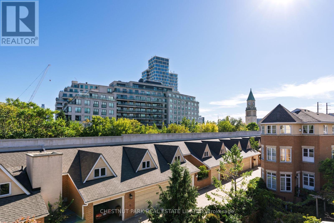
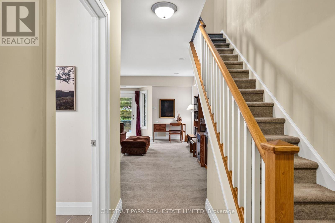
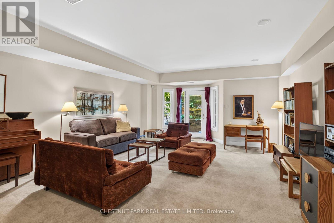
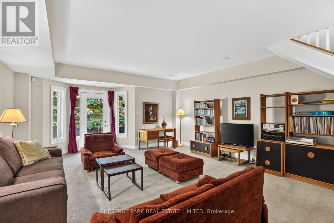
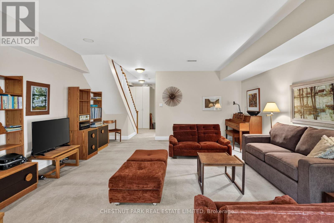
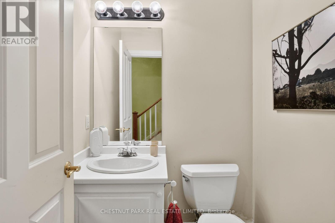
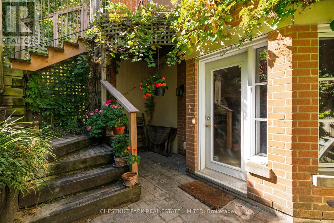
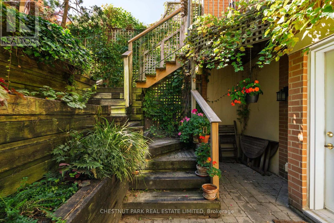
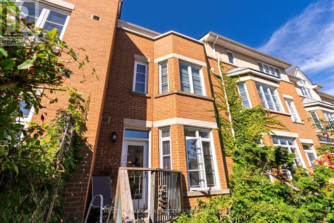
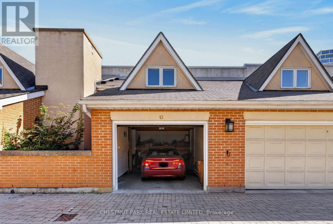
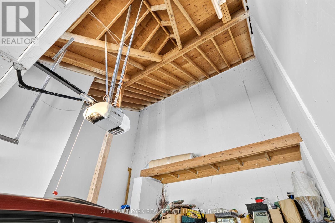
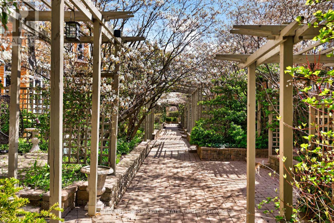
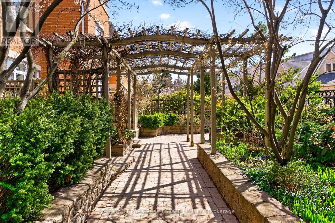
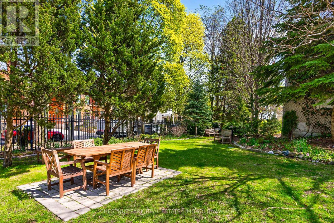
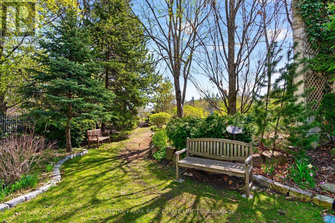
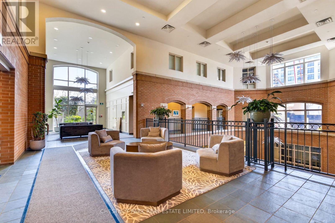
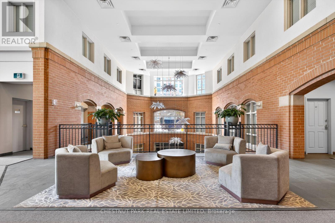
$1,885.27 每月Welcome to 47 Shaftesbury Avenue. A charming, sun-filled & rarely offered condo townhouse located in prime Summerhill. This beloved home which will impress with its traditional lines & perfect layout, has so much to offer. Over 2300 square feet of total living space with generously sized rooms, tall ceilings on every level and an inviting staircase throughout. The elegant sun filled main level allows for an open concept living & dinning, a gas fireplace, a practical powder room, a large kitchen with a south-facing bay window with views of trees in all directions and a walk out to a cozy south facing outdoor patio overlooking a calming perennial garden. This 3 Storey townhouse enjoys 4 bedrooms, 4 bathrooms, an oversized recreation room in the lower lever with tall ceilings and a walk out to the serene lush garden. A rare private garage is located right behind the townhouse and allows for ample storage. This home perfectly balances vibrant city living with a peaceful, community-oriented setting in a much loved and well established condominium where residents enjoy the convenience of a concierge, an indoor salt water swimming pool, exercise room, party room, library, a concert hall as well as a common garden at the east end with its private and shady pathways. Steps to great restaurants, coffee shops, boutique shops, the flagship LCBO with its iconic clock tower visible from the house, private & public schools, Summerhill subway station, easy access to parks and the ravine! (id:43681)
Open House
现在这个房屋大家可以去Open House参观了!
11:30 am
结束于:1:00 pm
房源概要
| MLS® Number | C13837988 |
| 房源类型 | 民宅 |
| 社区名字 | Rosedale-Moore Park |
| 社区特征 | Pets Allowed With Restrictions |
| 设备类型 | 热水器 |
| 特征 | 阳台 |
| 总车位 | 1 |
| 租赁设备类型 | 热水器 |
详 情
| 浴室 | 4 |
| 地上卧房 | 4 |
| 总卧房 | 4 |
| 公寓设施 | Fireplace(s) |
| 地下室进展 | 已装修 |
| 地下室功能 | Walk Out |
| 地下室类型 | N/a (finished) |
| 空调 | 中央空调 |
| 外墙 | 砖 |
| 壁炉 | 有 |
| Flooring Type | Hardwood |
| 客人卫生间(不包含洗浴) | 2 |
| 供暖方式 | 天然气 |
| 供暖类型 | 压力热风 |
| 储存空间 | 3 |
| 内部尺寸 | 1600 - 1799 Sqft |
| 类型 | 联排别墅 |
车 位
| Garage |
土地
| 英亩数 | 无 |
房 间
| 楼 层 | 类 型 | 长 度 | 宽 度 | 面 积 |
|---|---|---|---|---|
| 二楼 | 主卧 | 4.14 m | 3.2 m | 4.14 m x 3.2 m |
| 二楼 | 第二卧房 | 5.16 m | 3.63 m | 5.16 m x 3.63 m |
| 二楼 | 浴室 | 3.23 m | 2.44 m | 3.23 m x 2.44 m |
| 三楼 | 浴室 | 3.1 m | 1.52 m | 3.1 m x 1.52 m |
| 三楼 | 第三卧房 | 4.5 m | 3.51 m | 4.5 m x 3.51 m |
| 三楼 | Bedroom 4 | 4.47 m | 3.12 m | 4.47 m x 3.12 m |
| Lower Level | 娱乐,游戏房 | 6.71 m | 5.18 m | 6.71 m x 5.18 m |
| Lower Level | 浴室 | 1.5 m | 1.5 m | 1.5 m x 1.5 m |
| 一楼 | 门厅 | 1.96 m | 1.47 m | 1.96 m x 1.47 m |
| 一楼 | 客厅 | 3.53 m | 2.84 m | 3.53 m x 2.84 m |
| 一楼 | 餐厅 | 4.17 m | 3.25 m | 4.17 m x 3.25 m |
| 一楼 | 厨房 | 4.42 m | 3.66 m | 4.42 m x 3.66 m |
| 一楼 | 浴室 | 1.8 m | 0.71 m | 1.8 m x 0.71 m |

The trademarks REALTOR®, REALTORS®, and the REALTOR® logo are controlled by The Canadian Real Estate Association (CREA) and identify real estate professionals who are members of CREA. The trademarks MLS®, Multiple Listing Service® and the associated logos are owned by The Canadian Real Estate Association (CREA) and identify the quality of services provided by real estate professionals who are members of CREA. The trademark DDF® is owned by The Canadian Real Estate Association (CREA) and identifies CREA's Data Distribution Facility (DDF®)
Toronto Real Estate Board
Chestnut Park Real Estate Limited
September 29 2026 12:25:26
