
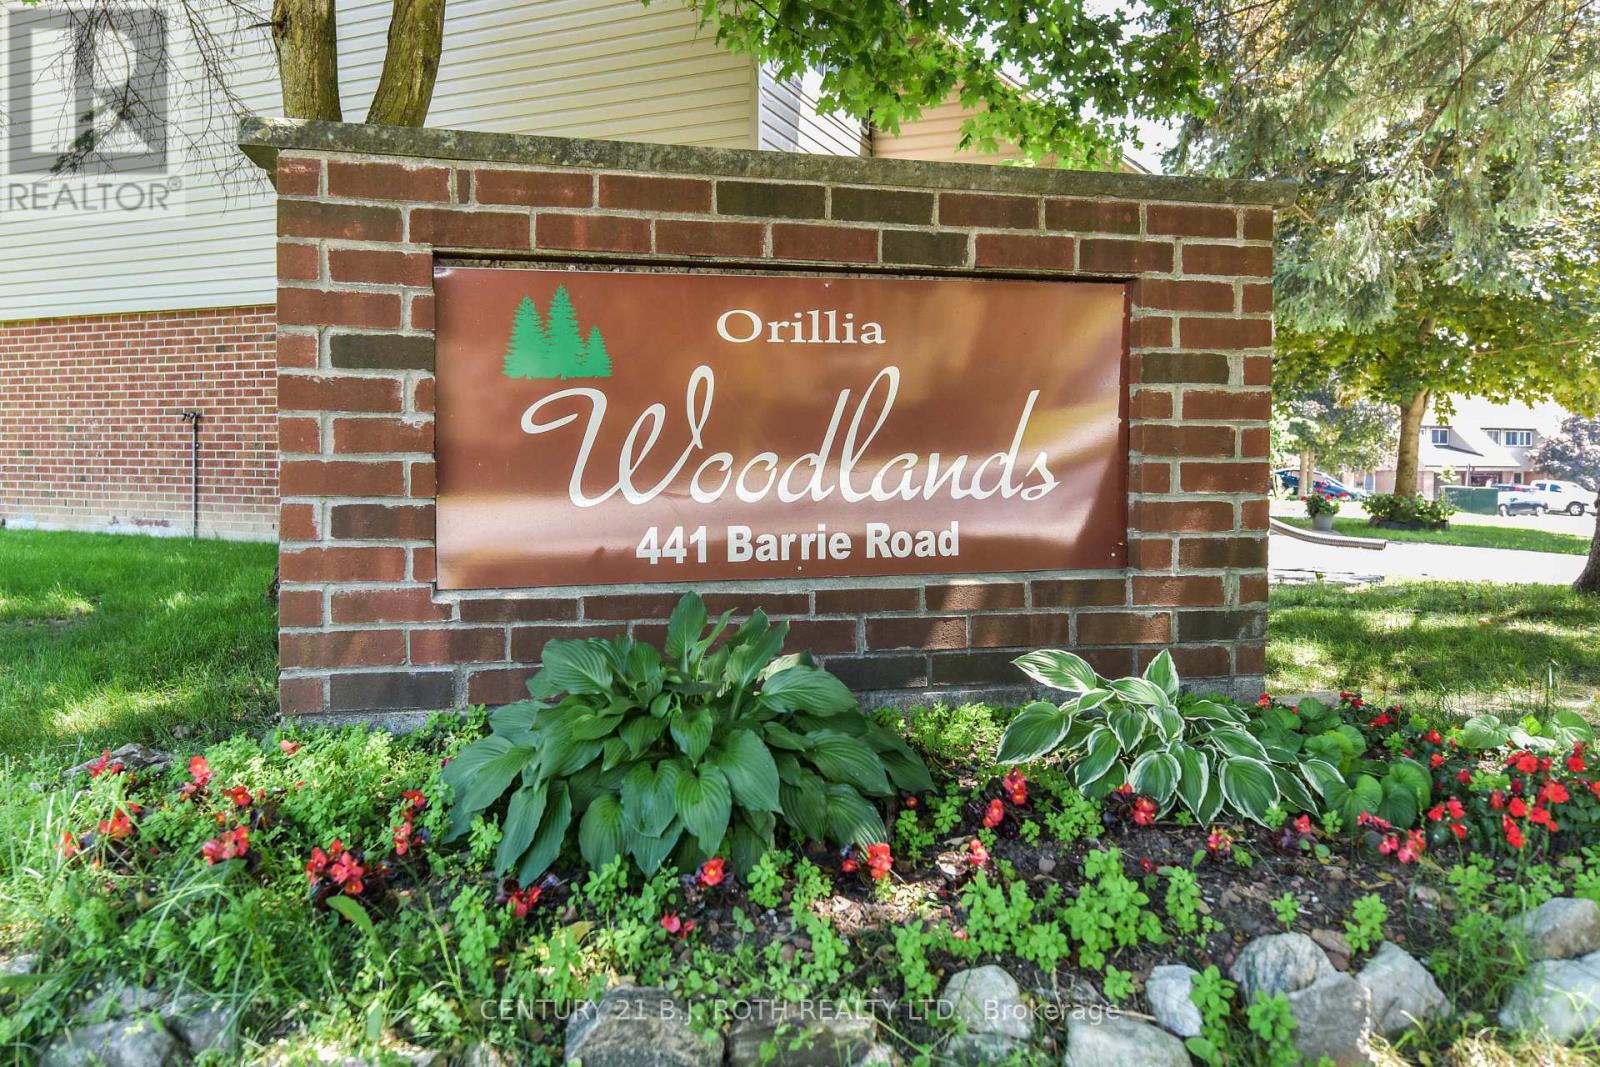
36 - 441 Barrie Road Orillia, Ontario L3V 6T9


$350,000管理费,Common Area Maintenance, Insurance, Parking
$365 每月
管理费,Common Area Maintenance, Insurance, Parking
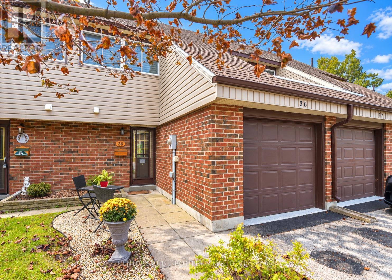
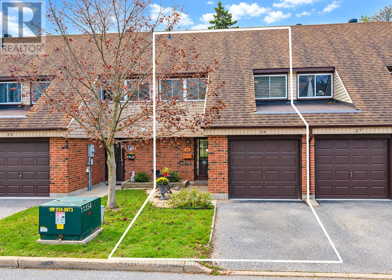
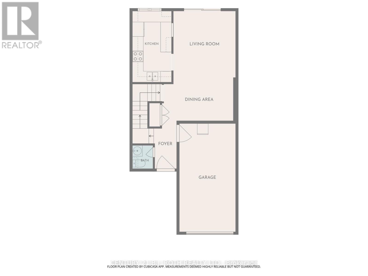
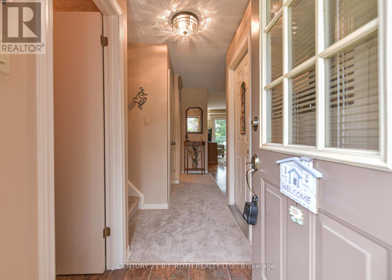
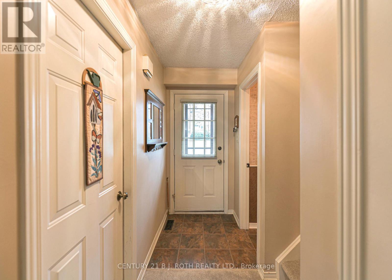
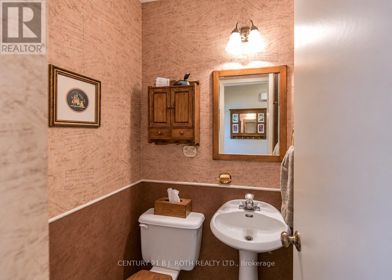
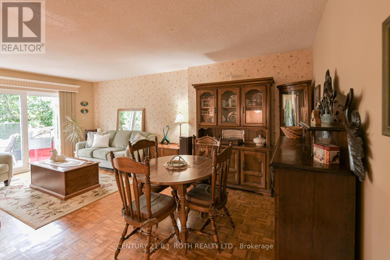
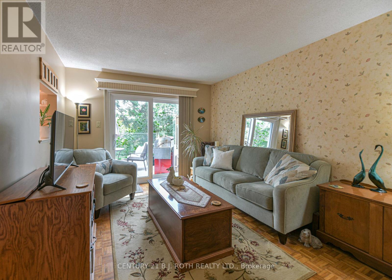
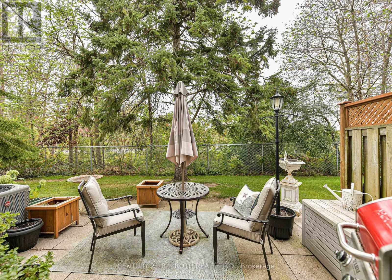
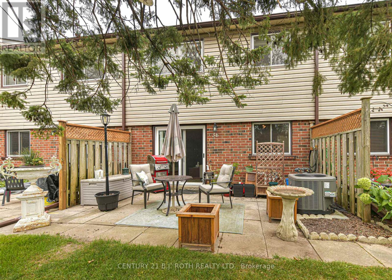
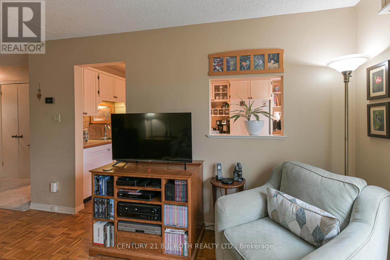
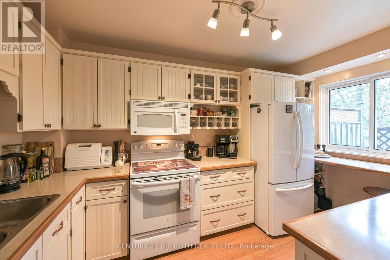
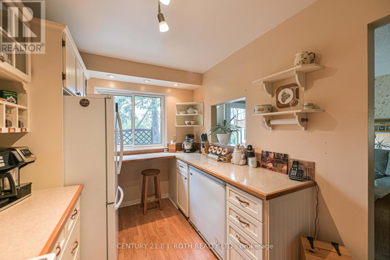
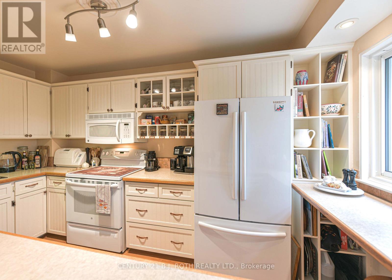
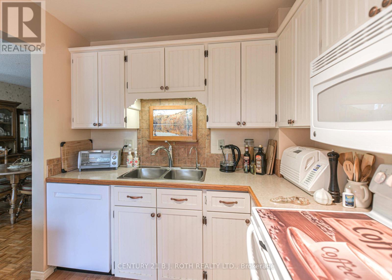
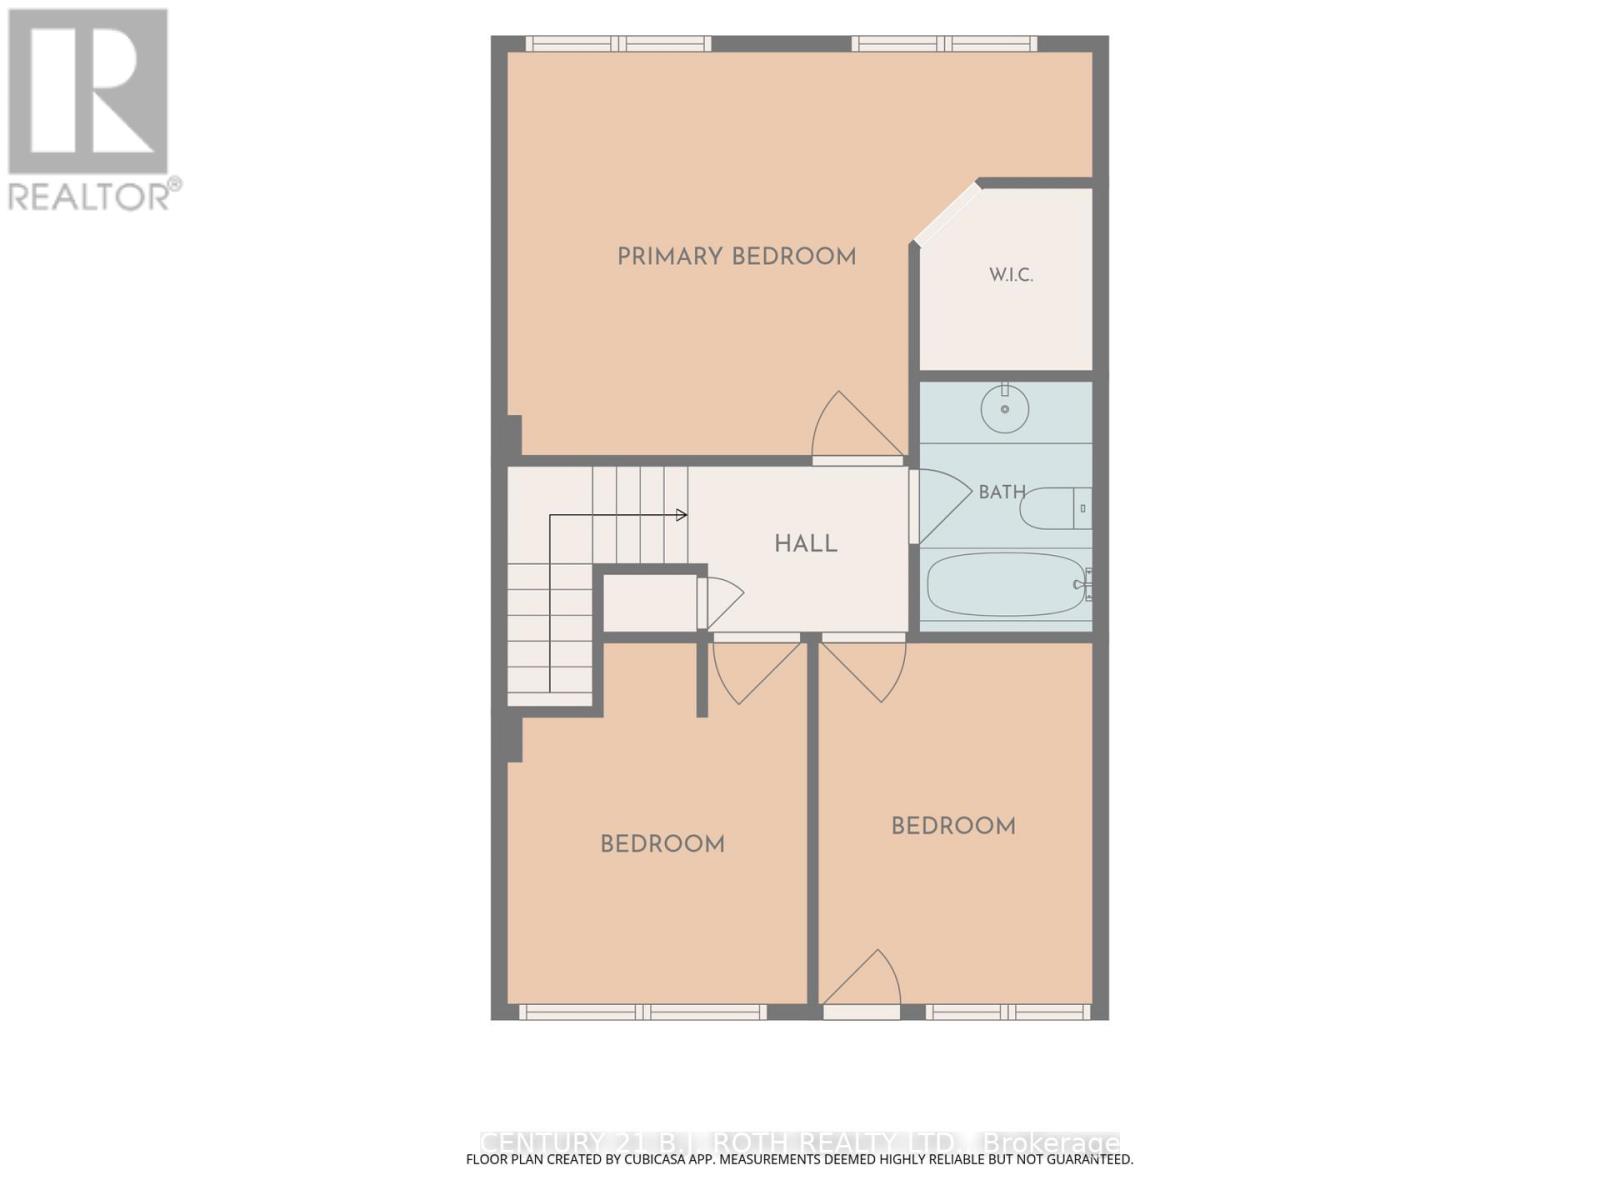
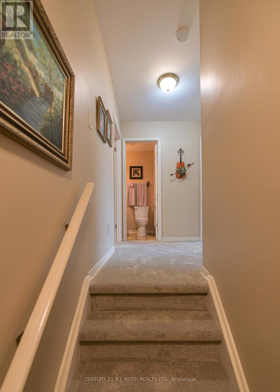
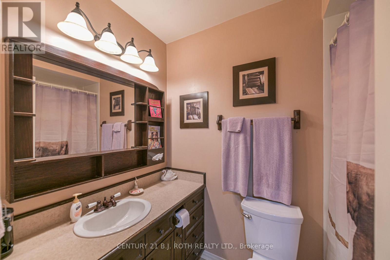
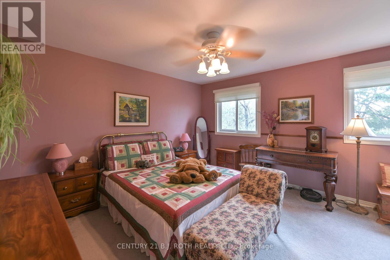
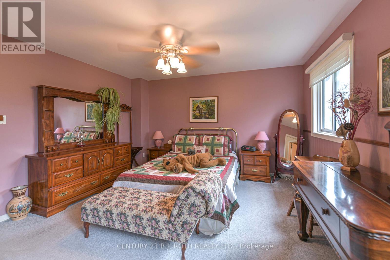
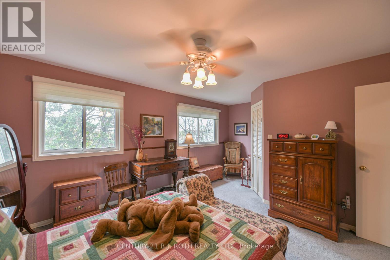
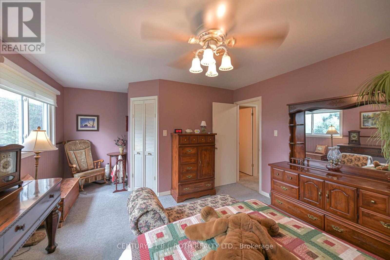
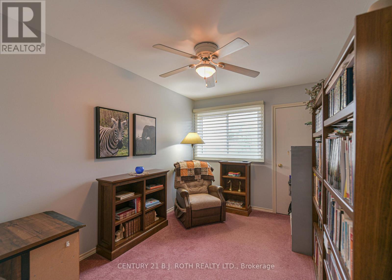
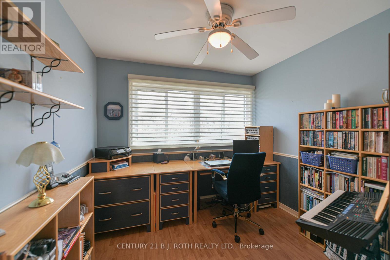
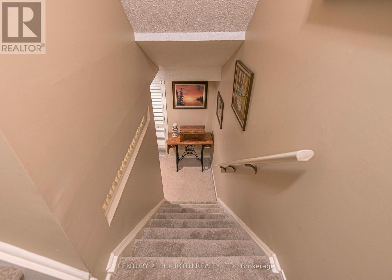
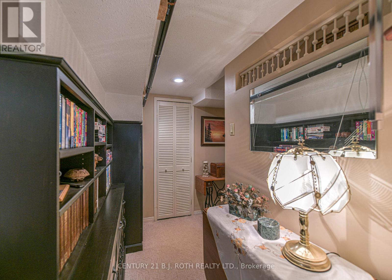
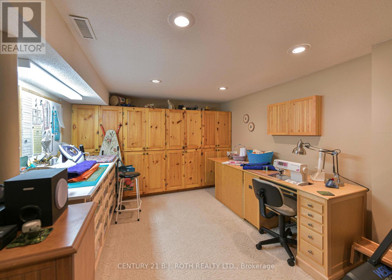
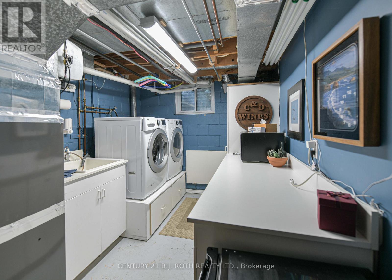
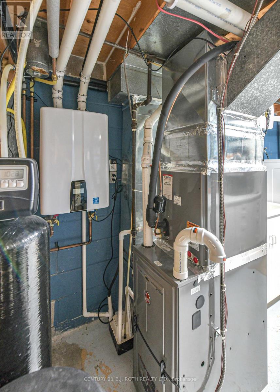
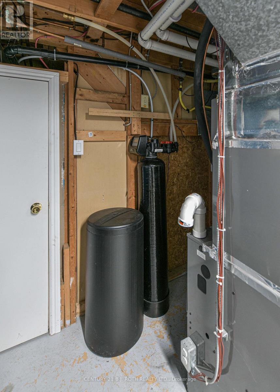
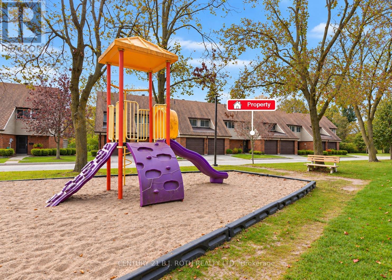
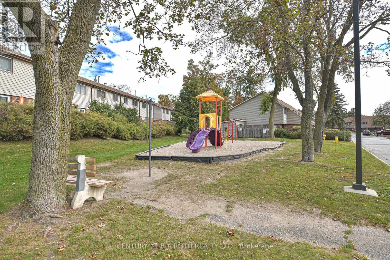
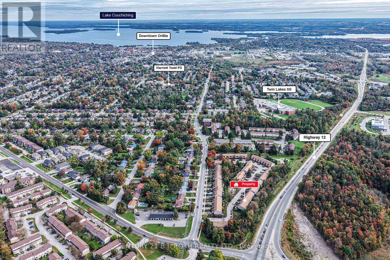
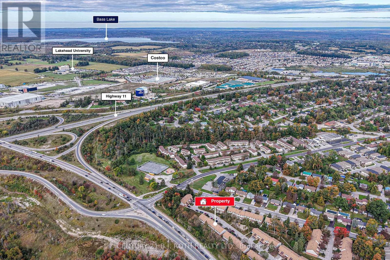
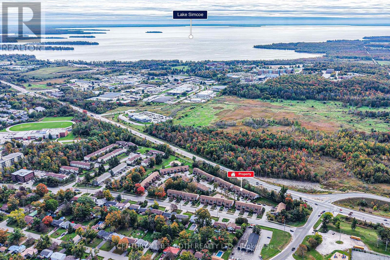
$365 每月Welcome To Orillia Woodlands! A Family Friendly Complex Conveniently Located Minutes To Hwy 11, Hwy 12, Costco, Rotary Place, Schools, Parks, And Trails! Lovingly Maintained For Over 20 Years By The Current Owner, The Updated Kitchen Features Solid Wood Cabinetry, Open Shelving and Plenty Of Counter Space. The Open Concept Living Dining Area With Walk-Out To The Surprisingly Private Patio Offers Room For Outdoor Dining And A Handy Natural Gas Bbq Line. A Convenient Powder Room And Inside Access To The Attached Garage Complete The Main Level. Upstairs You'll Find A Super Sized Primary Bedroom With Custom Walk In Closet and 2 More Spacious Bedrooms All With Custom Remote Control Blinds, And Another Bathroom. The Basement Offers Additional Living Space In The Finished Family Room Plus Lots Of Custom Built In Storage Options. A Few Of The Many Improvements Include A New Natural Gas Furnace, Central Air Conditioner, On Demand Hot Water System And Water Softener Installed In 2022, And Brand New Carpet On The Staircases In 2026. This Well Maintained Complex Has An Affordable Monthly Condominium Fee Of $365 Which Includes Grass Cutting, Updated Windows, Newer Siding, And A Playground! (id:43681)
房源概要
| MLS® Number | S13838062 |
| 房源类型 | 民宅 |
| 社区名字 | Orillia |
| 附近的便利设施 | 医院, 公园, 公共交通, 学校 |
| 社区特征 | Pets Allowed With Restrictions, 社区活动中心 |
| 设备类型 | 没有 |
| 特征 | Level Lot |
| 总车位 | 2 |
| 租赁设备类型 | 没有 |
| 结构 | 游乐场 |
详 情
| 浴室 | 2 |
| 地上卧房 | 3 |
| 总卧房 | 3 |
| Age | 51 To 99 Years |
| 公寓设施 | Visitor Parking |
| 家电类 | Garage Door Opener Remote(s), Water Heater - Tankless, Water Heater, Water Softener, Water Meter, 洗碗机, 烘干机, Garage Door Opener, 微波炉, 炉子, 洗衣机, 窗帘, 冰箱 |
| 地下室进展 | 部分完成 |
| 地下室类型 | 全部完成 |
| 空调 | 中央空调 |
| 外墙 | 砖, 乙烯基壁板 |
| Flooring Type | Parquet |
| 客人卫生间(不包含洗浴) | 1 |
| 供暖方式 | 天然气 |
| 供暖类型 | 压力热风 |
| 储存空间 | 2 |
| 内部尺寸 | 1000 - 1199 Sqft |
| 类型 | 联排别墅 |
车 位
| 附加车库 | |
| Garage |
土地
| 英亩数 | 无 |
| 土地便利设施 | 医院, 公园, 公共交通, 学校 |
| 规划描述 | R4 |
房 间
| 楼 层 | 类 型 | 长 度 | 宽 度 | 面 积 |
|---|---|---|---|---|
| 二楼 | 主卧 | 4.12 m | 3.96 m | 4.12 m x 3.96 m |
| 二楼 | 第二卧房 | 3.51 m | 2.69 m | 3.51 m x 2.69 m |
| 二楼 | 第三卧房 | 2.82 m | 2.9 m | 2.82 m x 2.9 m |
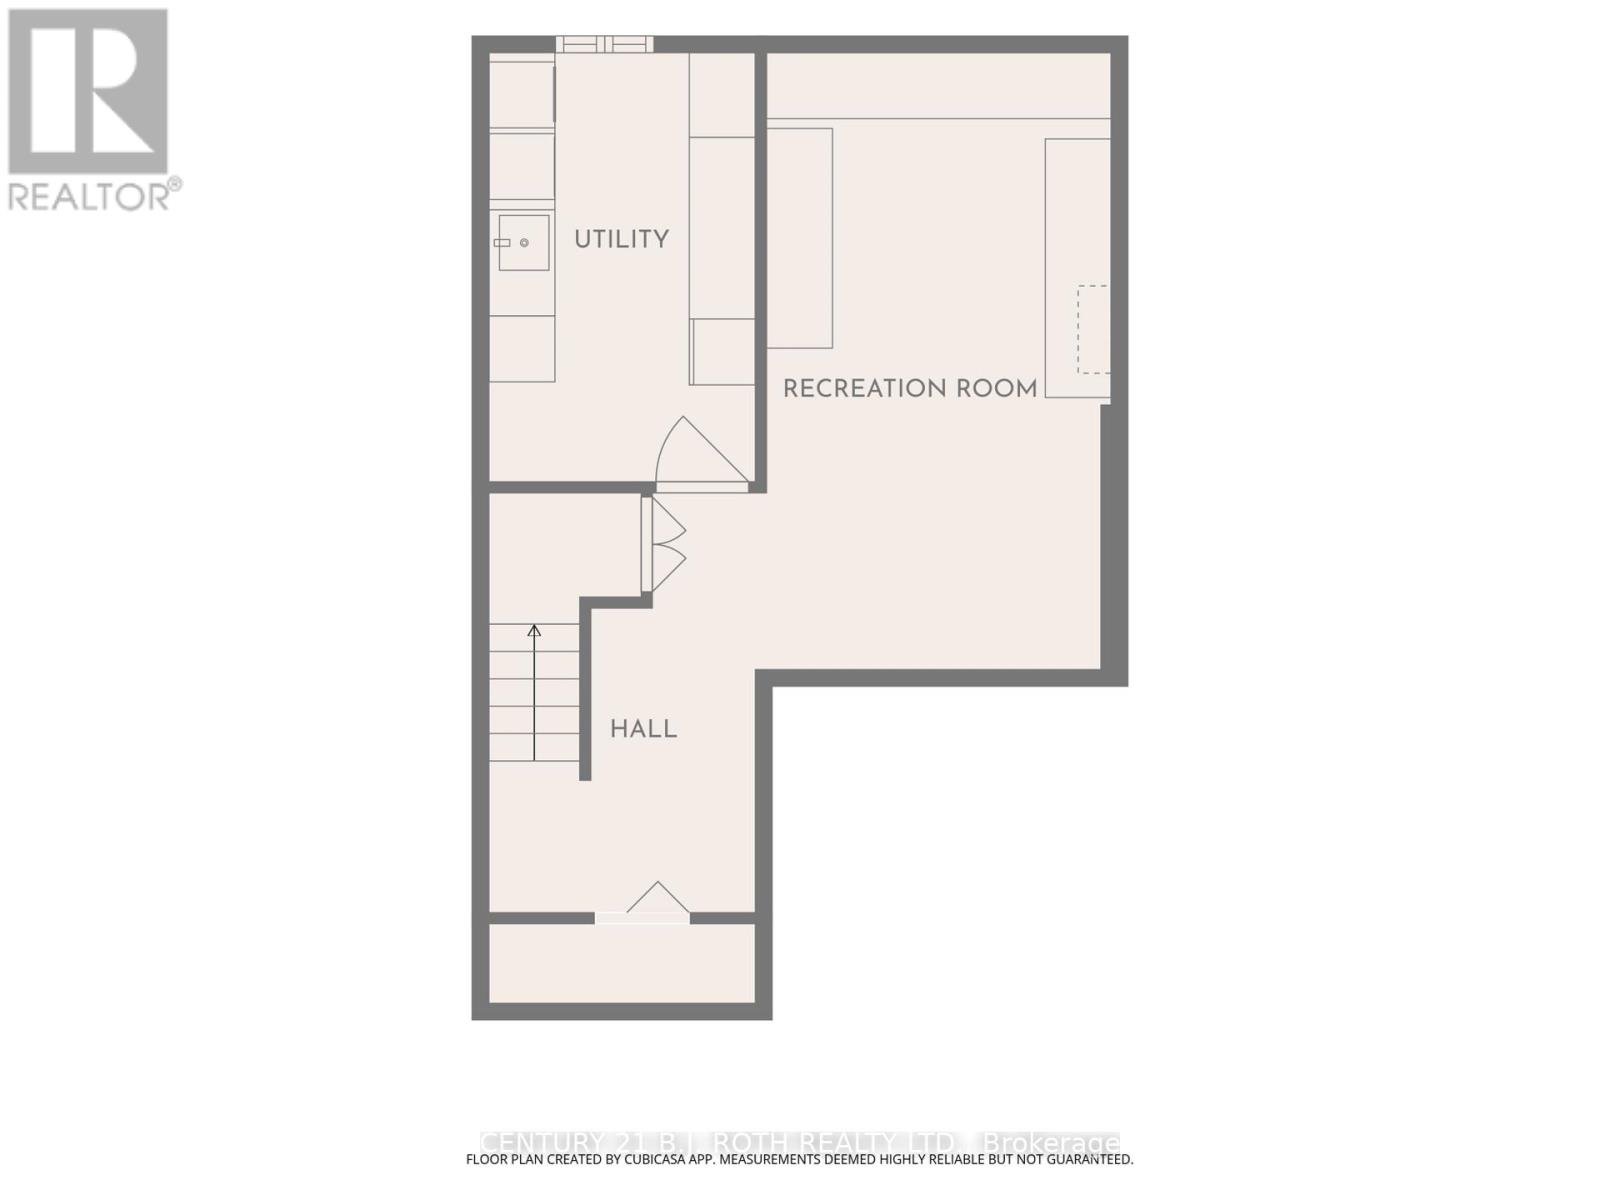
| 地下室 | 家庭房 | 4.7 m | 3.1 m | 4.7 m x 3.1 m |
| 地下室 | 设备间 | 3.96 m | 2.39 m | 3.96 m x 2.39 m |
| 一楼 | 门厅 | 2.13 m | 1.07 m | 2.13 m x 1.07 m |
| 一楼 | 客厅 | 6.15 m | 3.3 m | 6.15 m x 3.3 m |
| 一楼 | 厨房 | 3.96 m | 2.39 m | 3.96 m x 2.39 m |
https://www.realtor.ca/real-estate/30338777/36-441-barrie-road-orillia-orillia

The trademarks REALTOR®, REALTORS®, and the REALTOR® logo are controlled by The Canadian Real Estate Association (CREA) and identify real estate professionals who are members of CREA. The trademarks MLS®, Multiple Listing Service® and the associated logos are owned by The Canadian Real Estate Association (CREA) and identify the quality of services provided by real estate professionals who are members of CREA. The trademark DDF® is owned by The Canadian Real Estate Association (CREA) and identifies CREA's Data Distribution Facility (DDF®)
Toronto Real Estate Board
Century 21 B.j. Roth Realty Ltd.
September 29 2026 01:30:41
