
7568 Langmaid Road Clarington, Ontario L0B 1J0


$1,185,000
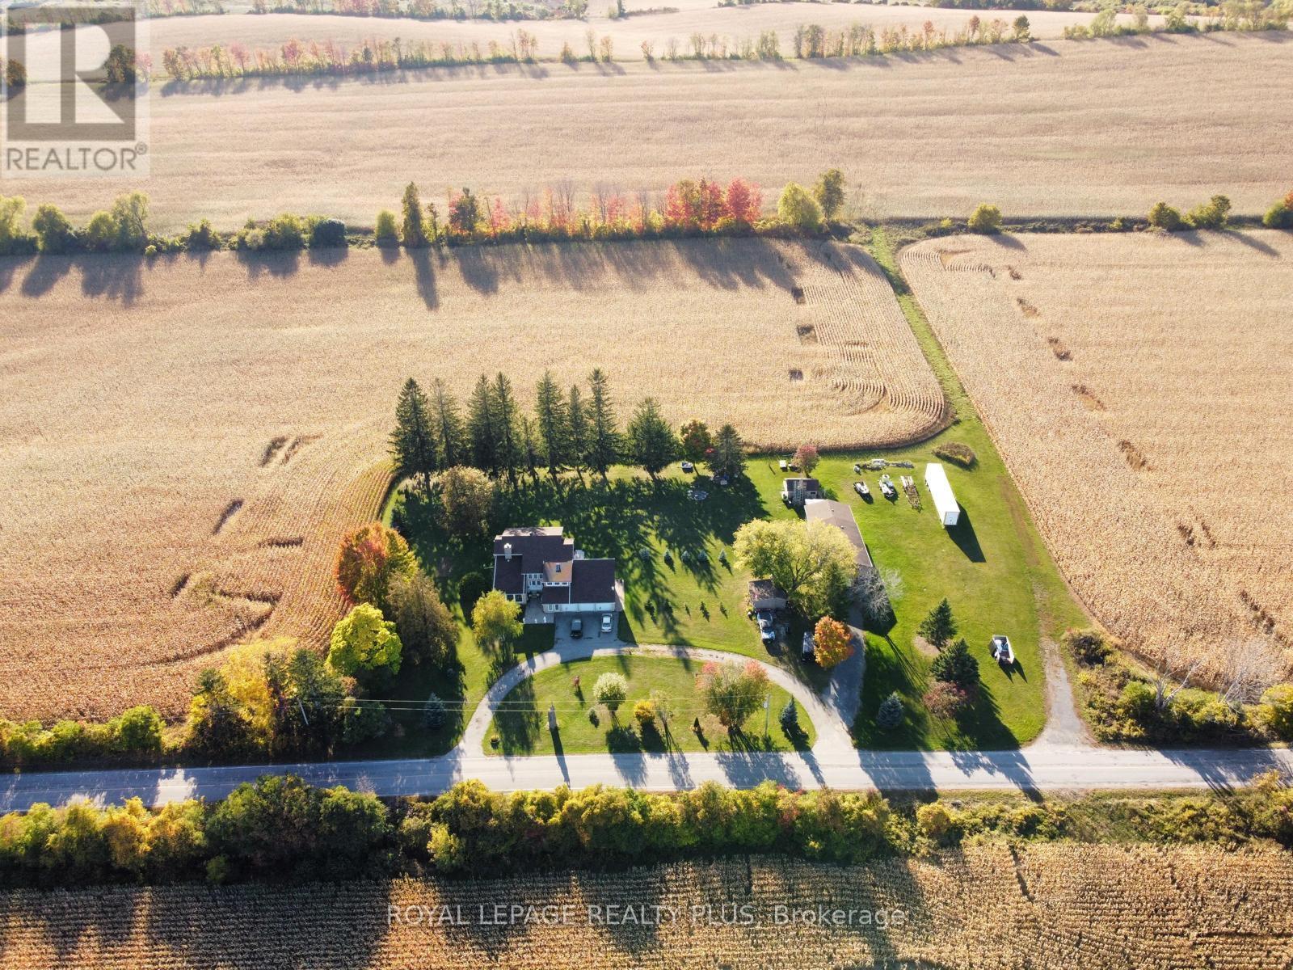
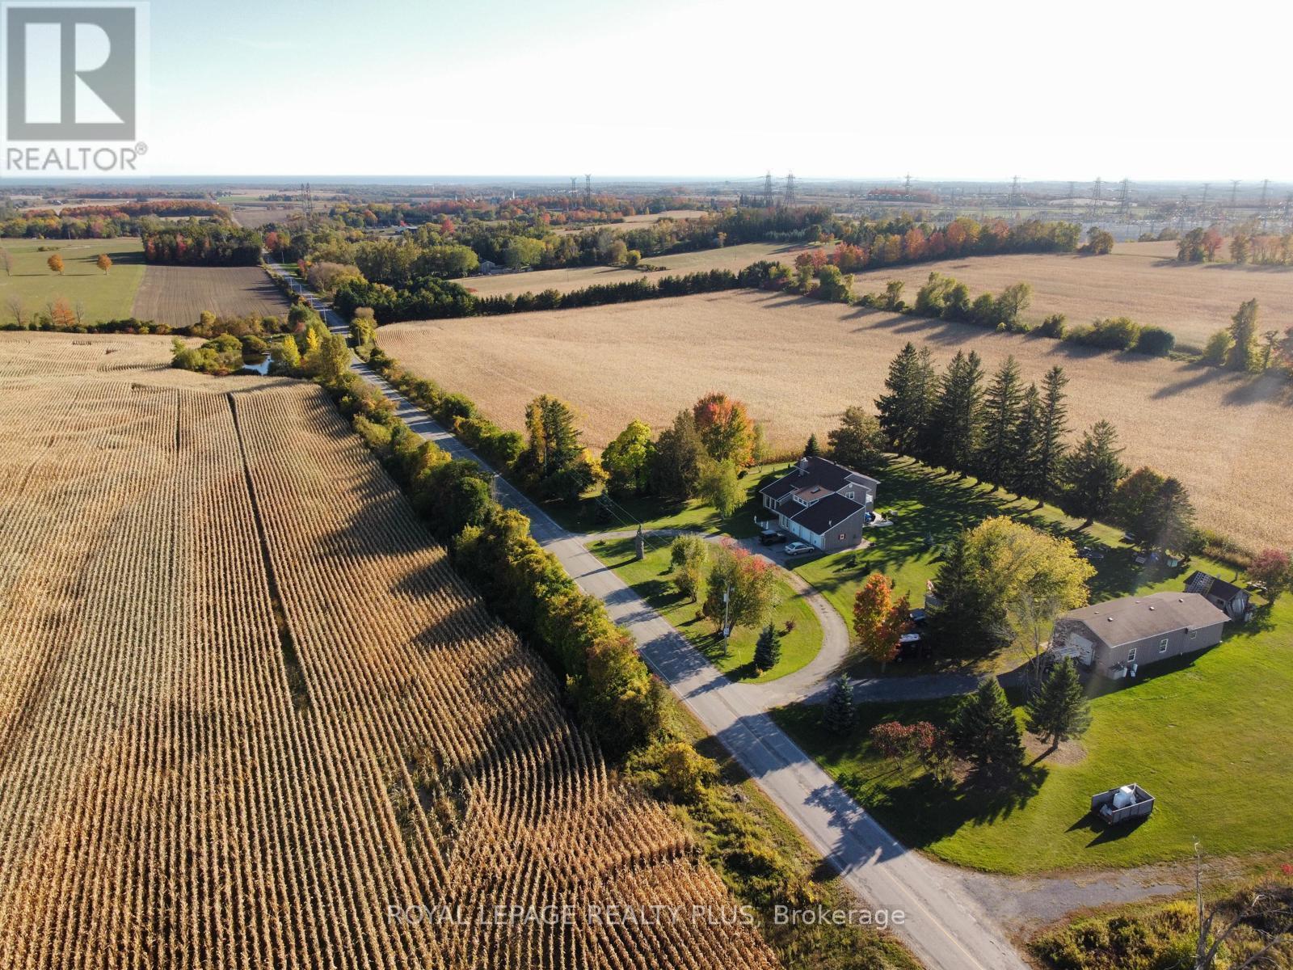
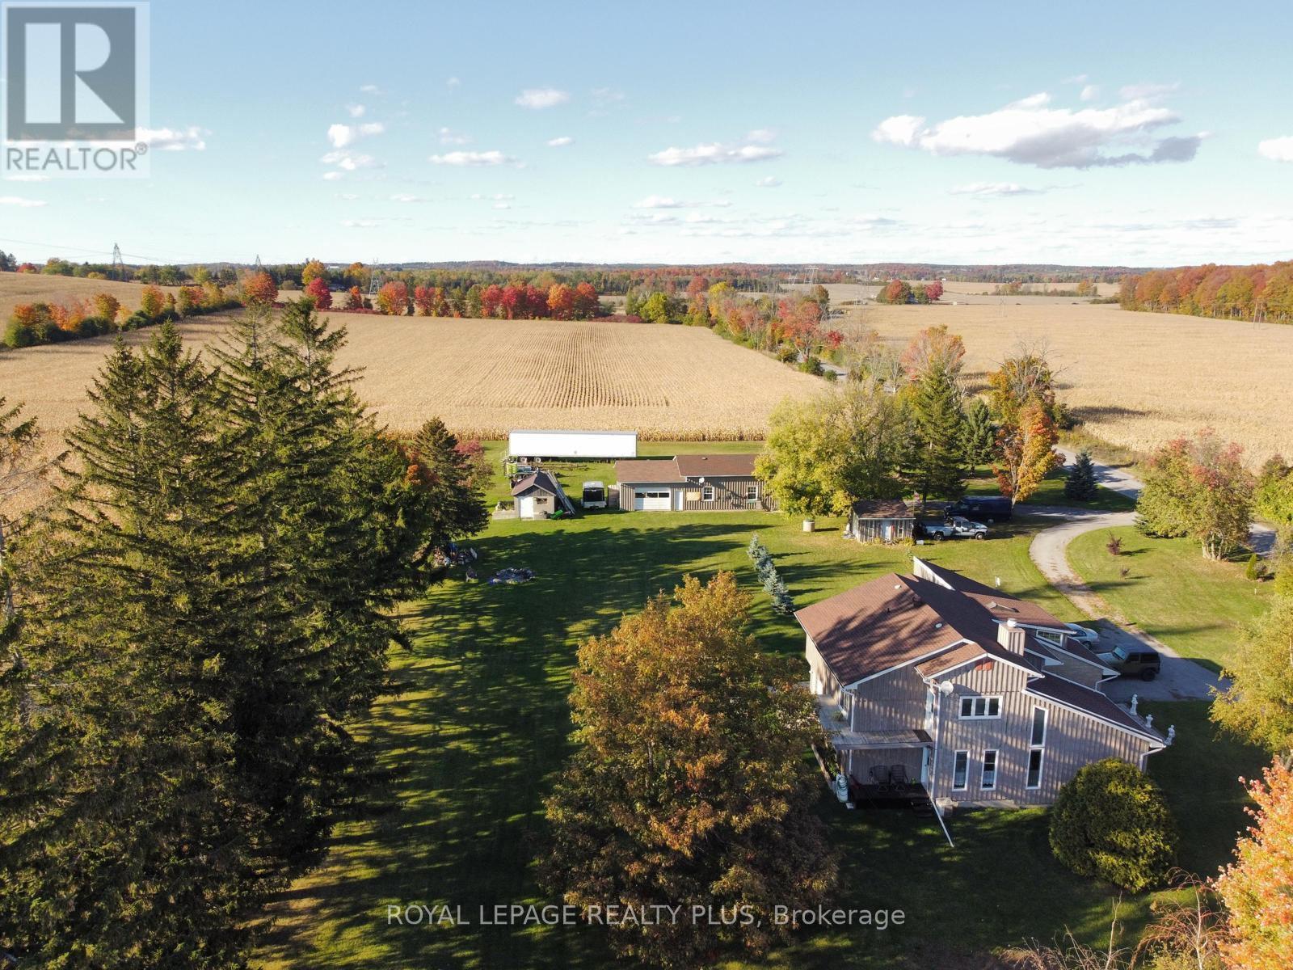
Welcome to 7568 Langmaid Road! Situated on approximately 1.23 acres, this unique 3-bedroom detached Viceroy-style home offers space, privacy and plenty of potential. The main level features a formal living room and separate dining room, oak kitchen, and sunken family room with a walkout to the expansive yard. Upstairs, the second and third bedrooms each offer walkouts to a sun deck, while the spacious primary bedroom features a private ensuite and walkout to a partially finished solarium.A standout feature is the heated and insulated detached shop/garage, ideal for a workshop, hobbyist, vehicle enthusiast or additional storage. A second large insulated garage at the rear, previously used for boat storage, offers even more flexibility, while additional outbuildings provide plenty of space for equipment, gardening and storage. A rare opportunity for buyers looking for acreage, privacy, exceptional storage and the opportunity to make this property their own. (id:43681)
房源概要
| MLS® Number | E13837870 |
| 房源类型 | 民宅 |
| 社区名字 | Rural Clarington |
| 总车位 | 12 |
详 情
| 浴室 | 3 |
| 地上卧房 | 3 |
| 总卧房 | 3 |
| 家电类 | Water Softener |
| 地下室类型 | 没有 |
| 施工种类 | 独立屋 |
| 空调 | 中央空调 |
| 外墙 | 砖 |
| 壁炉 | 有 |
| 地基类型 | Unknown |
| 客人卫生间(不包含洗浴) | 1 |
| 供暖方式 | 电 |
| 供暖类型 | 压力热风 |
| 储存空间 | 2 |
| 内部尺寸 | 2000 - 2500 Sqft |
| 类型 | 独立屋 |
| 设备间 | 市政供水 |
车 位
| 附加车库 | |
| Garage |
土地
| 英亩数 | 无 |
| 污水道 | Septic System |
| 土地深度 | 220 Ft ,2 In |
| 土地宽度 | 244 Ft ,1 In |
| 不规则大小 | 244.1 X 220.2 Ft |
| 规划描述 | A1 |
房 间
| 楼 层 | 类 型 | 长 度 | 宽 度 | 面 积 |
|---|---|---|---|---|
| 二楼 | 主卧 | 7.21 m | 4.04 m | 7.21 m x 4.04 m |
| 二楼 | 第二卧房 | 3.73 m | 3.43 m | 3.73 m x 3.43 m |
| 二楼 | 第三卧房 | 3.78 m | 3.35 m | 3.78 m x 3.35 m |
| 二楼 | Solarium | 4.11 m | 3.91 m | 4.11 m x 3.91 m |
| 一楼 | 餐厅 | 3.73 m | 3.73 m x Measurements not available | |
| 一楼 | 厨房 | 5.51 m | 3.28 m | 5.51 m x 3.28 m |
| 一楼 | 家庭房 | 5.49 m | 4.57 m | 5.49 m x 4.57 m |
| 一楼 | 客厅 | 5.38 m | 4.93 m | 5.38 m x 4.93 m |
https://www.realtor.ca/real-estate/30338595/7568-langmaid-road-clarington-rural-clarington

The trademarks REALTOR®, REALTORS®, and the REALTOR® logo are controlled by The Canadian Real Estate Association (CREA) and identify real estate professionals who are members of CREA. The trademarks MLS®, Multiple Listing Service® and the associated logos are owned by The Canadian Real Estate Association (CREA) and identify the quality of services provided by real estate professionals who are members of CREA. The trademark DDF® is owned by The Canadian Real Estate Association (CREA) and identifies CREA's Data Distribution Facility (DDF®)
Toronto Real Estate Board
Royal LePage Realty Plus
September 29 2026 05:25:09
