
58 Bowan Court Toronto (Bayview Woods-Steeles), Ontario M2K 3A7


$7,500 Monthly
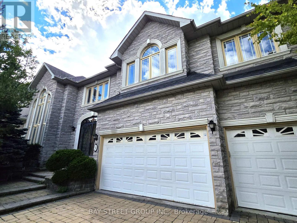
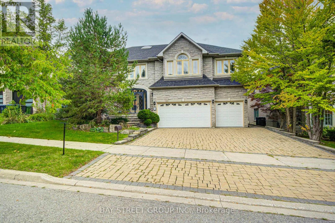
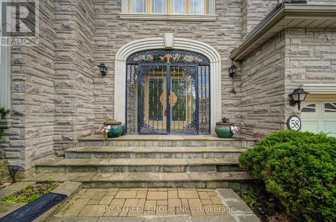
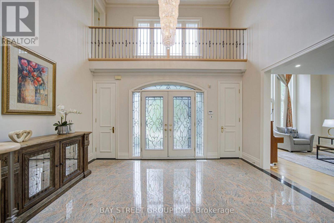
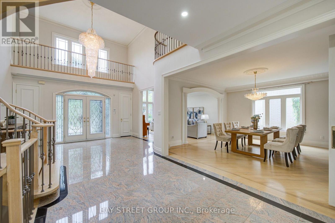
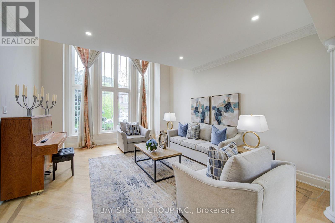
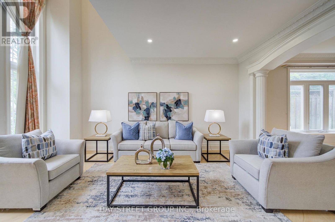
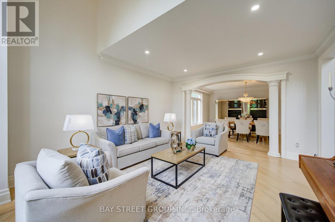
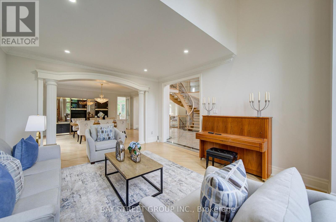
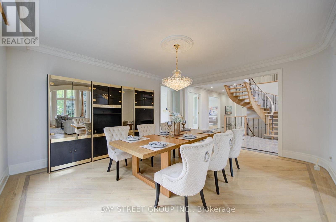
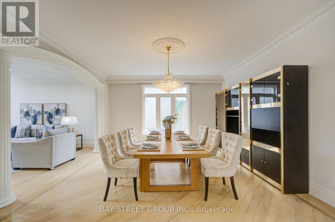
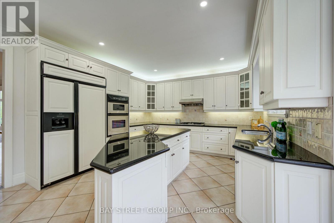
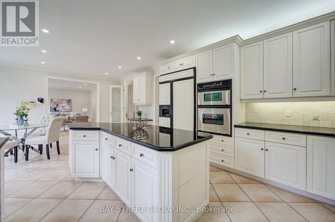
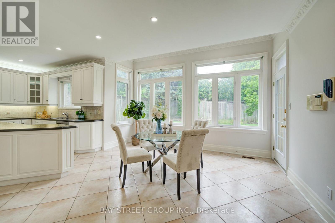
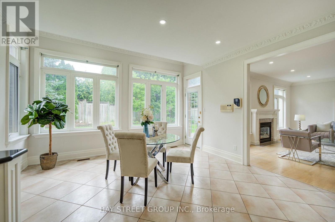
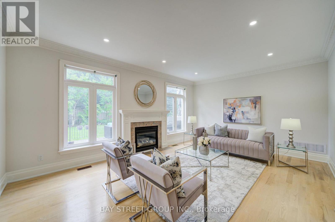
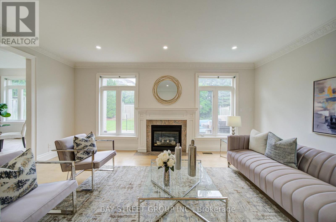
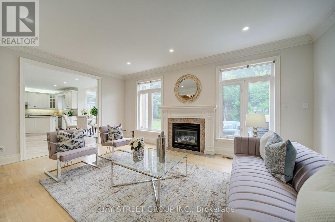
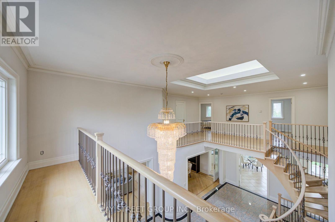
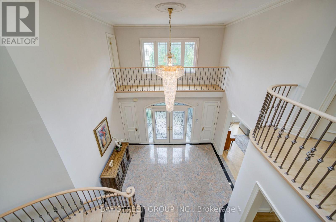
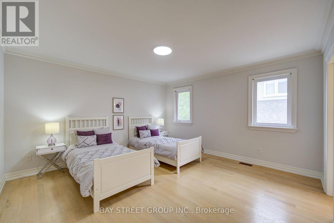
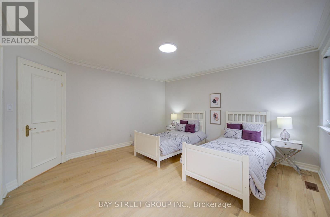
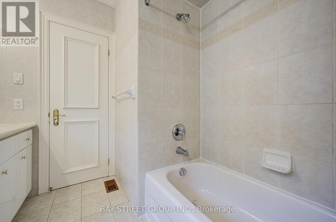
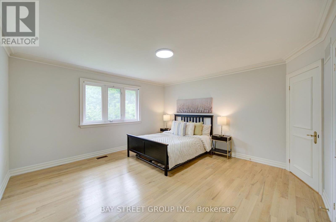
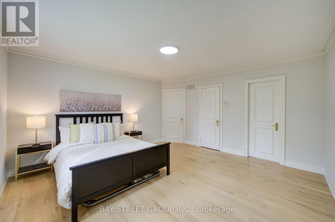
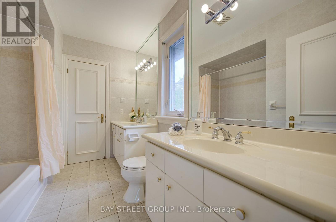
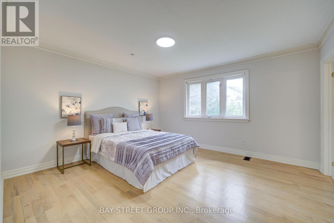
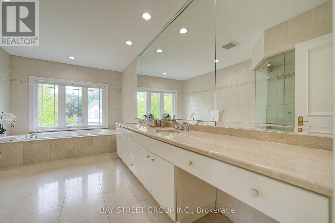
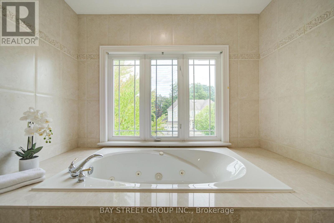
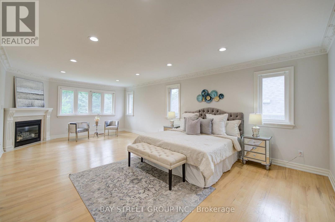
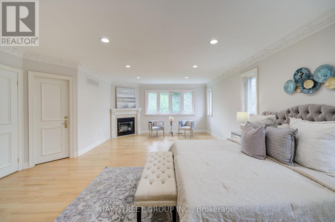
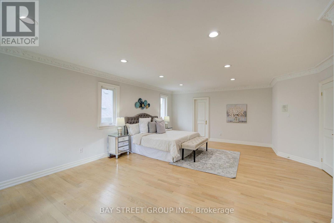
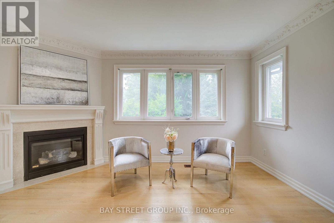
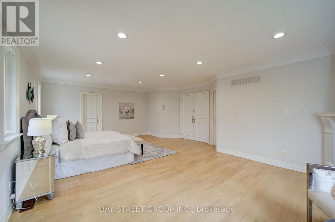
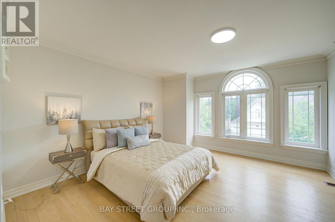
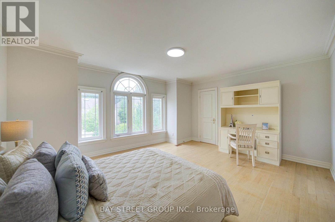
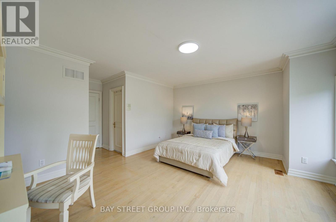
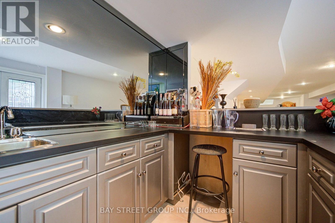
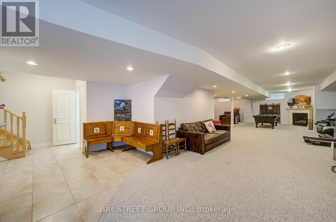
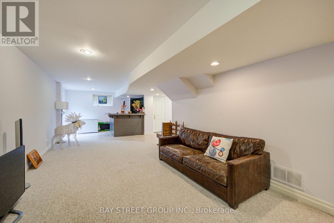
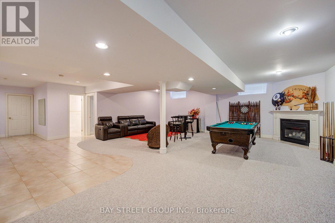
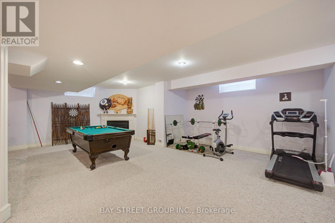
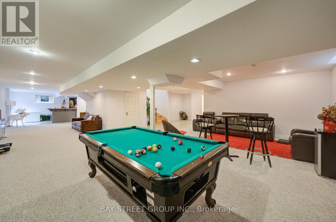
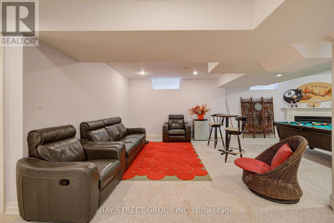
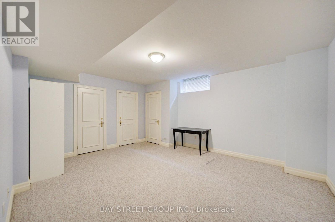
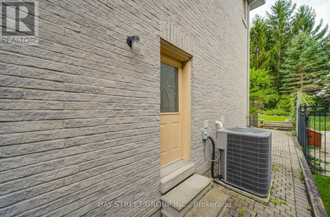
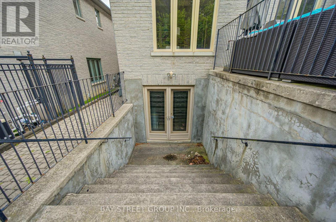
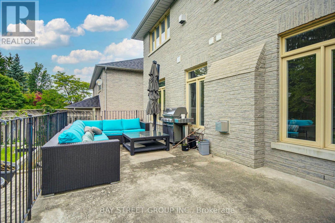
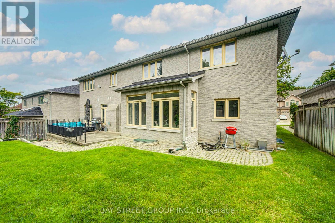
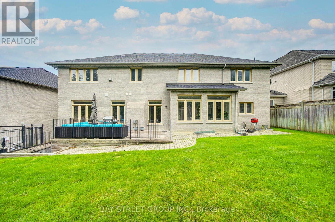
Welcome to Bowan Estates, an exceptional custom-built residence set on a quiet, family-friendly cul-de-sac. Defined by timeless architecture, generous proportions, and meticulous upkeep, this distinguished home offers an elegant balance of sophistication and comfortable family living.A grand granite foyer welcomes you into beautifully proportioned principal rooms featuring rich hardwood flooring, refined finishes, and abundant natural light. A striking spiral floating staircase beneath expansive skylights creates a memorable architectural focal point, while the open-concept kitchen and family room provide an inviting space for both everyday living and entertaining. The main level also features a beautifully appointed study, offering an elegant and refined space for work or quiet retreat.The upper level features five generously sized bedrooms and four bathrooms, offering excellent space and privacy for a growing family. The finished lower level offers a spacious recreation and entertainment area, complemented by a walk-up entrance and stylish bar, creating an ideal setting for gatherings, guests, or extended family use.Surrounded by scenic ravine trails, established parks, prestigious schools, shopping, and convenient transit, with easy access to major highways and Bayview Golf & Country Club. Ideally situated near Zion Heights Middle School, Lester B. Pearson Elementary School, and Earl Haig Secondary School.Timeless design. Exceptional space. A coveted Bowan Estates setting. (id:43681)
房源概要
| MLS® Number | C13837814 |
| 房源类型 | 民宅 |
| 社区名字 | Bayview Woods-Steeles |
| 特征 | 无地毯 |
| 总车位 | 7 |
详 情
| 浴室 | 7 |
| 地上卧房 | 5 |
| 地下卧室 | 1 |
| 总卧房 | 6 |
| 家电类 | Garage Door Opener Remote(s) |
| 地下室进展 | 已装修 |
| 地下室功能 | Separate Entrance, Walk-up |
| 地下室类型 | N/a, N/a, N/a (finished) |
| 施工种类 | 独立屋 |
| 空调 | 中央空调 |
| 外墙 | 砖, 石 |
| 壁炉 | 有 |
| Flooring Type | Hardwood, Carpeted |
| 地基类型 | 混凝土 |
| 客人卫生间(不包含洗浴) | 2 |
| 供暖方式 | 天然气 |
| 供暖类型 | 压力热风 |
| 储存空间 | 2 |
| 内部尺寸 | 3500 - 5000 Sqft |
| 类型 | 独立屋 |
| 设备间 | 市政供水 |
车 位
| 附加车库 | |
| Garage |
土地
| 英亩数 | 无 |
| 污水道 | Sanitary Sewer |
| 土地深度 | 131 Ft ,3 In |
| 土地宽度 | 70 Ft ,7 In |
| 不规则大小 | 70.6 X 131.3 Ft |
房 间
| 楼 层 | 类 型 | 长 度 | 宽 度 | 面 积 |
|---|---|---|---|---|
| 二楼 | Bedroom 5 | 5.35 m | 4.28 m | 5.35 m x 4.28 m |
| 二楼 | 主卧 | 7.78 m | 4.58 m | 7.78 m x 4.58 m |
| 二楼 | 第二卧房 | 4.45 m | 4.15 m | 4.45 m x 4.15 m |
| 二楼 | 第三卧房 | 4.5 m | 4.38 m | 4.5 m x 4.38 m |
| 二楼 | Bedroom 4 | 5.8 m | 4.39 m | 5.8 m x 4.39 m |
| 地下室 | 娱乐,游戏房 | 12.15 m | 4.52 m | 12.15 m x 4.52 m |
| 地下室 | 大型活动室 | 8.5 m | 4.65 m | 8.5 m x 4.65 m |
| 地下室 | 卧室 | 4.9 m | 4.26 m | 4.9 m x 4.26 m |
| 一楼 | 客厅 | 4.72 m | 4.38 m | 4.72 m x 4.38 m |
| 一楼 | 餐厅 | 5.15 m | 4.58 m | 5.15 m x 4.58 m |
| 一楼 | 家庭房 | 5.66 m | 4.15 m | 5.66 m x 4.15 m |
| 一楼 | Office | 4.12 m | 3.66 m | 4.12 m x 3.66 m |
| 一楼 | 厨房 | 4.15 m | 3.78 m | 4.15 m x 3.78 m |
| 一楼 | Eating Area | 5.5 m | 4.39 m | 5.5 m x 4.39 m |

The trademarks REALTOR®, REALTORS®, and the REALTOR® logo are controlled by The Canadian Real Estate Association (CREA) and identify real estate professionals who are members of CREA. The trademarks MLS®, Multiple Listing Service® and the associated logos are owned by The Canadian Real Estate Association (CREA) and identify the quality of services provided by real estate professionals who are members of CREA. The trademark DDF® is owned by The Canadian Real Estate Association (CREA) and identifies CREA's Data Distribution Facility (DDF®)
Toronto Real Estate Board
Bay Street Group Inc.
September 29 2026 04:53:55
