
44 Burnett Shore Road Kawartha Lakes (Bexley), Ontario K0M 1G0


$1,999,000
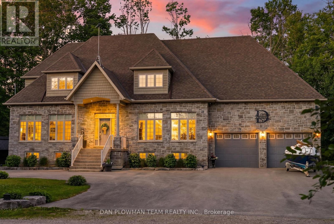
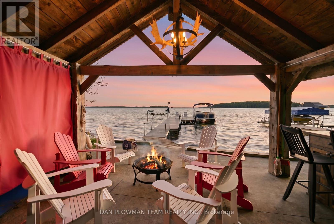
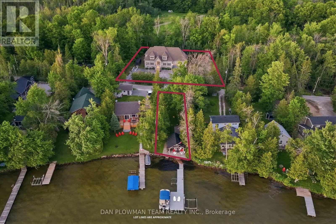
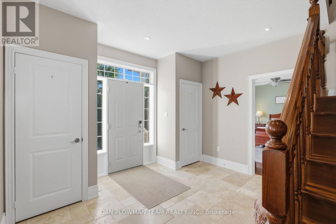
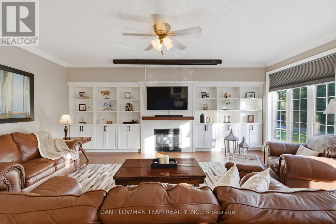
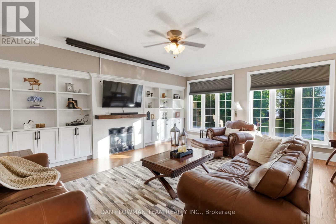
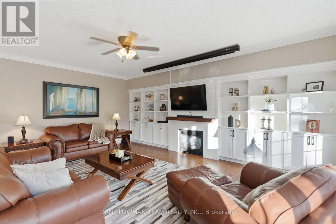
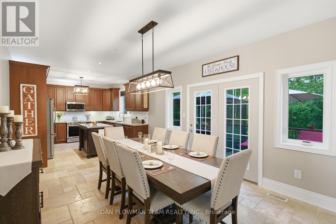
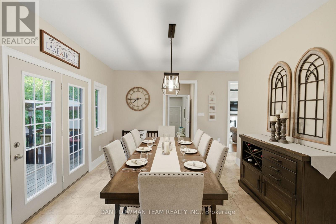
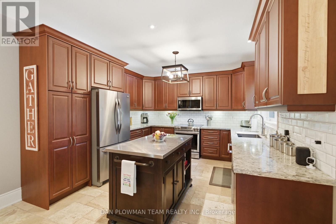
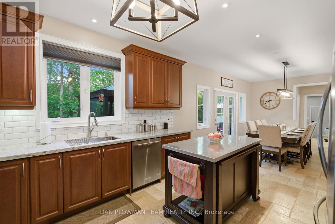
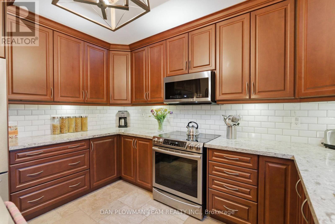
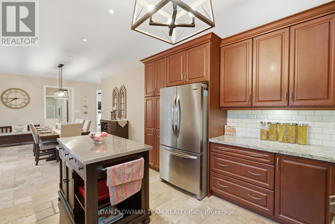
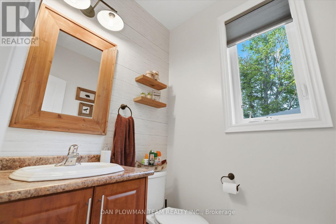
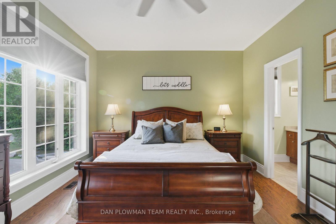
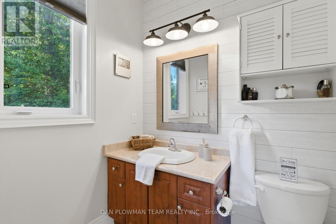
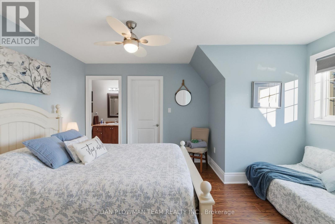
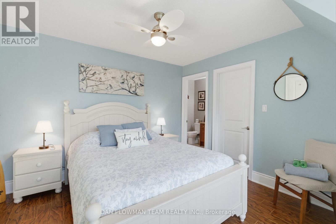
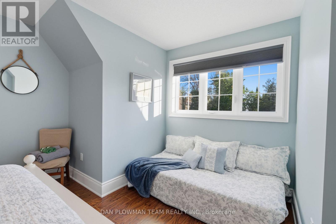
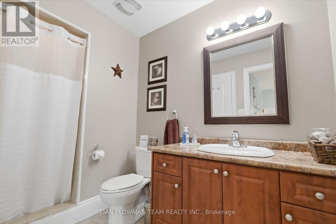
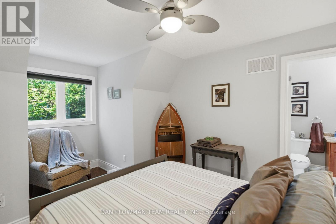
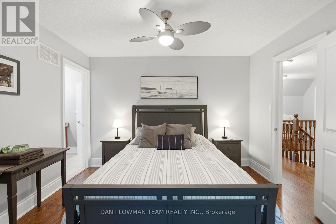
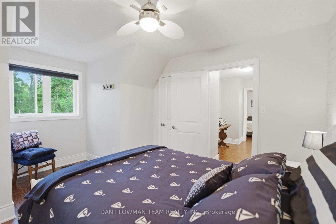
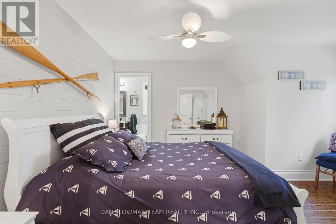
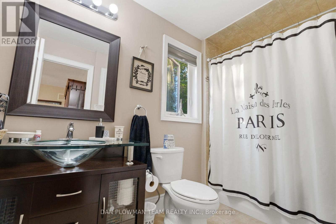
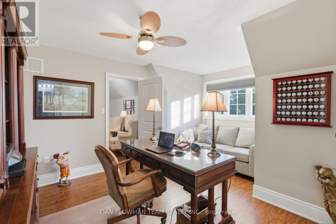
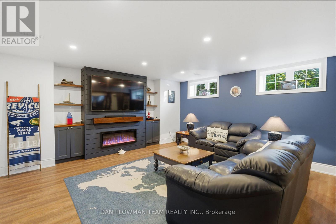
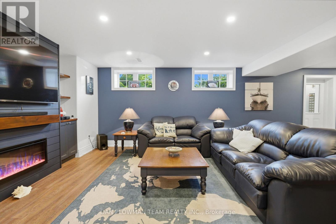
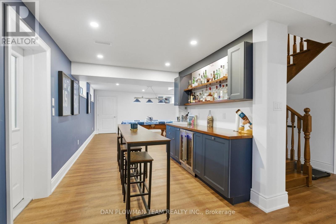
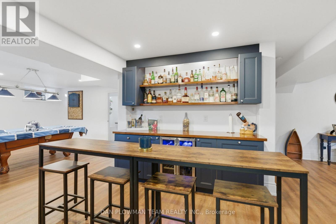
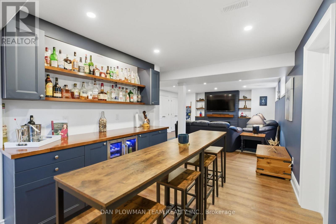
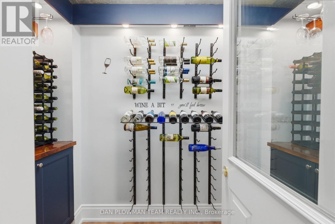
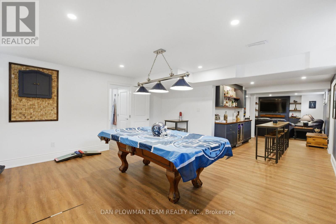
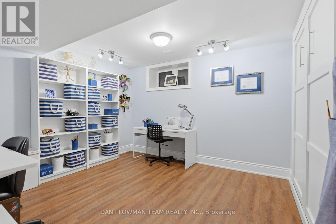
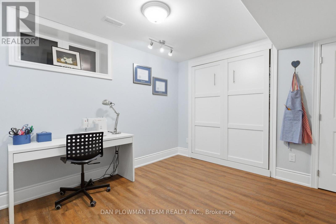
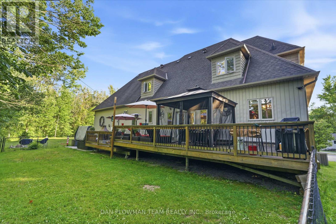
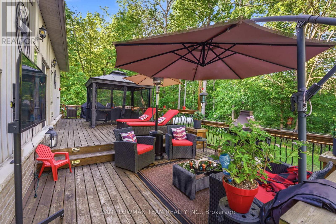
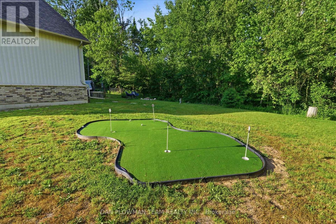
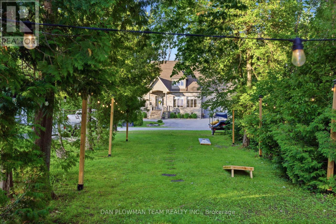
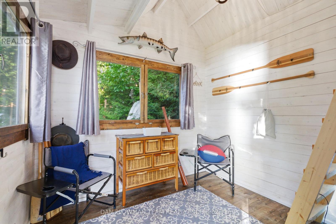
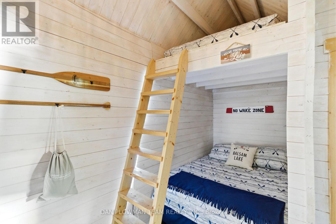
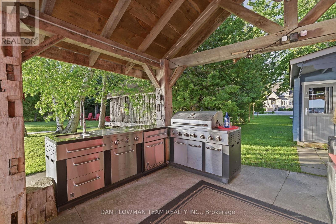
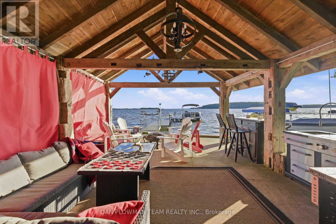
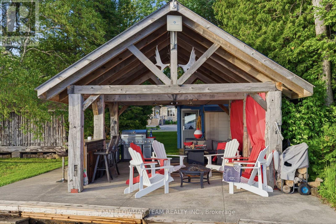
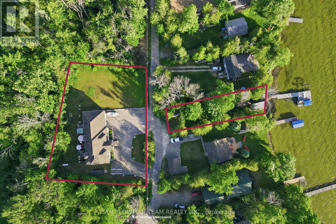
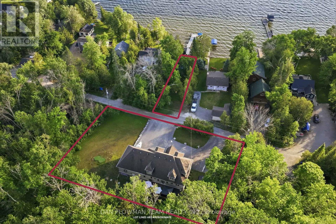
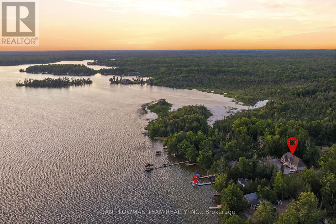
On Sought-After Balsam Lake, This Custom-Built 5-Bedroom, 4-Bath Home Delivers The Kind Of Lakefront Lifestyle People Wait Years To Find. Set On A 162' X 133' Home Lot With A Separate 30' X 160' Waterfront Lot Across The Quiet, End Of Street Laneway, This Property Offers Gorgeous Sunset Views, Pristine Wade-In Sandy Shoreline, Exceptional Sand-Bottom Swimming, Docks, A Boat Lift, A Private Pavilion With Outdoor Kitchen, Plus A Bunkie With Loft That Comfortably Sleeps 3-4 Guests. Inside, The Home Feels Polished And Comfortable, With Quartz Counters, Top-Of-The-Line Stainless Steel Appliances, And A Full Water Treatment System With Filtration, Softener, Tannins Filter, Uv Light, And Iron Filter. The Newly Finished Lower Level Adds Waterproof Engineered Laminate Flooring, A Wine Room, And A Bar With A Beverage Fridge, Creating A Perfect Space To Entertain After A Day On The Water. Outside, The Lifestyle Continues With An Oversized 27' X 24' Garage, Interlock Patio With Hot Tub, And A New Putting Green In The Side Yard. This Is A True Balsam Lake Retreat Built For Boating, Hosting, Relaxing, And Unforgettable Summers. (id:43681)
房源概要
| MLS® Number | X13837556 |
| 房源类型 | 民宅 |
| 社区名字 | Bexley |
| Easement | Unknown |
| 设备类型 | 热水器, Propane Tank |
| 特征 | Cul-de-sac, 无地毯, Gazebo |
| 总车位 | 12 |
| 租赁设备类型 | 热水器, Propane Tank |
| 结构 | Deck, Patio(s), Porch, Dock |
| View Type | Lake View, Direct Water View |
| Water Front Name | Balsam Lake |
| 湖景类型 | Waterfront On Lake |
详 情
| 浴室 | 4 |
| 地上卧房 | 5 |
| 总卧房 | 5 |
| 家电类 | Hot Tub, Garage Door Opener Remote(s), Central Vacuum, Water Softener, Water Treatment |
| 地下室进展 | 已装修 |
| 地下室类型 | 全完工 |
| 施工种类 | 独立屋 |
| 空调 | 中央空调 |
| 外墙 | 乙烯基壁板, 石 |
| 壁炉 | 有 |
| Flooring Type | Hardwood |
| 地基类型 | 混凝土 |
| 客人卫生间(不包含洗浴) | 1 |
| 供暖方式 | Propane |
| 供暖类型 | 压力热风 |
| 储存空间 | 2 |
| 内部尺寸 | 2500 - 3000 Sqft |
| 类型 | 独立屋 |
车 位
| 附加车库 | |
| Garage |
土地
| 入口类型 | Year-round Access, Private Docking |
| 英亩数 | 无 |
| 围栏类型 | 部分围栏 |
| 污水道 | Septic System |
| 土地深度 | 133 Ft ,8 In |
| 土地宽度 | 162 Ft ,9 In |
| 不规则大小 | 162.8 X 133.7 Ft |
| 规划描述 | Rr3 |
房 间
| 楼 层 | 类 型 | 长 度 | 宽 度 | 面 积 |
|---|---|---|---|---|
| 二楼 | 第二卧房 | 4.42 m | 3.53 m | 4.42 m x 3.53 m |
| 二楼 | 第三卧房 | 3.53 m | 3.05 m | 3.53 m x 3.05 m |
| 二楼 | Bedroom 4 | 3.53 m | 3.05 m | 3.53 m x 3.05 m |
| 二楼 | Bedroom 5 | 4.42 m | 3.53 m | 4.42 m x 3.53 m |
| 地下室 | 娱乐,游戏房 | 7.67 m | 5.02 m | 7.67 m x 5.02 m |
| 地下室 | 其它 | 2.93 m | 1.5 m | 2.93 m x 1.5 m |
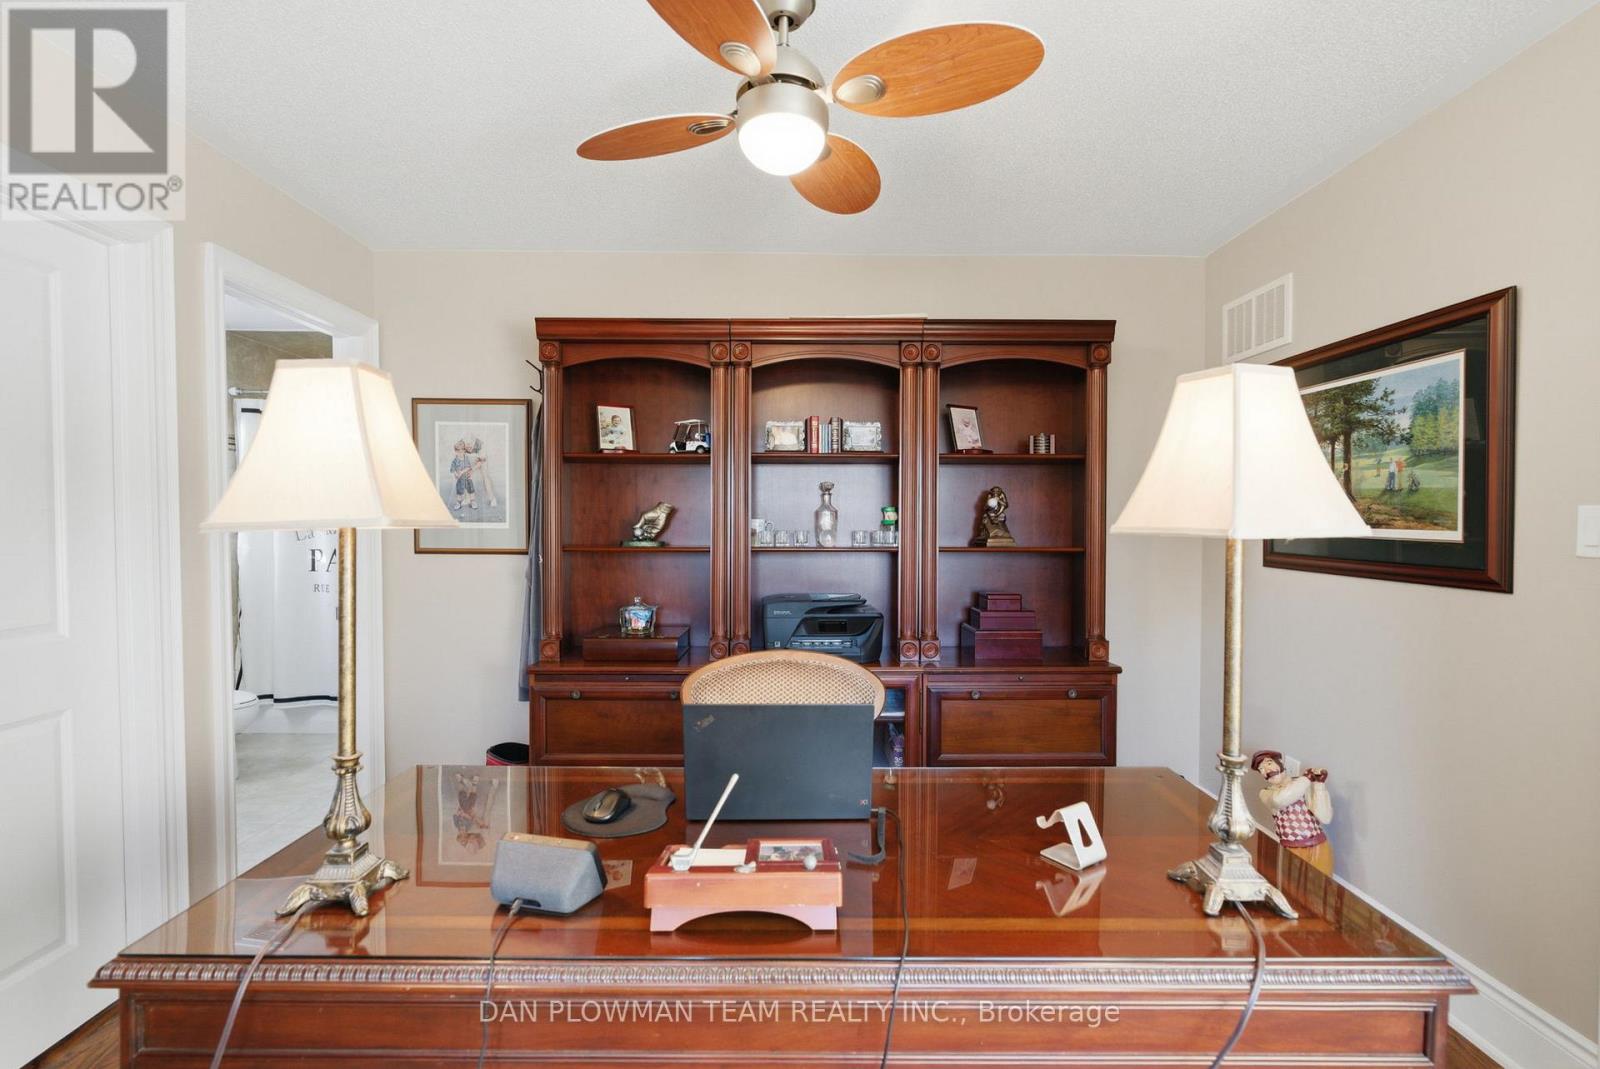
| 地下室 | Office | 3.28 m | 3.63 m | 3.28 m x 3.63 m |
| 地下室 | 家庭房 | 5.02 m | 7.32 m | 5.02 m x 7.32 m |
| 一楼 | 客厅 | 6.07 m | 5.36 m | 6.07 m x 5.36 m |
| 一楼 | 餐厅 | 9.07 m | 3.63 m | 9.07 m x 3.63 m |
| 一楼 | 厨房 | 9.07 m | 3.63 m | 9.07 m x 3.63 m |
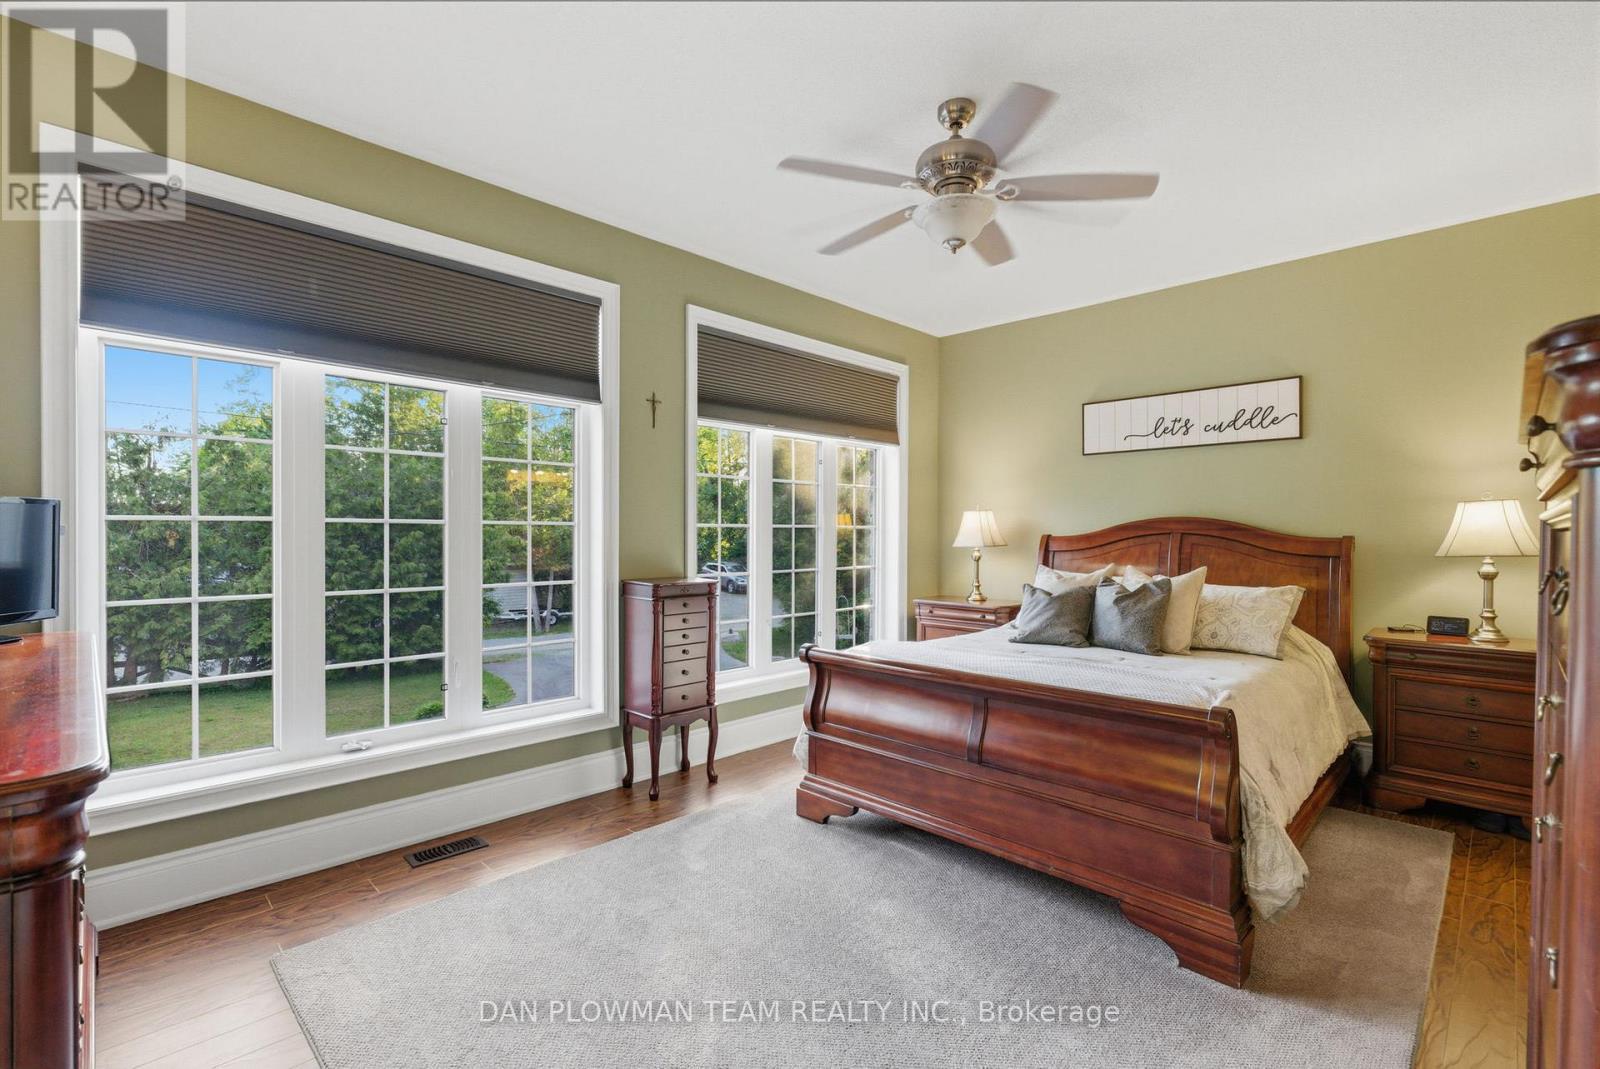
| 一楼 | 主卧 | 5.11 m | 3.61 m | 5.11 m x 3.61 m |
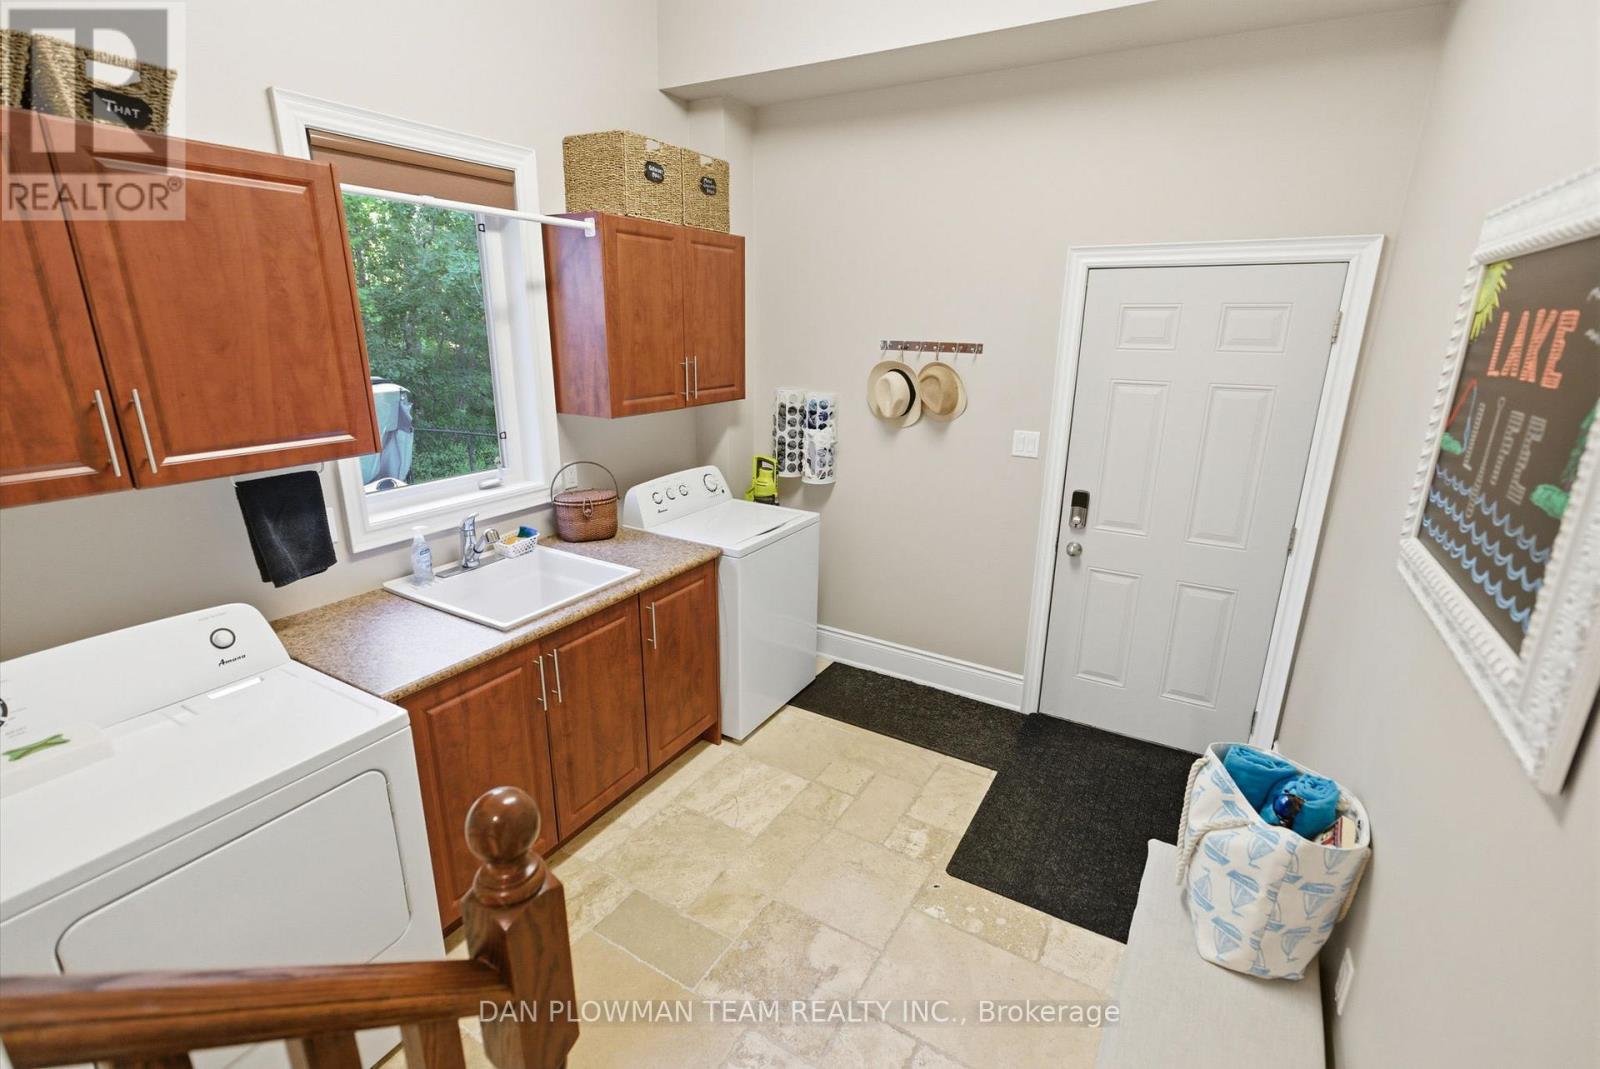
| 一楼 | 洗衣房 | 3.3 m | 2.82 m | 3.3 m x 2.82 m |
设备间
| 配电箱 | 已安装 |
https://www.realtor.ca/real-estate/30338282/44-burnett-shore-road-kawartha-lakes-bexley-bexley

The trademarks REALTOR®, REALTORS®, and the REALTOR® logo are controlled by The Canadian Real Estate Association (CREA) and identify real estate professionals who are members of CREA. The trademarks MLS®, Multiple Listing Service® and the associated logos are owned by The Canadian Real Estate Association (CREA) and identify the quality of services provided by real estate professionals who are members of CREA. The trademark DDF® is owned by The Canadian Real Estate Association (CREA) and identifies CREA's Data Distribution Facility (DDF®)
Toronto Real Estate Board
Dan Plowman Team Realty Inc.
September 29 2026 01:33:14
