
10429 Lakeshore Road Wainfleet (Lakeshore), Ontario L3K 5V4


$1,499,900
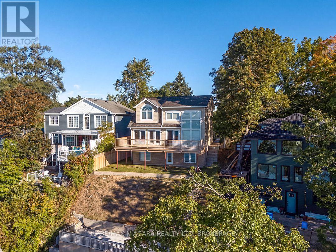
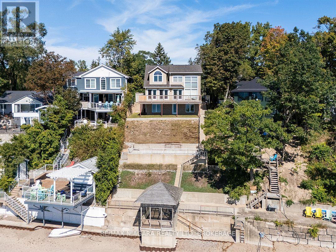
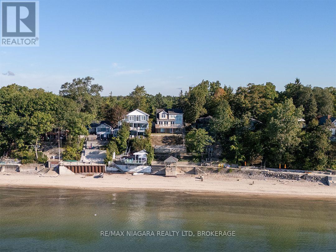
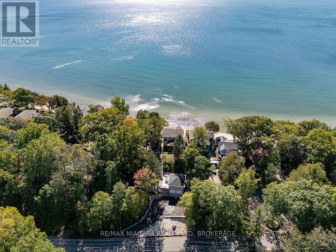
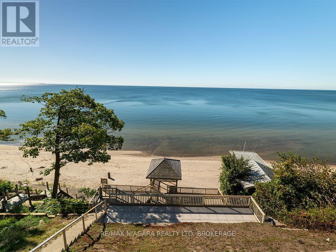
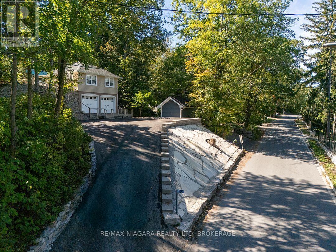
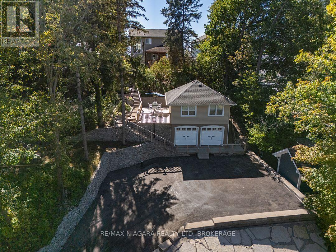
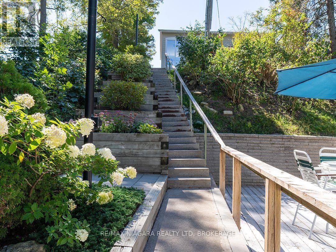
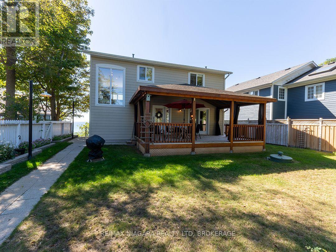
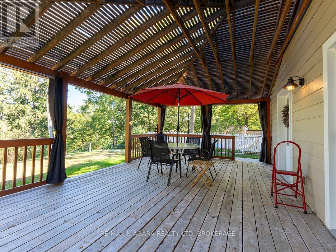
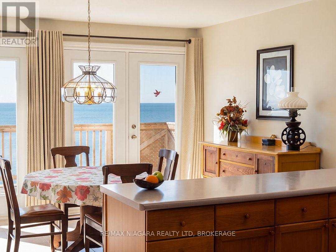
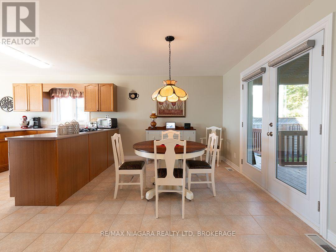
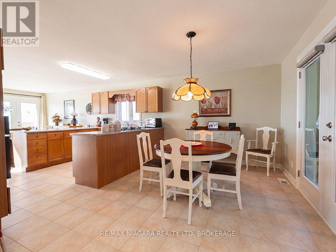
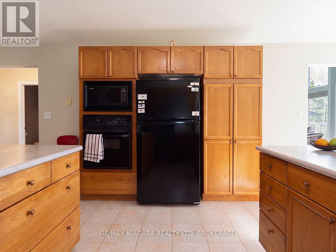
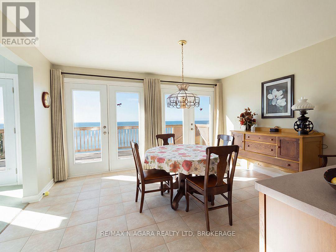
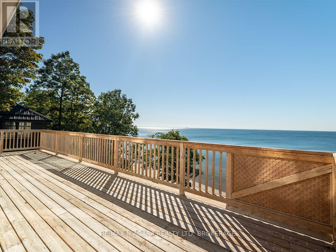
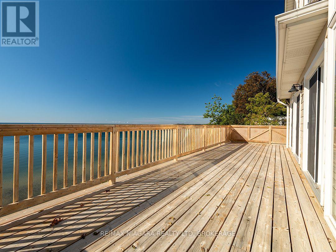
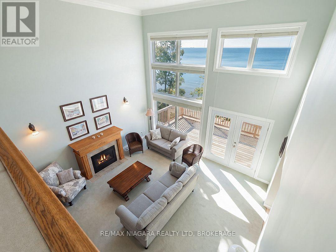
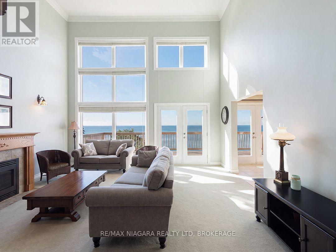
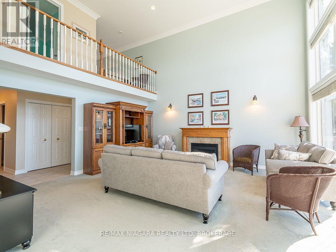
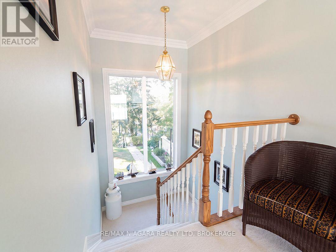
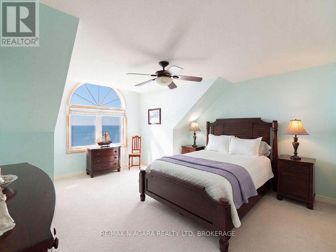
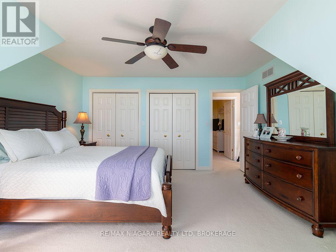
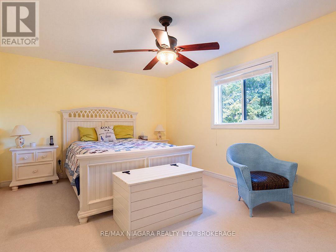
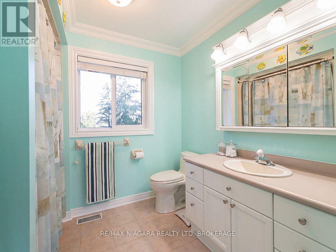
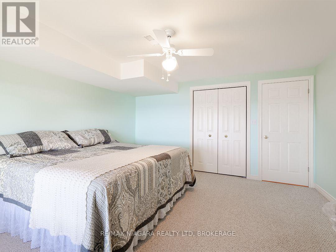
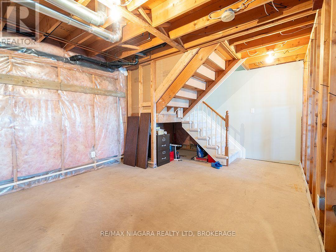
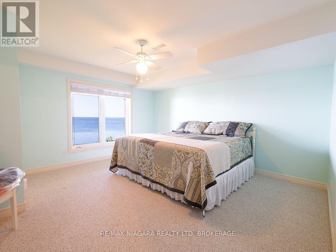
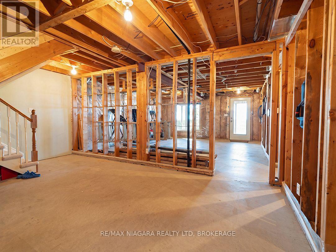
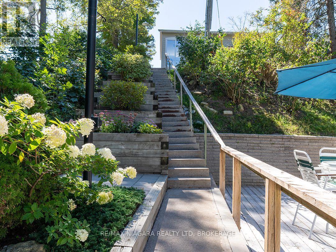
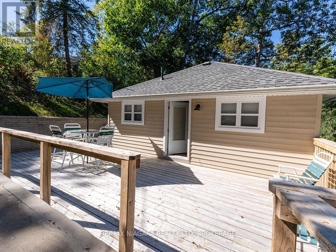
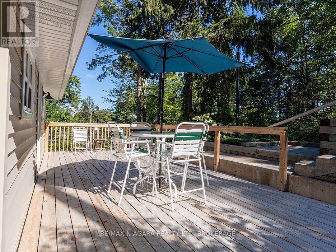
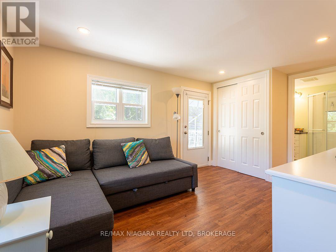
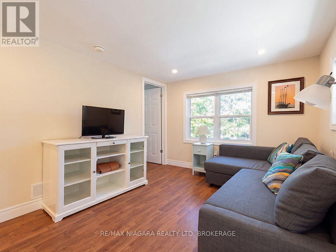
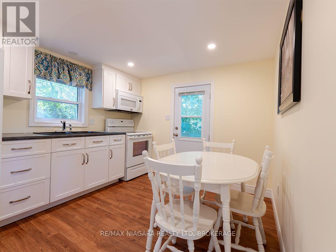
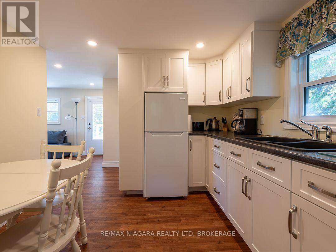
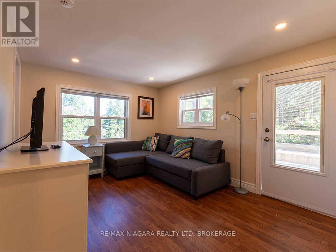
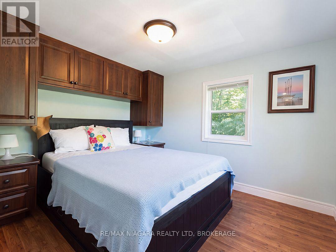
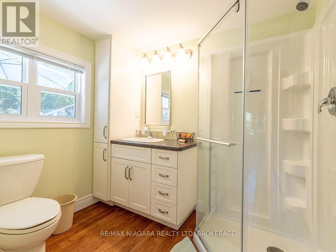
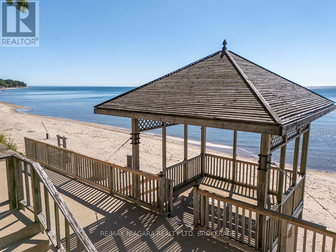
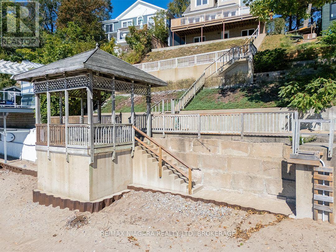
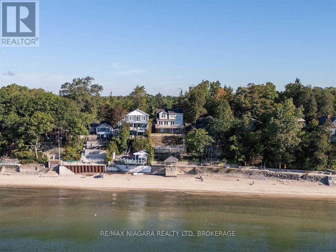
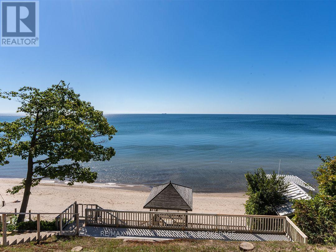
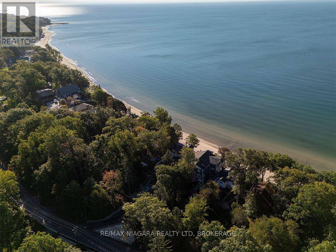
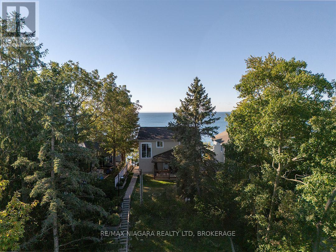
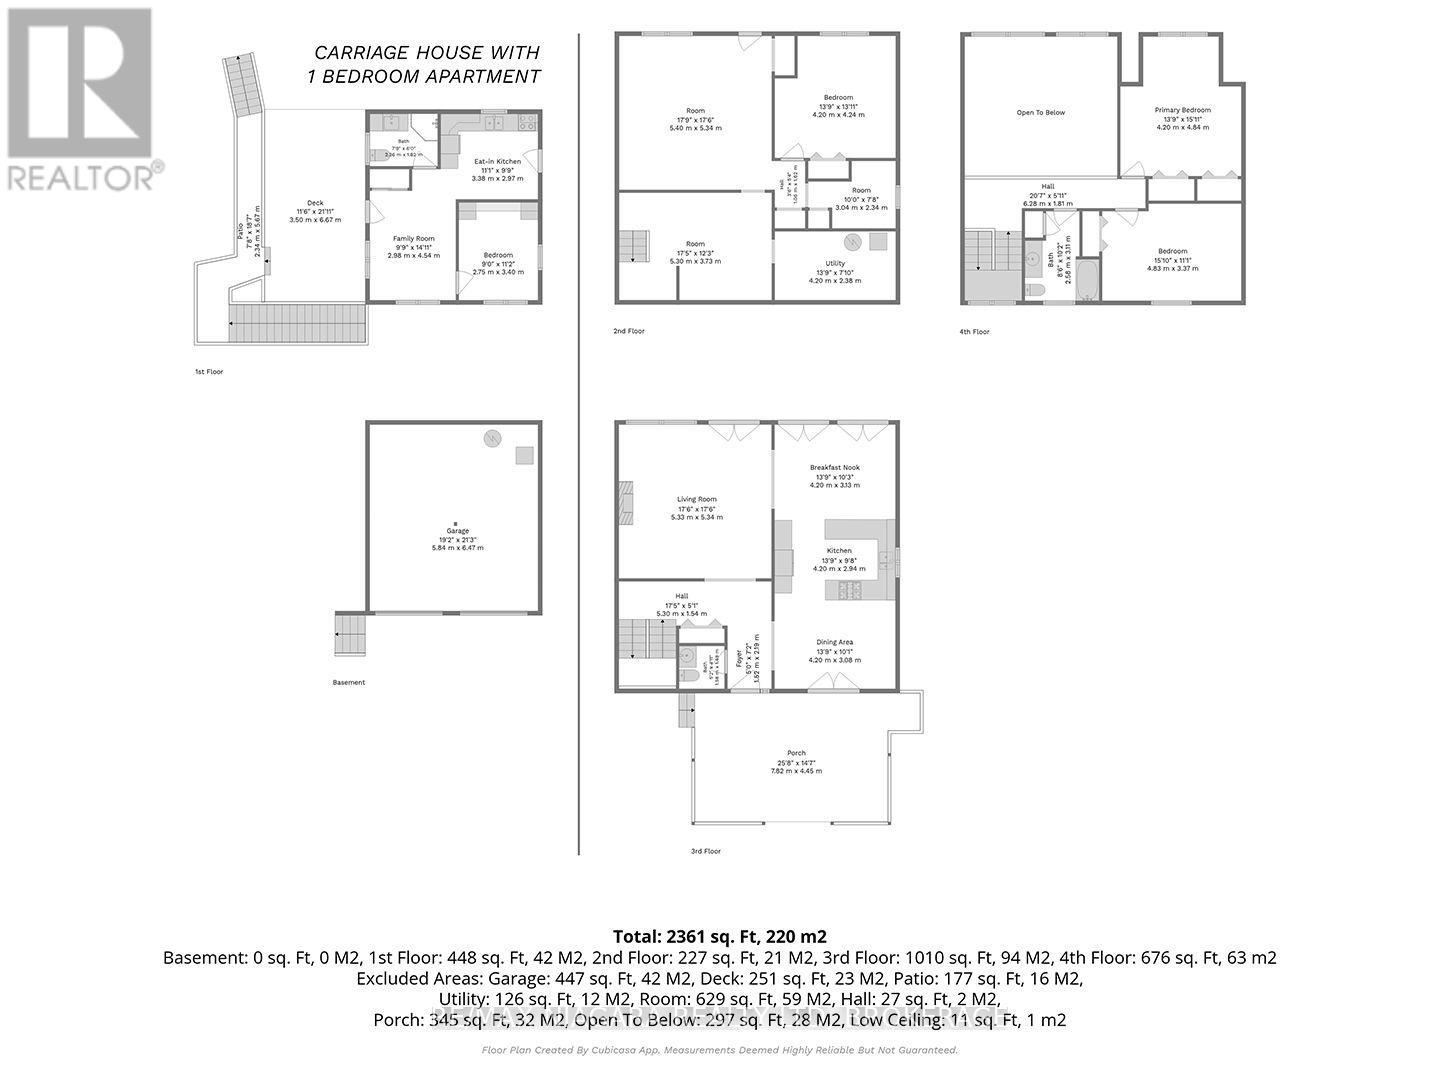
Set above Reeb's Bay, this lakefront home enjoys sweeping views of Lake Erie and a hillside setting that leads down to the sandy shoreline at Camelot Beach. The 275-foot-deep lot stretches from Lakeshore Road and right out into the water. Built in 1996, this property includes an approx. 1,819 sq. ft., 3 bedroom, 1.5 bath home and a detached carriage house with a self-contained one-bedroom apartment. Stone walls and tiered gardens on the north side line the walkways and stairs to the house, with hydrangeas, perennials and beautiful tall trees. The gradual-slope driveway leads from Lakeshore Road to a hillside carriage house. Its first level has a large storage room with double garage doors; above, the 1 bedroom apartment has an eat-in kitchen, living room, three-piece bathroom and large south-facing deck. A covered deck protects the entrance to the main floor. On this level the kitchen, dining area and breakfast space take in the lake views and garden doors open to an expansive south-facing deck. The the living room also opens to this deck and has soaring two-storey ceilings with tall windows offering up panoramic lake views. The upstairs hallway overlooks the living room and leads to two bedrooms and main bathroom. The third bedroom is in the ground-level basement that has a direct walkout to the yard & stairs to the Lake.On the lake side, partway down the hillside, a large patio offers a place to pause on the way to the water's edge and the beachside gazebo with concrete stairs to the beach. The shoreline along Camelot beach is beautifully sandy and the lake has a shallow, soft-bottom entry. Located just west of Port Colborne and minutes from its downtown amenities. (id:43681)
房源概要
| MLS® Number | X13837338 |
| 房源类型 | 民宅 |
| 社区名字 | 880 - Lakeshore |
| 附近的便利设施 | Beach, 近高尔夫球场 |
| Easement | Unknown |
| 特征 | Hillside, 树木繁茂的地区 |
| 总车位 | 3 |
| 结构 | Patio(s), Deck, Breakwater |
| View Type | Lake View, Direct Water View |
| Water Front Name | Lake Erie |
| 湖景类型 | Waterfront On Lake |
详 情
| 浴室 | 3 |
| 地上卧房 | 4 |
| 总卧房 | 4 |
| Age | 16 To 30 Years |
| 公寓设施 | Fireplace(s) |
| 家电类 | Water Heater, Water Softener |
| 地下室进展 | 已装修 |
| 地下室功能 | Walk Out |
| 地下室类型 | N/a (finished) |
| 施工种类 | 独立屋 |
| 空调 | 中央空调 |
| 外墙 | 乙烯基壁板 |
| 壁炉 | 有 |
| Fireplace Total | 1 |
| 地基类型 | 混凝土浇筑 |
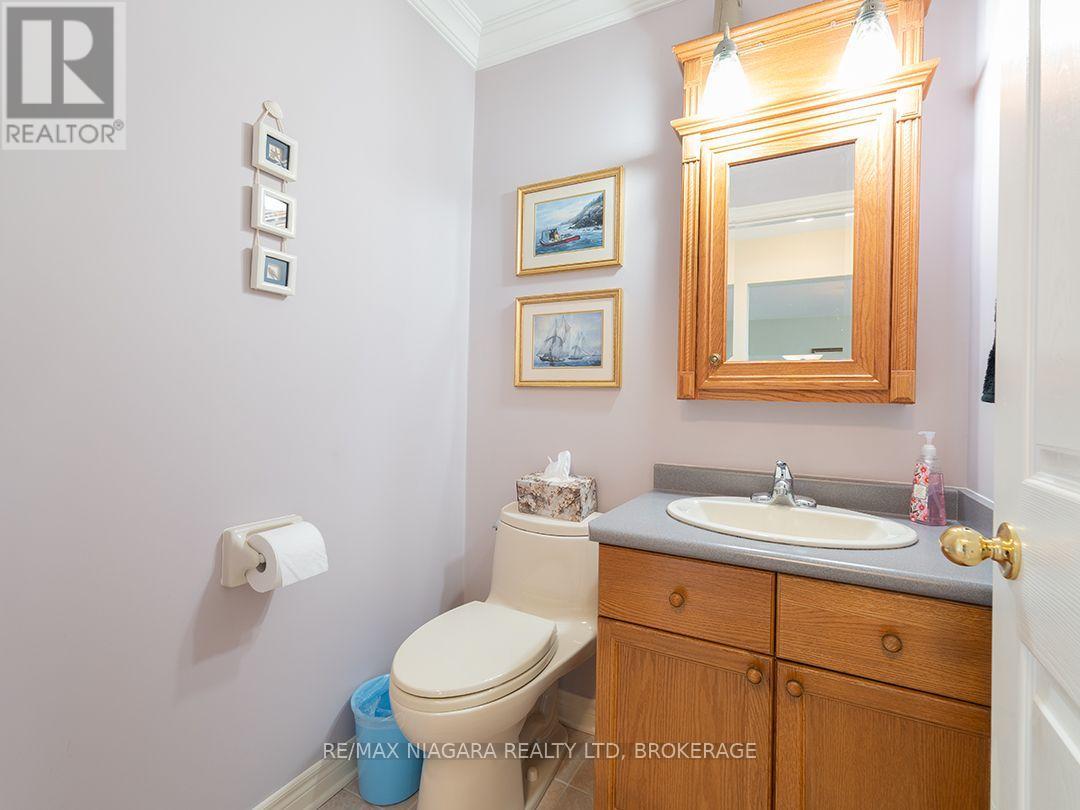
| 客人卫生间(不包含洗浴) | 1 |
| 供暖方式 | 天然气 |
| 供暖类型 | 压力热风 |
| 储存空间 | 2 |
| 内部尺寸 | 1500 - 2000 Sqft |
| 类型 | 独立屋 |
| 设备间 | Drilled Well |
车 位
| Garage |
土地
| 入口类型 | Year-round Access |
| 英亩数 | 无 |
| 土地便利设施 | Beach, 近高尔夫球场 |
| Landscape Features | Landscaped |
| 污水道 | Septic System |
| 土地深度 | 275 Ft |
| 土地宽度 | 50 Ft |
| 不规则大小 | 50 X 275 Ft |
| 地表水 | 湖泊/池塘 |
| 规划描述 | R1 |
房 间
| 楼 层 | 类 型 | 长 度 | 宽 度 | 面 积 |
|---|---|---|---|---|
| 二楼 | 主卧 | 4.2 m | 4.84 m | 4.2 m x 4.84 m |
| 二楼 | 第二卧房 | 4.83 m | 3.37 m | 4.83 m x 3.37 m |
| 一楼 | 客厅 | 5.33 m | 5.34 m | 5.33 m x 5.34 m |
| 一楼 | 厨房 | 4.2 m | 2.94 m | 4.2 m x 2.94 m |
| 一楼 | Eating Area | 4.2 m | 3.13 m | 4.2 m x 3.13 m |
| 一楼 | 餐厅 | 4.2 m | 3.08 m | 4.2 m x 3.08 m |
| Upper Level | 厨房 | 3.38 m | 2.97 m | 3.38 m x 2.97 m |
| Upper Level | 卧室 | 2.75 m | 3.4 m | 2.75 m x 3.4 m |
| Upper Level | 客厅 | 2.98 m | 4.54 m | 2.98 m x 4.54 m |
| 一楼 | 第三卧房 | 4.2 m | 4.24 m | 4.2 m x 4.24 m |
| 一楼 | 其它 | 5.4 m | 5.34 m | 5.4 m x 5.34 m |
| 一楼 | 设备间 | 4.2 m | 2.38 m | 4.2 m x 2.38 m |
https://www.realtor.ca/real-estate/30337918/10429-lakeshore-road-wainfleet-lakeshore-880-lakeshore

The trademarks REALTOR®, REALTORS®, and the REALTOR® logo are controlled by The Canadian Real Estate Association (CREA) and identify real estate professionals who are members of CREA. The trademarks MLS®, Multiple Listing Service® and the associated logos are owned by The Canadian Real Estate Association (CREA) and identify the quality of services provided by real estate professionals who are members of CREA. The trademark DDF® is owned by The Canadian Real Estate Association (CREA) and identifies CREA's Data Distribution Facility (DDF®)
Niagara Association of REALTORS®
RE/MAX Niagara Realty Ltd, Brokerage
September 28 2026 11:23:54
