
29 Yates Street St. Catharines (Downtown), Ontario L2R 5R3



$2,275,000
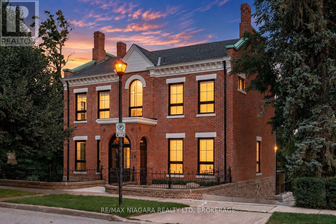
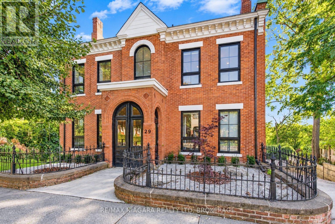
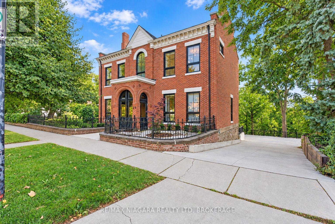
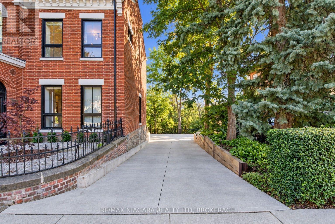
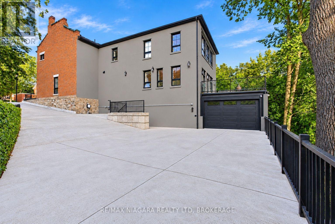
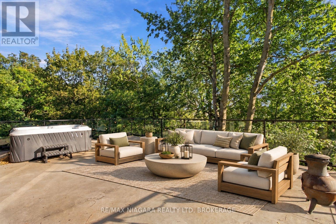
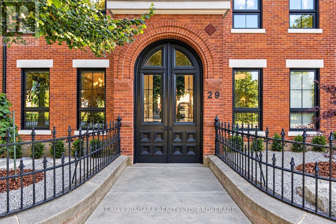
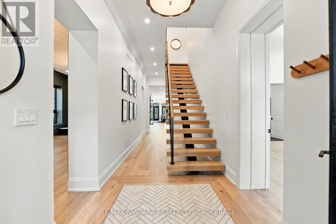
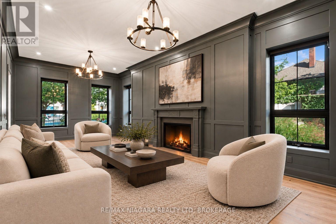
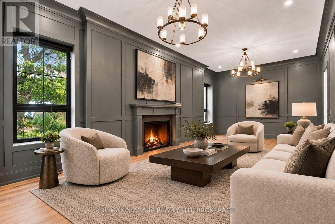
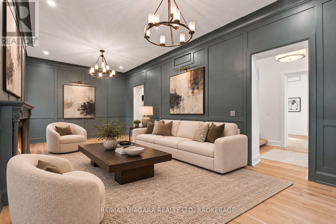
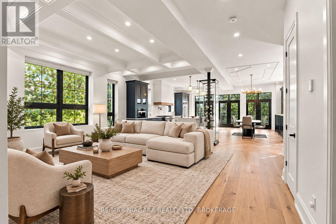
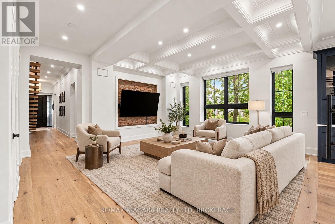
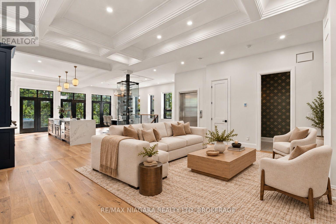
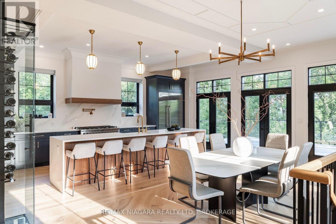
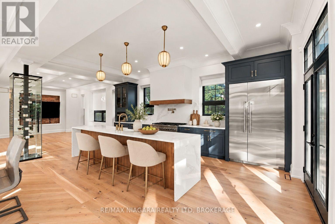
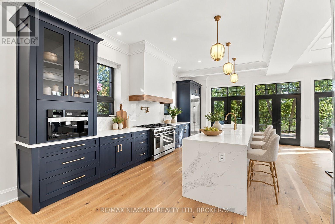
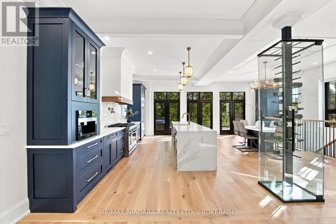
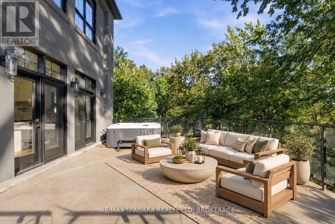
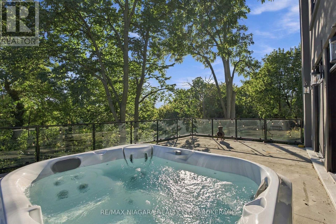
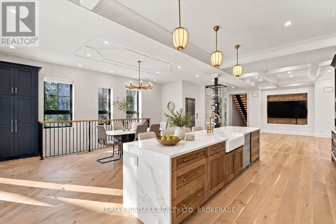
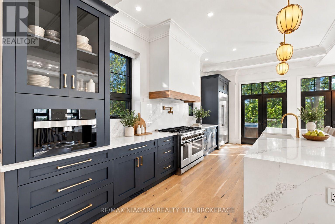
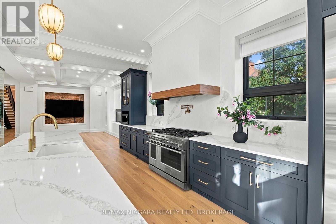
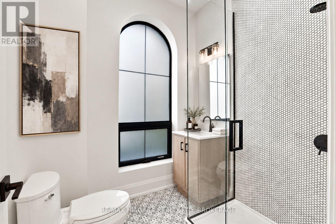
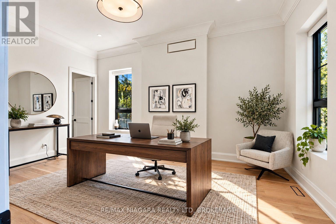
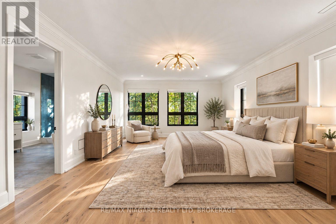
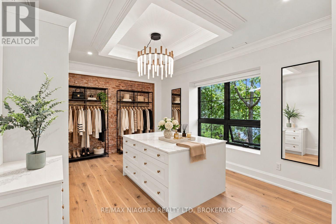
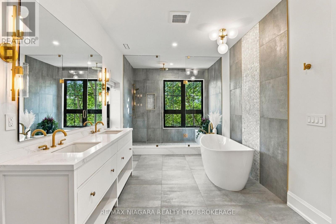
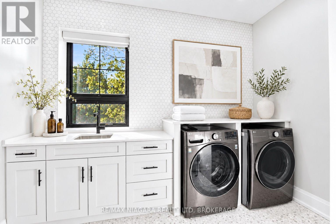
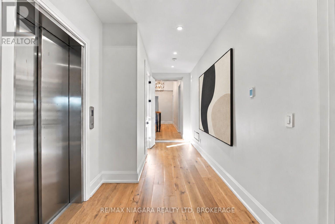
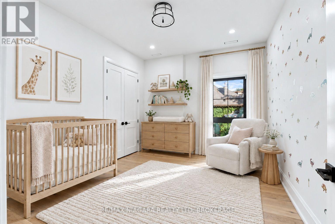
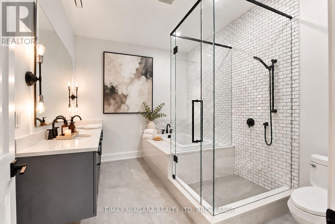
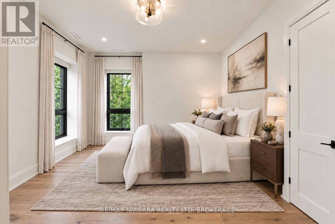
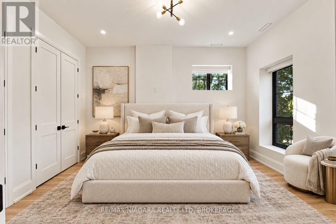
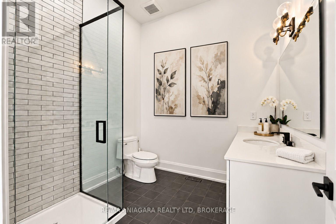
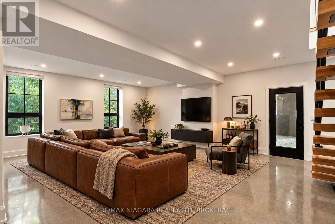
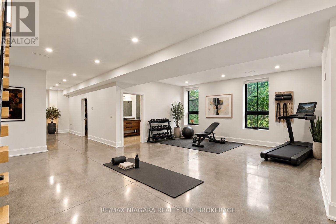
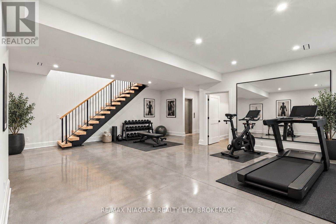
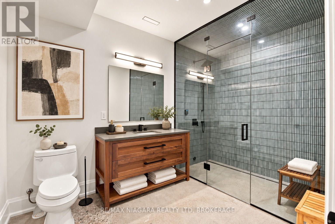
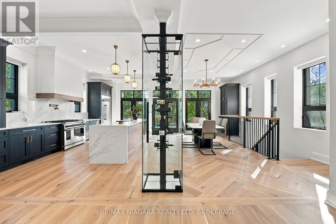
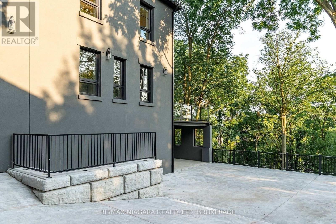
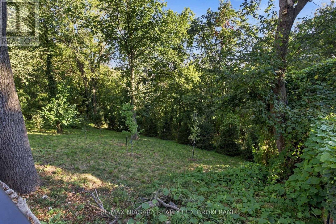
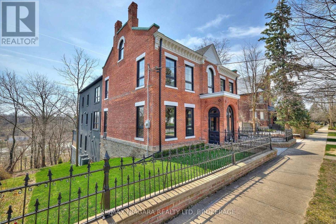
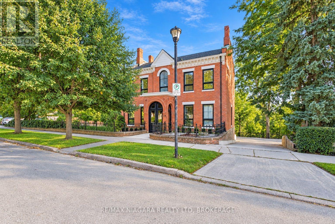
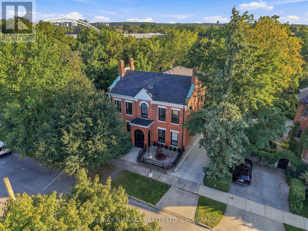
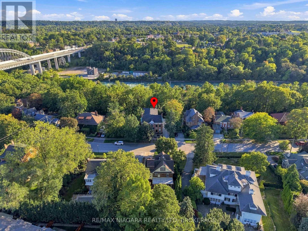
The epitome of luxury in one of Niagara's most prestigious neighbourhoods, this extraordinary Yates Street residence offers over 5,000 sq. ft. of beautifully finished living space overlooking the ravine and 12 Mile Creek. Located in the highly sought-after Yates District and surrounded by historic executive homes, this fully renovated Georgian-style property was once owned by the Taylor family of the famed Taylor & Bates Brewery, bringing together incredible history, architecture and modern luxury.The heart of the home is the spectacular open-concept great room and chef-inspired kitchen featuring an 8-ft. waterfall island, quartz countertops, high-end appliances, custom cabinetry, a glass-walled wine centre, exposed brick feature wall and automatic blinds, with a walkout to the massive private deck and beautiful nature and water views. A separate formal living room with fireplace and custom lighting provides another impressive space for entertaining.Throughout the home you'll find soaring 10+ ft. ceilings, white oak hardwood, towering energy-efficient windows, coffered ceilings, radiant in-floor heating, custom steel and wood staircases, exceptional millwork and luxury finishes from top to bottom. The main floor office/den offers the flexibility of a fifth bedroom with a 3-piece ensuite, while a sleek modern elevator whisks you effortlessly between all three levels of the home.Upstairs are four generous bedrooms, highlighted by an incredible primary retreat with a spa-like ensuite and expansive walk-in closet. The fully finished lower level features a large recreation room, heated floors, a 3-piece bathroom and convenient inside access to the beautiful attached garage. Outside, the heated driveway provides parking for 8+ vehicles. Come and fall in love with this one of a kind legacy property. Luxury Certified. (id:43681)
房源概要
| MLS® Number | X13837430 |
| 房源类型 | 民宅 |
| 社区名字 | 451 - Downtown |
| 特征 | Irregular Lot Size, Wheelchair Access, Sump Pump |
| 总车位 | 10 |
| 结构 | Deck |
| View Type | Unobstructed Water View |
| Water Front Name | Twelve Mile Creek |
详 情
| 浴室 | 6 |
| 地上卧房 | 4 |
| 总卧房 | 4 |
| Age | 100+ Years |
| 公寓设施 | Fireplace(s) |
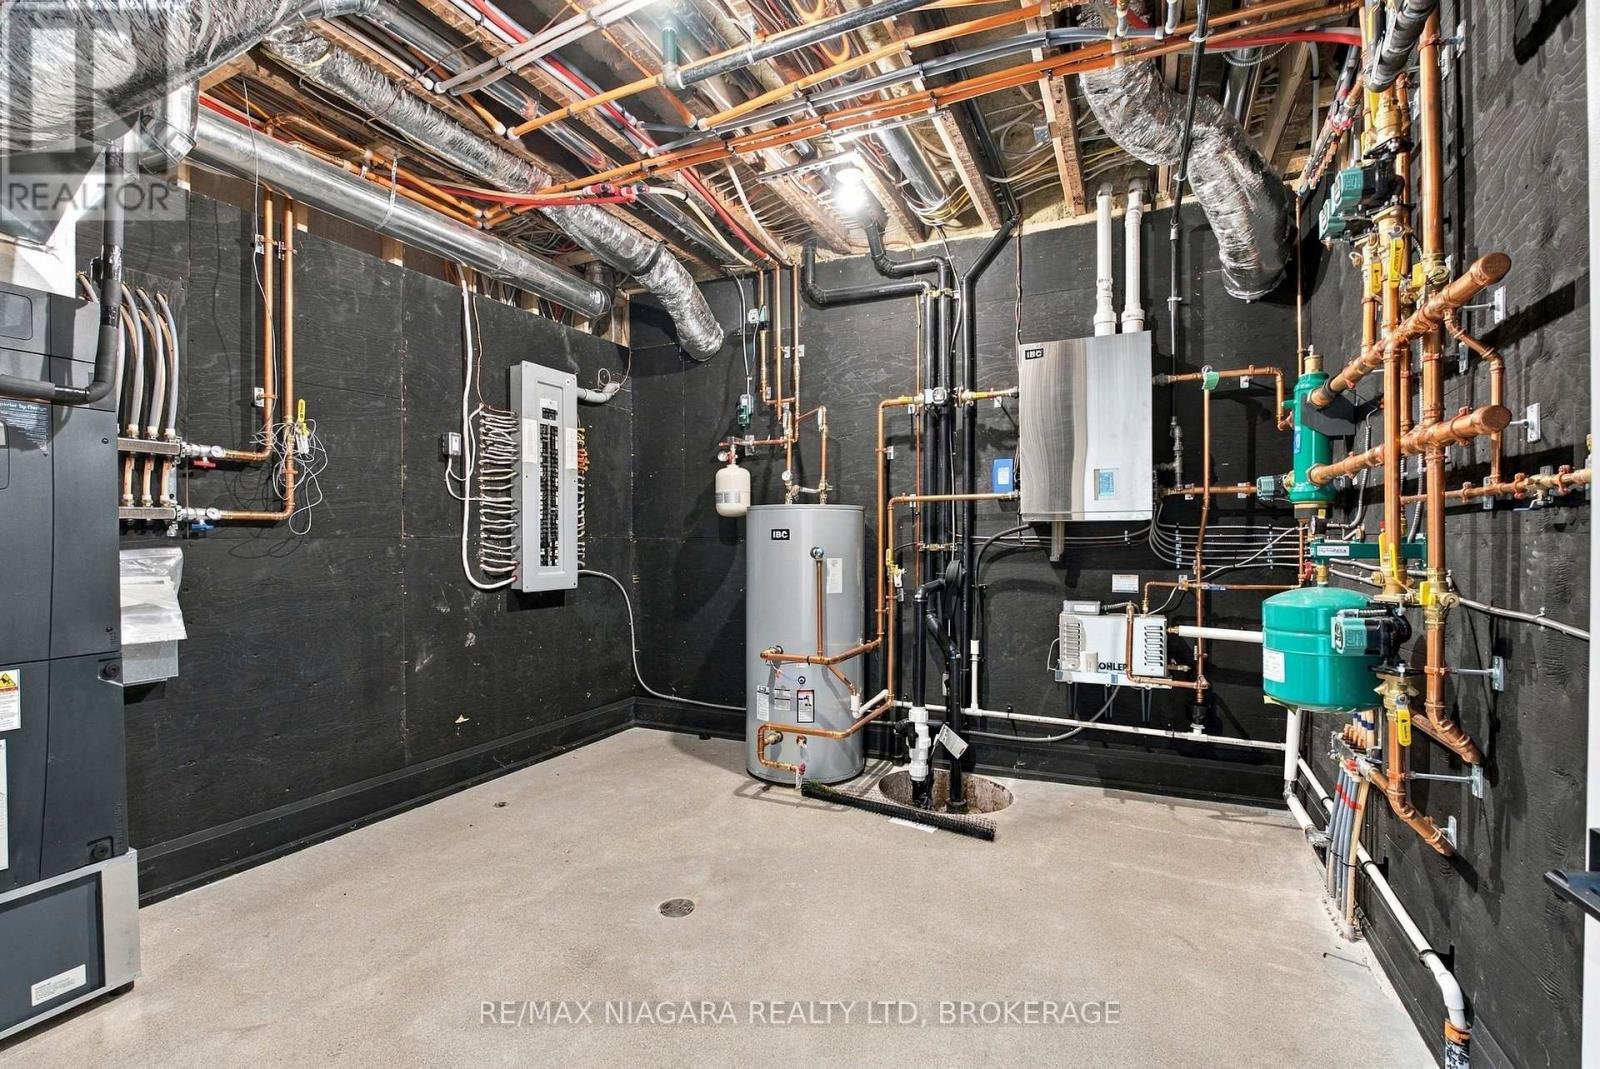
| 家电类 | Water Heater - Tankless, 洗碗机, 烘干机, 微波炉, 炉子, 洗衣机, 冰箱 |
| 地下室进展 | 已装修 |
| 地下室功能 | Walk Out |
| 地下室类型 | N/a (finished), N/a |
| Construction Status | Insulation Upgraded |
| 施工种类 | 独立屋 |
| 空调 | Central Air Conditioning, Ventilation System |
| 外墙 | 砖, 灰泥 |
| 壁炉 | 有 |
| 地基类型 | 石 |
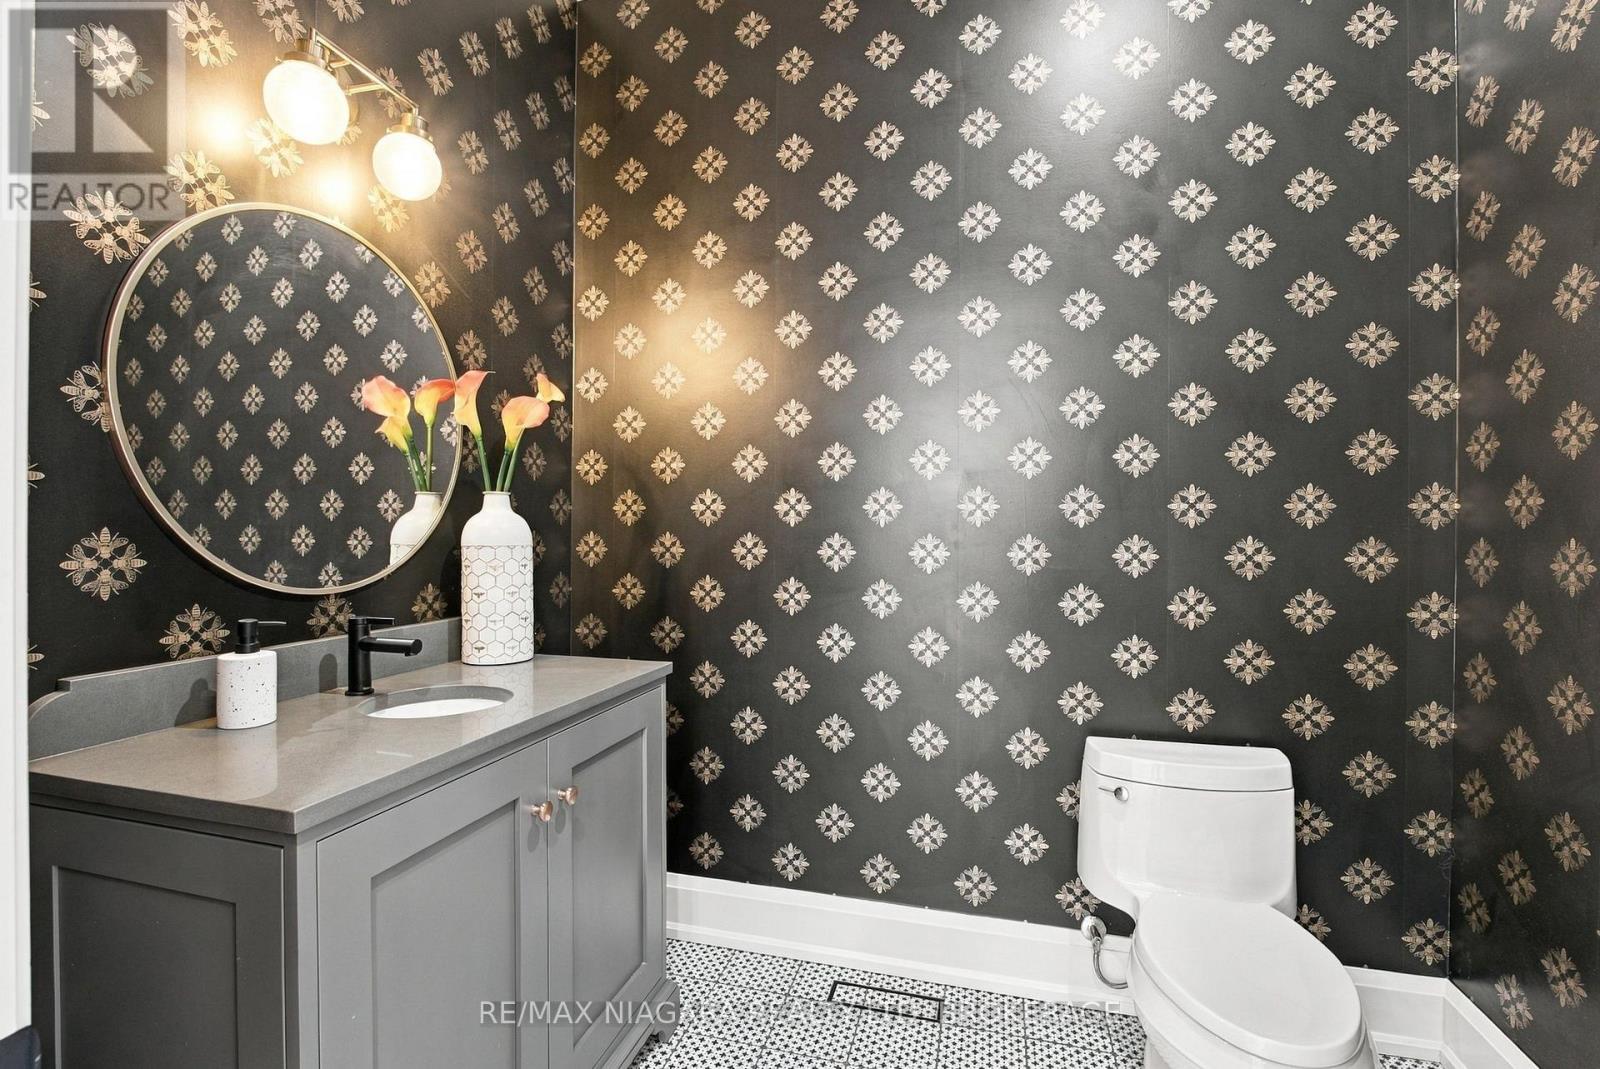
| 客人卫生间(不包含洗浴) | 1 |
| 供暖方式 | 天然气 |
| 供暖类型 | 地暖 |
| 储存空间 | 2 |
| 内部尺寸 | 3500 - 5000 Sqft |
| 类型 | 独立屋 |
| 设备间 | 市政供水 |
车 位
| 附加车库 | |
| Garage |
土地
| 英亩数 | 无 |
| 污水道 | Sanitary Sewer |
| 土地深度 | 204 Ft ,4 In |
| 土地宽度 | 68 Ft ,1 In |
| 不规则大小 | 68.1 X 204.4 Ft |
| 规划描述 | G1, R2 |
房 间
| 楼 层 | 类 型 | 长 度 | 宽 度 | 面 积 |
|---|---|---|---|---|
| 二楼 | 主卧 | 6.797 m | 4.602 m | 6.797 m x 4.602 m |
| 二楼 | 其它 | 5.821 m | 3.84 m | 5.821 m x 3.84 m |
| 二楼 | 第二卧房 | 4.238 m | 3.688 m | 4.238 m x 3.688 m |
| 二楼 | 第三卧房 | 4.114 m | 3.688 m | 4.114 m x 3.688 m |
| 二楼 | Bedroom 4 | 4.084 m | 3.474 m | 4.084 m x 3.474 m |
| Lower Level | 娱乐,游戏房 | 7.65 m | 6.918 m | 7.65 m x 6.918 m |
| 一楼 | 客厅 | 8.1941 m | 4.145 m | 8.1941 m x 4.145 m |
| 一楼 | 家庭房 | 6.156 m | 5.242 m | 6.156 m x 5.242 m |
| 一楼 | 厨房 | 7.741 m | 7 m | 7.741 m x 7 m |
| 一楼 | Bedroom 5 | 5.425 m | 3.718 m | 5.425 m x 3.718 m |
https://www.realtor.ca/real-estate/30337995/29-yates-street-st-catharines-downtown-451-downtown

The trademarks REALTOR®, REALTORS®, and the REALTOR® logo are controlled by The Canadian Real Estate Association (CREA) and identify real estate professionals who are members of CREA. The trademarks MLS®, Multiple Listing Service® and the associated logos are owned by The Canadian Real Estate Association (CREA) and identify the quality of services provided by real estate professionals who are members of CREA. The trademark DDF® is owned by The Canadian Real Estate Association (CREA) and identifies CREA's Data Distribution Facility (DDF®)
Niagara Association of REALTORS®
RE/MAX Niagara Realty Ltd.
October 28 2026 05:53:56
