
490 Orchard Drive Oakville (Wo West), Ontario L6K 1P1


$2,999,999
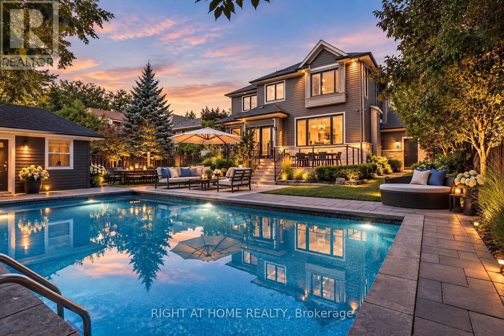
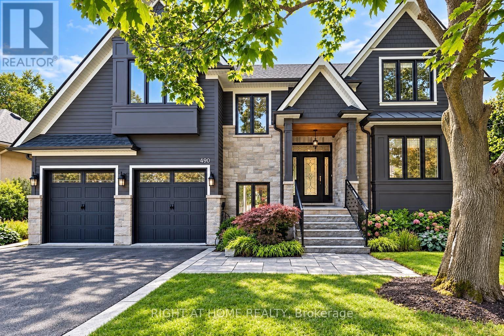
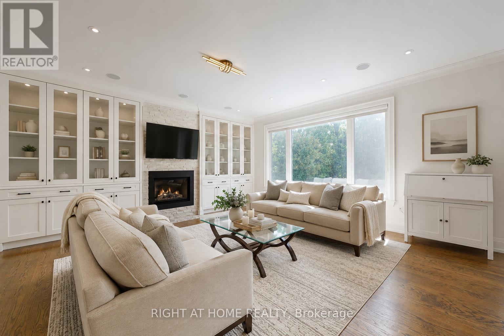
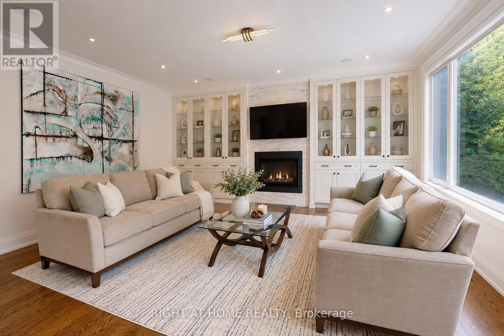
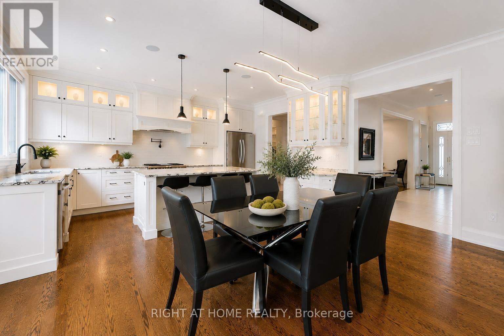
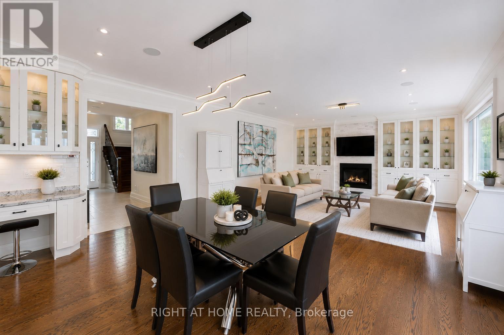
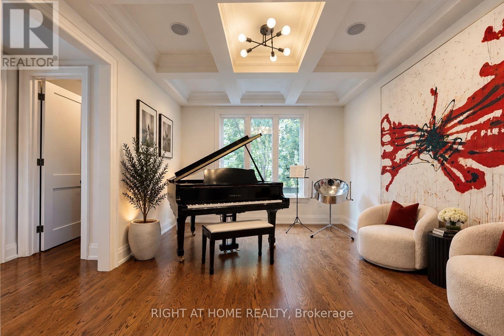
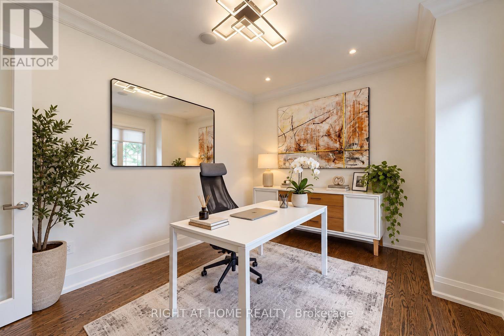
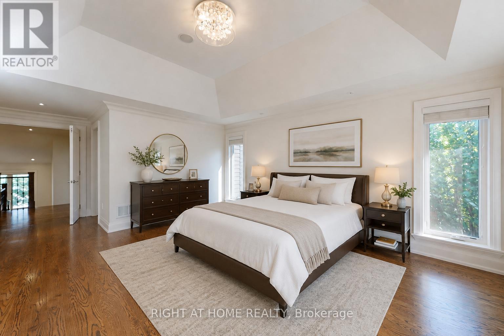
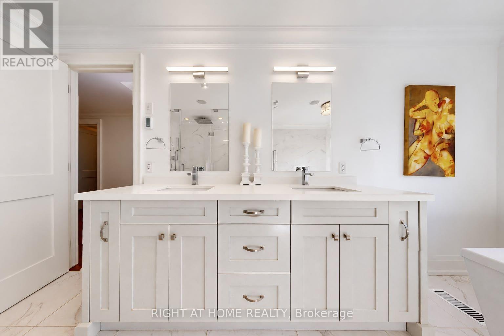
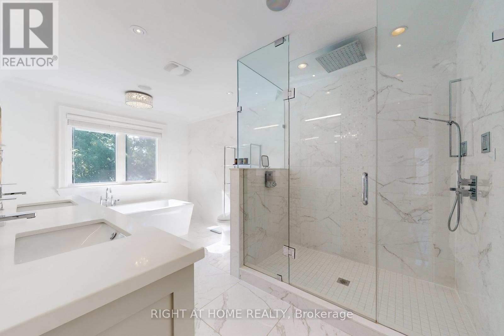
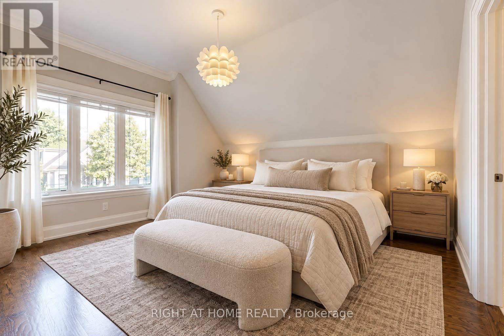
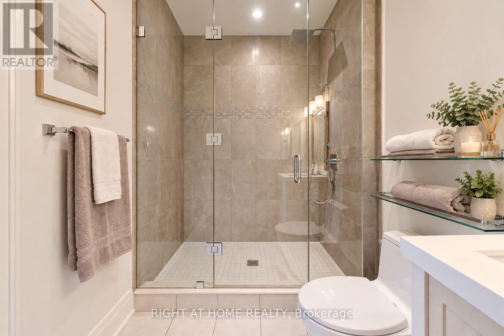
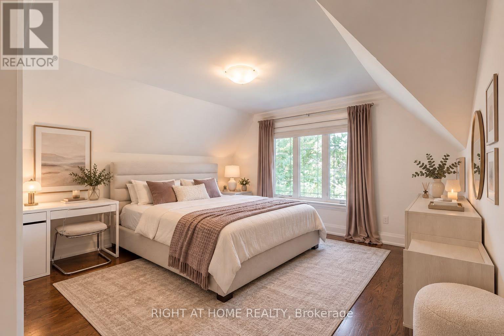
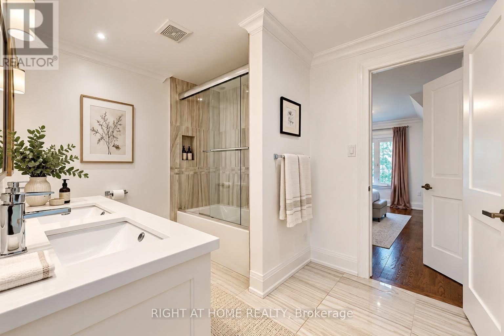
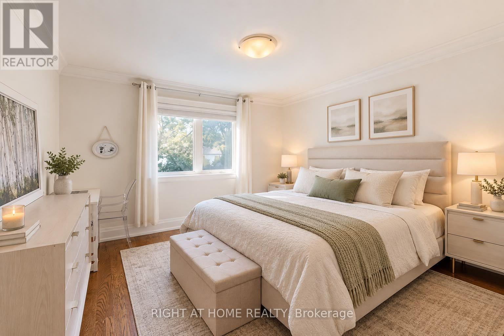
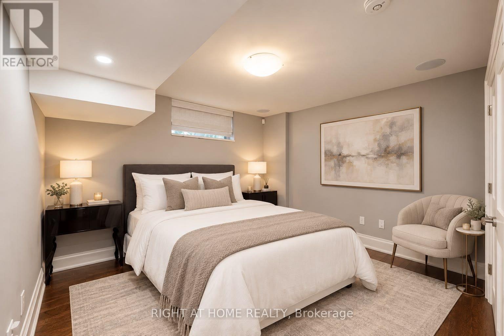
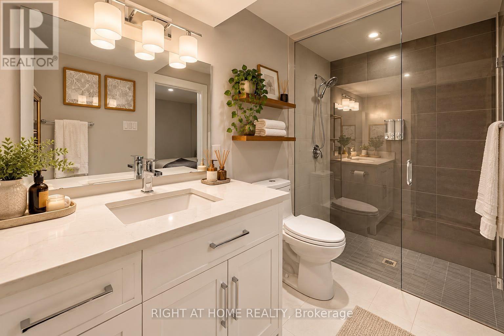
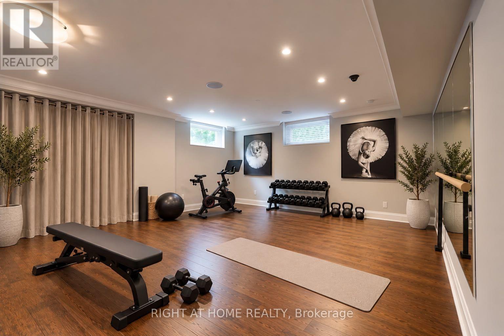
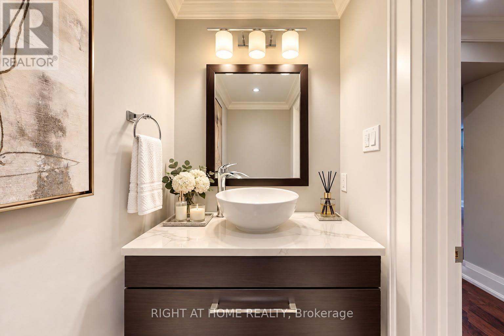
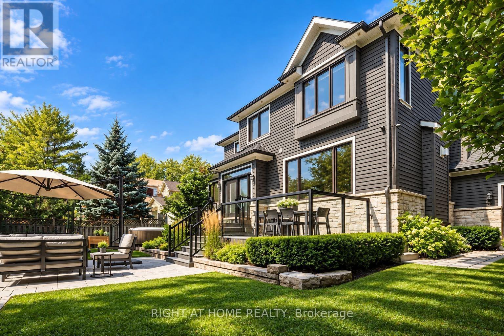
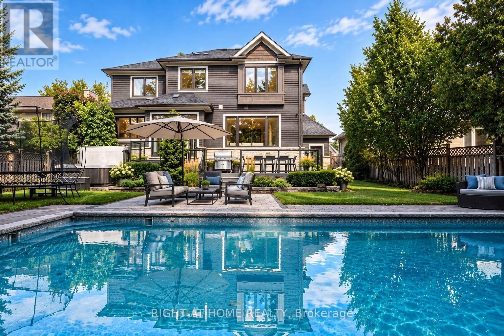
Exceptional home in a highly desirable community with a resort-style backyard. Enjoy fully landscaped and sun-filled grounds, large deck for entertaining overlooking a heated saltwater pool, jacuzzi hot tub and sauna with changing room! This beautifully designed home welcomes you with the den/office at the front of the house, offering both privacy and convenience. The elegant dining room, highlighted by a coffered ceiling, flows seamlessly into a gourmet kitchen with a butlers pantry, overlooking the spacious family dining area and inviting open concept living room. Upstairs, discover four well-appointed bedrooms: two with their own private ensuites and two connected by a Jack-and-Jill bathroom. The professionally finished basement is equally impressive, featuring a climate-controlled wine cellar, a fifth bedroom with its own ensuite, ideal for guests, and an additional powder room! On a quiet street in a friendly neighbourhood, only 5 minutes from beautiful downtown Oakville and Bronte, close to the highway and GO stations, and walking distance to Lake Ontario and Appleby College, with excellent local public schools. (id:43681)
房源概要
| MLS® Number | W13836900 |
| 房源类型 | 民宅 |
| 社区名字 | 1020 - WO West |
| 附近的便利设施 | 公共交通 |
| 社区特征 | 社区活动中心 |
| 特征 | Sauna |
| 总车位 | 6 |
| 泳池类型 | Inground Pool |
| 结构 | 棚 |
详 情
| 浴室 | 6 |
| 地上卧房 | 4 |
| 地下卧室 | 1 |
| 总卧房 | 5 |
| Age | 6 To 15 Years |
| 地下室进展 | 已装修 |
| 地下室类型 | 全完工 |
| 施工种类 | 独立屋 |
| 空调 | 中央空调 |
| 外墙 | 石, 木头 |
| 壁炉 | 有 |
| 客人卫生间(不包含洗浴) | 2 |
| 供暖方式 | 天然气 |
| 供暖类型 | 压力热风 |
| 储存空间 | 2 |
| 内部尺寸 | 3500 - 5000 Sqft |
| 类型 | 独立屋 |
| 设备间 | 市政供水 |
车 位
| 附加车库 | |
| Garage |
土地
| 英亩数 | 无 |
| 围栏类型 | Fenced Yard |
| 土地便利设施 | 公共交通 |
| 污水道 | Sanitary Sewer |
| 土地深度 | 133 Ft ,10 In |
| 土地宽度 | 60 Ft ,1 In |
| 不规则大小 | 60.1 X 133.9 Ft |
| 规划描述 | 住宅 |
房 间
| 楼 层 | 类 型 | 长 度 | 宽 度 | 面 积 |
|---|---|---|---|---|
| 二楼 | 主卧 | 7.04 m | 4.29 m | 7.04 m x 4.29 m |
| 二楼 | 第二卧房 | 4.39 m | 3.63 m | 4.39 m x 3.63 m |
| 二楼 | 第三卧房 | 4.42 m | 4.27 m | 4.42 m x 4.27 m |
| 二楼 | Bedroom 4 | 4.6 m | 4.14 m | 4.6 m x 4.14 m |
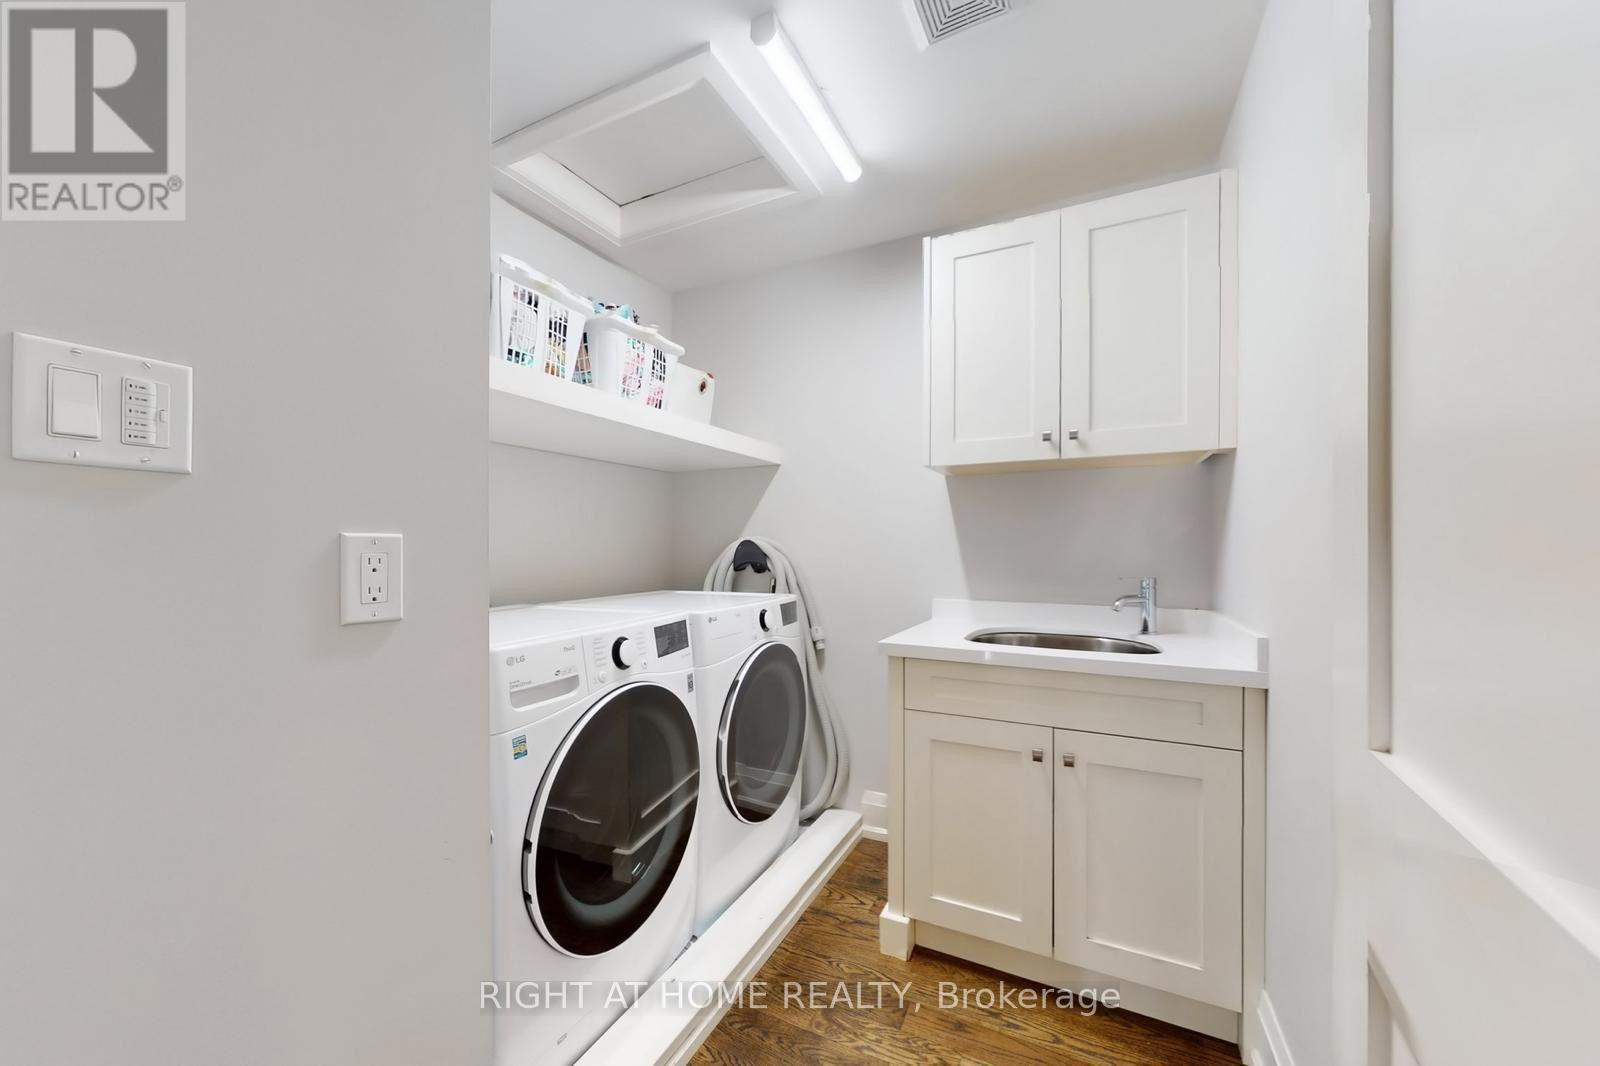
| 二楼 | 洗衣房 | 2.29 m | 2.21 m | 2.29 m x 2.21 m |
| 地下室 | Bedroom 5 | 4.37 m | 3.43 m | 4.37 m x 3.43 m |
| 地下室 | 设备间 | 4.37 m | 2.39 m | 4.37 m x 2.39 m |
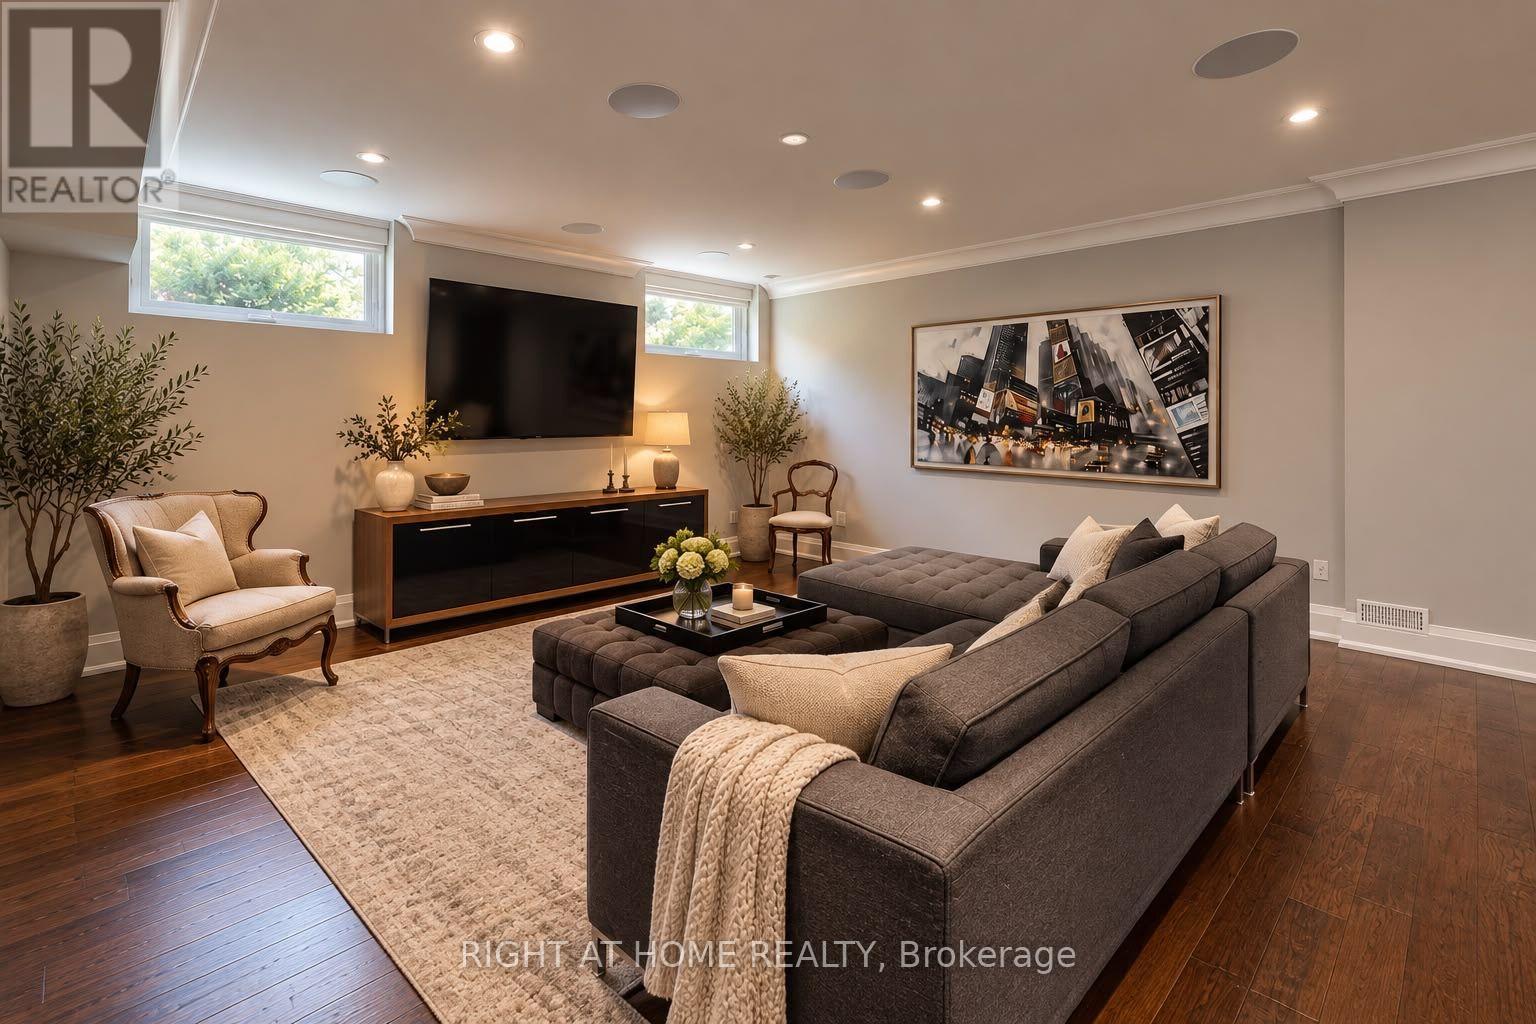
| 地下室 | 娱乐,游戏房 | 11.23 m | 4.8 m | 11.23 m x 4.8 m |
| 一楼 | 厨房 | 5.84 m | 5.13 m | 5.84 m x 5.13 m |
| 一楼 | 客厅 | 5.54 m | 5.13 m | 5.54 m x 5.13 m |
| 一楼 | 餐厅 | 4.14 m | 3.48 m | 4.14 m x 3.48 m |
| 一楼 | Office | 4.06 m | 3.23 m | 4.06 m x 3.23 m |
设备间
| 有线电视 | 已安装 |
| 配电箱 | 已安装 |
| 污水道 | 已安装 |
https://www.realtor.ca/real-estate/30337283/490-orchard-drive-oakville-wo-west-1020-wo-west

The trademarks REALTOR®, REALTORS®, and the REALTOR® logo are controlled by The Canadian Real Estate Association (CREA) and identify real estate professionals who are members of CREA. The trademarks MLS®, Multiple Listing Service® and the associated logos are owned by The Canadian Real Estate Association (CREA) and identify the quality of services provided by real estate professionals who are members of CREA. The trademark DDF® is owned by The Canadian Real Estate Association (CREA) and identifies CREA's Data Distribution Facility (DDF®)
Toronto Real Estate Board
Right At Home Realty, Brokerage
September 29 2026 02:06:55
