
204 Fallingbrook Drive Hamilton (Ancaster), Ontario L9G 1E6


$2,195,000
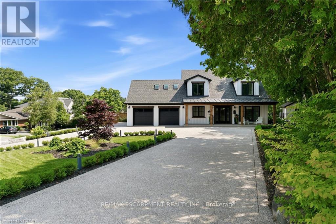
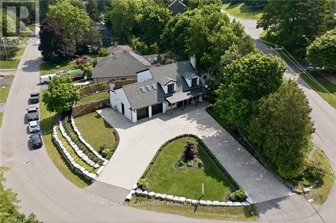
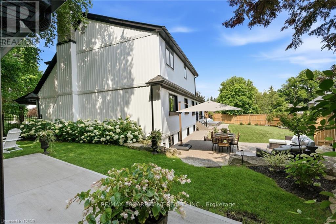
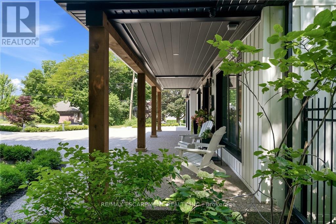
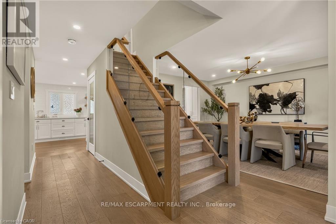
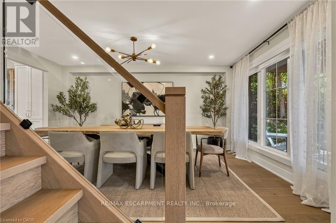
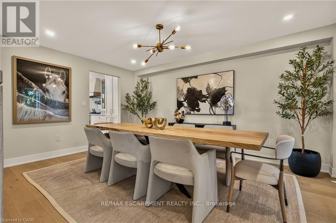
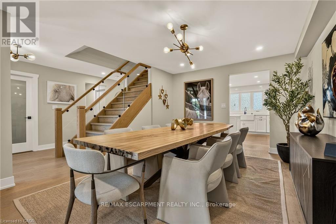
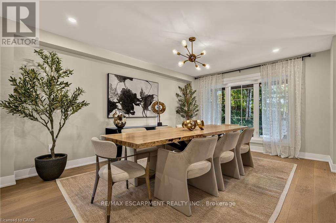
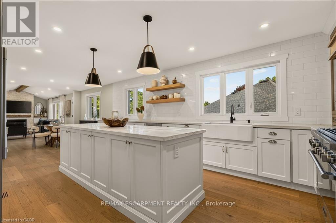
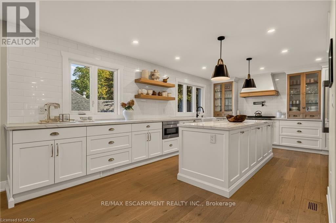
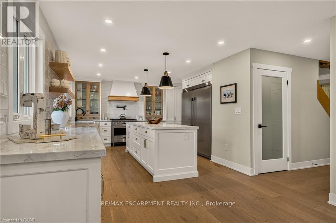
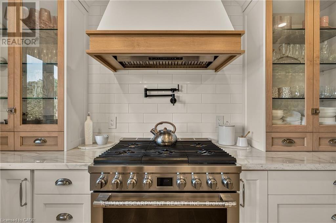
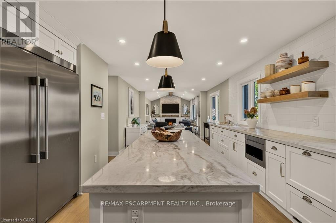
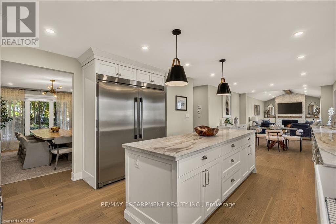
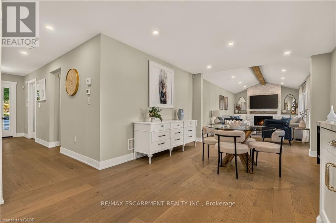
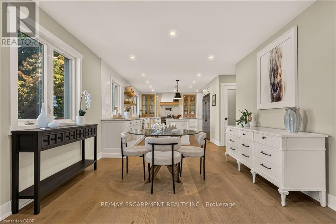
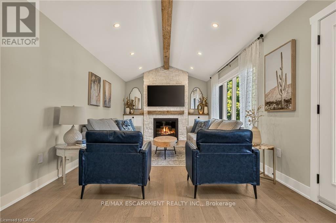
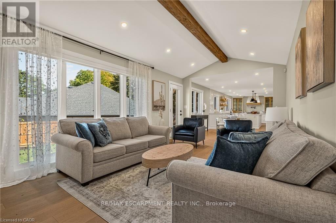
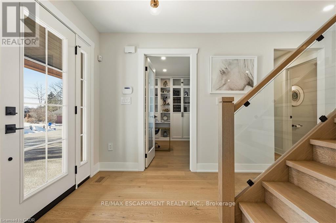
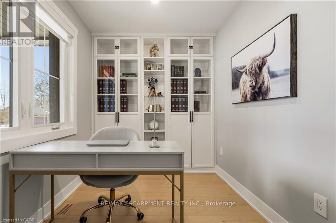
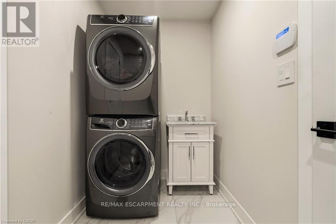
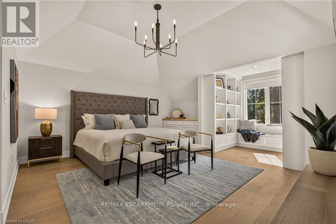
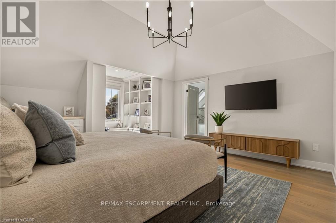
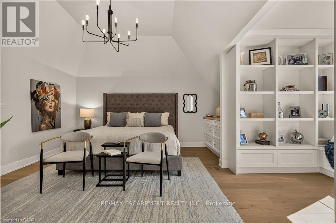
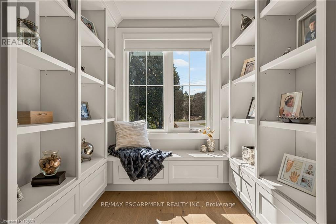
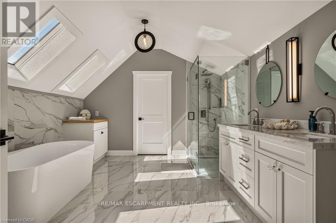
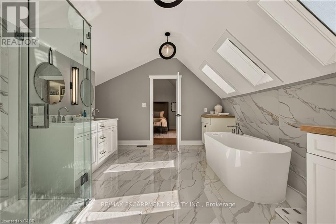
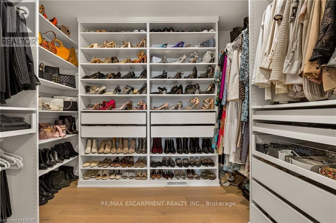
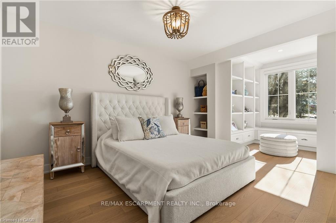
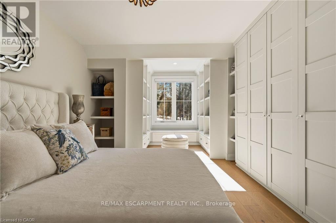
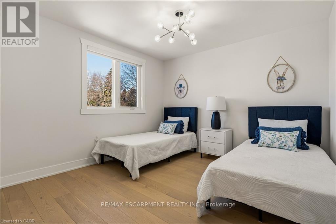
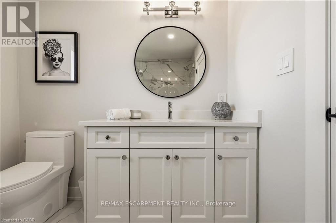
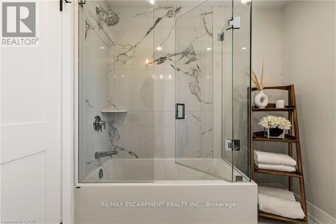
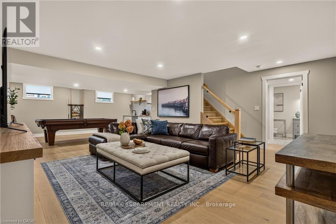
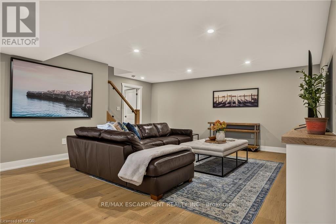
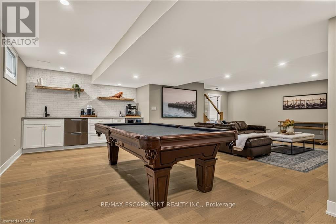
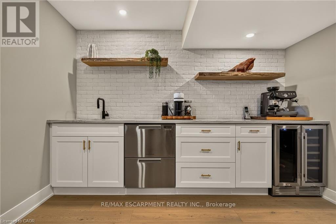
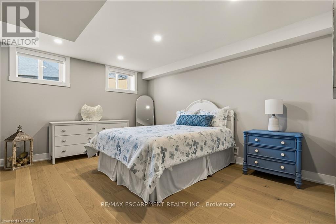
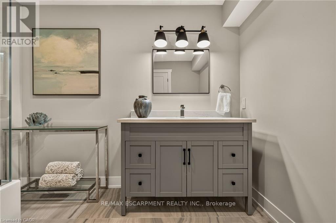
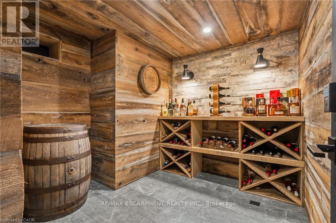
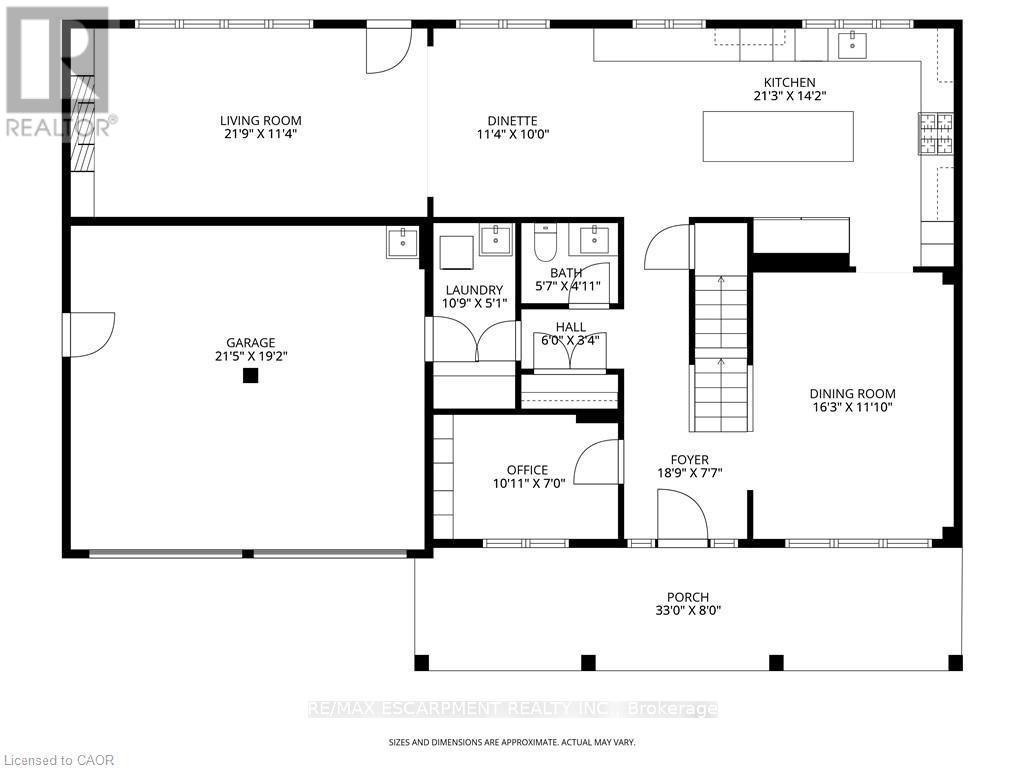
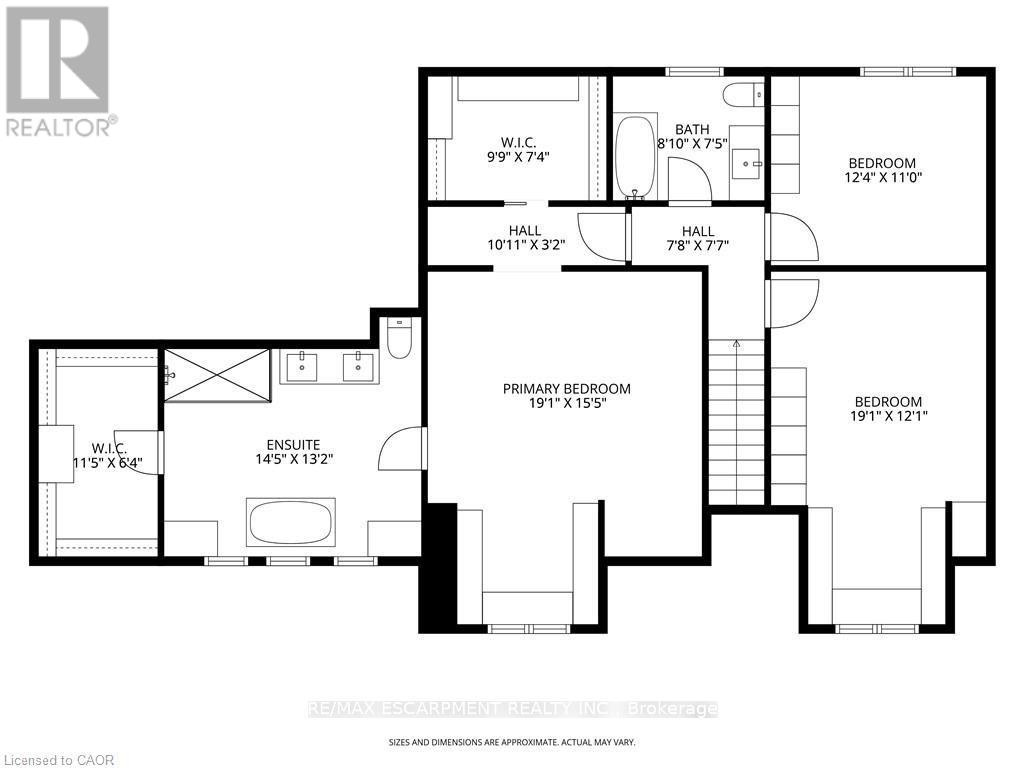
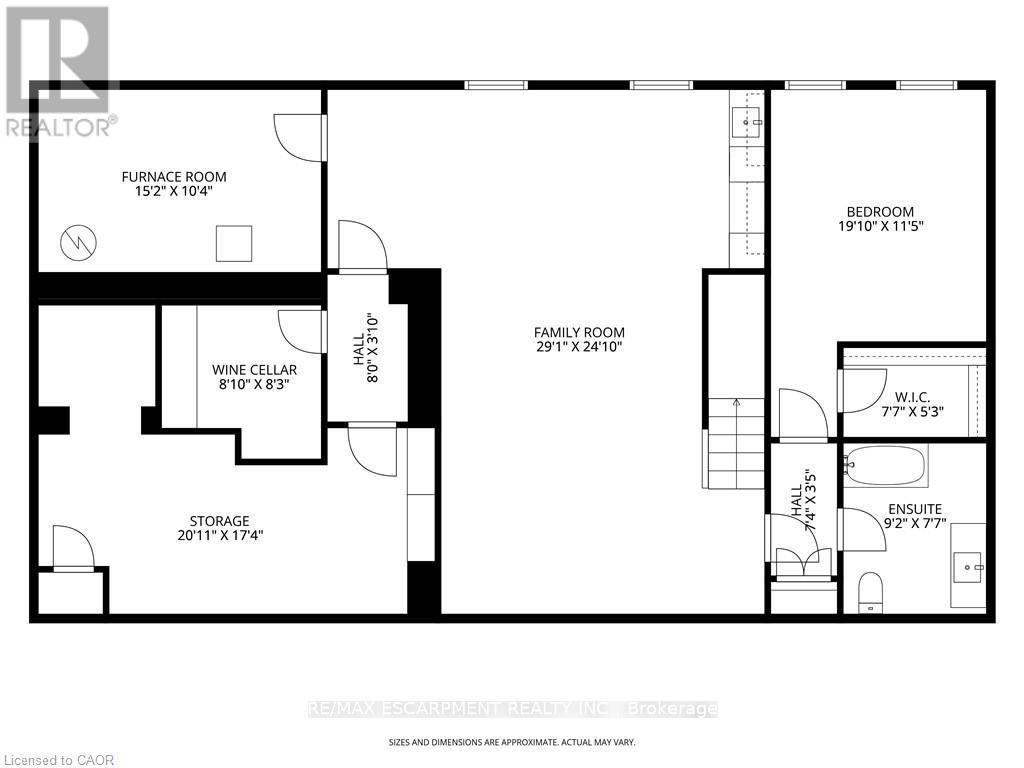
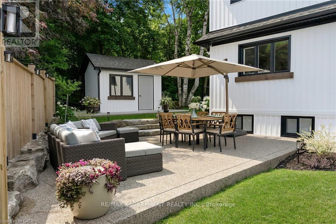
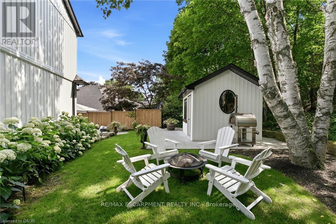
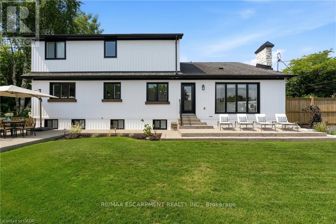
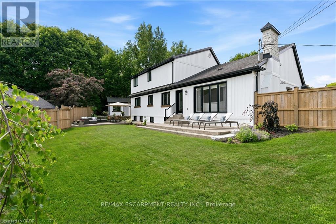
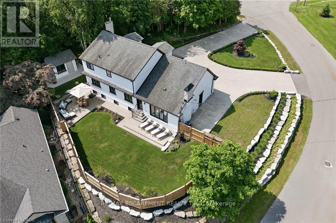
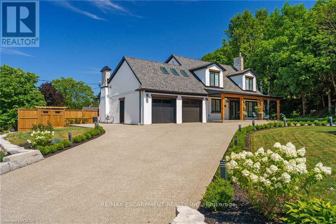
Ideally set on an oversized, beautifully landscaped corner lot in a sought-after Ancaster neighbourhood, this exceptional modern farmhouse home has been completely transformed with sophisticated ,high-end renovations throughout. The impressive curb appeal features a circular driveway with parking for up to 10 vehicles, double garage, and charming front porch-perfect for relaxing and enjoying the neighbourhood. Inside, elegant hardwood floors flow throughout the main level into a bright dining room. The chef-inspired kitchen is a true showstopper, featuring a 6-burner gas range, apron sink, full-size fridge and freezer, custom cabinetry, and generous island overlooking the dinette and welcoming living room. A striking fireplace anchors the soaring vaulted ceiling with exposed beam, while large windows and a walk-out fill the space with natural light and provide easy access to the private backyard. A dedicated home office, powder room, laundry room, and inside garage entry complete the main floor. Upstairs, solid wood stairs with sleek glass railings lead to a luxurious primary retreat with cozy reading nook, two generous walk-in closets, and elegant 5-pc ensuite featuring double vanity, soaker tub ,and glass-enclosed walk-in shower. Two additional spacious bedrooms with full wardrobes and a beautifully appointed 4-pc bath complete the upper level. The finished lower level adds versatile living space with engineered hardwood throughout the large rec room, ideal for media and games, plus a wet bar for entertaining. A fourth bedroom with walk-in closet and private 4-pc ensuite creates an ideal guest or teen retreat. Wine enthusiasts will love the impressive wine cellar, reminiscent of a private winery. Outside, the backyard oasis features a full-length patio, beautiful landscaping, and garden shed-an exceptional setting for family gatherings and summer entertaining. Luxury, comfort, and thoughtful design come together beautifully in this remarkable Ancaster home. (id:43681)
房源概要
| MLS® Number | X13837102 |
| 房源类型 | 民宅 |
| 社区名字 | Ancaster |
| 附近的便利设施 | 公园, 礼拜场所, 公共交通, 学校 |
| 设备类型 | 没有 |
| 特征 | Irregular Lot Size, Conservation/green Belt, Level |
| 总车位 | 12 |
| 租赁设备类型 | 没有 |
| 结构 | Porch, 棚 |
详 情
| 浴室 | 4 |
| 地上卧房 | 3 |
| 地下卧室 | 1 |
| 总卧房 | 4 |
| Age | 51 To 99 Years |
| 公寓设施 | Fireplace(s) |
| 家电类 | Garage Door Opener Remote(s), Water Meter, 洗碗机, 烘干机, 微波炉, Hood 电扇, Gas 炉子(s), Water Heater, 洗衣机, 窗帘, Wine Fridge, 冰箱 |
| 地下室类型 | Full |
| 施工种类 | 独立屋 |
| 空调 | 中央空调 |
| 外墙 | 木头, 灰泥 |
| Fire Protection | Alarm System, Smoke Detectors |
| 壁炉 | 有 |
| Fireplace Total | 1 |
| 地基类型 | 水泥 |
| 客人卫生间(不包含洗浴) | 1 |
| 供暖方式 | 天然气 |
| 供暖类型 | 压力热风 |
| 储存空间 | 2 |
| 内部尺寸 | 2000 - 2500 Sqft |
| 类型 | 独立屋 |
| 设备间 | 市政供水 |
车 位
| 附加车库 | |
| Garage | |
| 入内式车位 |
土地
| 英亩数 | 无 |
| 土地便利设施 | 公园, 宗教场所, 公共交通, 学校 |
| 污水道 | Sanitary Sewer |
| 土地深度 | 150 Ft ,3 In |
| 土地宽度 | 199 Ft ,6 In |
| 不规则大小 | 199.5 X 150.3 Ft ; 140.83 Ft X 199.92 Ft X 150.32 Ft |
| 规划描述 | Er |
房 间
| 楼 层 | 类 型 | 长 度 | 宽 度 | 面 积 |
|---|---|---|---|---|
| 二楼 | 第二卧房 | 5.82 m | 3.68 m | 5.82 m x 3.68 m |
| 二楼 | 第三卧房 | 3.76 m | 3.35 m | 3.76 m x 3.35 m |
| 二楼 | 浴室 | Measurements not available | ||
| 二楼 | 主卧 | 5.82 m | 4.7 m | 5.82 m x 4.7 m |
| 二楼 | 浴室 | Measurements not available | ||
| 地下室 | 娱乐,游戏房 | 8.86 m | 7.57 m | 8.86 m x 7.57 m |
| 地下室 | Bedroom 4 | 6.05 m | 3.48 m | 6.05 m x 3.48 m |
| 地下室 | 浴室 | Measurements not available | ||
| 地下室 | 其它 | 6.68 m | 5.28 m | 6.68 m x 5.28 m |
| 一楼 | 门厅 | 5.72 m | 2.31 m | 5.72 m x 2.31 m |
| 一楼 | Office | 3.33 m | 2.13 m | 3.33 m x 2.13 m |
| 一楼 | 餐厅 | 4.95 m | 3.61 m | 4.95 m x 3.61 m |
| 一楼 | Eating Area | 3.45 m | 3.05 m | 3.45 m x 3.05 m |
| 一楼 | 厨房 | 6.48 m | 4.32 m | 6.48 m x 4.32 m |
| 一楼 | 客厅 | 6.63 m | 3.45 m | 6.63 m x 3.45 m |
| 一楼 | 浴室 | Measurements not available | ||
| 一楼 | 洗衣房 | 3.28 m | 1.55 m | 3.28 m x 1.55 m |
设备间
| 有线电视 | 已安装 |
| 配电箱 | 已安装 |
| 污水道 | 已安装 |
https://www.realtor.ca/real-estate/30337575/204-fallingbrook-drive-hamilton-ancaster-ancaster

The trademarks REALTOR®, REALTORS®, and the REALTOR® logo are controlled by The Canadian Real Estate Association (CREA) and identify real estate professionals who are members of CREA. The trademarks MLS®, Multiple Listing Service® and the associated logos are owned by The Canadian Real Estate Association (CREA) and identify the quality of services provided by real estate professionals who are members of CREA. The trademark DDF® is owned by The Canadian Real Estate Association (CREA) and identifies CREA's Data Distribution Facility (DDF®)
Toronto Real Estate Board
RE/MAX Escarpment Realty Inc.
October 15 2026 06:37:34
