
117 Davenport Road Toronto (Annex), Ontario M5R 1H8


$3,495,000
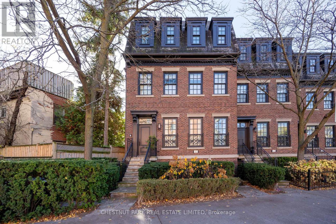
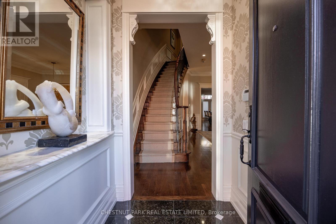
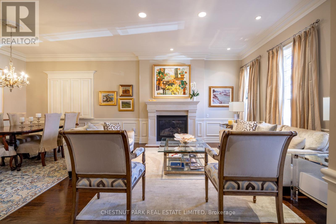
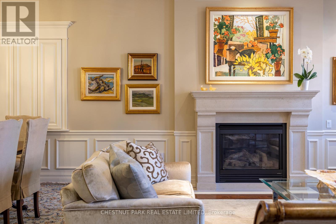
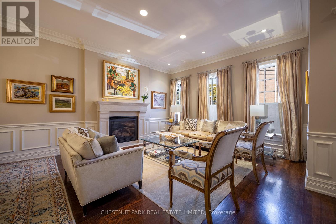
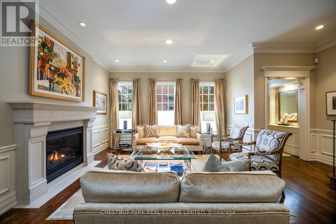
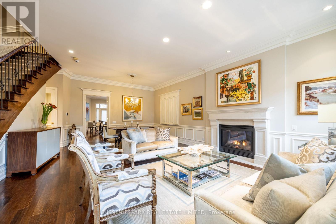
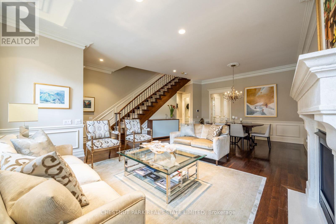
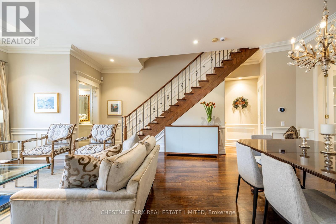
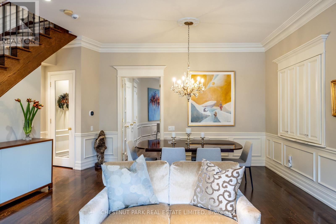
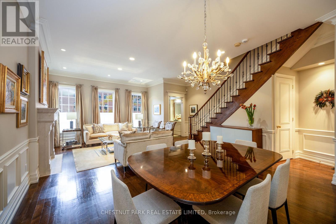
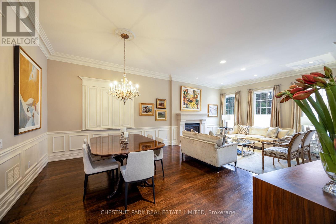
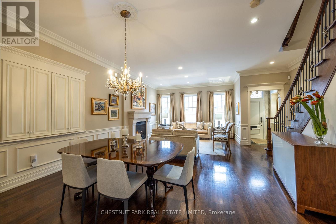
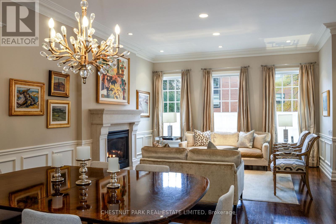
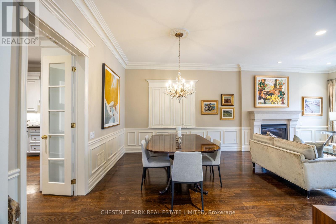
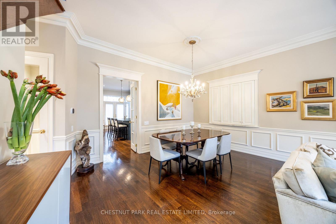
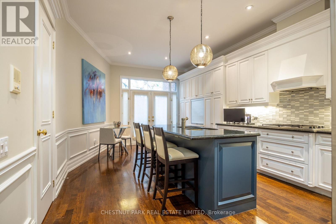
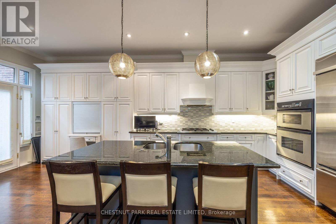
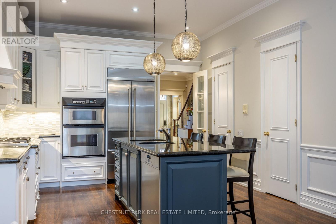
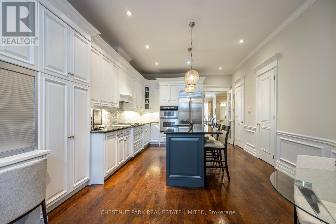
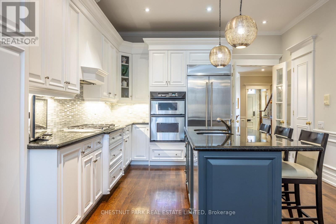
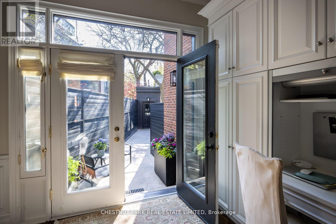
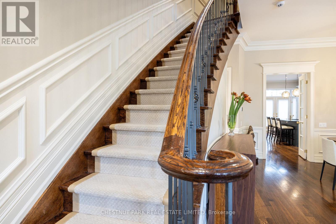
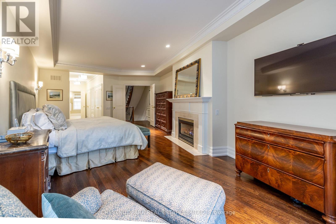
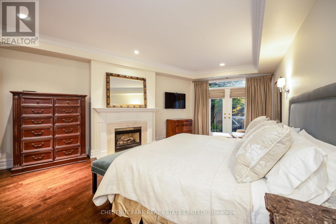
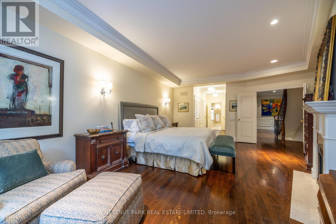
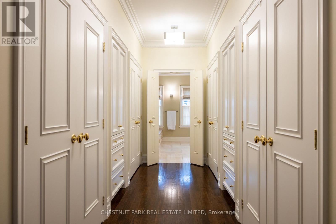
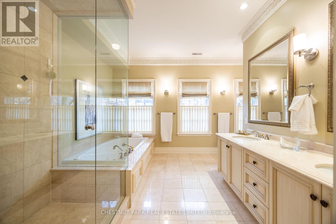
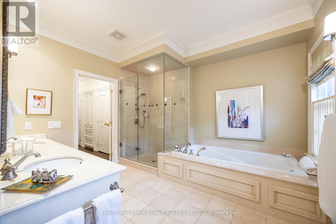
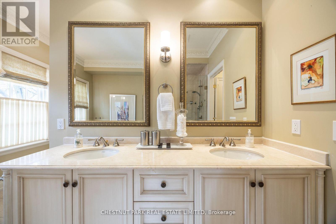
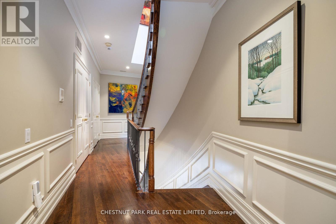
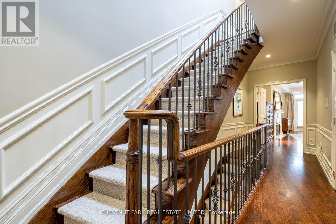
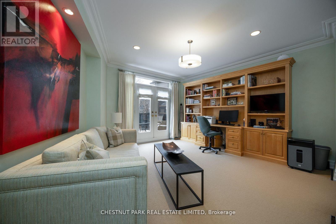
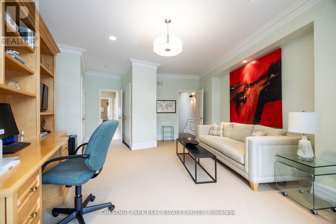
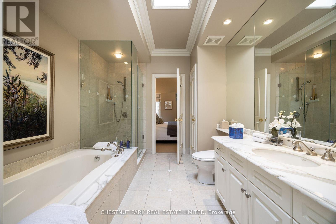
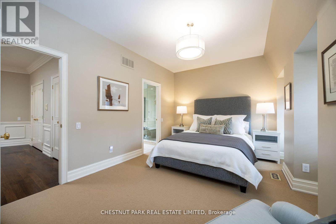
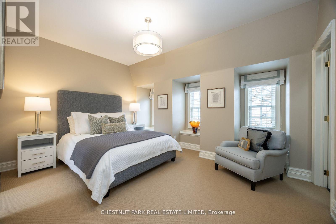
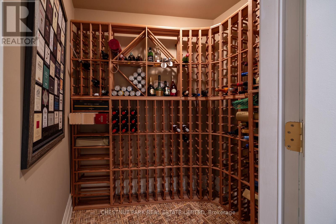
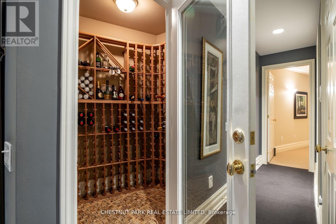
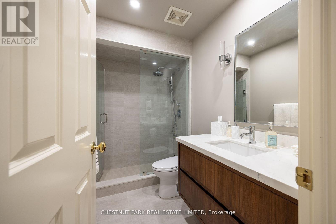
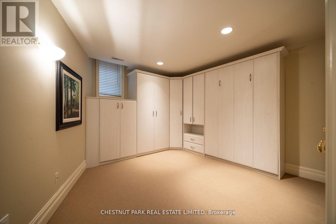
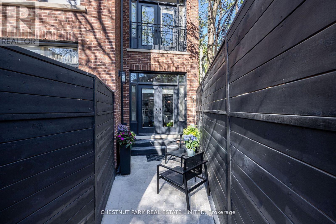
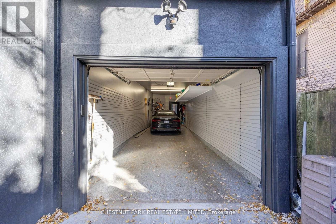
Much admired Georgian brownstone with rare 2-car garage (tandem) in Yorkville. Elegant living with soaring 10 ft ceilings on the main, 9 ft on the 2nd. Large double-hung windows. Elegantly finished: marble, granite, hardwood floors. Two gas fireplaces. Chef's kitchen with centre island. Larger frontage than the other neighbouring brownstones. Excellent inspection report. Turnkey living in Yorkville! (id:43681)
房源概要
| MLS® Number | C13836742 |
| 房源类型 | 民宅 |
| 社区名字 | Annex |
| 附近的便利设施 | 公共交通, 公园 |
| 特征 | Sump Pump |
| 总车位 | 2 |
详 情
| 浴室 | 4 |
| 地上卧房 | 3 |
| 地下卧室 | 1 |
| 总卧房 | 4 |
| 公寓设施 | Fireplace(s) |
| 地下室进展 | 已装修 |
| 地下室功能 | Walk Out |
| 地下室类型 | N/a (finished) |
| 施工种类 | 附加的 |
| 空调 | 中央空调 |
| 外墙 | 砖 |
| Fire Protection | Alarm System |
| 壁炉 | 有 |
| Fireplace Total | 2 |
| Flooring Type | Hardwood, Carpeted |
| 地基类型 | Unknown |
| 客人卫生间(不包含洗浴) | 1 |
| 供暖方式 | 天然气 |
| 供暖类型 | 压力热风 |
| 储存空间 | 3 |
| 内部尺寸 | 2500 - 3000 Sqft |
| 类型 | 联排别墅 |
| 设备间 | 市政供水 |
车 位
| Detached Garage | |
| Garage |
土地
| 英亩数 | 无 |
| 土地便利设施 | 公共交通, 公园 |
| 污水道 | Sanitary Sewer |
| 土地深度 | 110 Ft |
| 土地宽度 | 37 Ft ,9 In |
| 不规则大小 | 37.8 X 110 Ft ; Irreg. |
| 规划描述 | Mixed Comm/res |
房 间
| 楼 层 | 类 型 | 长 度 | 宽 度 | 面 积 |
|---|---|---|---|---|
| 二楼 | 主卧 | 6.63 m | 5.67 m | 6.63 m x 5.67 m |
| 二楼 | 浴室 | 4.48 m | 3.04 m | 4.48 m x 3.04 m |
| 二楼 | 洗衣房 | 2.133 m | 1.22 m | 2.133 m x 1.22 m |
| 三楼 | 第二卧房 | 4.45 m | 3.05 m | 4.45 m x 3.05 m |
| 三楼 | 第三卧房 | 4.47 m | 3.66 m | 4.47 m x 3.66 m |
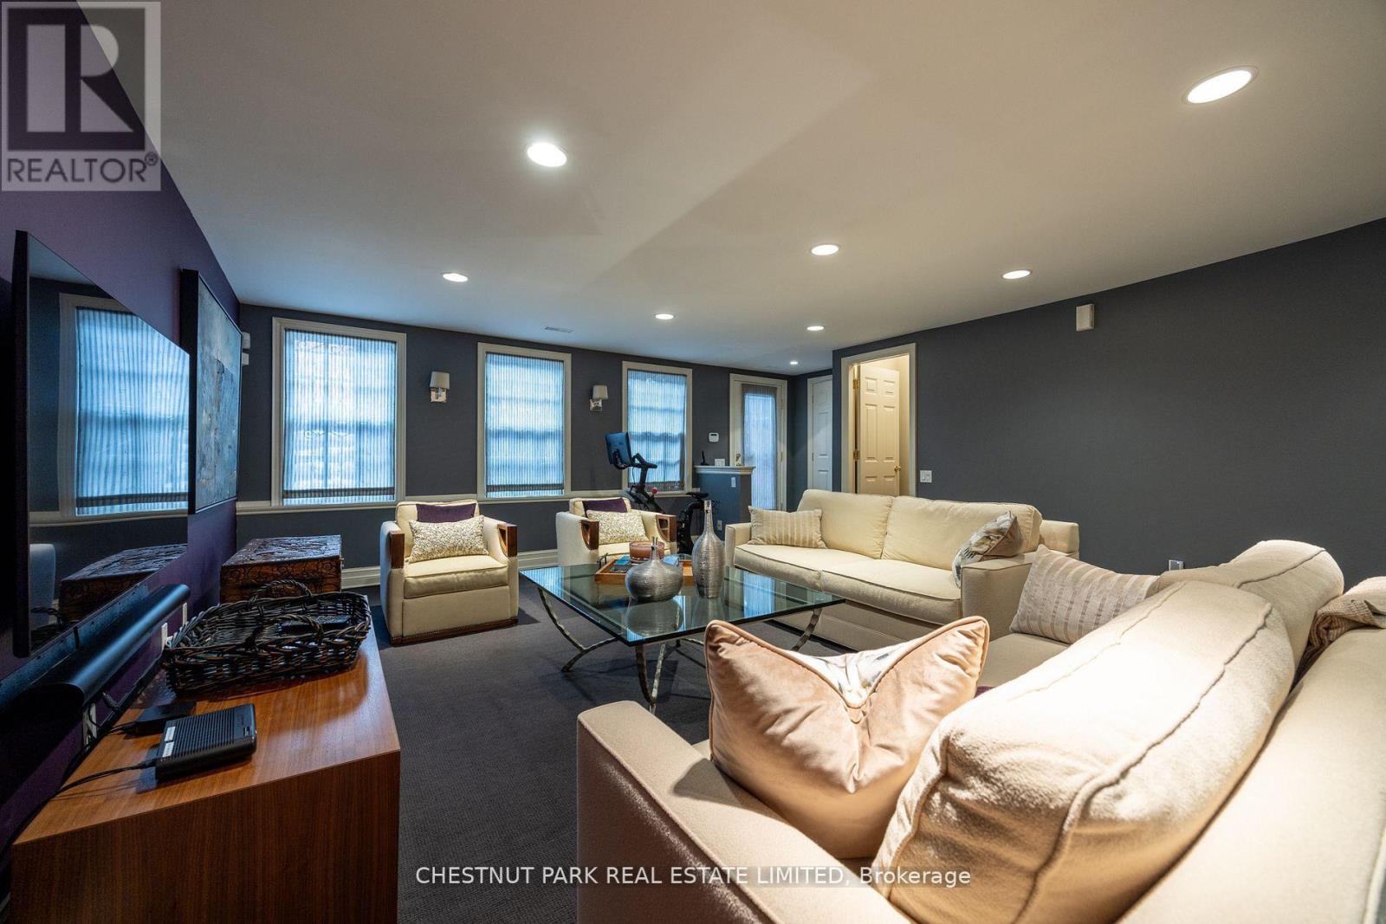
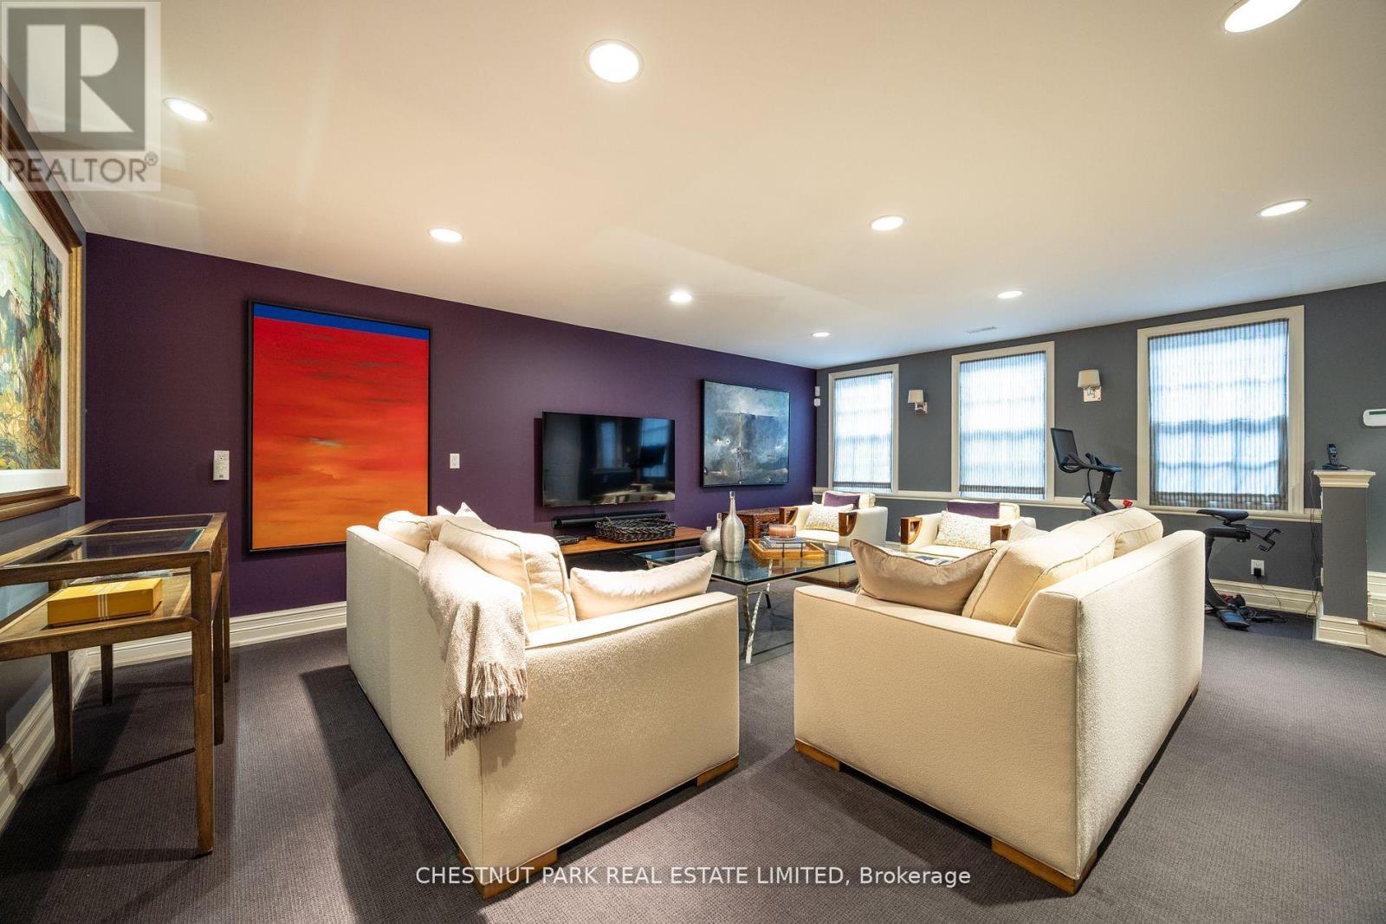
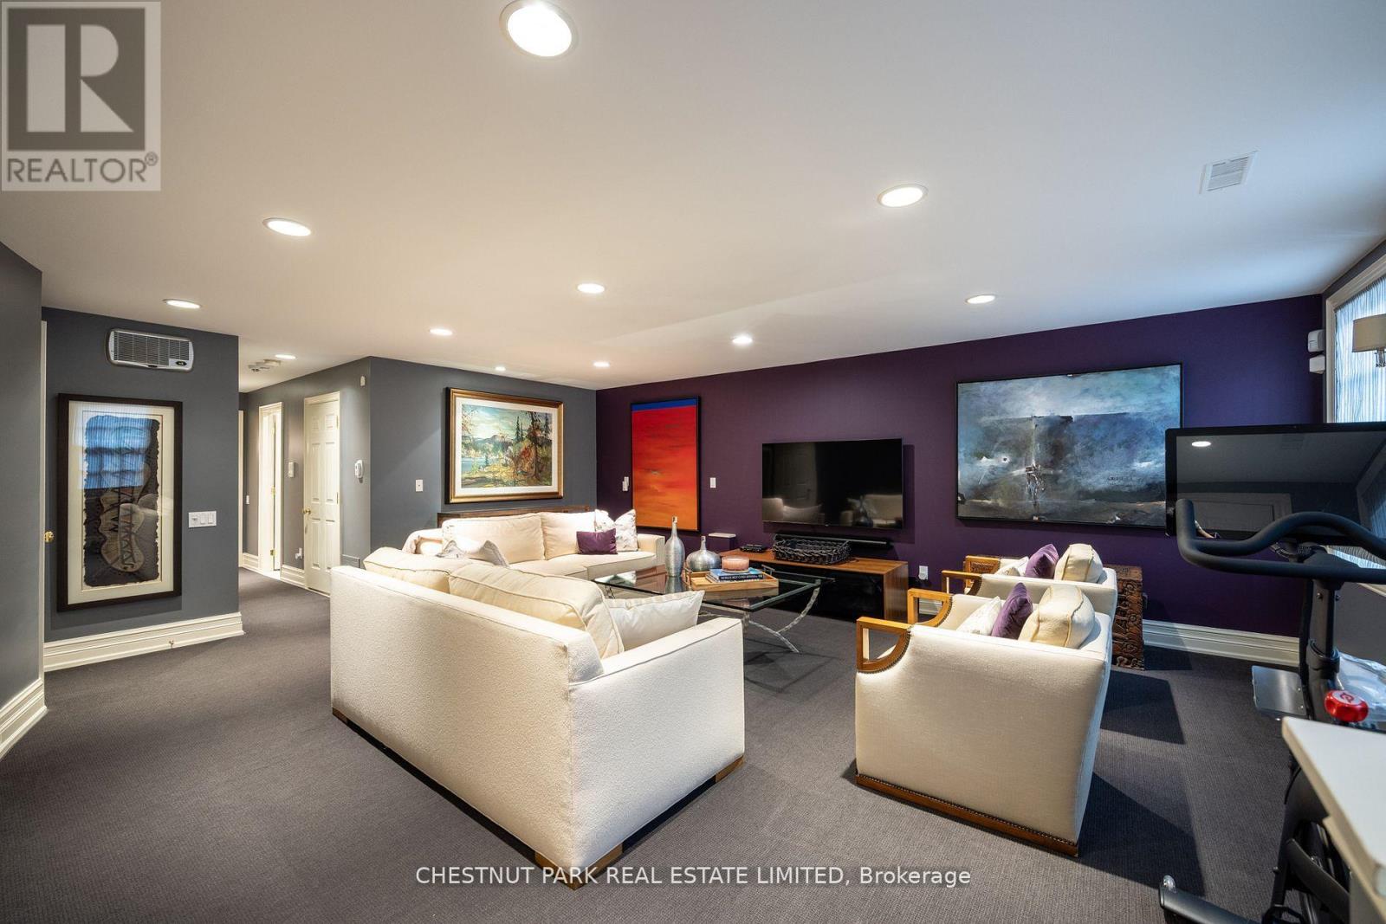
| Lower Level | 家庭房 | 6.6 m | 5.28 m | 6.6 m x 5.28 m |
| Lower Level | Bedroom 4 | 3.78 m | 3.35 m | 3.78 m x 3.35 m |
| 一楼 | 客厅 | 5.13 m | 4.27 m | 5.13 m x 4.27 m |
| 一楼 | 餐厅 | 5.13 m | 3.35 m | 5.13 m x 3.35 m |
| 一楼 | 厨房 | 6.76 m | 4.01 m | 6.76 m x 4.01 m |
https://www.realtor.ca/real-estate/30336949/117-davenport-road-toronto-annex-annex

The trademarks REALTOR®, REALTORS®, and the REALTOR® logo are controlled by The Canadian Real Estate Association (CREA) and identify real estate professionals who are members of CREA. The trademarks MLS®, Multiple Listing Service® and the associated logos are owned by The Canadian Real Estate Association (CREA) and identify the quality of services provided by real estate professionals who are members of CREA. The trademark DDF® is owned by The Canadian Real Estate Association (CREA) and identifies CREA's Data Distribution Facility (DDF®)
Toronto Real Estate Board
Chestnut Park Real Estate Limited
September 29 2026 07:32:04
