
7191 Castlederg Side Road Caledon, Ontario L7C 0P7


$3,488,000
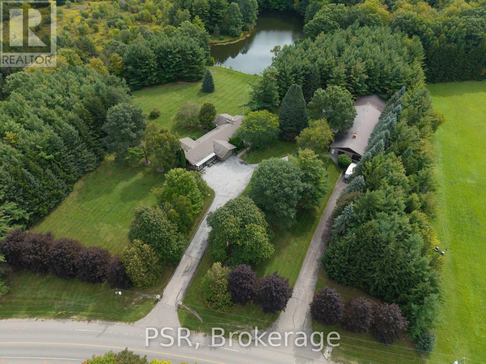
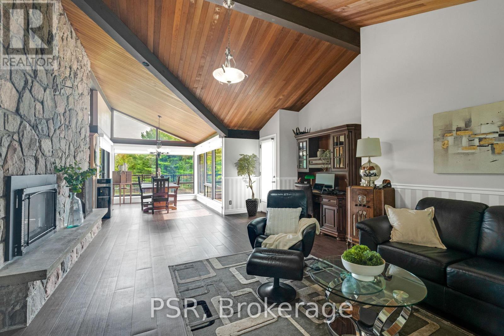
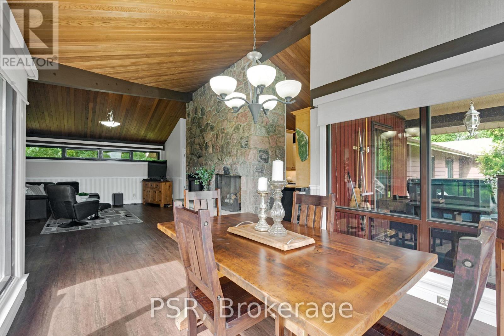
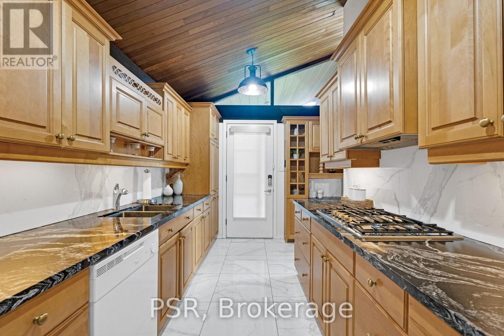
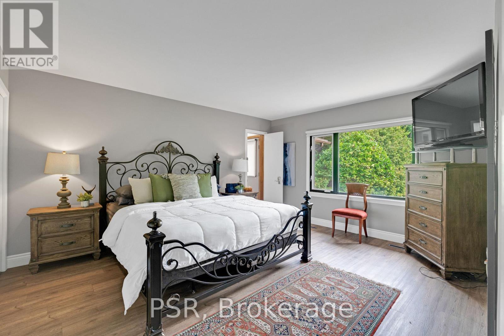
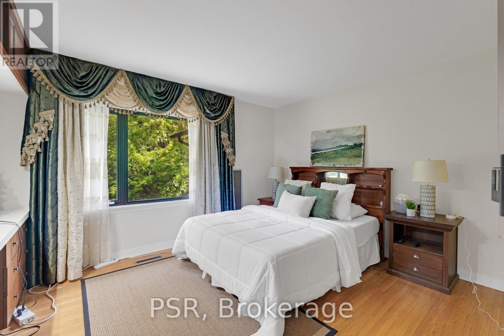
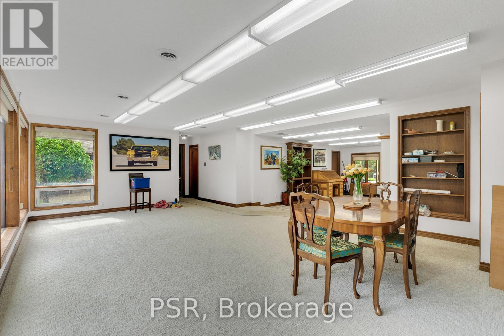
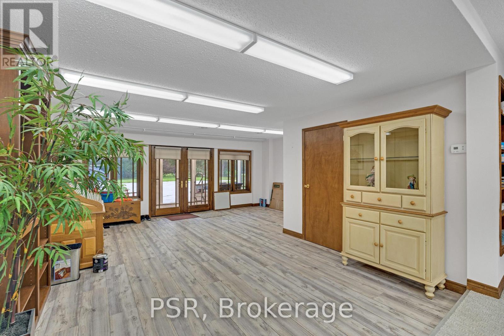
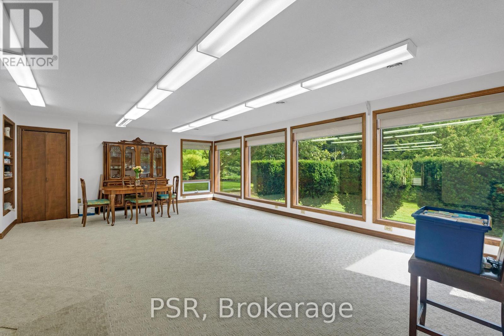
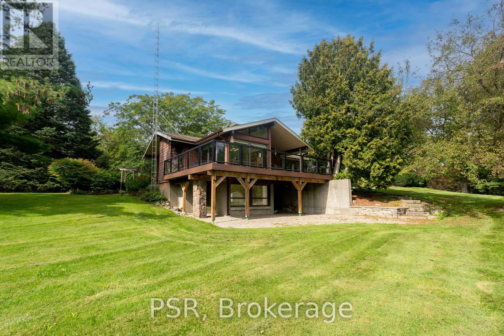
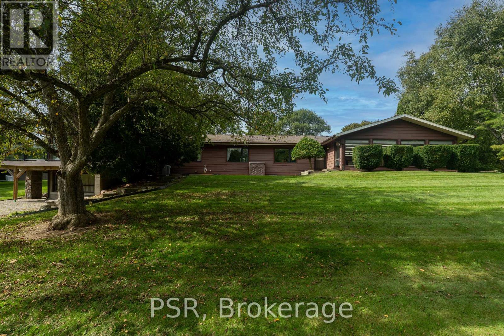
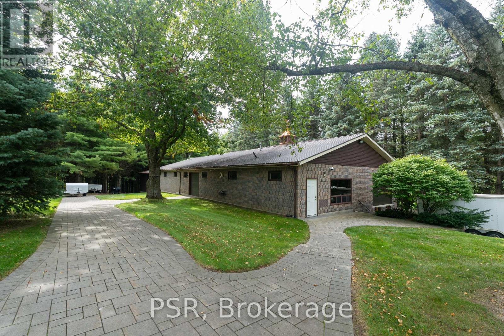
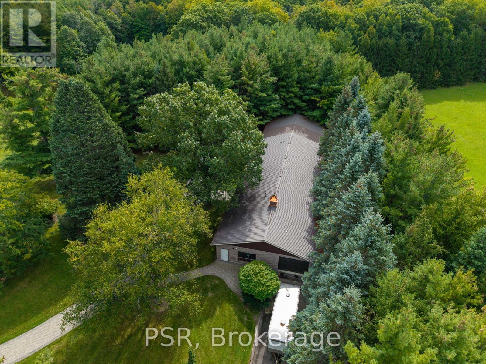
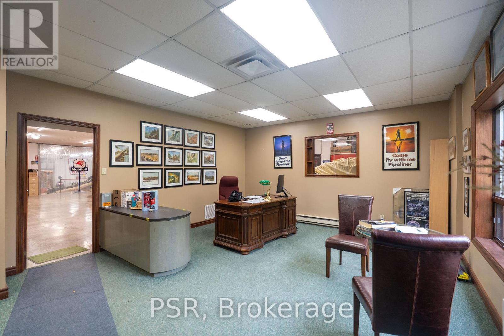
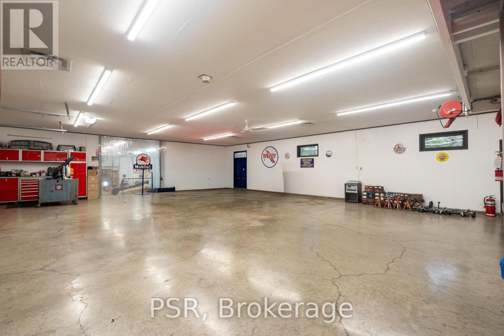
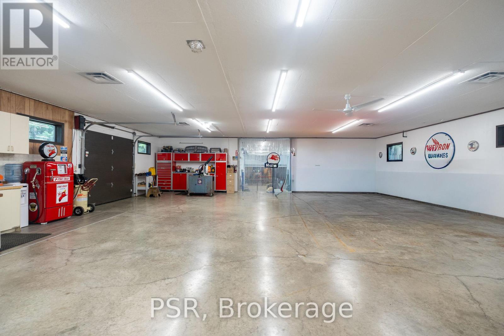
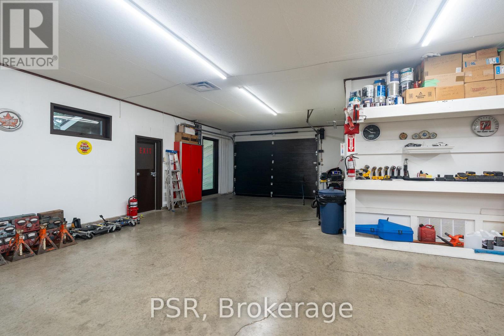
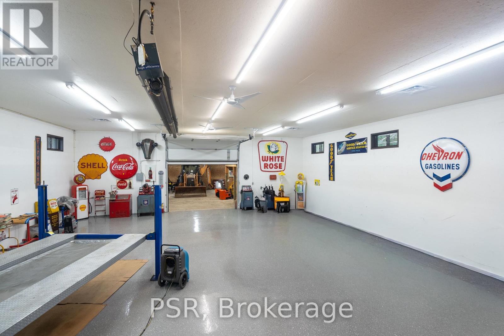
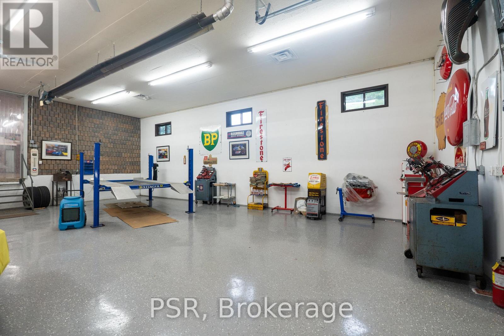
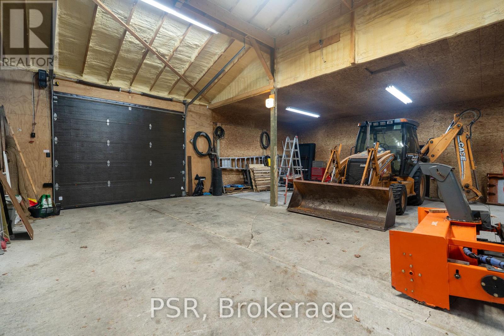
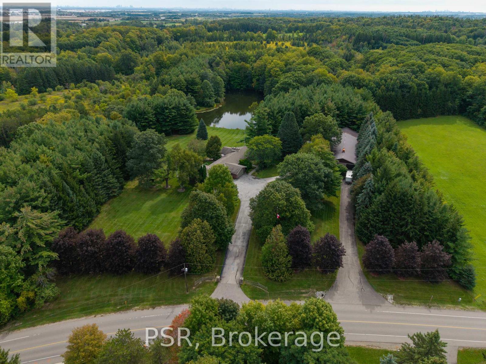
Welcome to an exceptional 10 acre property offering the perfect blend of residential comfort and versatile workspace. This spacious 4 bedroom bungalow offers approximately 2,800 sq. ft. of living space and is ideally suited for families, multi generational living, or a live/work lifestyle. The main floor features a bright kitchen with soaring cathedral ceilings, open to a welcoming family room complete with cathedral ceilings and fireplace. A generous great room provides additional flexibility and could easily serve as an in law suite, home office, studio, or extended family space. The finished walkout basement offers an expansive recreation room with an additional fireplace, providing plenty of space for entertaining, relaxing, or creating a dedicated family retreat. The property also features an impressive commercial style building of over 5,500 sq. ft., offering outstanding potential for a variety of business, storage, workshop, or hobby uses. The building includes one truck height garage door and two drive-in garage doors, providing excellent functionality and accessibility. Set on a substantial 10 acre parcel With large spring fed pond, this property presents a rare opportunity to combine home, land, and substantial workspace in one location. An ideal setting for those seeking a unique live/work arrangement with room to grow, operate a business, or accommodate a variety of lifestyle needs. LIVE/WORK.. (id:43681)
房源概要
| MLS® Number | W13836708 |
| 房源类型 | 民宅 |
| 社区名字 | Rural Caledon |
| 特征 | Conservation/green Belt |
| 总车位 | 27 |
| 结构 | Barn, Workshop |
| View Type | View Of Water |
详 情
| 浴室 | 3 |
| 地上卧房 | 4 |
| 总卧房 | 4 |
| Age | 51 To 99 Years |
| 公寓设施 | Fireplace(s) |
| 家电类 | Cooktop, 洗碗机, 烘干机, 微波炉, 烤箱, 洗衣机, 冰箱 |
| 建筑风格 | 平房 |
| 地下室进展 | 已装修 |
| 地下室功能 | Walk Out |
| 地下室类型 | N/a (finished) |
| 施工种类 | 独立屋 |
| 空调 | 中央空调 |
| 外墙 | 铝壁板, 混凝土块 |
| Fire Protection | Security System, Smoke Detectors |
| 壁炉 | 有 |
| Fireplace Total | 2 |
| 壁炉类型 | 木头stove |
| 地基类型 | 水泥, 混凝土浇筑 |
| 客人卫生间(不包含洗浴) | 1 |
| 供暖方式 | Propane |
| 供暖类型 | 压力热风 |
| 储存空间 | 1 |
| 内部尺寸 | 2500 - 3000 Sqft |
| 类型 | 独立屋 |
| 设备间 | Drilled Well |
车 位
| 附加车库 | |
| Garage |
土地
| 英亩数 | 无 |
| 污水道 | Septic System |
| 土地深度 | 1028 Ft ,8 In |
| 土地宽度 | 453 Ft |
| 不规则大小 | 453 X 1028.7 Ft |
房 间
| 楼 层 | 类 型 | 长 度 | 宽 度 | 面 积 |
|---|---|---|---|---|
| 地下室 | 娱乐,游戏房 | 9.9 m | 5.48 m | 9.9 m x 5.48 m |
| 地下室 | 洗衣房 | 3.12 m | 6.17 m | 3.12 m x 6.17 m |
| 地下室 | 设备间 | 3.32 m | 1.13 m | 3.32 m x 1.13 m |
| 一楼 | 主卧 | 4.69 m | 3.95 m | 4.69 m x 3.95 m |
| 一楼 | 第二卧房 | 3.35 m | 4.34 m | 3.35 m x 4.34 m |
| 一楼 | 第三卧房 | 3.35 m | 4.35 m | 3.35 m x 4.35 m |
| 一楼 | Bedroom 4 | 2.43 m | 3.19 m | 2.43 m x 3.19 m |
| 一楼 | 厨房 | 4.62 m | 3.39 m | 4.62 m x 3.39 m |
| 一楼 | 客厅 | 6.38 m | 5.65 m | 6.38 m x 5.65 m |
| 一楼 | 大型活动室 | 11.34 m | 7.6 m | 11.34 m x 7.6 m |
| Other | Workshop | 11.71 m | 17.84 m | 11.71 m x 17.84 m |
| Other | Workshop | 11.62 m | 11.96 m | 11.62 m x 11.96 m |
| Other | Workshop | 11.77 m | 12.06 m | 11.77 m x 12.06 m |
| Other | Office | 6.55 m | 4.72 m | 6.55 m x 4.72 m |
https://www.realtor.ca/real-estate/30337011/7191-castlederg-side-road-caledon-rural-caledon

The trademarks REALTOR®, REALTORS®, and the REALTOR® logo are controlled by The Canadian Real Estate Association (CREA) and identify real estate professionals who are members of CREA. The trademarks MLS®, Multiple Listing Service® and the associated logos are owned by The Canadian Real Estate Association (CREA) and identify the quality of services provided by real estate professionals who are members of CREA. The trademark DDF® is owned by The Canadian Real Estate Association (CREA) and identifies CREA's Data Distribution Facility (DDF®)
Toronto Real Estate Board
Psr
September 28 2026 08:35:40
