
1349 Bridge Street New Dundee, Ontario N0B 2E0


$899,900
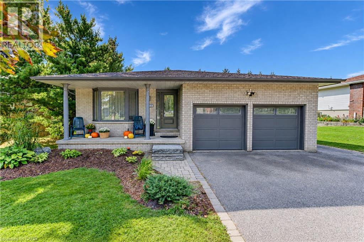
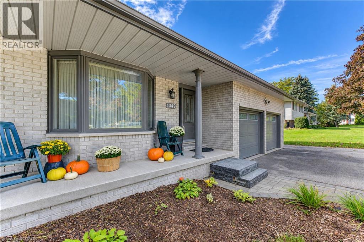
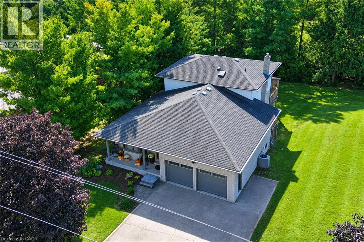
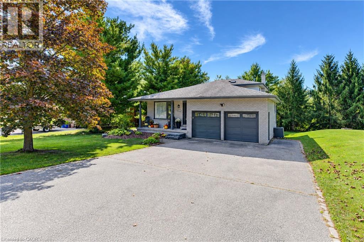
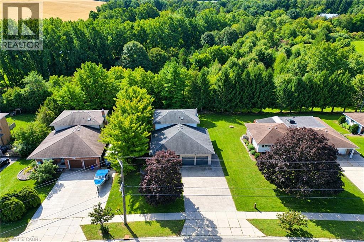
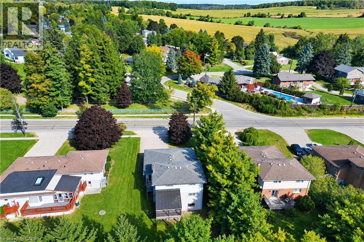
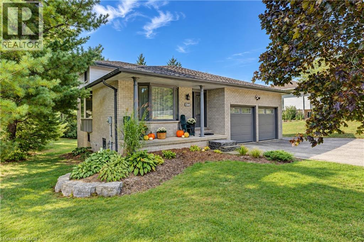
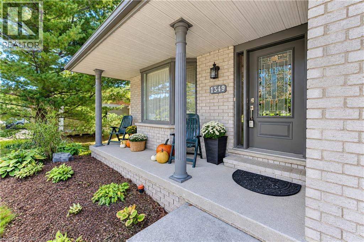
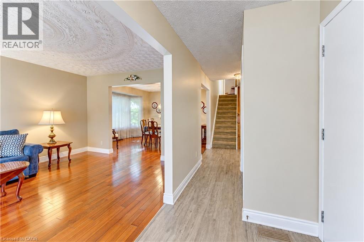
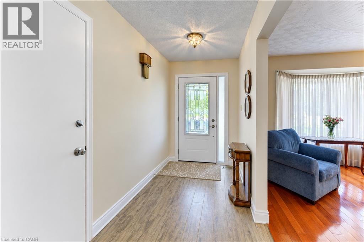
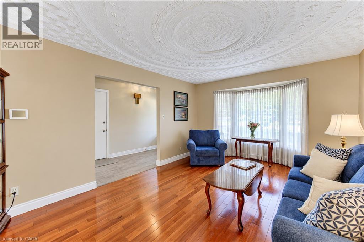
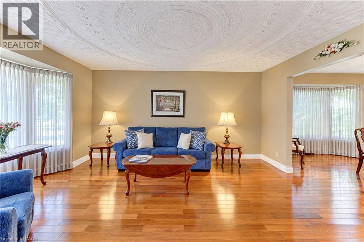
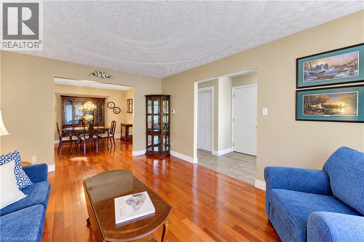
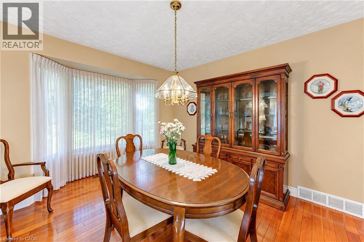
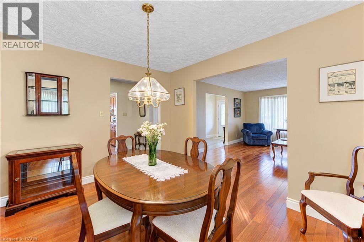
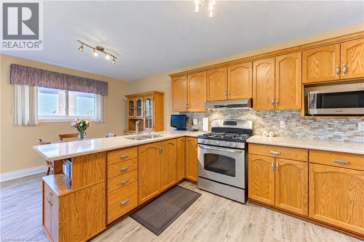
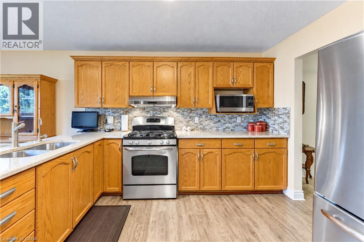
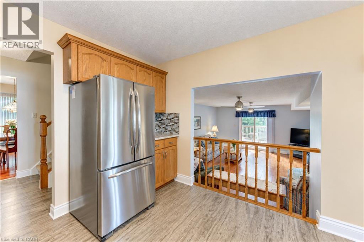
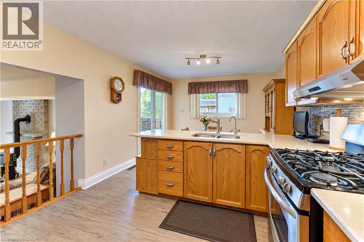
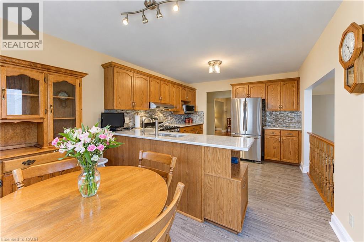
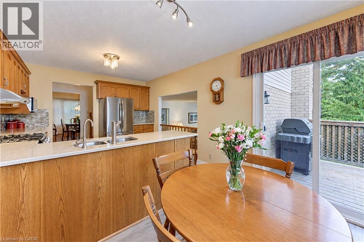
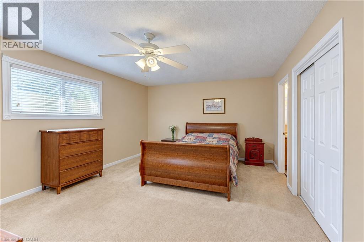
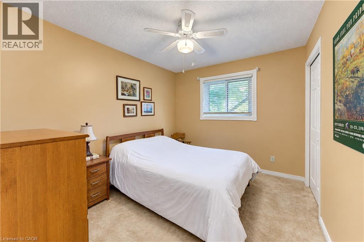
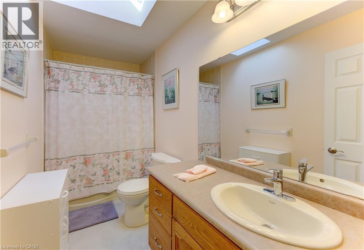
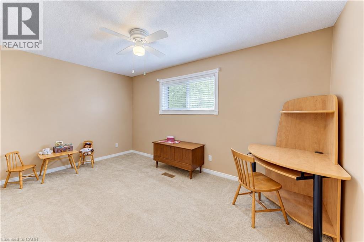
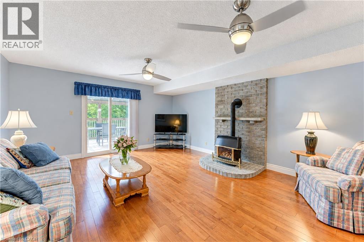
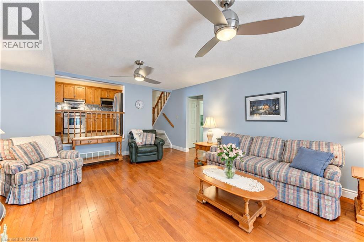
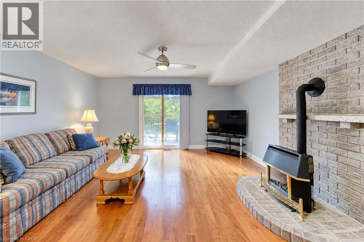
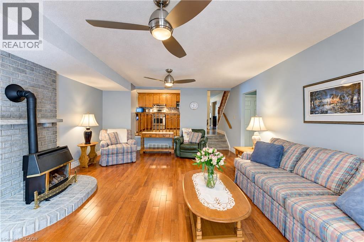
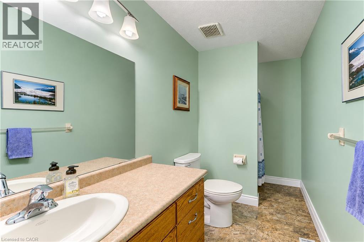
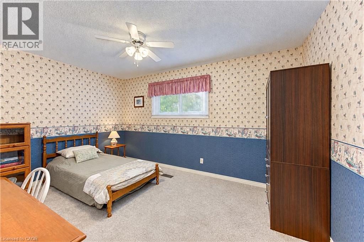
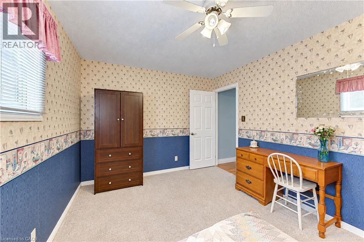
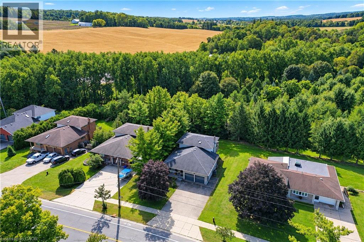
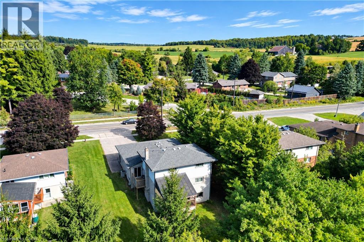
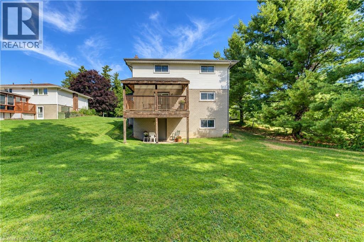
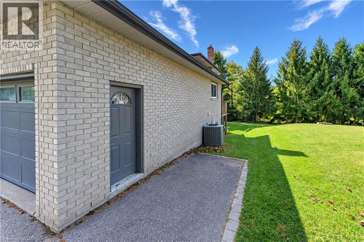
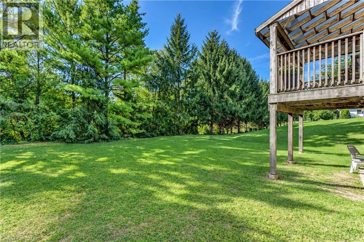
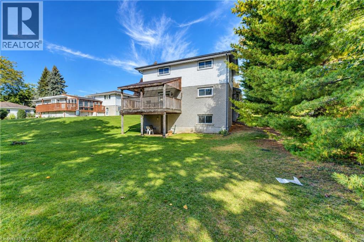
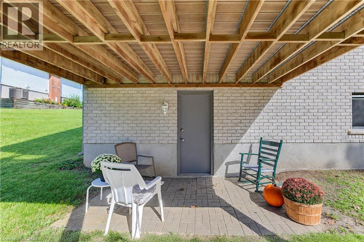
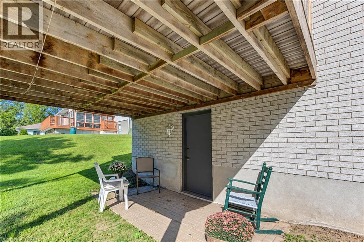
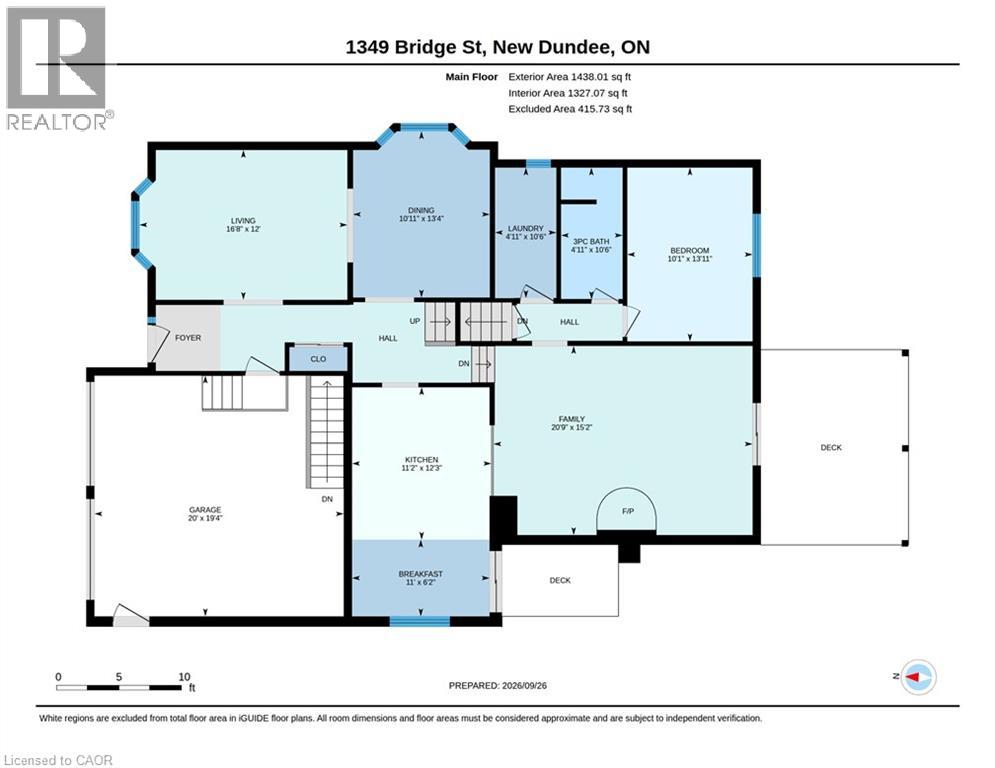
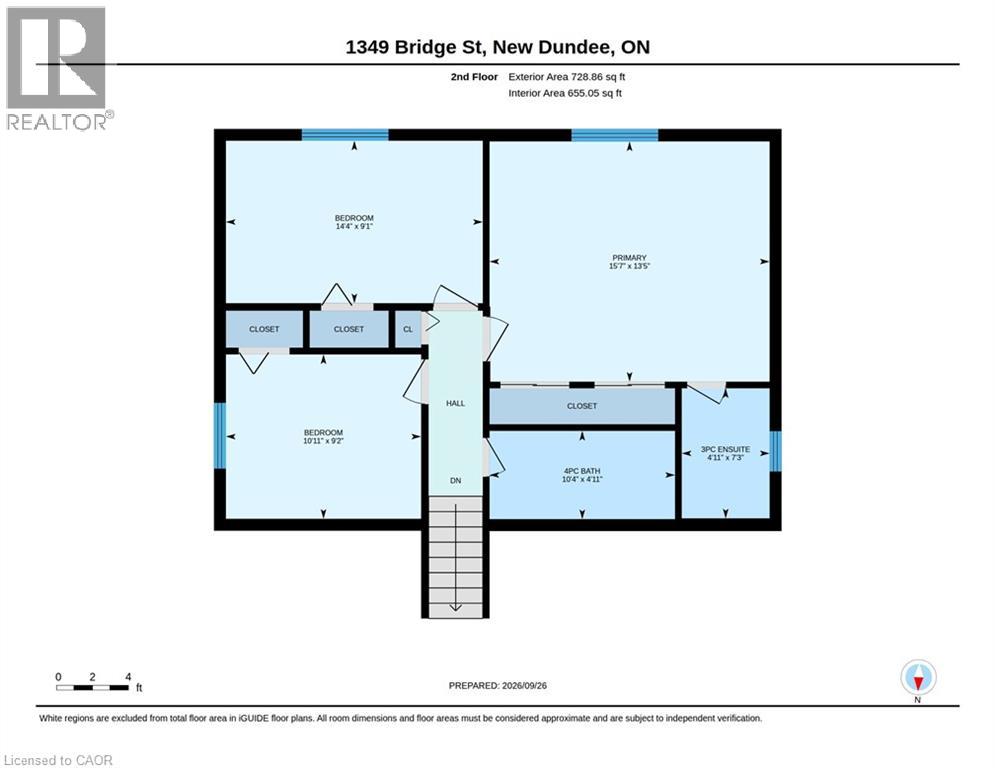
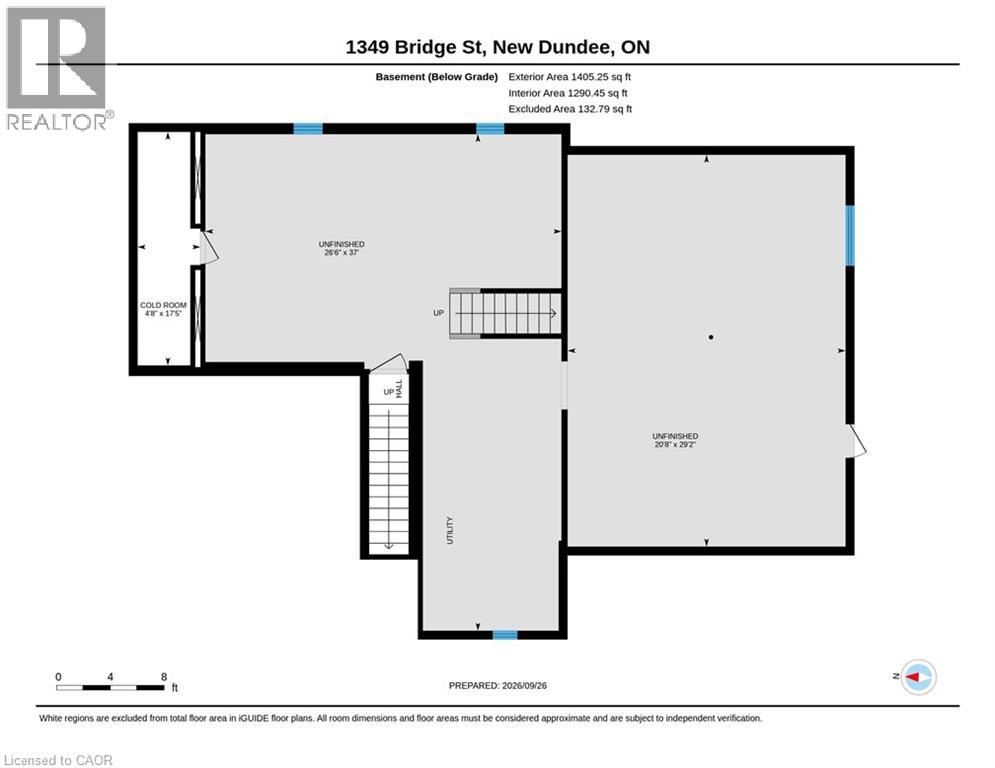
BIGGER THAN IT APPEARS, AND PERFECT FOR MULTI-GENERATIONAL FAMILIES!!! Welcome to this spacious and wonderful 4 bedroom, 3 bathroom BACKSPLIT set on a beautiful large lot in the charming town of New Dundee! A community just minutes from Kitchener-Waterloo and Hwy 401. With plenty of room to gather, relax, and grow, this home offers a warm and comfortable layout with superb possibilities for the future. Inside, you’ll find a bright living room, dining room, and inviting family room, giving everyone space to spread out while still feeling connected. The kitchen and dinette area are open, and overlook the family room creating a welcoming heart of the home that’s perfect for everyday family life or entertaining. Step outside from the family room onto a beautiful covered deck overlooking the spacious backyard, surrounded by mature trees that create a peaceful, private setting. With plenty of room to enjoy the outdoors, the backyard is a wonderful extension of the home. The unfinished basement is an exciting bonus, featuring high ceilings, an oversized window, a door providing walkout access to the backyard patio, and a direct stairwell to the garage. A separate exterior entrance into the garage makes this space especially flexible, and gives it excellent potential for an in-law suite or a future multigenerational setup. With generous living spaces, a lovely treed property, a layout full of possibilities, easy access to shopping, highways and amenities, this New Dundee home is ready for its next family to make it their own. Please reach out for additional information, and to book your showing today!! (id:43681)
房源概要
| MLS® Number | 40867149 |
| 房源类型 | 民宅 |
| 附近的便利设施 | 近高尔夫球场, 公园, 礼拜场所, 游乐场, 学校, 购物 |
| Communication Type | High Speed Internet |
| 社区特征 | Industrial 公园, 安静的区域, 社区活动中心 |
| 设备类型 | 热水器 |
| 特征 | Southern Exposure, 铺设车道, Country Residential, 自动车库门 |
| 总车位 | 8 |
| 租赁设备类型 | 热水器 |
| 结构 | Porch |
详 情
| 浴室 | 3 |
| 地上卧房 | 3 |
| 地下卧室 | 1 |
| 总卧房 | 4 |
| 家电类 | Central Vacuum, 烘干机, Freezer, 冰箱, Water Softener, 洗衣机, Gas 炉子(s), Hood 电扇, 窗帘, Garage Door Opener |
| 建筑风格 | Other |
| 地下室进展 | 已完成 |
| 地下室类型 | Full (unfinished) |
| 施工日期 | 1988 |
| 施工种类 | 独立屋 |
| Construction Style Split Level | Backsplit |
| 空调 | 中央空调 |
| 外墙 | 砖, 乙烯基壁板 |
| 壁炉 | 有 |
| Fireplace Total | 1 |
| 固定装置 | 吊扇 |
| 地基类型 | 混凝土浇筑 |
| 供暖方式 | 天然气 |
| 供暖类型 | 压力热风 |
| 储存空间 | 3 |
| 内部尺寸 | 2167 Sqft |
| 类型 | 独立屋 |
| 设备间 | 市政供水 |
车 位
| 附加车库 | |
| Open |
土地
| 入口类型 | Road Access, Highway Access, Highway Nearby |
| 英亩数 | 无 |
| 土地便利设施 | 近高尔夫球场, 公园, 宗教场所, 游乐场, 学校, 购物 |
| 污水道 | Septic System |
| 土地深度 | 148 Ft |
| 土地宽度 | 74 Ft |
| 不规则大小 | 0.24 |
| Size Total | 0.24 Ac|under 1/2 Acre |
| 规划描述 | Z2a |
房 间
| 楼 层 | 类 型 | 长 度 | 宽 度 | 面 积 |
|---|---|---|---|---|
| 二楼 | 四件套浴室 | 4'11'' x 10'4'' | ||
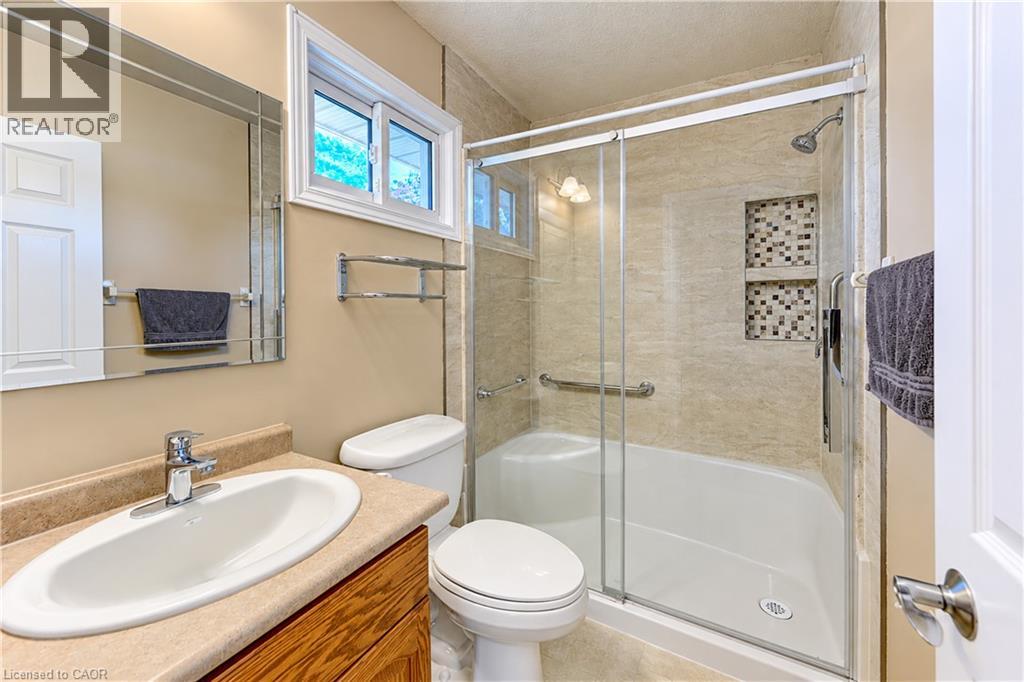
| 二楼 | 三件套浴室 | 7'3'' x 4'11'' | ||
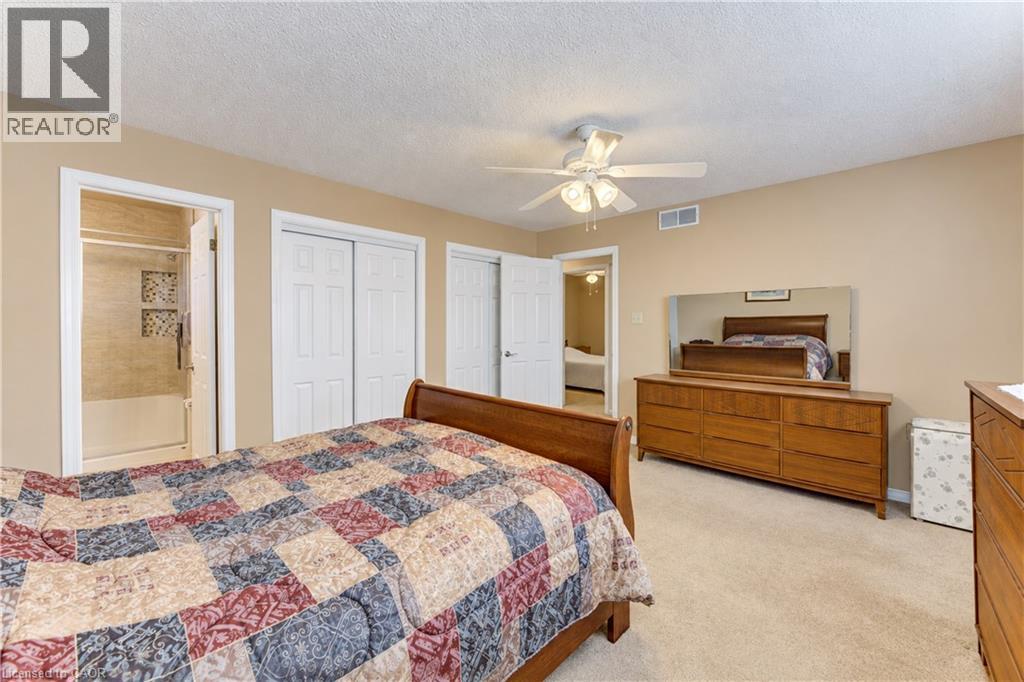
| 二楼 | 主卧 | 13'5'' x 15'7'' | ||
| 二楼 | 卧室 | 9'1'' x 14'4'' | ||
| 二楼 | 卧室 | 9'2'' x 10'11'' | ||
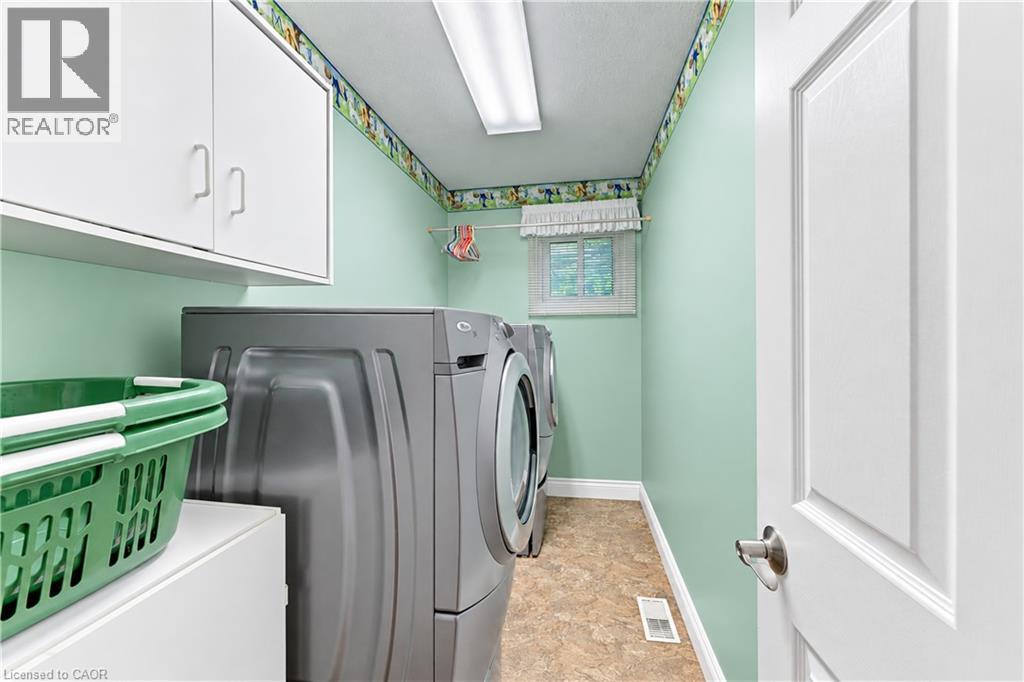
| Lower Level | 洗衣房 | 4'11'' x 10'6'' | ||
| Lower Level | 三件套卫生间 | 4'11'' x 10'6'' | ||
| Lower Level | 卧室 | 10'1'' x 13'11'' | ||
| Lower Level | 家庭房 | 20'9'' x 15'2'' | ||
| 一楼 | 在厨房吃 | 11'0'' x 6'2'' | ||
| 一楼 | 厨房 | 11'2'' x 12'3'' | ||
| 一楼 | 餐厅 | 10'11'' x 13'4'' | ||
| 一楼 | 客厅 | 16'8'' x 12'0'' |
设备间
| 有线电视 | 可用 |
| 配电箱 | 可用 |
| 天然气 | 可用 |
| Telephone | 可用 |
https://www.realtor.ca/real-estate/30337041/1349-bridge-street-new-dundee

The trademarks REALTOR®, REALTORS®, and the REALTOR® logo are controlled by The Canadian Real Estate Association (CREA) and identify real estate professionals who are members of CREA. The trademarks MLS®, Multiple Listing Service® and the associated logos are owned by The Canadian Real Estate Association (CREA) and identify the quality of services provided by real estate professionals who are members of CREA. The trademark DDF® is owned by The Canadian Real Estate Association (CREA) and identifies CREA's Data Distribution Facility (DDF®)
REALTORS® Association of Hamilton-Burlington
Royal LePage Wolle Realty
November 07 2026 09:30:47
