
212 James Street Bracebridge, Ontario P1L 2B8


$899,000
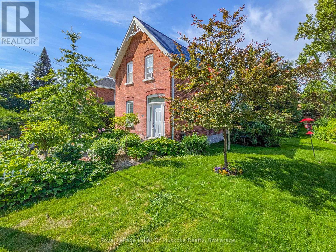
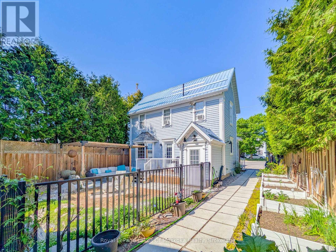
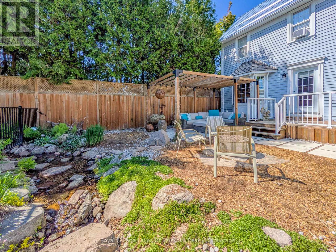
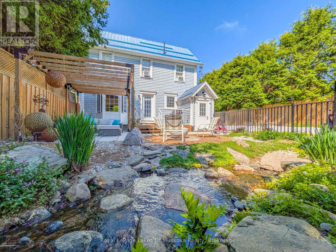
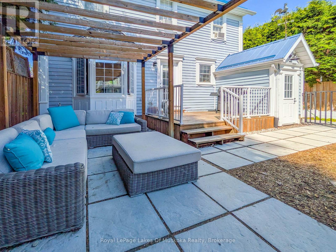
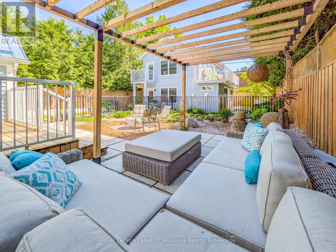
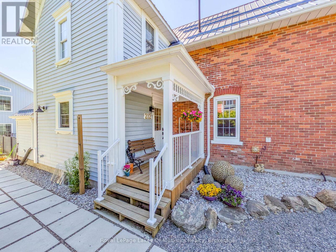
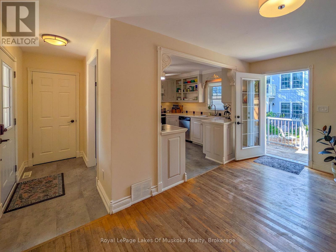
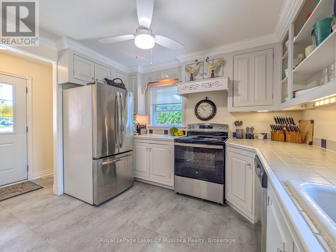
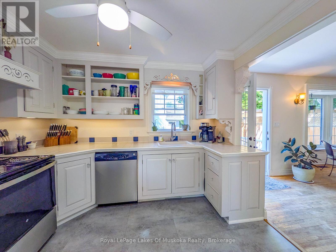
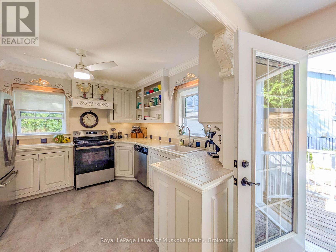
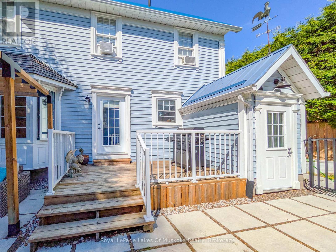
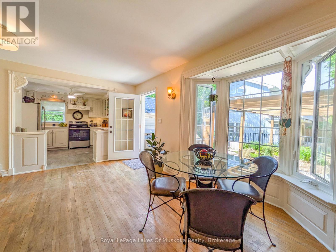
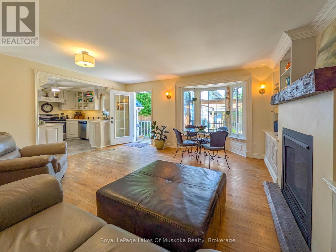
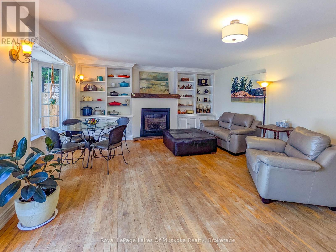
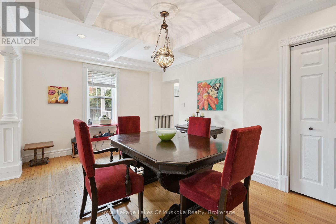
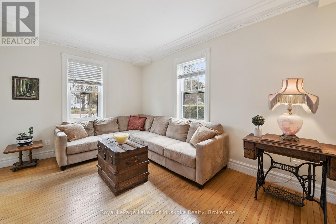
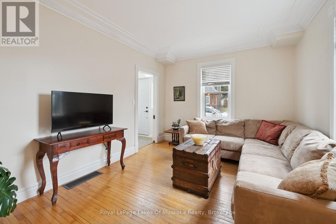
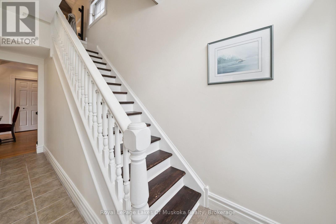
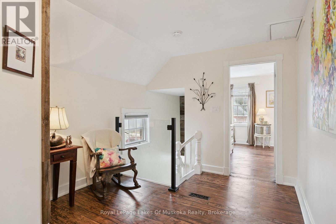
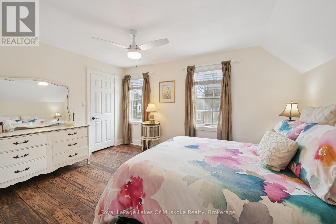
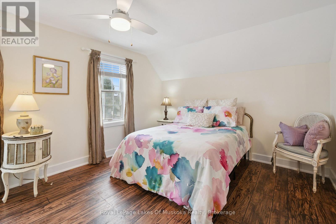
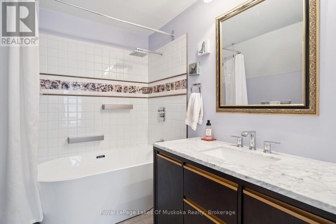
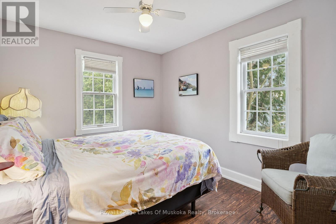
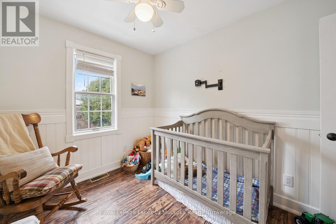
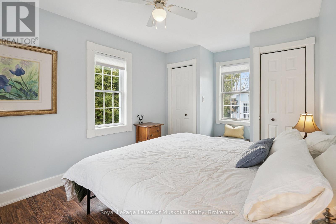
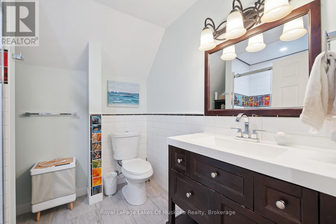
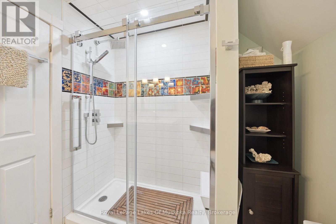
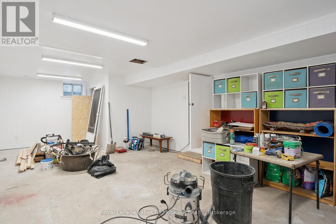
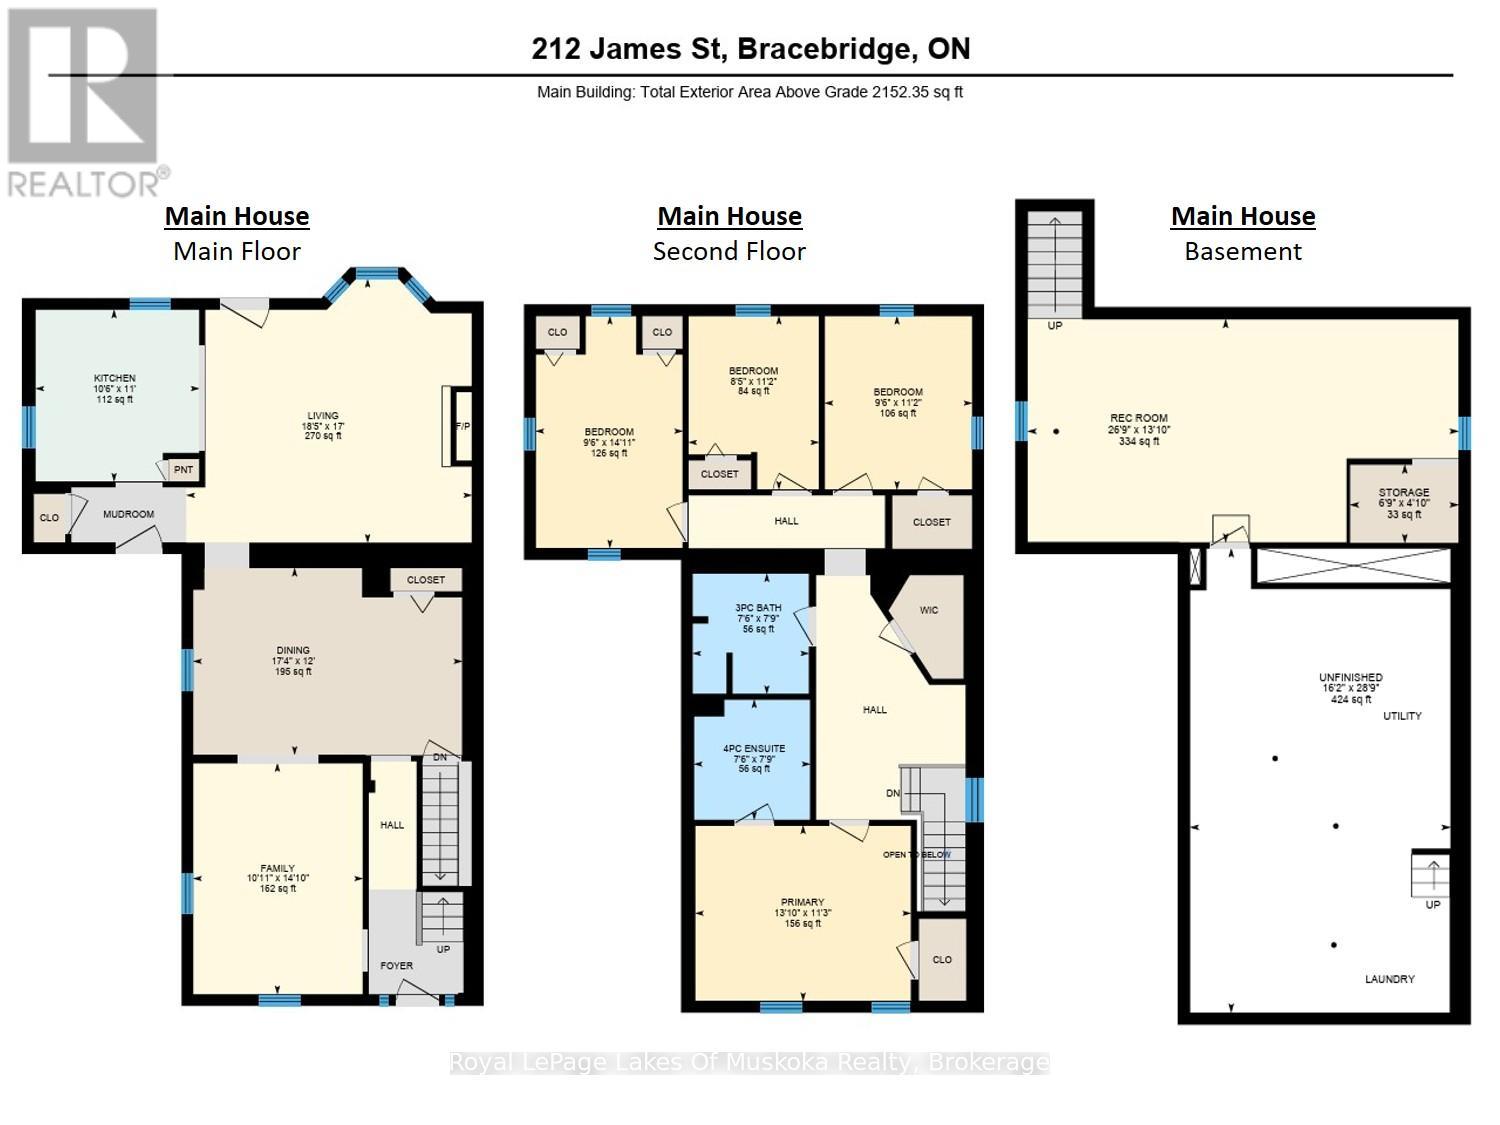
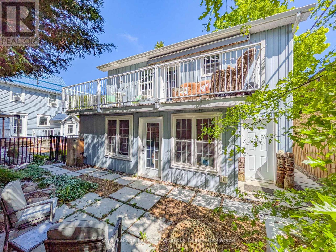
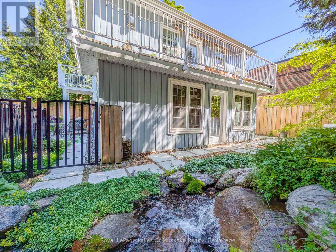
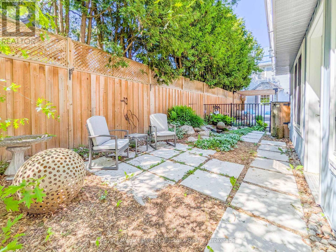
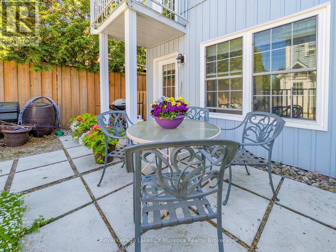
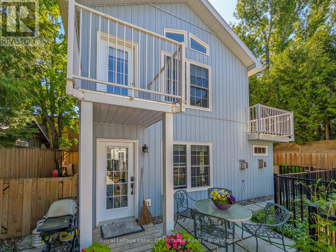
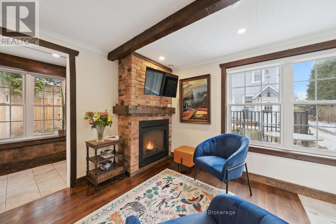
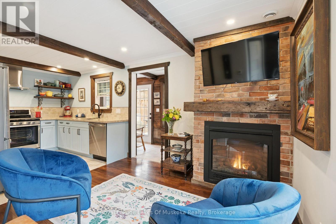
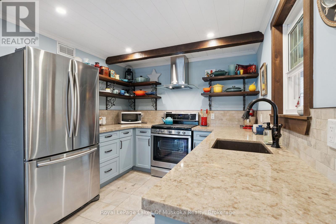
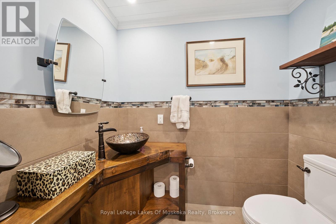
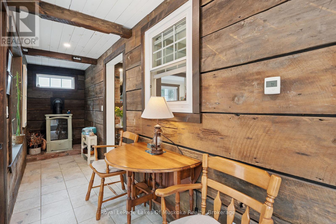
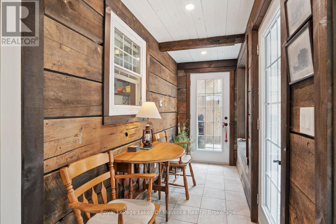
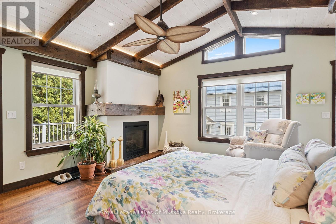
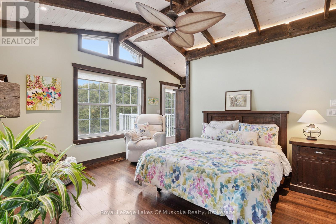
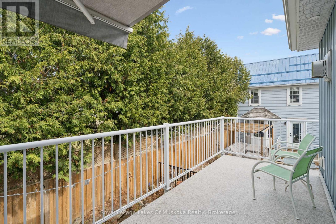
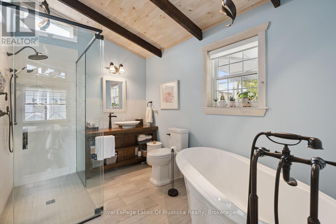
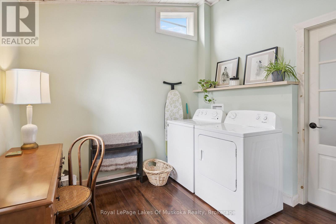
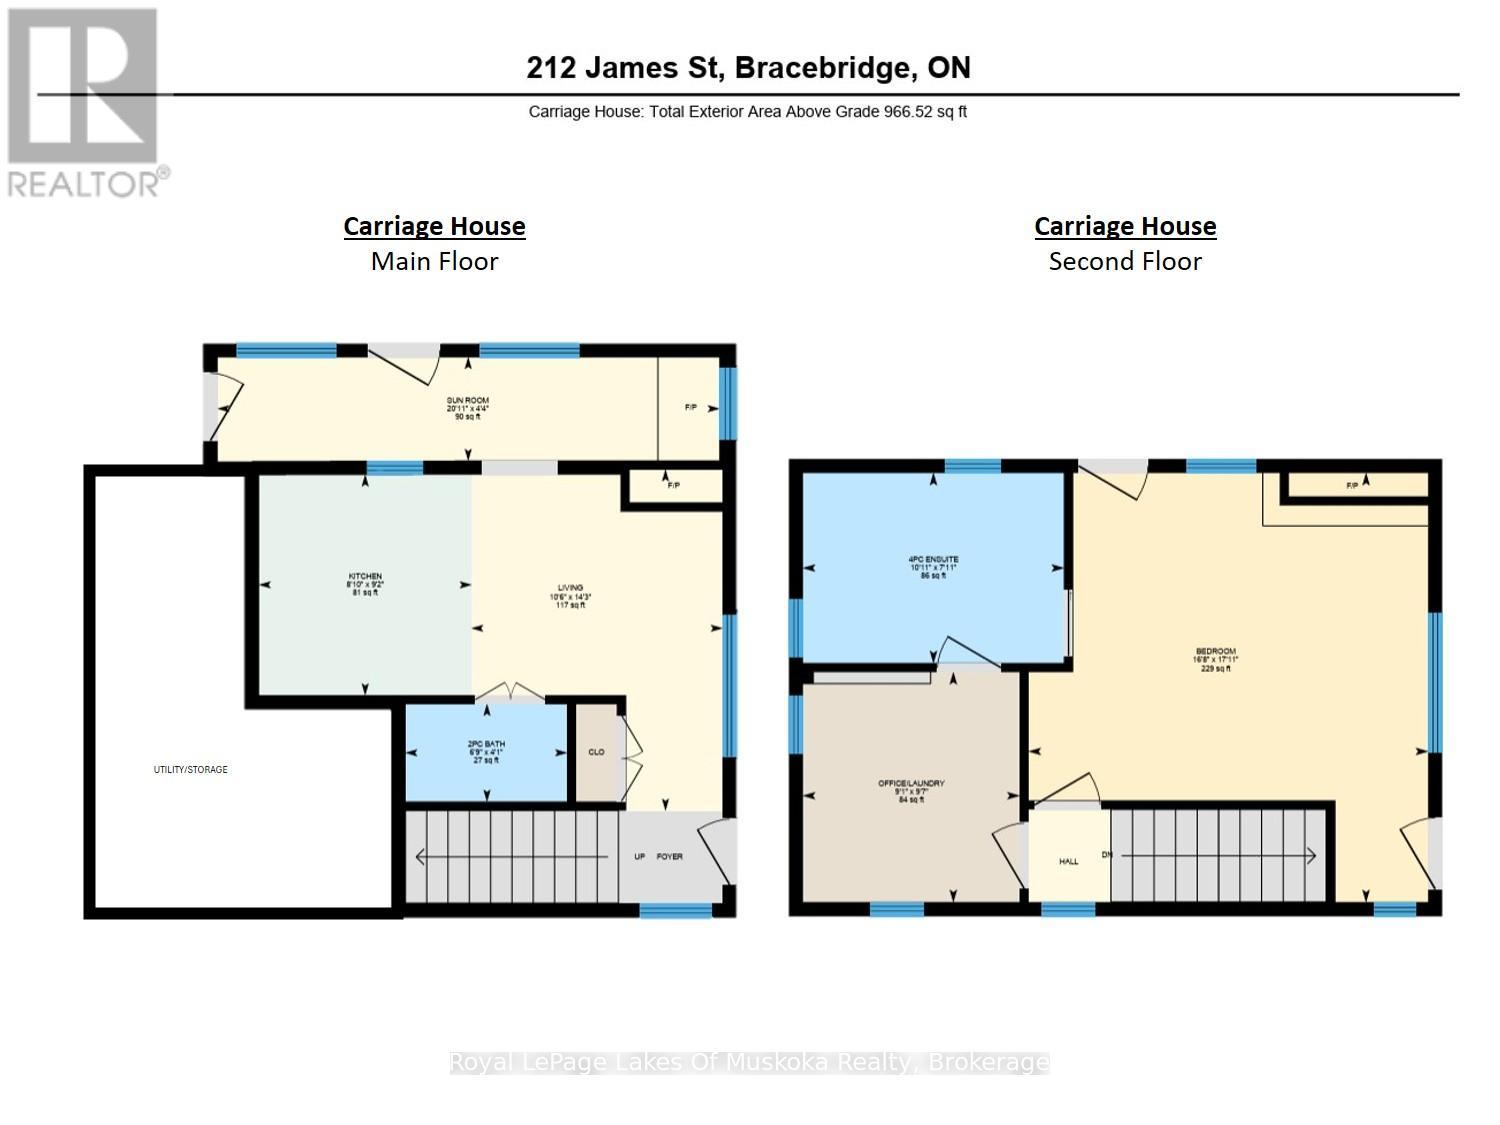
2 HOMES on 1 PROPERTY... is an ideal multi-generational opportunity! MAIN HOUSE: 4-Bdrm, 2-Bath, 2240 sqft. CARRIAGE HOUSE: 1-Bdrm, 1.5 bath, 860 sqft with stair-lift. > > > MAIN HOUSE >>> The open-plan kitchen-lounge area has a gas fireplace flanked with built-in shelving & storage. The large dining room with high coffered ceiling & recessed lighting leads to the living room featuring crown moulding & hardwood floors. Upstairs offers a large landing, 4-bedrms including a large primary suite with a modern 4pc ensuite, storage, & a renovated 3pc bathroom. The original basement offers laundry, plenty of storage & the gas furnace. The addition (under the kitchen-lounge) in the basement is mostly finished for a family room, fitness studio, hobby space, or for a home occupation, & offers an additional private walk-up entrance to the backyard. > > > CARRIAGE HOUSE >>> This 840 sqft, year-round home features 3 gas fireplaces, in-floor hot water radiant heating, open-concept kitchen & living areas with the 1st fireplace, a main floor 2pc bath, & a sitting room with the 2nd fireplace & patio doors to the side yard, with a waterfall feature, low maintenance yard, & fenced area ideal for a loved pooch. Upstairs, you will find a spacious bedroom with the 3rd fireplace, modern ensuite bathroom, two balconies, & an office with laundry. The 4pc ensuite offers a separate free-standing soaking tub & step-in glass wall shower with modern finishes. > > > OUTSIDE >>> Privacy is secured 15-foot cedars lining both sides of the property. The landscaping has been expertly designed with easy maintenance, excellent drainage, & peace of mind as a primary focus. This home is less than 1km from Bass Rock Swimming spot on the Muskoka River, & South Muskoka Curling & Golf Club. Just 1.5kms to Bracebridge Bay Beach, & the new Muskoka Lumber Community Centre. Centrally located near downtown, & within steps to shopping, dining, entertainment, public transit & medical care. (id:43681)
房源概要
| MLS® Number | X13836188 |
| 房源类型 | 民宅 |
| 社区名字 | Bracebridge |
| 附近的便利设施 | Beach, 近高尔夫球场, 医院, 公共交通 |
| Communication Type | High Speed Internet |
| 社区特征 | 社区活动中心 |
| 设备类型 | 热水器 |
| 特征 | Lighting, Level, 亲戚套间 |
| 总车位 | 4 |
| 租赁设备类型 | 热水器 |
| 结构 | Deck, Porch |
详 情
| 浴室 | 4 |
| 地上卧房 | 5 |
| 总卧房 | 5 |
| 公寓设施 | Fireplace(s) |
| 家电类 | Water Heater, Water Meter |
| 地下室进展 | 已装修 |
| 地下室功能 | Walk-up |
| 地下室类型 | N/a, N/a (finished), Partial |
| 施工种类 | 独立屋 |
| 空调 | Window Air Conditioner, 换气机 |
| 外墙 | 砖, 乙烯基壁板 |
| 壁炉 | 有 |
| Fireplace Total | 4 |
| 壁炉类型 | Insert,free Standing Metal |
| Flooring Type | Hardwood |
| 地基类型 | 水泥, 石, Slab |
| 客人卫生间(不包含洗浴) | 1 |
| 供暖方式 | 天然气 |
| 供暖类型 | Forced Air, 地暖 |
| 储存空间 | 2 |
| 内部尺寸 | 2500 - 3000 Sqft |
| 类型 | 独立屋 |
| Utility Power | Generator |
| 设备间 | 市政供水 |
车 位
| 没有车库 |
土地
| 入口类型 | Public Road, Year-round Access |
| 英亩数 | 无 |
| 围栏类型 | 部分围栏, Fenced Yard |
| 土地便利设施 | Beach, 近高尔夫球场, 医院, 公共交通 |
| Landscape Features | Landscaped |
| 污水道 | Sanitary Sewer |
| 土地深度 | 132 Ft |
| 土地宽度 | 44 Ft |
| 不规则大小 | 44 X 132 Ft |
| 规划描述 | R1-31 |
房 间
| 楼 层 | 类 型 | 长 度 | 宽 度 | 面 积 |
|---|---|---|---|---|
| 二楼 | 第三卧房 | 3.4 m | 2.56 m | 3.4 m x 2.56 m |
| 二楼 | 浴室 | 3.32 m | 2.42 m | 3.32 m x 2.42 m |
| 二楼 | 卧室 | 5.46 m | 5.08 m | 5.46 m x 5.08 m |
| 二楼 | Bedroom 4 | 4.55 m | 2.88 m | 4.55 m x 2.88 m |
| 二楼 | Office | 2.93 m | 2.76 m | 2.93 m x 2.76 m |
| 二楼 | 浴室 | 2.36 m | 2.28 m | 2.36 m x 2.28 m |
| 二楼 | 第二卧房 | 3.4 m | 2.89 m | 3.4 m x 2.89 m |
| 二楼 | 主卧 | 4.23 m | 3.44 m | 4.23 m x 3.44 m |
| 二楼 | 浴室 | 2.36 m | 2.28 m | 2.36 m x 2.28 m |
| 地下室 | 家庭房 | 8.16 m | 4.22 m | 8.16 m x 4.22 m |
| 地下室 | 洗衣房 | 8.77 m | 4.93 m | 8.77 m x 4.93 m |
| 一楼 | 客厅 | 4.53 m | 3.33 m | 4.53 m x 3.33 m |
| 一楼 | 厨房 | 5.89 m | 2.8 m | 5.89 m x 2.8 m |
| 一楼 | 餐厅 | 5.28 m | 3.66 m | 5.28 m x 3.66 m |
| 一楼 | 厨房 | 8.81 m | 4.5 m | 8.81 m x 4.5 m |
| 一楼 | 设备间 | 3.6 m | 4.34 m | 3.6 m x 4.34 m |
| 一楼 | 起居室 | 6.38 m | 1.32 m | 6.38 m x 1.32 m |
| 一楼 | 浴室 | 2.05 m | 1.24 m | 2.05 m x 1.24 m |
设备间
| 有线电视 | 已安装 |
| 配电箱 | 已安装 |
| Natural Gas Available | 可用 |
| Wireless | 可用 |
| Electricity Connected | Connected |
| 污水道 | 已安装 |
https://www.realtor.ca/real-estate/30336595/212-james-street-bracebridge-bracebridge

The trademarks REALTOR®, REALTORS®, and the REALTOR® logo are controlled by The Canadian Real Estate Association (CREA) and identify real estate professionals who are members of CREA. The trademarks MLS®, Multiple Listing Service® and the associated logos are owned by The Canadian Real Estate Association (CREA) and identify the quality of services provided by real estate professionals who are members of CREA. The trademark DDF® is owned by The Canadian Real Estate Association (CREA) and identifies CREA's Data Distribution Facility (DDF®)
Muskoka Haliburton Orillia – The Lakelands Association of REALTORS®
Royal LePage Lakes Of Muskoka Realty
October 27 2026 09:59:38
