
53 Jack Street Huntsville (Chaffey), Ontario P1H 0G4


$778,000管理费,
$410 每月
管理费,
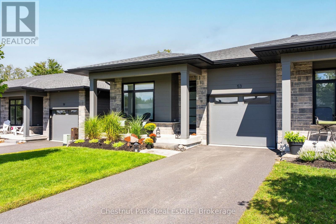
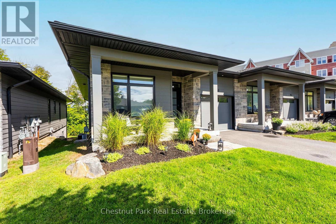
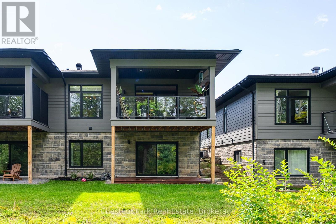
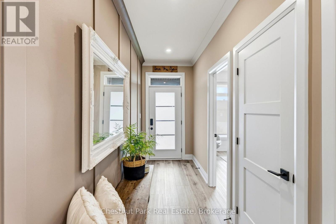
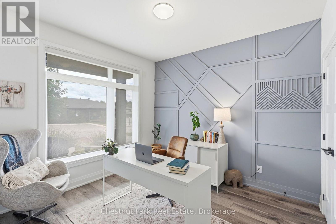
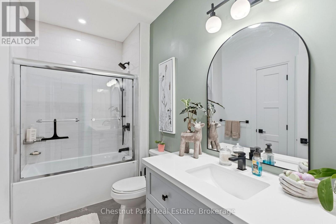
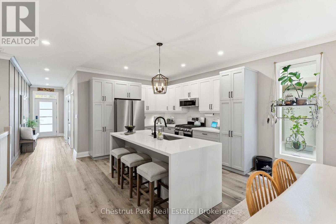
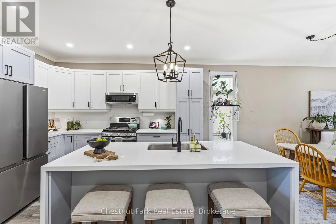
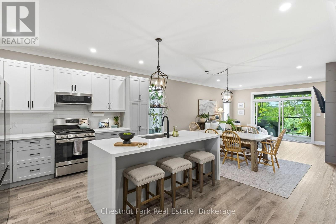
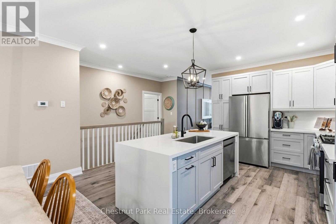
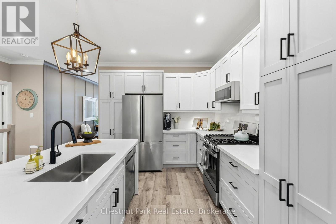
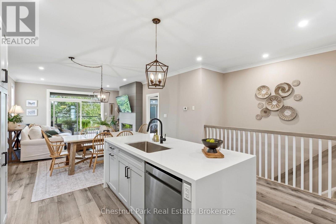
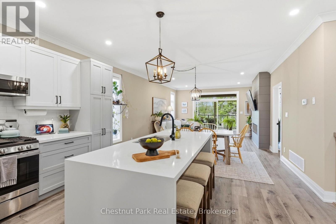
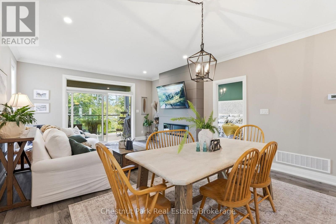
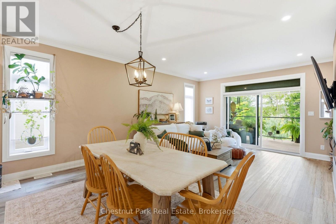
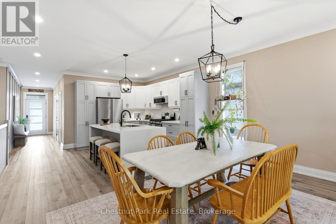
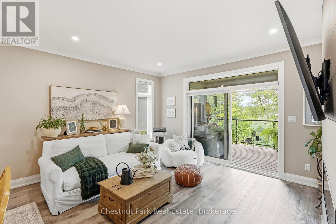
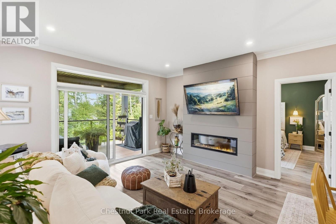
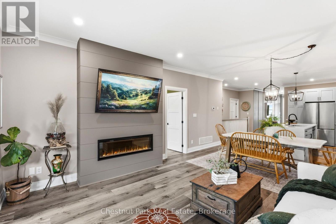
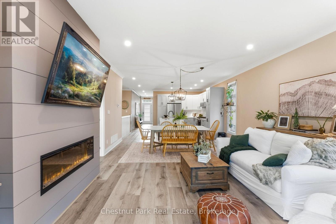
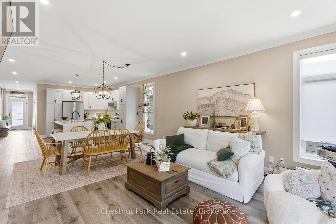
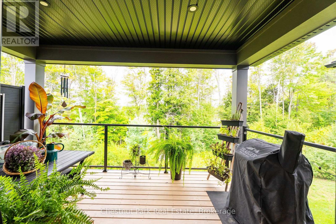
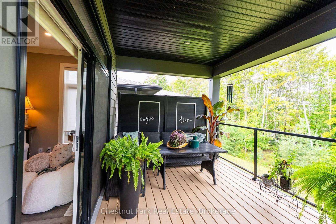
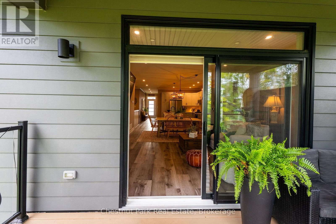
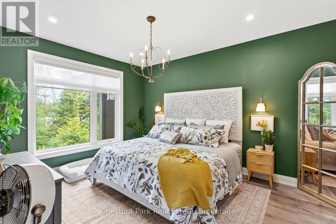
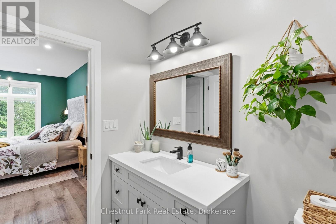
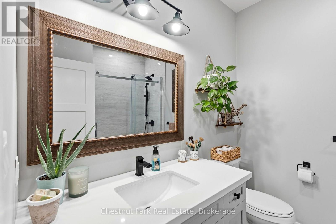
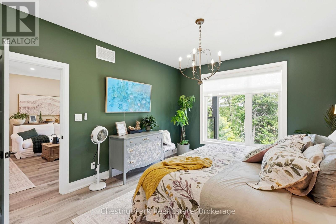
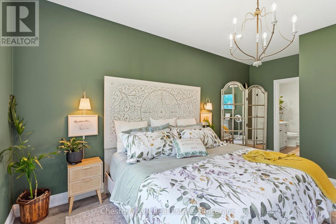
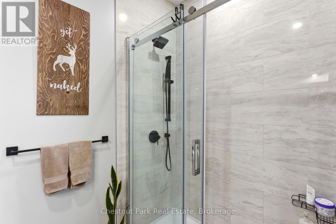
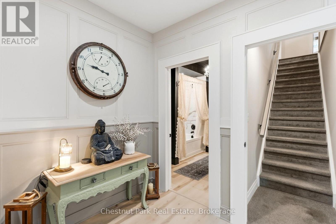
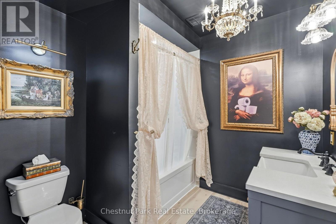
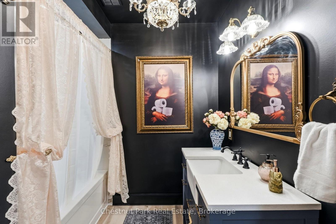
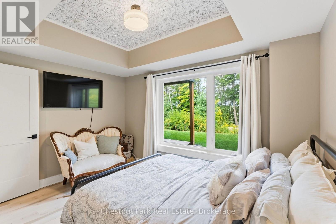
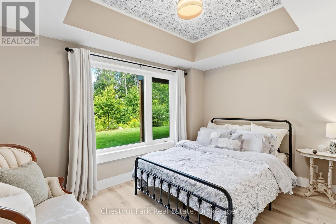
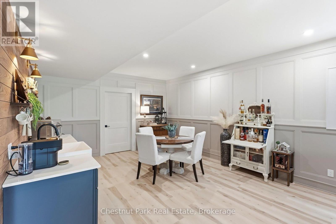
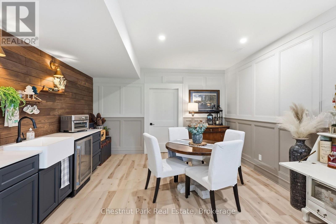
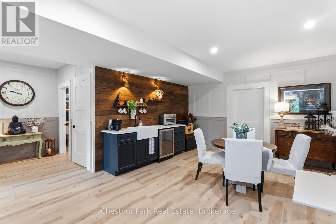
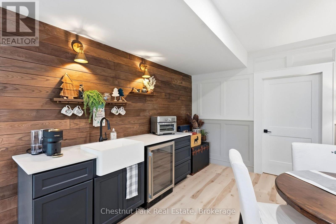
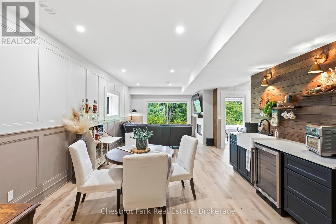
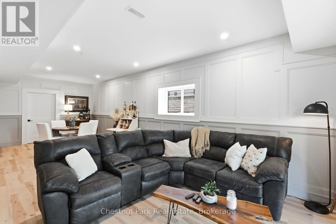
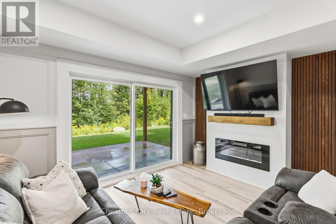
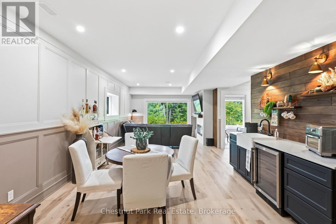
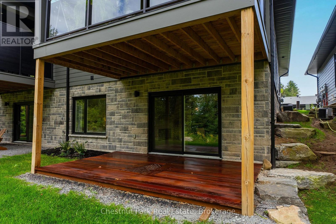
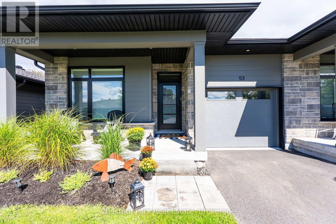
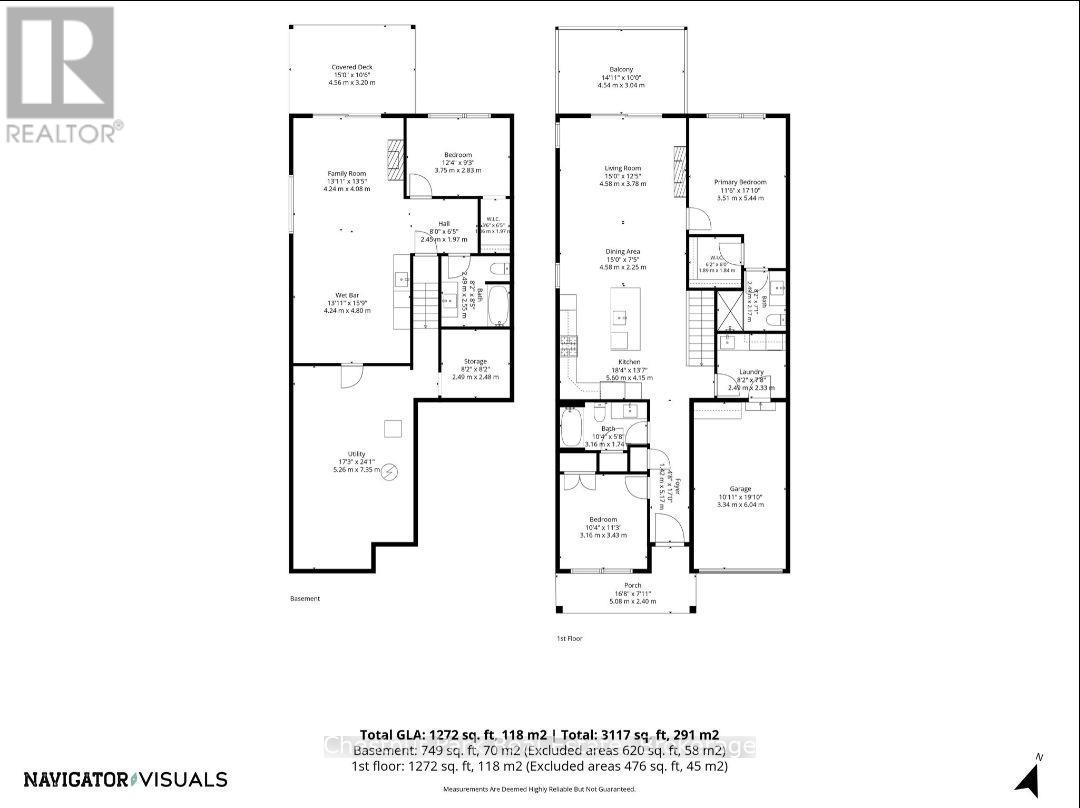
$410 每月Jack Street is in Huntsville's desirable Highcrest community, where modern design, quality finishes and low-maintenance living come together beautifully. This thoughtfully upgraded bungalow townhome offers stylish main-floor living plus a fully finished walkout lower level with plenty of room for family, guests and entertaining. The bright, open-concept main floor is anchored by an impressive upgraded kitchen featuring quartz countertops, a waterfall island, an expanded L-shaped layout with pull-out storage, and a gas range. Upgraded blinds are found throughout the main floor, including remote-controlled blackout blinds in the bedrooms, while main-floor laundry features a brand-new Samsung washer and dryer. The main outdoor space features a beautiful covered deck with a natural gas hookup, making it ideal for outdoor dining and entertaining. Step outside from the walkout basement to one of the home's standout features, a custom Ipe hardwood deck, crafted from premium, exceptionally durable wood. With a western exposure, the primary bedroom and living area enjoy beautiful evening sunsets. The fully finished walkout lower level adds a whole new dimension to the home, with a spacious recreation area, additional bedroom, full bathroom, wet bar and custom wainscotting. Handcrafted burnt ash wood feature walls bring warmth and character to the recreation space, giving the lower level a distinctive Muskoka-inspired feel. With an attached garage, municipal services, natural gas and convenient access to Huntsville's shopping, dining and everyday amenities, this home offers an excellent combination of upscale finishes, functional living space and easy Muskoka living. (id:43681)
房源概要
| MLS® Number | X13836300 |
| 房源类型 | 民宅 |
| 社区名字 | Chaffey |
| 社区特征 | Pets Allowed With Restrictions |
| 设备类型 | 热水器 - Gas, 热水器 |
| 特征 | 阳台, Level |
| 总车位 | 3 |
| 租赁设备类型 | 热水器 - Gas, 热水器 |
| 结构 | Deck, Porch |
详 情
| 浴室 | 3 |
| 地上卧房 | 3 |
| 总卧房 | 3 |
| Age | 0 To 5 Years |
| 公寓设施 | Fireplace(s) |
| 家电类 | Garage Door Opener Remote(s), 烘干机, 洗衣机, 窗帘, 冰箱 |
| 建筑风格 | 平房 |
| 地下室进展 | 已装修 |
| 地下室功能 | Walk Out |
| 地下室类型 | N/a (finished) |
| 空调 | 中央空调 |
| 外墙 | 石, 木头 |
| 壁炉 | 有 |
| Fireplace Total | 2 |
| 地基类型 | 混凝土浇筑 |
| 供暖方式 | 天然气 |
| 供暖类型 | 压力热风 |
| 储存空间 | 1 |
| 内部尺寸 | 1200 - 1399 Sqft |
| 类型 | 联排别墅 |
车 位
| Garage |
土地
| 英亩数 | 无 |
| Landscape Features | Landscaped |
| 规划描述 | R4 |
房 间
| 楼 层 | 类 型 | 长 度 | 宽 度 | 面 积 |
|---|---|---|---|---|
| 地下室 | 娱乐,游戏房 | 4.24 m | 4.08 m | 4.24 m x 4.08 m |
| 地下室 | 设备间 | 5.26 m | 7.35 m | 5.26 m x 7.35 m |
| 地下室 | 第三卧房 | 3.75 m | 2.83 m | 3.75 m x 2.83 m |
| 地下室 | 浴室 | 2.49 m | 2.55 m | 2.49 m x 2.55 m |
| 一楼 | 厨房 | 5.6 m | 4.15 m | 5.6 m x 4.15 m |
| 一楼 | 餐厅 | 4.58 m | 2.25 m | 4.58 m x 2.25 m |
| 一楼 | 客厅 | 4.58 m | 3.78 m | 4.58 m x 3.78 m |
| 一楼 | 主卧 | 3.51 m | 5.44 m | 3.51 m x 5.44 m |
| 一楼 | 浴室 | 3.16 m | 1.74 m | 3.16 m x 1.74 m |
| 一楼 | 浴室 | 2.49 m | 2.17 m | 2.49 m x 2.17 m |
| 一楼 | 洗衣房 | 2.49 m | 2.33 m | 2.49 m x 2.33 m |
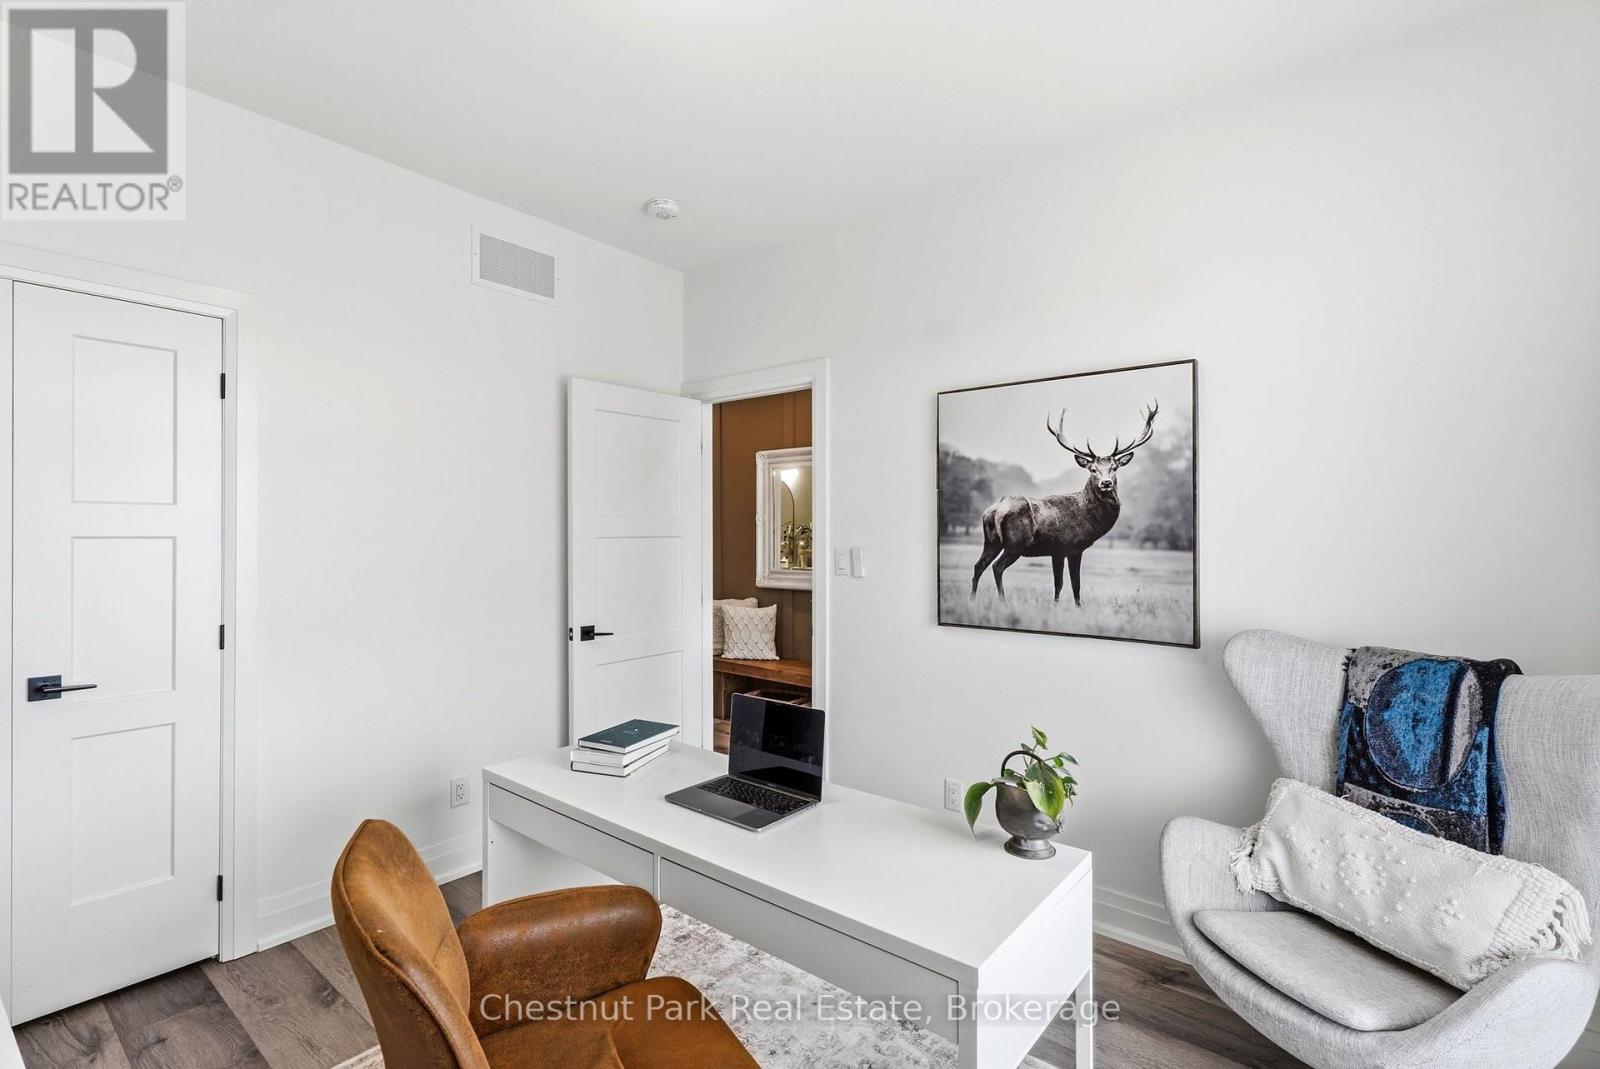
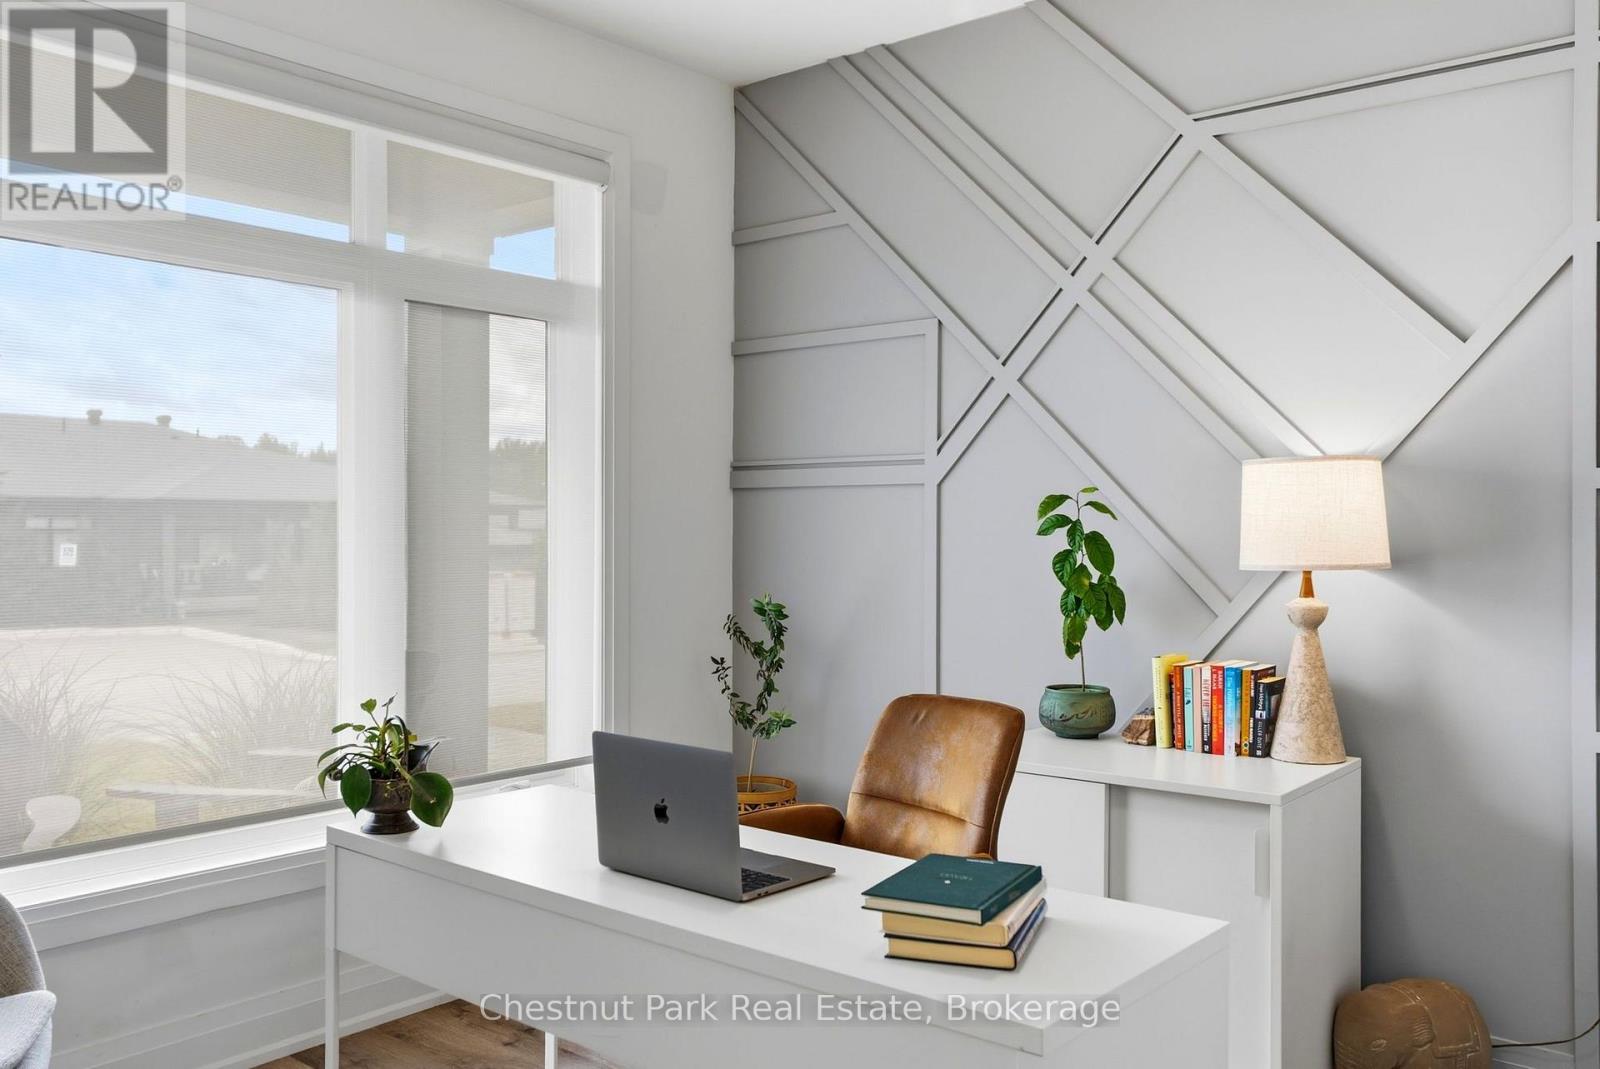
| 一楼 | 第二卧房 | 3.16 m | 3.43 m | 3.16 m x 3.43 m |
https://www.realtor.ca/real-estate/30336601/53-jack-street-huntsville-chaffey-chaffey

The trademarks REALTOR®, REALTORS®, and the REALTOR® logo are controlled by The Canadian Real Estate Association (CREA) and identify real estate professionals who are members of CREA. The trademarks MLS®, Multiple Listing Service® and the associated logos are owned by The Canadian Real Estate Association (CREA) and identify the quality of services provided by real estate professionals who are members of CREA. The trademark DDF® is owned by The Canadian Real Estate Association (CREA) and identifies CREA's Data Distribution Facility (DDF®)
Muskoka Haliburton Orillia – The Lakelands Association of REALTORS®
Chestnut Park Real Estate
September 30 2026 05:30:28
