
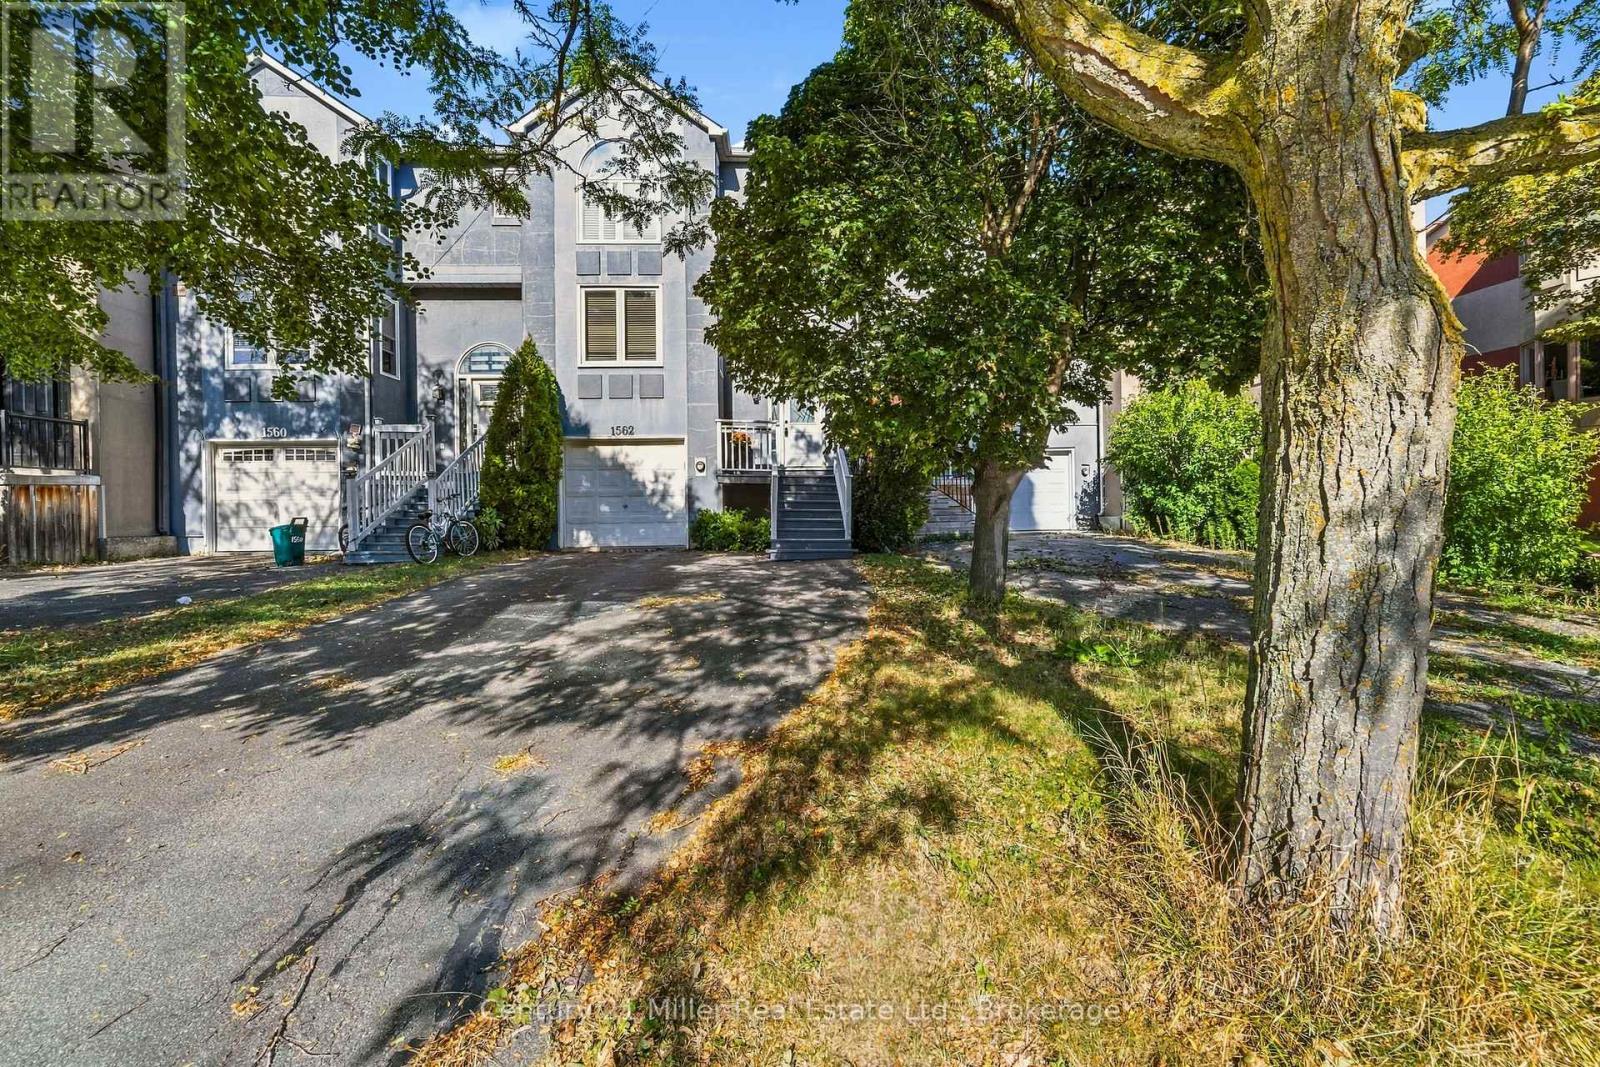
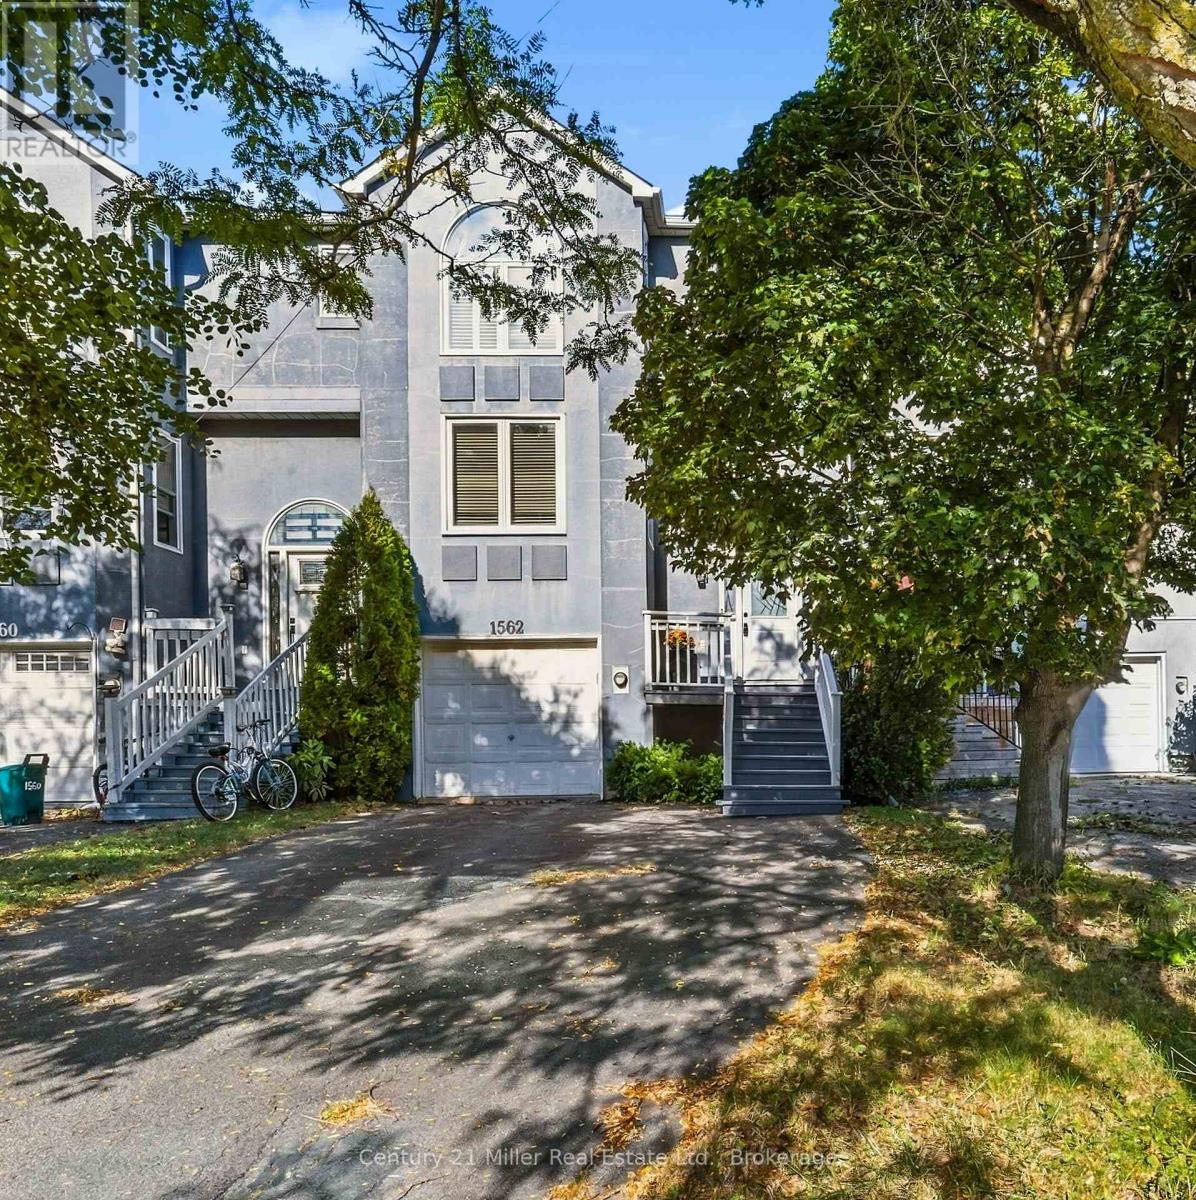
1562 Litchfield Road Oakville (Fa Falgarwood), Ontario L6H 5P3


$800,000
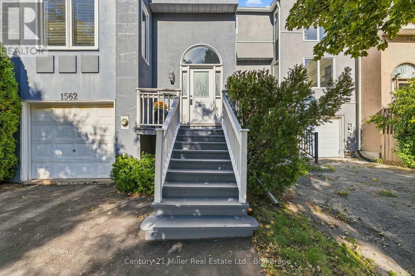
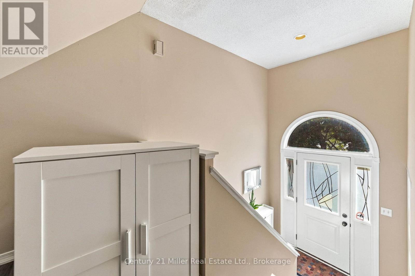
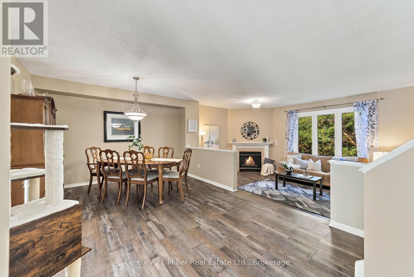
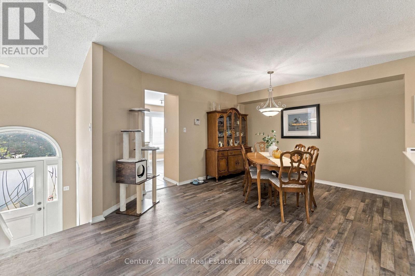
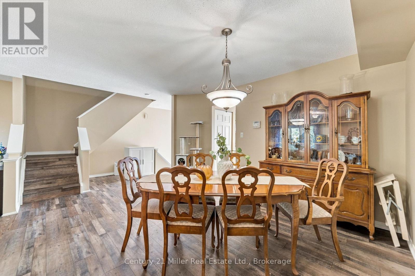
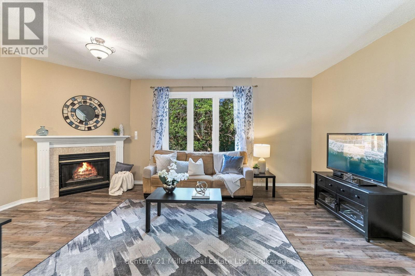
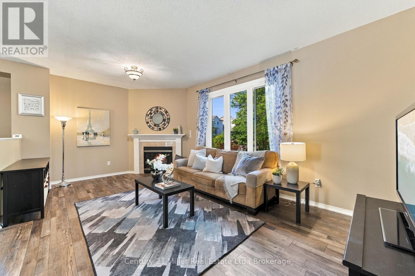
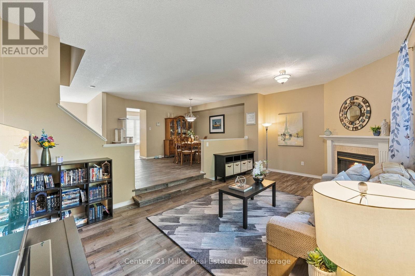
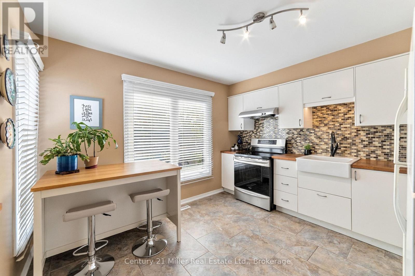
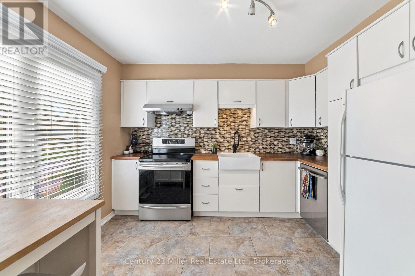
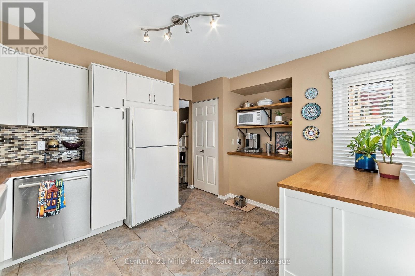
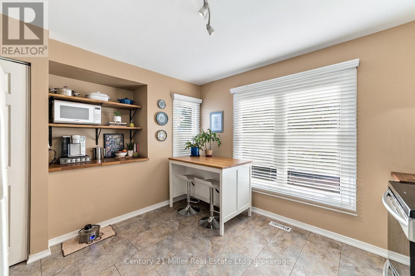
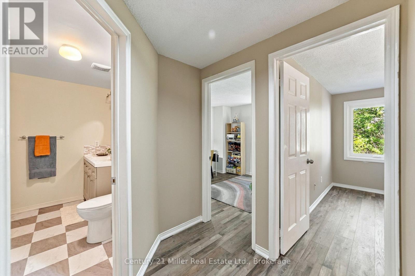
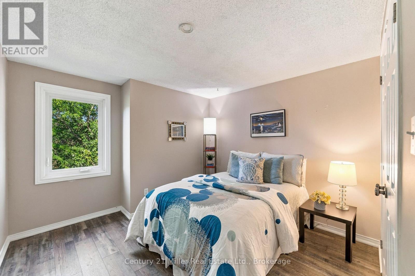
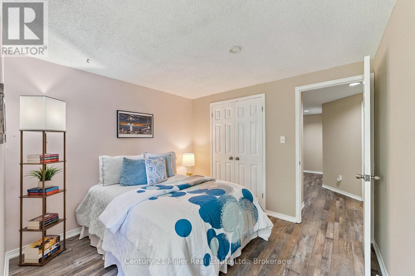
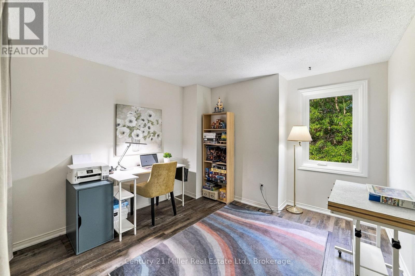
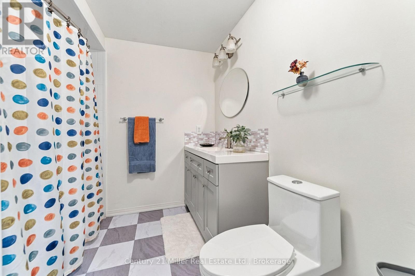
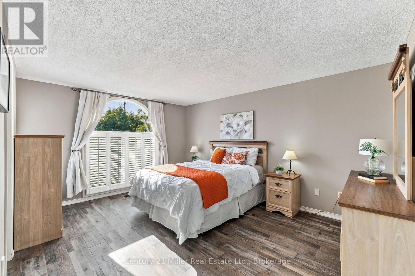
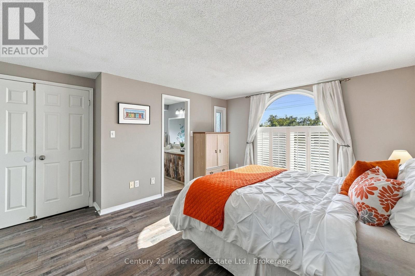
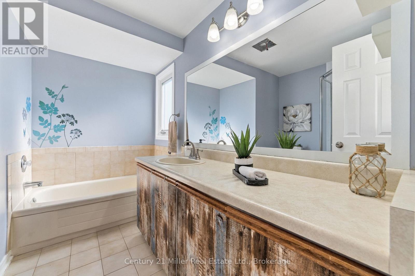
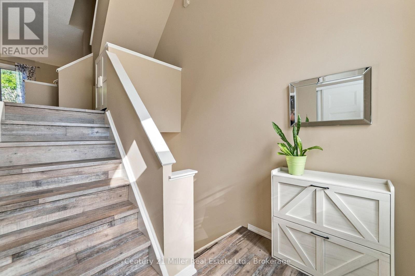
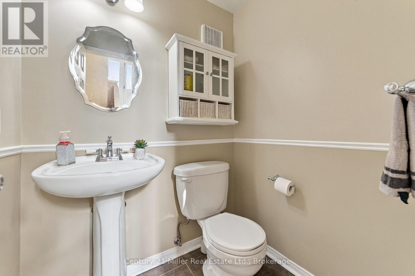
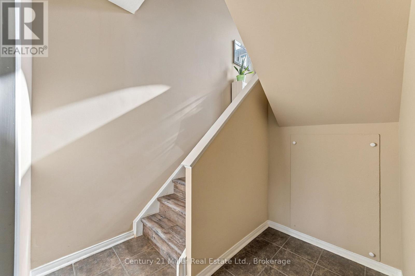
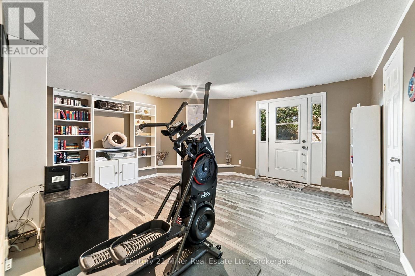
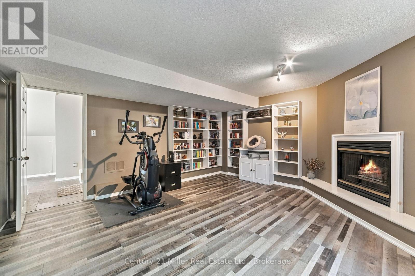
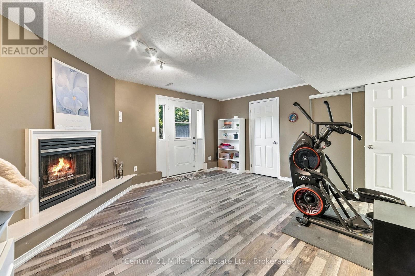
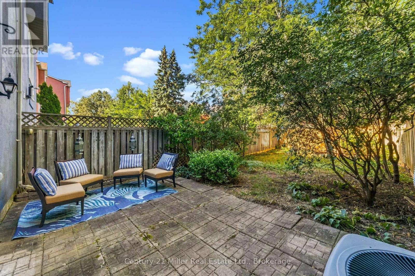
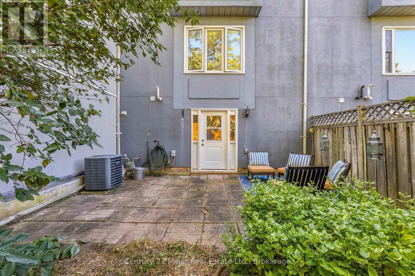
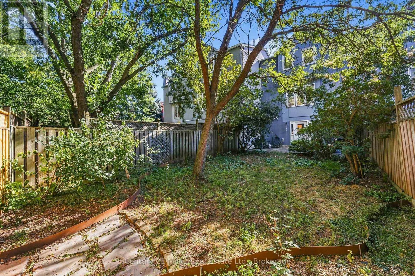
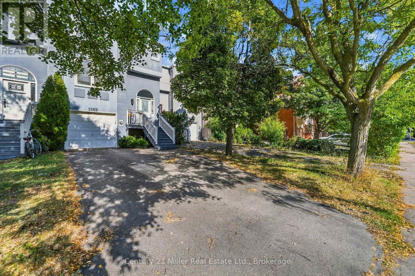
Welcome to 1562 Litchfield Road, a well-maintained freehold townhome offering a practical layout, thoughtful updates and a convenient Oakville location. With approximately 1,560 square feet and over 2100 sf of living space, this home features three bedrooms, two full bathrooms and a powder room. The main floor offers comfortable living and dining spaces, a gas fireplace and an updated kitchen with an induction cooktop. Vinyl plank flooring runs throughout the home, creating a clean, cohesive look. Upstairs, the generous primary bedroom includes an updated ensuite shower, while the shared bathroom has also been refreshed. The finished basement provides additional living space with a second gas fireplace and a walkout to the fully fenced backyard. An attached single-car garage with inside entry and built-in shelving adds everyday convenience. Located close to ravine trails, shopping and highway access, this home is also minutes from Sheridan College, Oakville Place and the Oakville GO station. A solid opportunity for first-time buyers, young families or anyone looking for the freedom of freehold ownership in a well-connected neighbourhood. (id:43681)
房源概要
| MLS® Number | W13836294 |
| 房源类型 | 民宅 |
| 社区名字 | 1005 - FA Falgarwood |
| 附近的便利设施 | 学校, 公共交通, 礼拜场所 |
| 社区特征 | School Bus, 社区活动中心 |
| 设备类型 | 热水器 - Gas, 热水器 |
| 总车位 | 3 |
| 租赁设备类型 | 热水器 - Gas, 热水器 |
详 情
| 浴室 | 3 |
| 地上卧房 | 3 |
| 总卧房 | 3 |
| 家电类 | Garage Door Opener Remote(s) |
| 地下室进展 | 已装修 |
| 地下室功能 | Walk Out |
| 地下室类型 | N/a (finished), N/a |
| 施工种类 | 附加的 |
| 空调 | 中央空调 |
| 外墙 | 灰泥 |
| 壁炉 | 有 |
| Fireplace Total | 2 |
| 地基类型 | Unknown |
| 客人卫生间(不包含洗浴) | 1 |
| 供暖方式 | 天然气 |
| 供暖类型 | 压力热风 |
| 储存空间 | 2 |
| 内部尺寸 | 2000 - 2500 Sqft |
| 类型 | 联排别墅 |
| 设备间 | 市政供水 |
车 位
| 附加车库 | |
| Garage |
土地
| 英亩数 | 无 |
| 土地便利设施 | 学校, 公共交通, 宗教场所 |
| 污水道 | Sanitary Sewer |
| 土地深度 | 119 Ft ,2 In |
| 土地宽度 | 20 Ft ,3 In |
| 不规则大小 | 20.3 X 119.2 Ft |
| 规划描述 | Rm1 Sp:139 |
房 间
| 楼 层 | 类 型 | 长 度 | 宽 度 | 面 积 |
|---|---|---|---|---|
| 二楼 | 主卧 | 3.95 m | 4.76 m | 3.95 m x 4.76 m |
| 二楼 | 卧室 | 3.21 m | 3.35 m | 3.21 m x 3.35 m |
| 二楼 | 卧室 | 3.18 m | 3.35 m | 3.18 m x 3.35 m |
| 地下室 | 娱乐,游戏房 | 4.78 m | 4.46 m | 4.78 m x 4.46 m |
| 地下室 | 设备间 | 1.56 m | 4.22 m | 1.56 m x 4.22 m |
| 一楼 | 客厅 | 5.96 m | 3.59 m | 5.96 m x 3.59 m |
| 一楼 | 厨房 | 3.56 m | 3.45 m | 3.56 m x 3.45 m |
| 一楼 | 餐厅 | 6.47 m | 3.61 m | 6.47 m x 3.61 m |

The trademarks REALTOR®, REALTORS®, and the REALTOR® logo are controlled by The Canadian Real Estate Association (CREA) and identify real estate professionals who are members of CREA. The trademarks MLS®, Multiple Listing Service® and the associated logos are owned by The Canadian Real Estate Association (CREA) and identify the quality of services provided by real estate professionals who are members of CREA. The trademark DDF® is owned by The Canadian Real Estate Association (CREA) and identifies CREA's Data Distribution Facility (DDF®)
Oakville, Milton & District Real Estate Board
Century 21 Miller Real Estate Ltd.
September 28 2026 07:55:15
