
2 Lucida Court Whitchurch-Stouffville (Stouffville), Ontario L4A 1S1


$3,500 Monthly
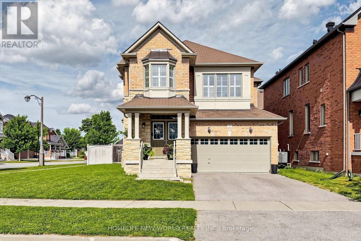
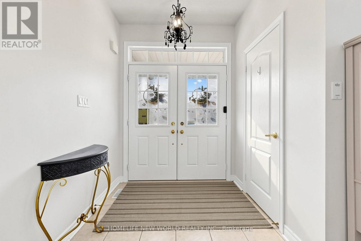
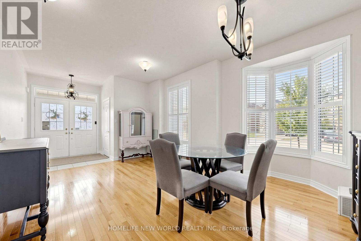
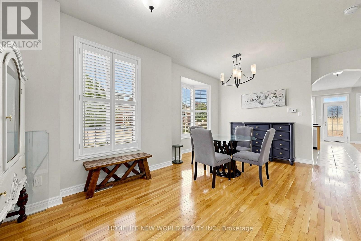
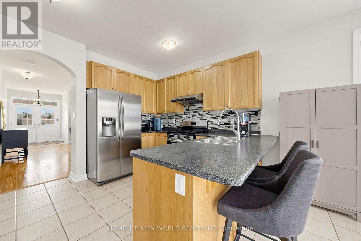
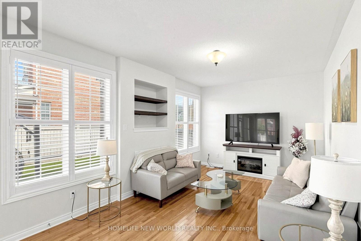
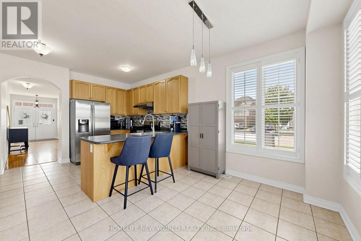
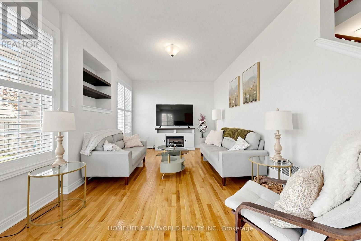
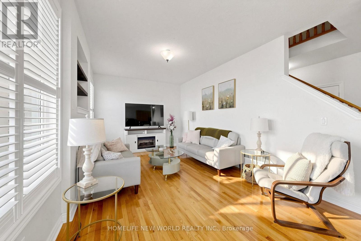
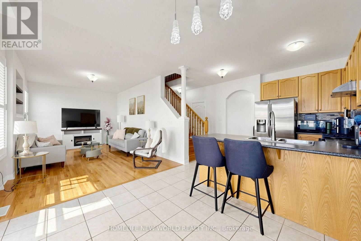
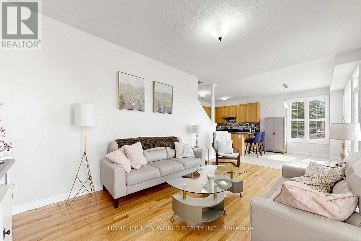
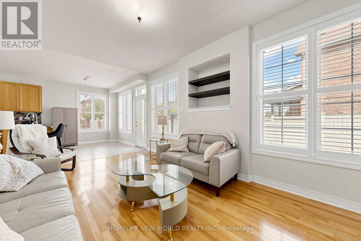
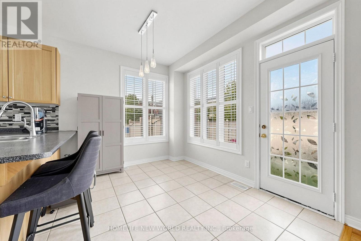
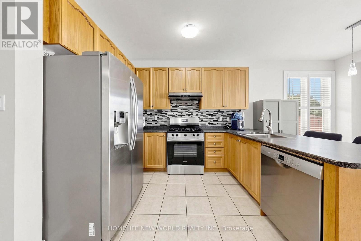
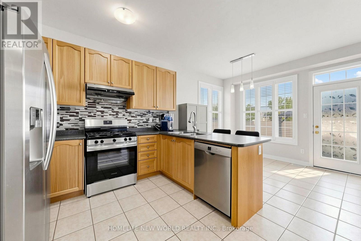
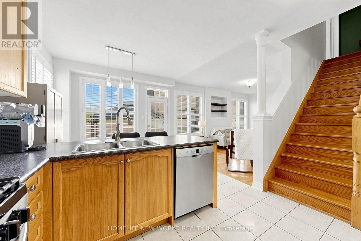
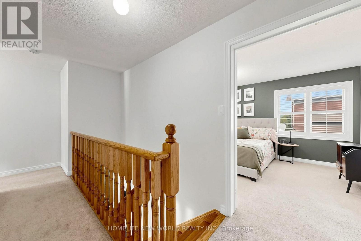
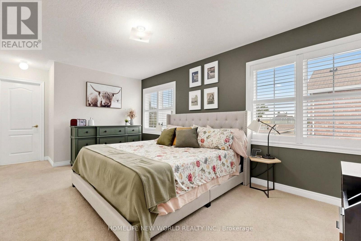
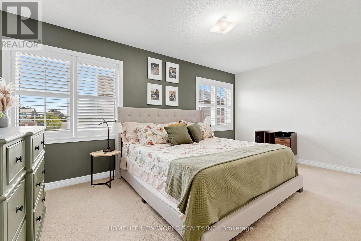
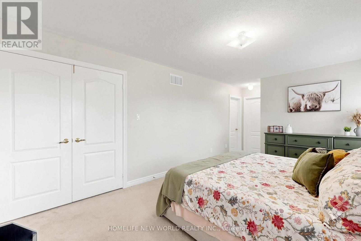
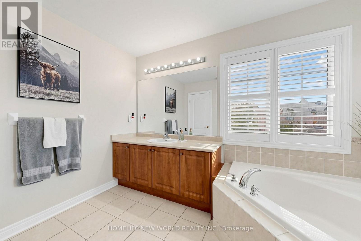
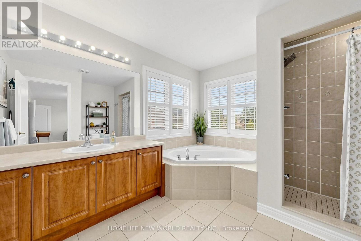
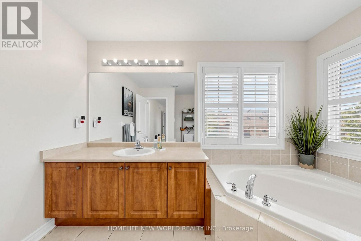
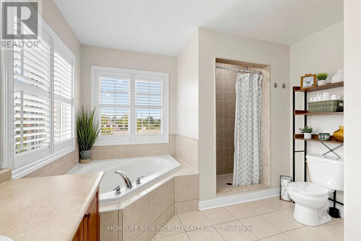
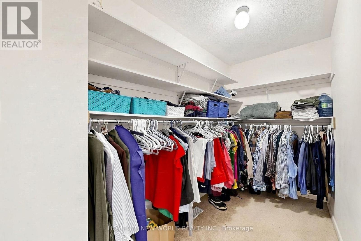
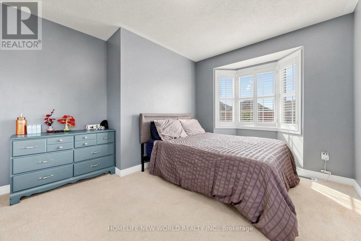
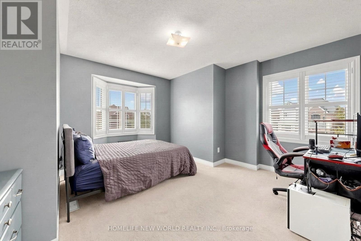
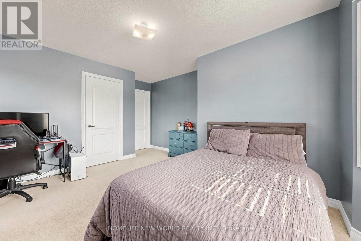
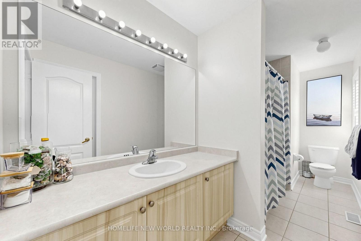
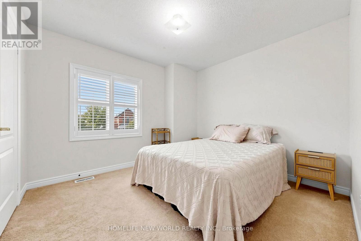
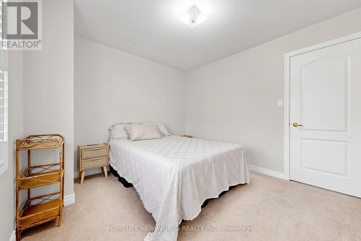
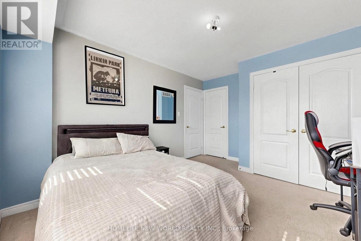
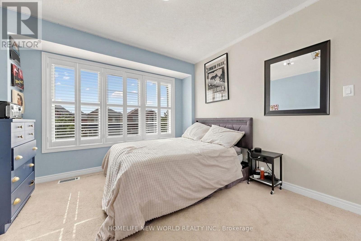
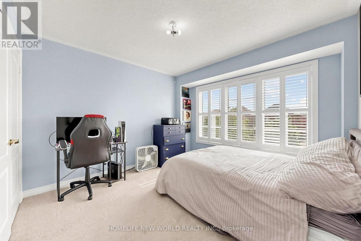
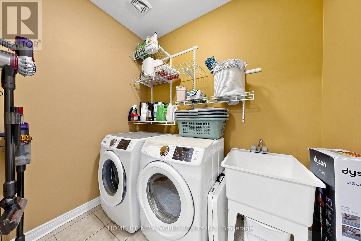
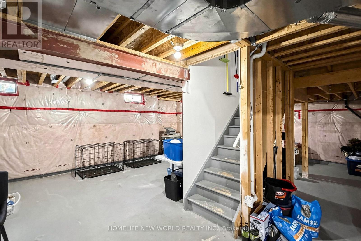
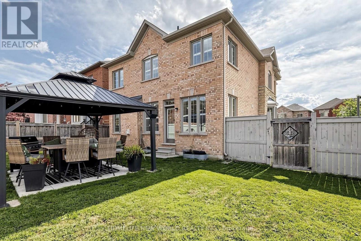
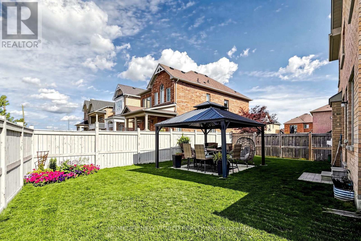
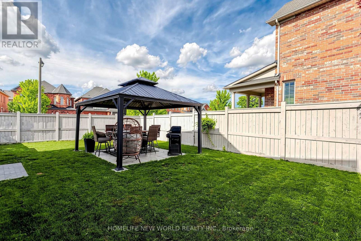
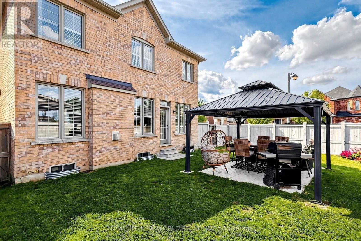
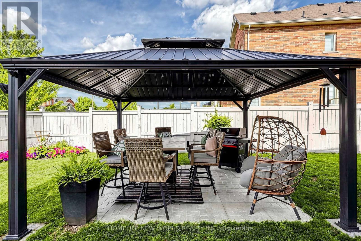
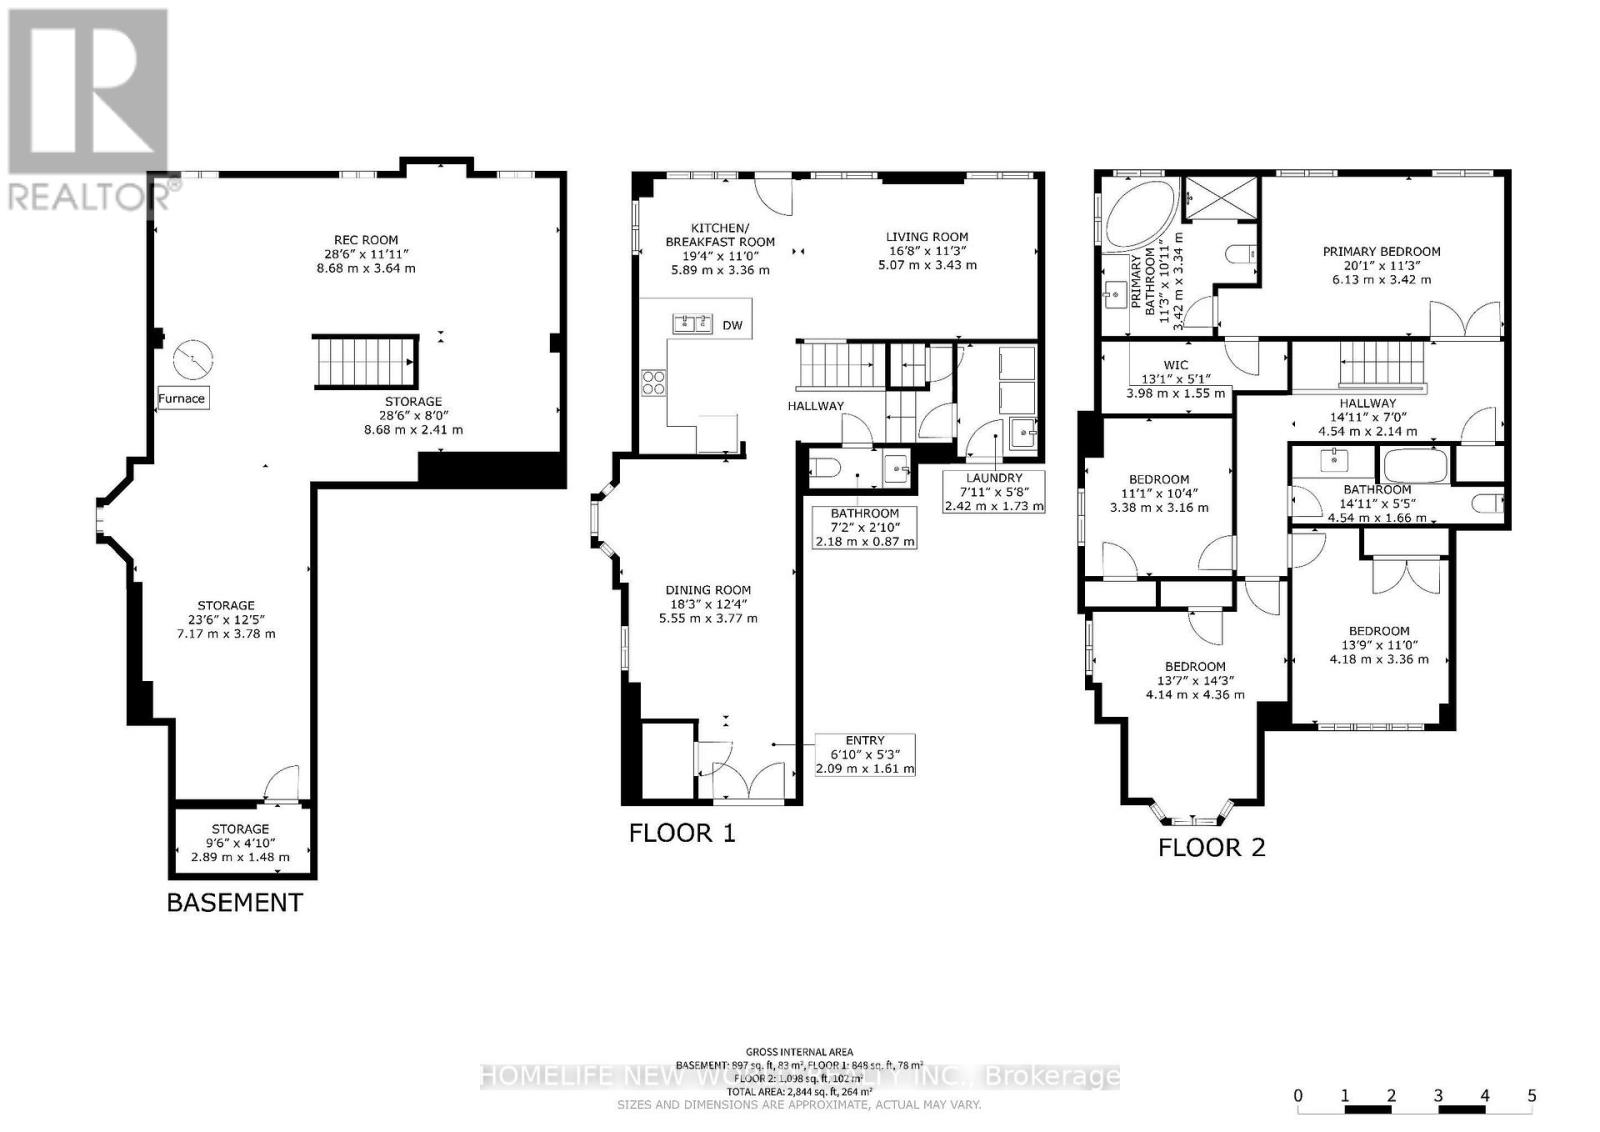
Wonderfully maintained 4 Bedroom Home With 2 Car Garage In A Quiet Residential Neighborhood. 9' Ceilings. Double Door Entry. Primary Bedroom with Large Walk-In Closet, 5-Piece Ensuite with Large Bathtub & Shower. Three Additional Bedrooms With Large Closets. Laundry Room with Utility Tub & Direct Access To Garage. Full Basement With Cold Room. California Shutters Throughout. Central Vac. Water Softener. Large Backyard. Oak Staircase. Hardwood Flooring On Main. Walking Distance To Barbara Reid Public School (Grades JK-8) and Playgrounds and Ballcourts at Sunnyridge Park. Quick Access to York Durham Line, Hoover Park & GO Trains. (id:43681)
房源概要
| MLS® Number | N13836402 |
| 房源类型 | 民宅 |
| 社区名字 | Stouffville |
| 附近的便利设施 | 学校 |
| 设备类型 | 热水器 |
| 总车位 | 4 |
| 租赁设备类型 | 热水器 |
详 情
| 浴室 | 3 |
| 地上卧房 | 4 |
| 总卧房 | 4 |
| 地下室进展 | 已完成 |
| 地下室类型 | Full (unfinished) |
| 施工种类 | 独立屋 |
| 空调 | 中央空调 |
| 外墙 | 砖, 石 |
| 壁炉 | 有 |
| Flooring Type | Hardwood, Ceramic, Carpeted |
| 地基类型 | 混凝土 |
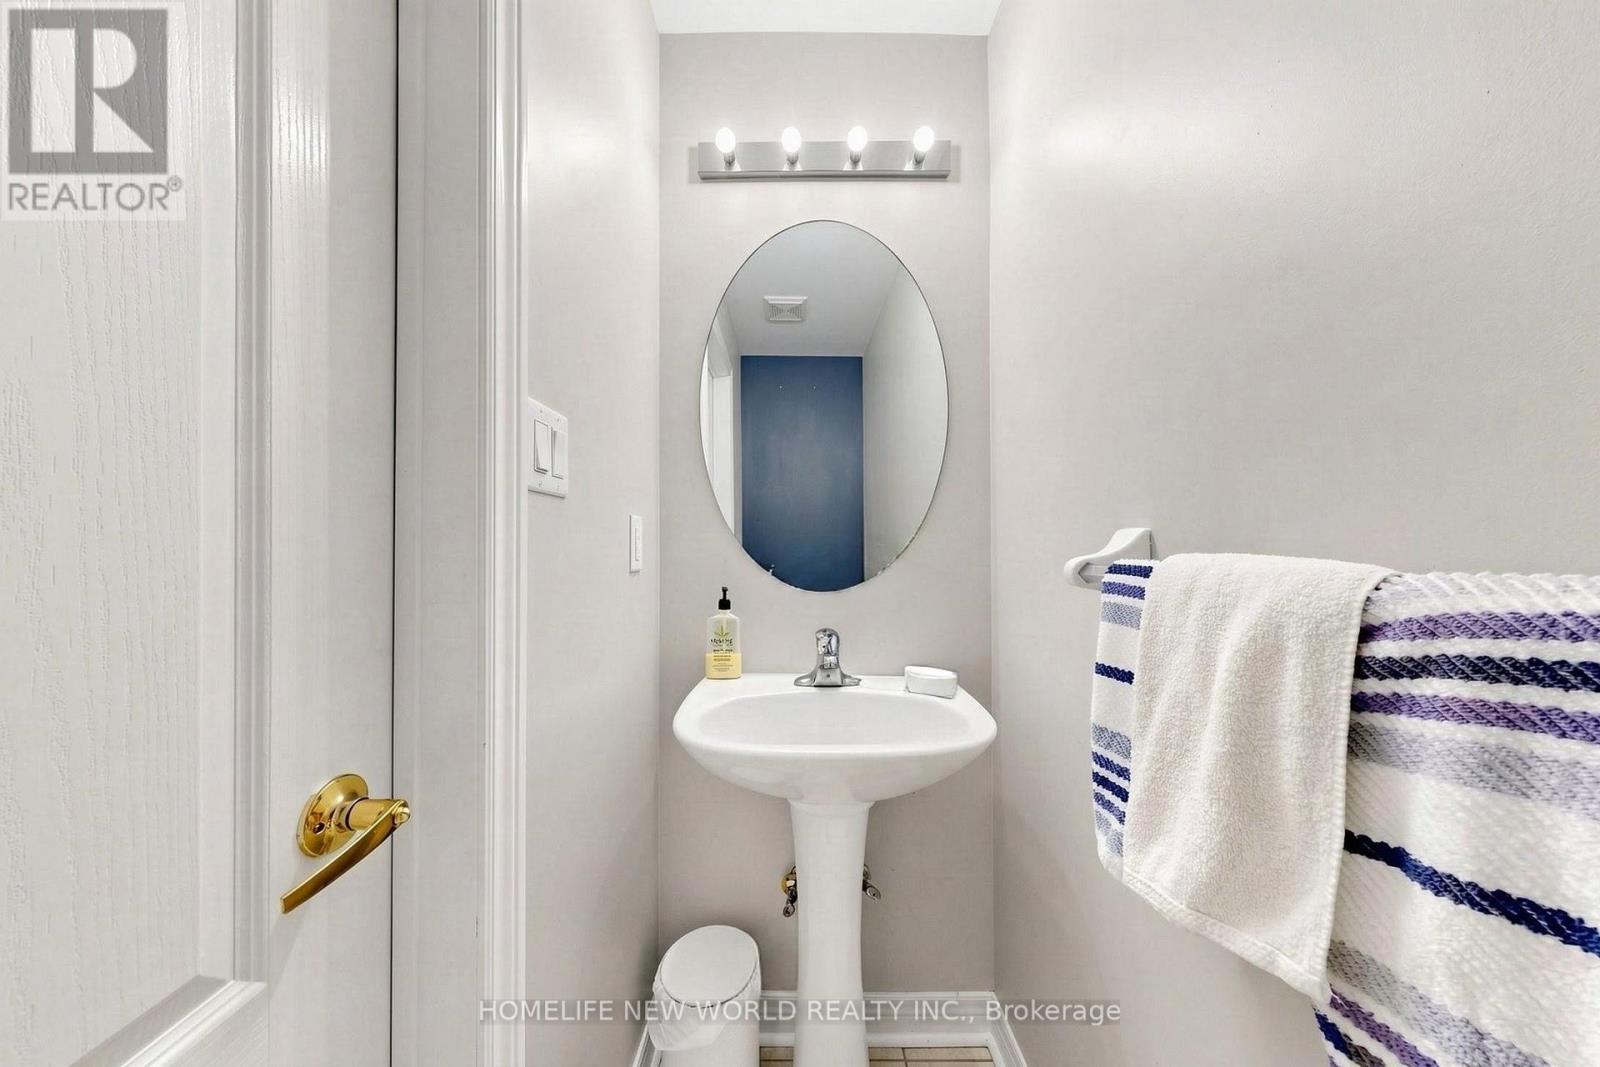
| 客人卫生间(不包含洗浴) | 1 |
| 供暖方式 | 天然气 |
| 供暖类型 | 压力热风 |
| 储存空间 | 2 |
| 内部尺寸 | 2000 - 2500 Sqft |
| 类型 | 独立屋 |
| 设备间 | 市政供水 |
车 位
| 附加车库 | |
| Garage |
土地
| 英亩数 | 无 |
| 围栏类型 | Fenced Yard |
| 土地便利设施 | 学校 |
| 污水道 | Sanitary Sewer |
| 土地深度 | 90 Ft |
| 土地宽度 | 57 Ft ,4 In |
| 不规则大小 | 57.4 X 90 Ft |
房 间
| 楼 层 | 类 型 | 长 度 | 宽 度 | 面 积 |
|---|---|---|---|---|
| 二楼 | 主卧 | 5.18 m | 3.4 m | 5.18 m x 3.4 m |
| 二楼 | 第二卧房 | 3.33 m | 3.35 m | 3.33 m x 3.35 m |
| 二楼 | 第三卧房 | 4.11 m | 3.91 m | 4.11 m x 3.91 m |
| 二楼 | Bedroom 4 | 3.66 m | 3.66 m | 3.66 m x 3.66 m |
| 一楼 | 客厅 | 6.86 m | 14.21 m | 6.86 m x 14.21 m |
| 一楼 | 餐厅 | 5.55 m | 3.77 m | 5.55 m x 3.77 m |
| 一楼 | 厨房 | 5.89 m | 3.36 m | 5.89 m x 3.36 m |
| 一楼 | Eating Area | 3.38 m | 2.84 m | 3.38 m x 2.84 m |

The trademarks REALTOR®, REALTORS®, and the REALTOR® logo are controlled by The Canadian Real Estate Association (CREA) and identify real estate professionals who are members of CREA. The trademarks MLS®, Multiple Listing Service® and the associated logos are owned by The Canadian Real Estate Association (CREA) and identify the quality of services provided by real estate professionals who are members of CREA. The trademark DDF® is owned by The Canadian Real Estate Association (CREA) and identifies CREA's Data Distribution Facility (DDF®)
Toronto Real Estate Board
Homelife New World Realty Inc.
September 28 2026 07:32:46
