5 卧室
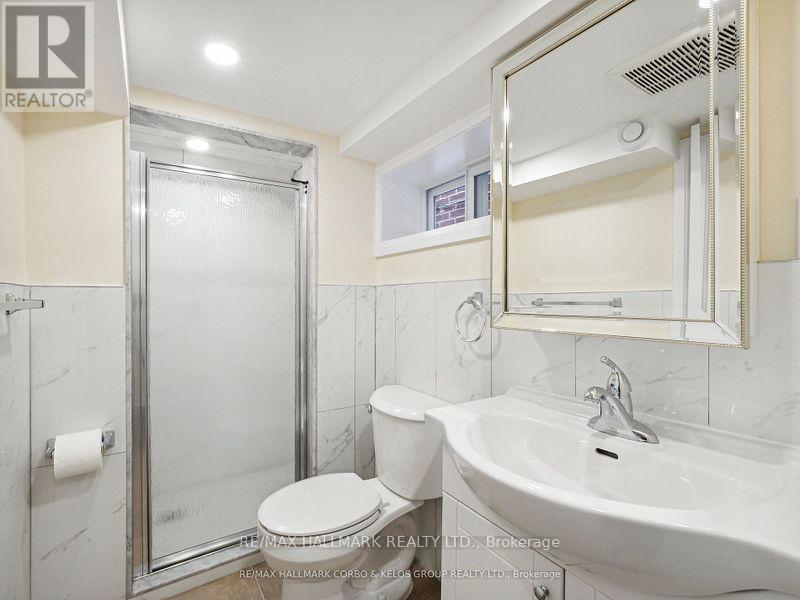
2 浴室
700 - 1100 sqft
Raised 平房
中央空调
风热取暖
$4,200 Monthly
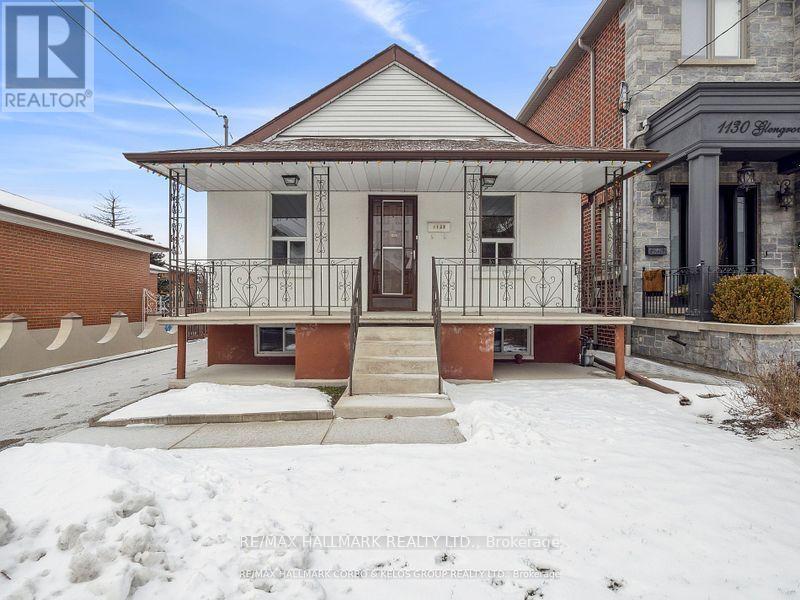
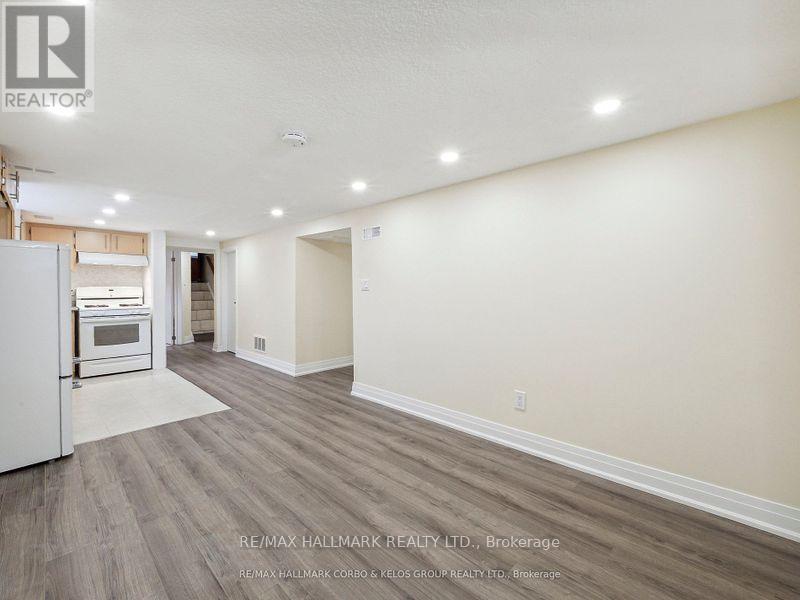
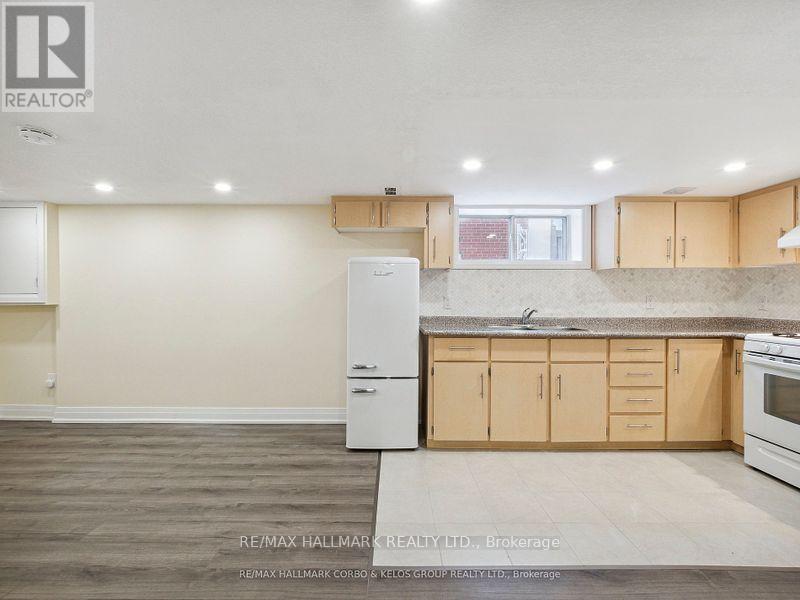
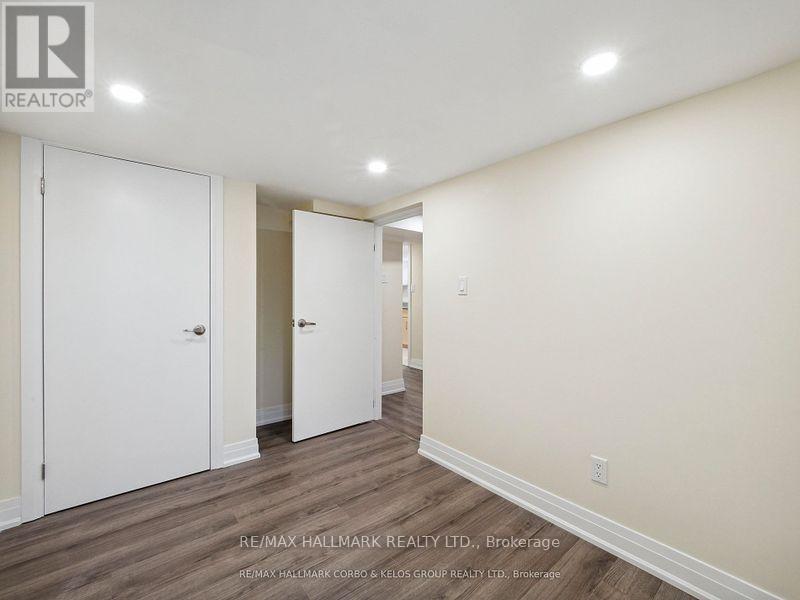
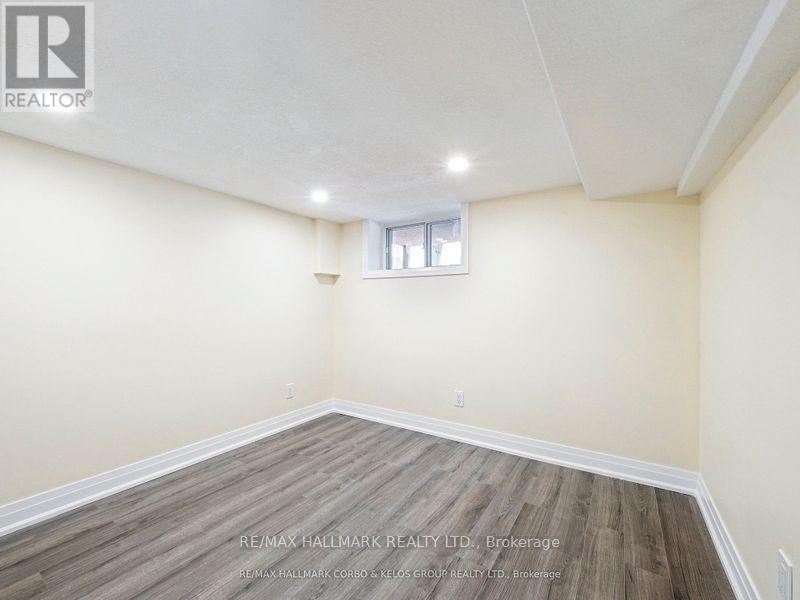
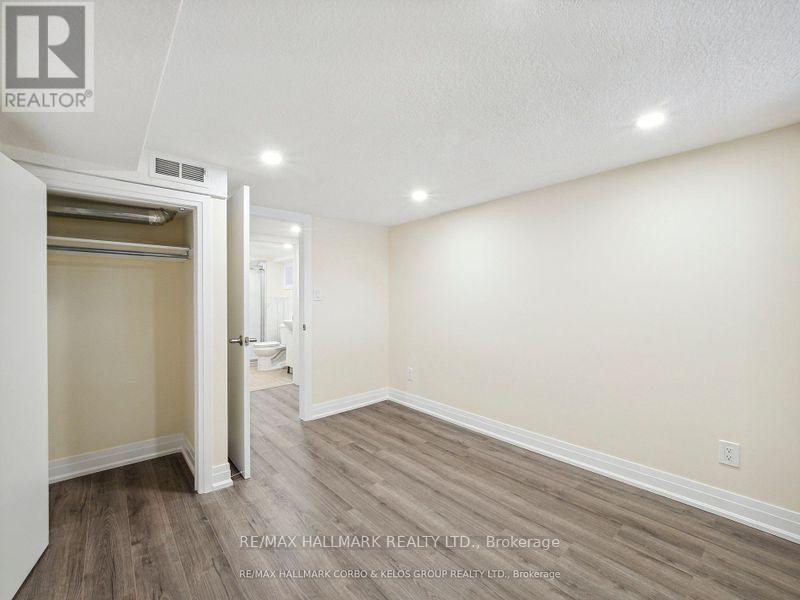
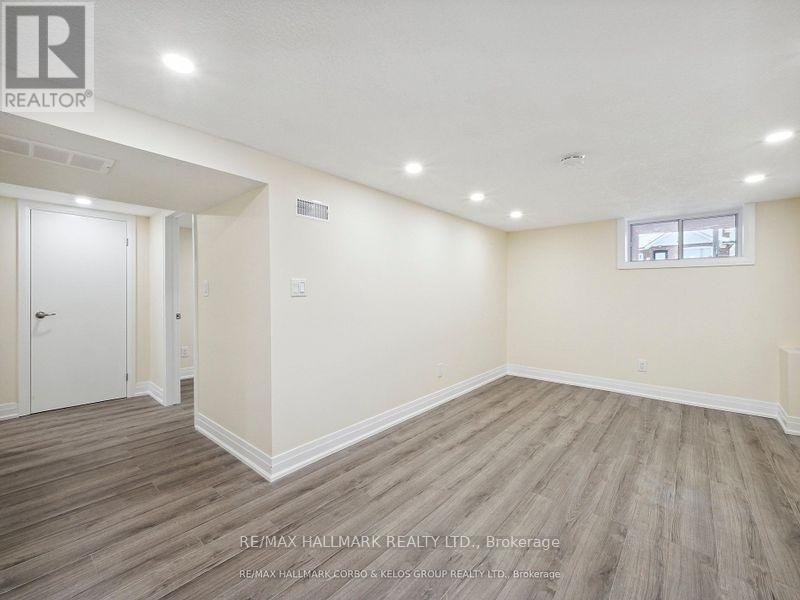
Welcome to 1132 Glengrove Avenue, a spacious raised bungalow located in the desirable Yorkdale-Glen Park neighbourhood. Set on a quiet residential street, this home offers a comfortable and flexible layout in a well-established community close to everything you need.The main level features a bright and functional living space with generous room sizes and a practical layout ideal for families, professionals, or multi-generational living. The home also includes an ensuite unit and a complete basement apartment, providing excellent additional living space and flexibility for extended family, guests, or other household needs.One of the property's greatest advantages is its convenient location. Residents are close to excellent schools, restaurants, shopping, parks, community amenities, and public transit. Yorkdale Shopping Centre, major roadways, and convenient TTC connections are all within easy reach, making travel throughout Toronto simple and convenient.The surrounding Yorkdale-Glen Park community is known for its established residential streets, mature neighbourhood setting, and access to a wide range of everyday conveniences. The quiet setting provides a comfortable residential atmosphere while still keeping you close to the many amenities the city has to offer.With its raised bungalow design, additional basement living space, convenient location, and flexible floor plan, 1132 Glengrove Avenue presents an excellent opportunity for anyone looking for space, accessibility, and versatility in a desirable Toronto neighbourhood. A minimum of 24 hour notice required for all showings. (id:43681)
房源概要
|
MLS® Number
|
W13836508 |
|
房源类型
|
民宅 |
|
社区名字
|
Yorkdale-Glen Park |
|
特征
|
In Suite Laundry |
|
总车位
|
3 |
详 情
|
浴室
|
2 |
|
地上卧房
|
3 |
|
地下卧室
|
2 |
|
总卧房
|
5 |
|
建筑风格
|
Raised Bungalow |
|
地下室进展
|
已装修 |
|
地下室功能
|
Separate Entrance |
|
地下室类型
|
N/a (finished), N/a |
|
施工种类
|
独立屋 |
|
空调
|
中央空调 |
|
外墙
|
灰泥 |
|
地基类型
|
Unknown |
|
供暖方式
|
天然气 |
|
供暖类型
|
压力热风 |
|
储存空间
|
1 |
|
内部尺寸
|
700 - 1100 Sqft |
|
类型
|
独立屋 |
|
设备间
|
市政供水 |
车 位
土地
房 间
| 楼 层 |
类 型 |
长 度 |
宽 度 |
面 积 |
|
地下室 |
厨房 |
1.98 m |
3.51 m |
1.98 m x 3.51 m |
|
地下室 |
客厅 |
3.05 m |
5 m |
3.05 m x 5 m |
|
地下室 |
卧室 |
2.99 m |
3.99 m |
2.99 m x 3.99 m |
|
地下室 |
卧室 |
2.74 m |
3.96 m |
2.74 m x 3.96 m |
|
地下室 |
洗衣房 |
2.74 m |
1.98 m |
2.74 m x 1.98 m |
|
一楼 |
厨房 |
3.96 m |
4.57 m |
3.96 m x 4.57 m |
|
一楼 |
客厅 |
2.44 m |
3.96 m |
2.44 m x 3.96 m |
|
一楼 |
卧室 |
2.59 m |
3.96 m |
2.59 m x 3.96 m |
|
一楼 |
第二卧房 |
2.59 m |
3.96 m |
2.59 m x 3.96 m |
|
一楼 |
第三卧房 |
2.44 m |
2.44 m |
2.44 m x 2.44 m |
设备间
https://www.realtor.ca/real-estate/30336826/1132-glengrove-avenue-toronto-yorkdale-glen-park-yorkdale-glen-park