5 卧室
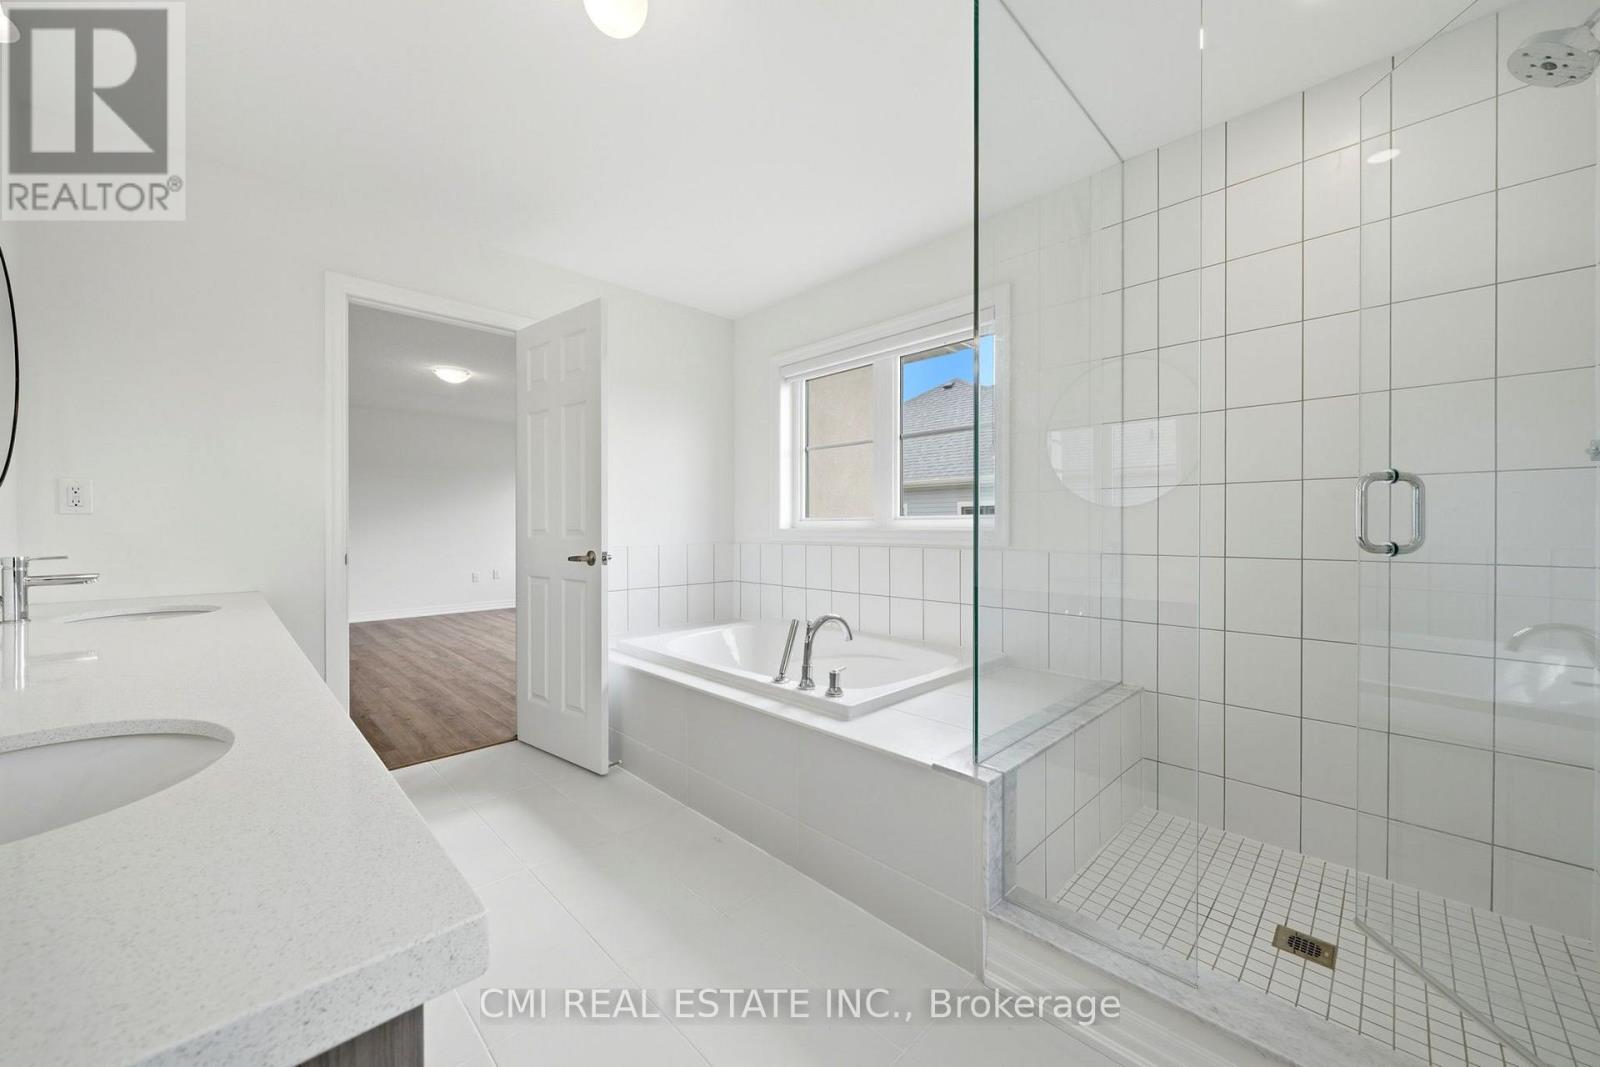
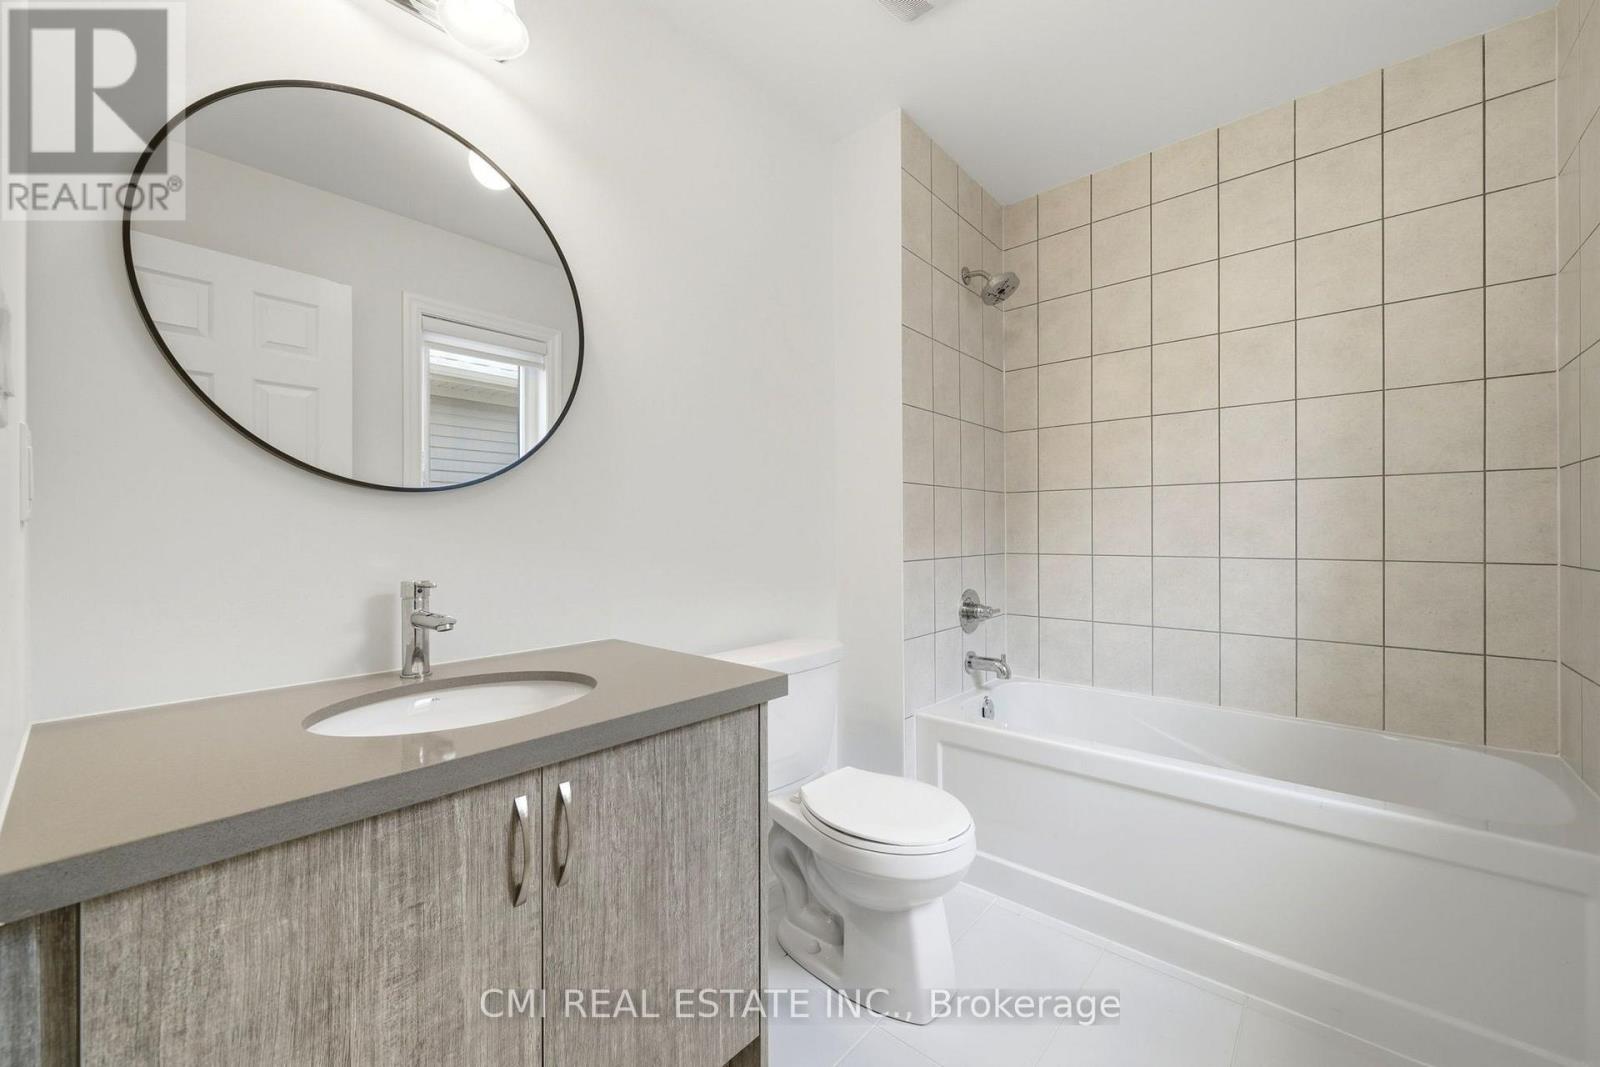
5 浴室
3500 - 5000 sqft
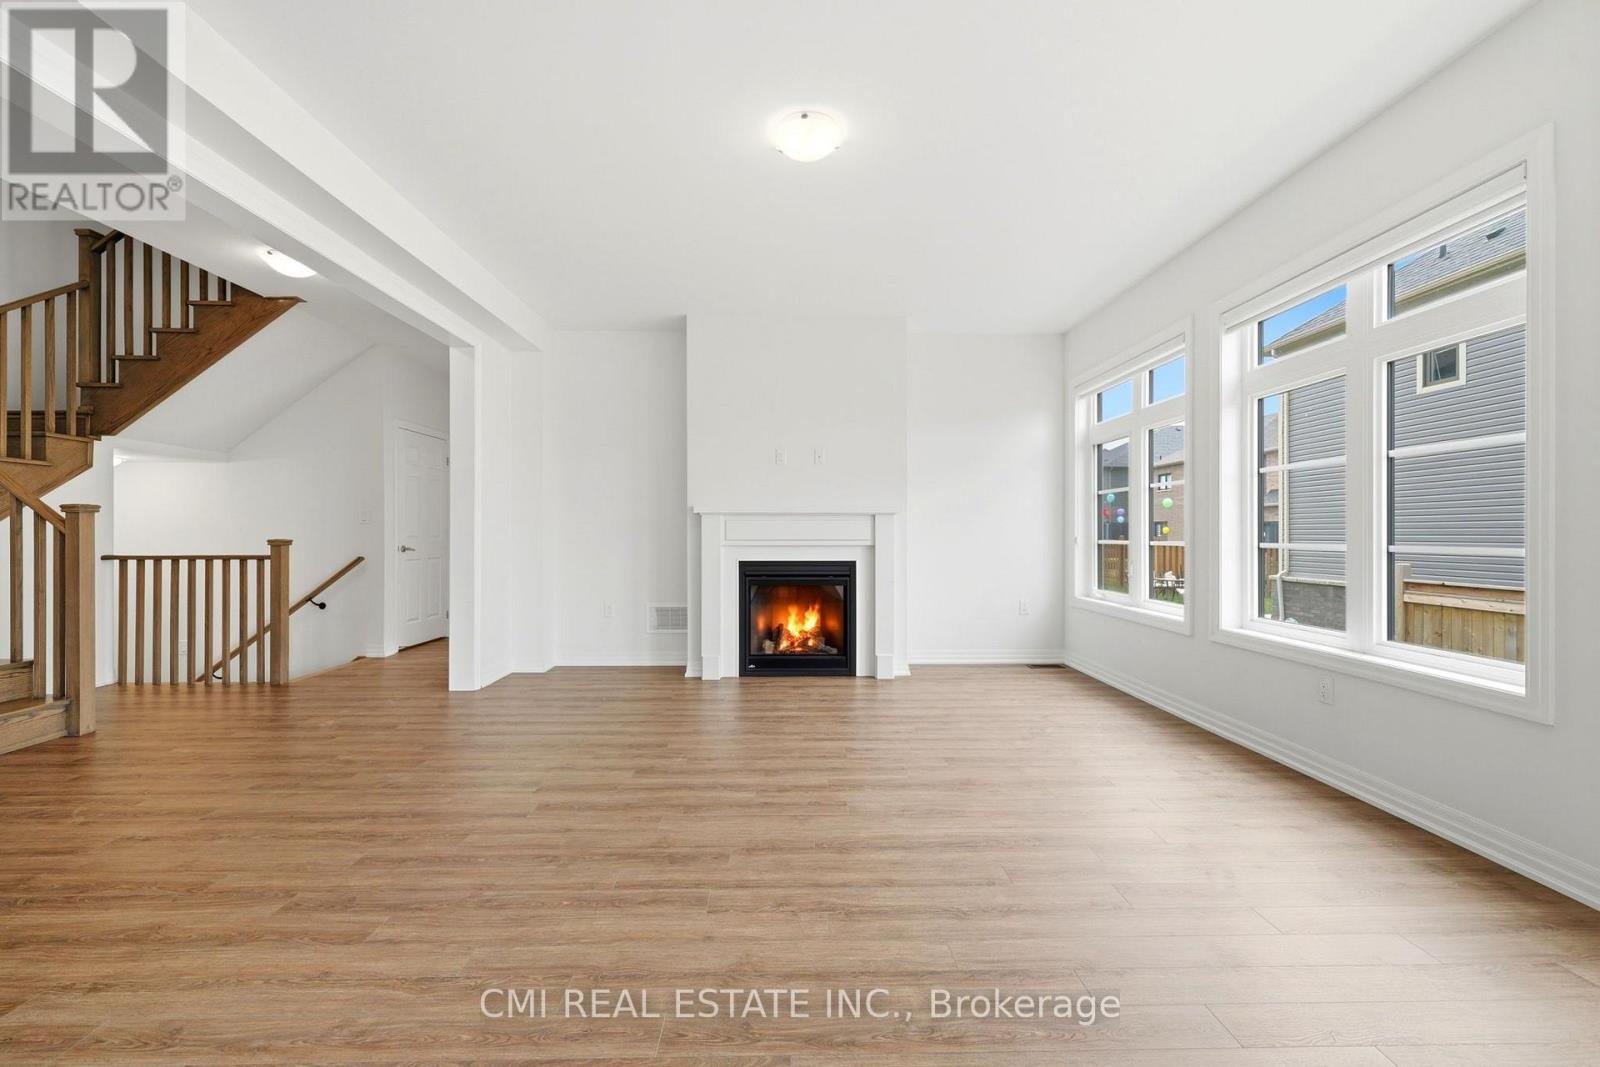
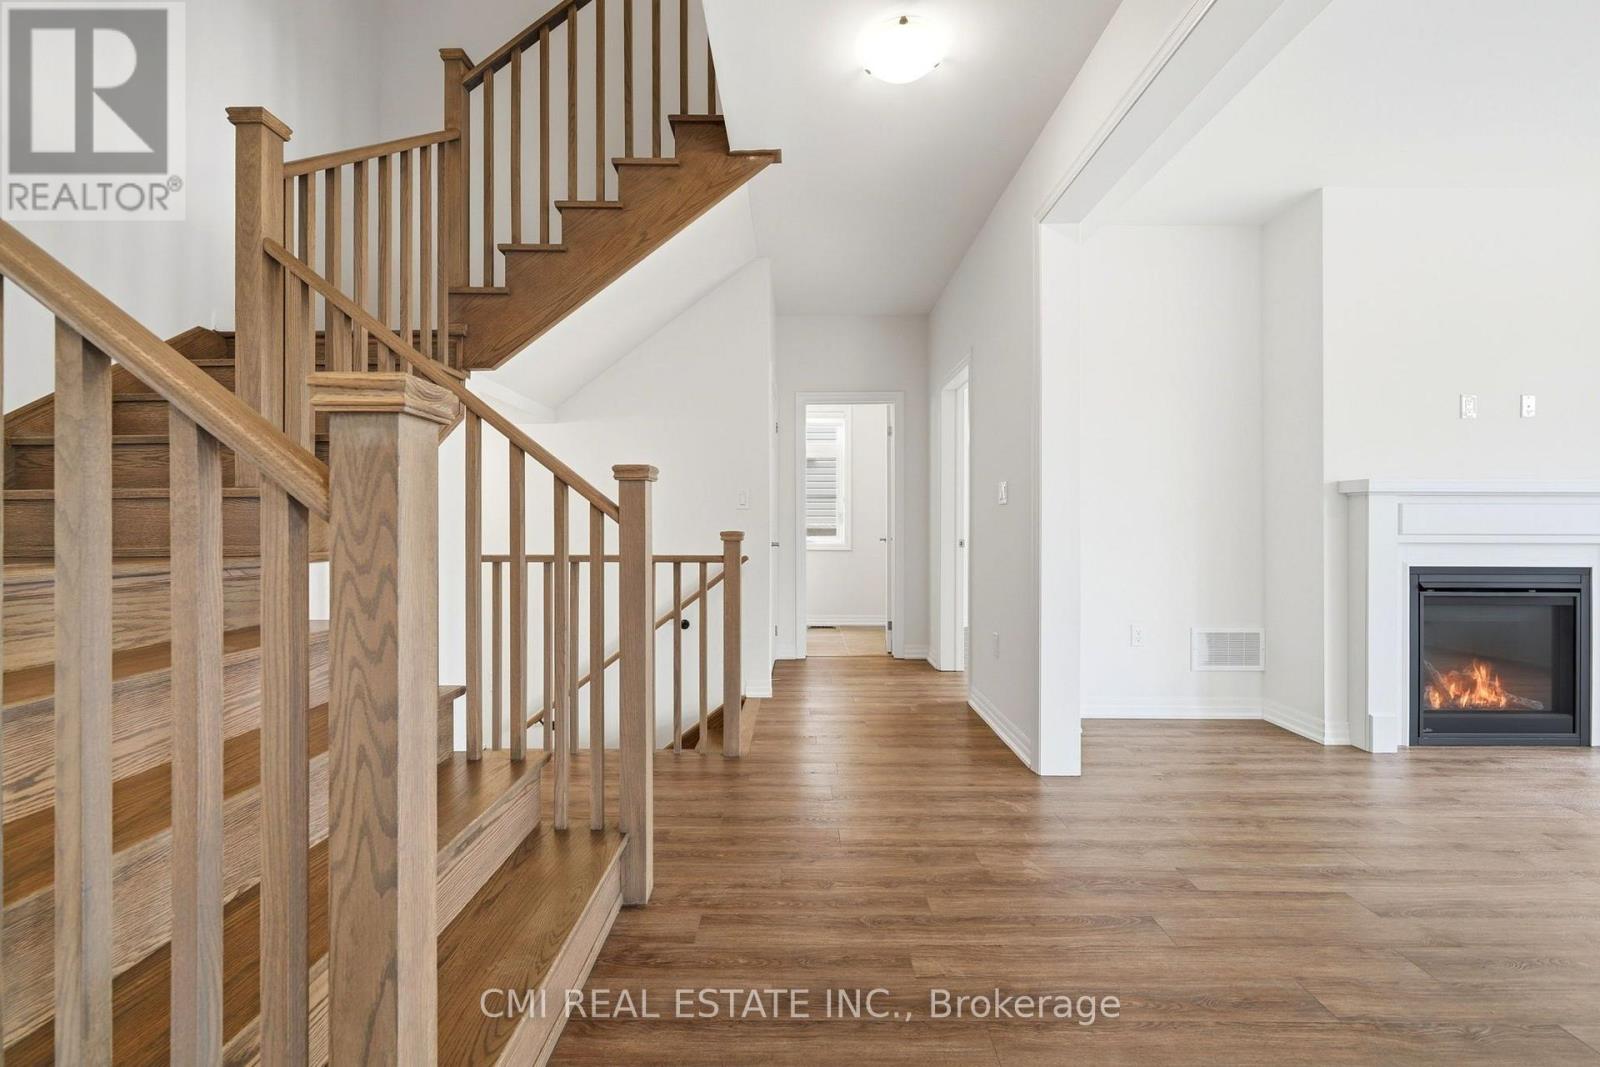
壁炉
中央空调
风热取暖
$1,200,000
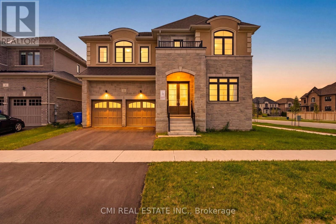
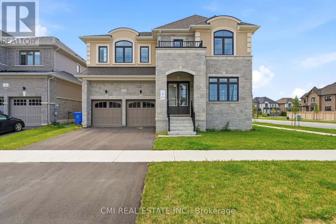
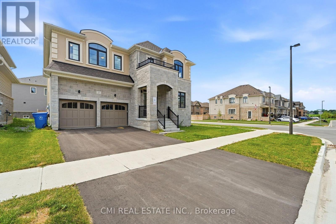
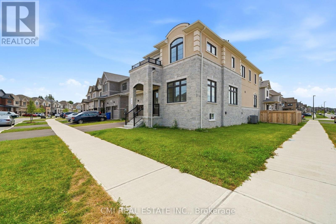
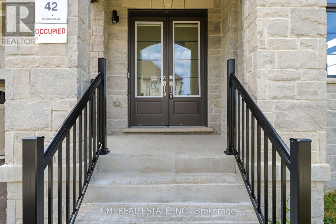
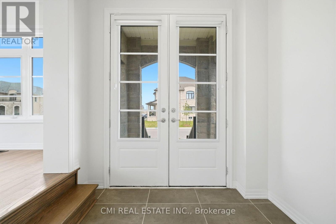
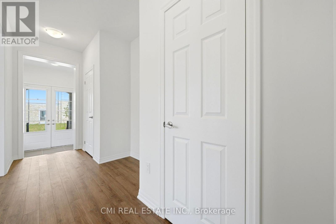
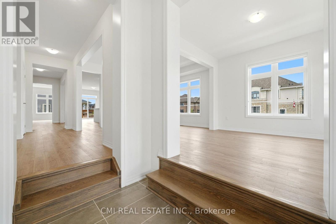
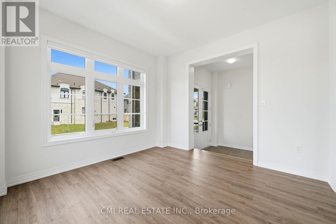
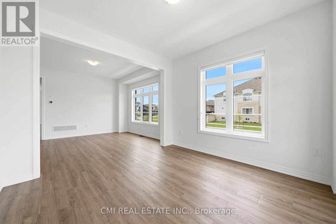
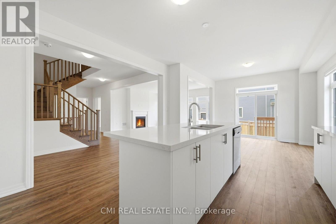
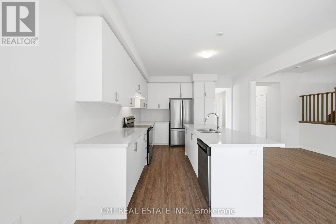
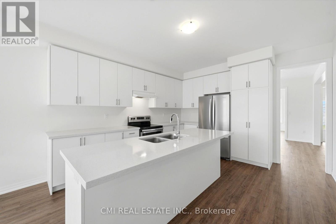
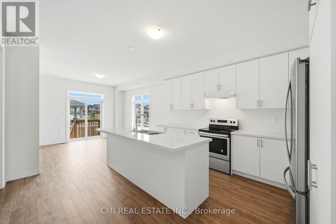
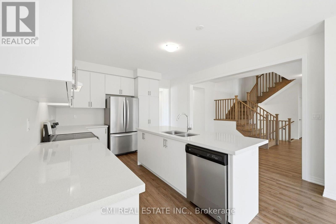
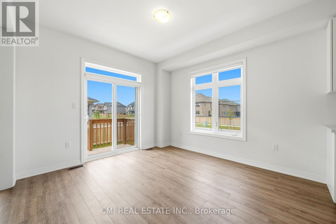
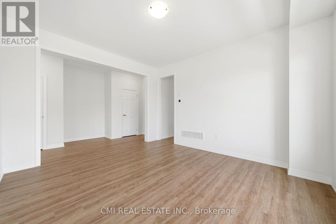
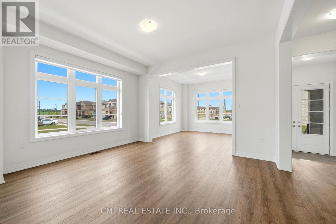
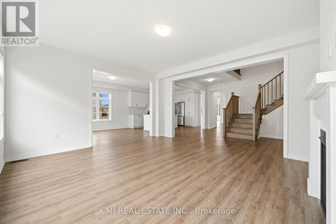
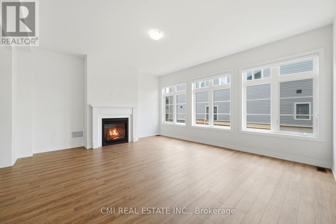
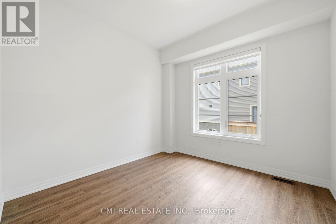
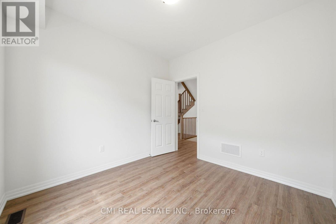
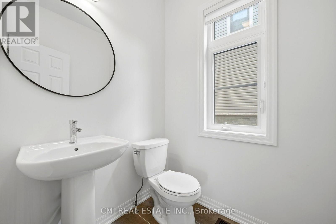
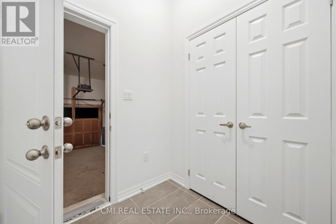
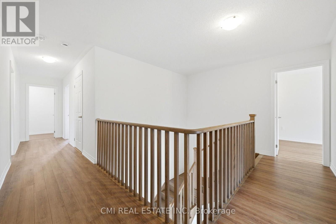
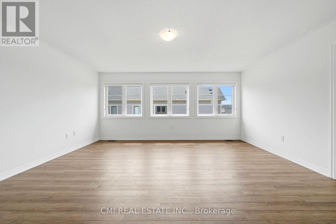
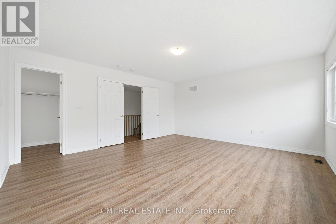
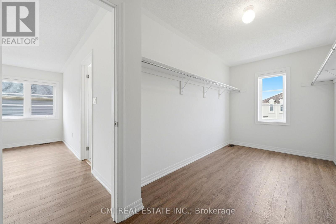
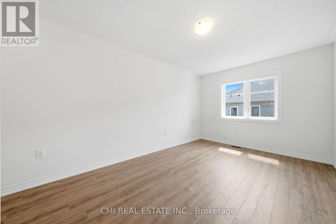
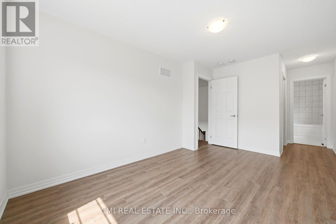
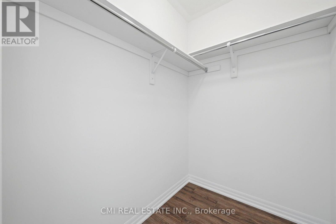
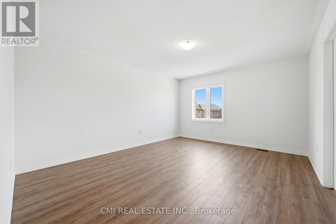
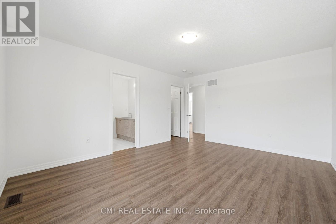
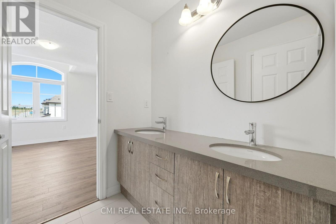
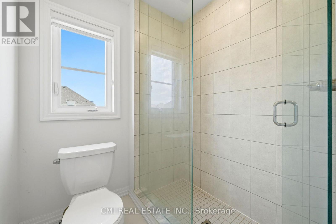
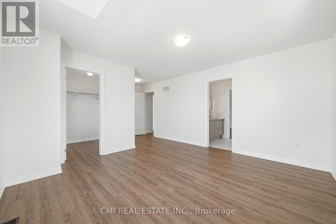
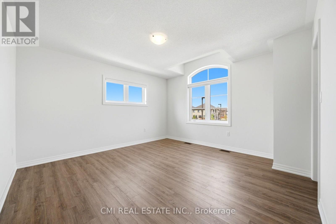
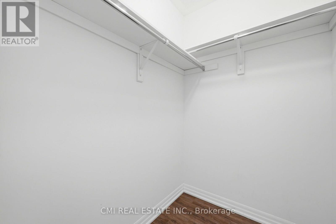
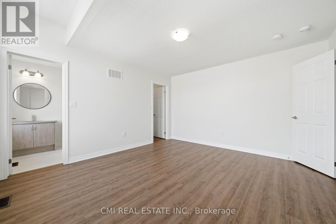
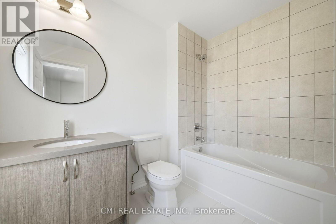
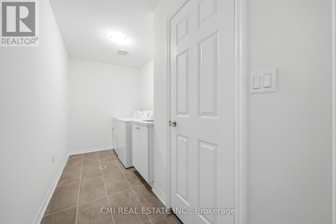
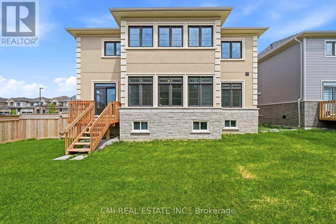
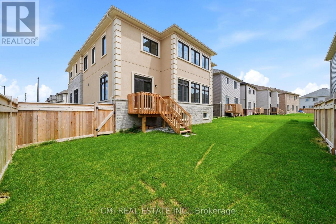
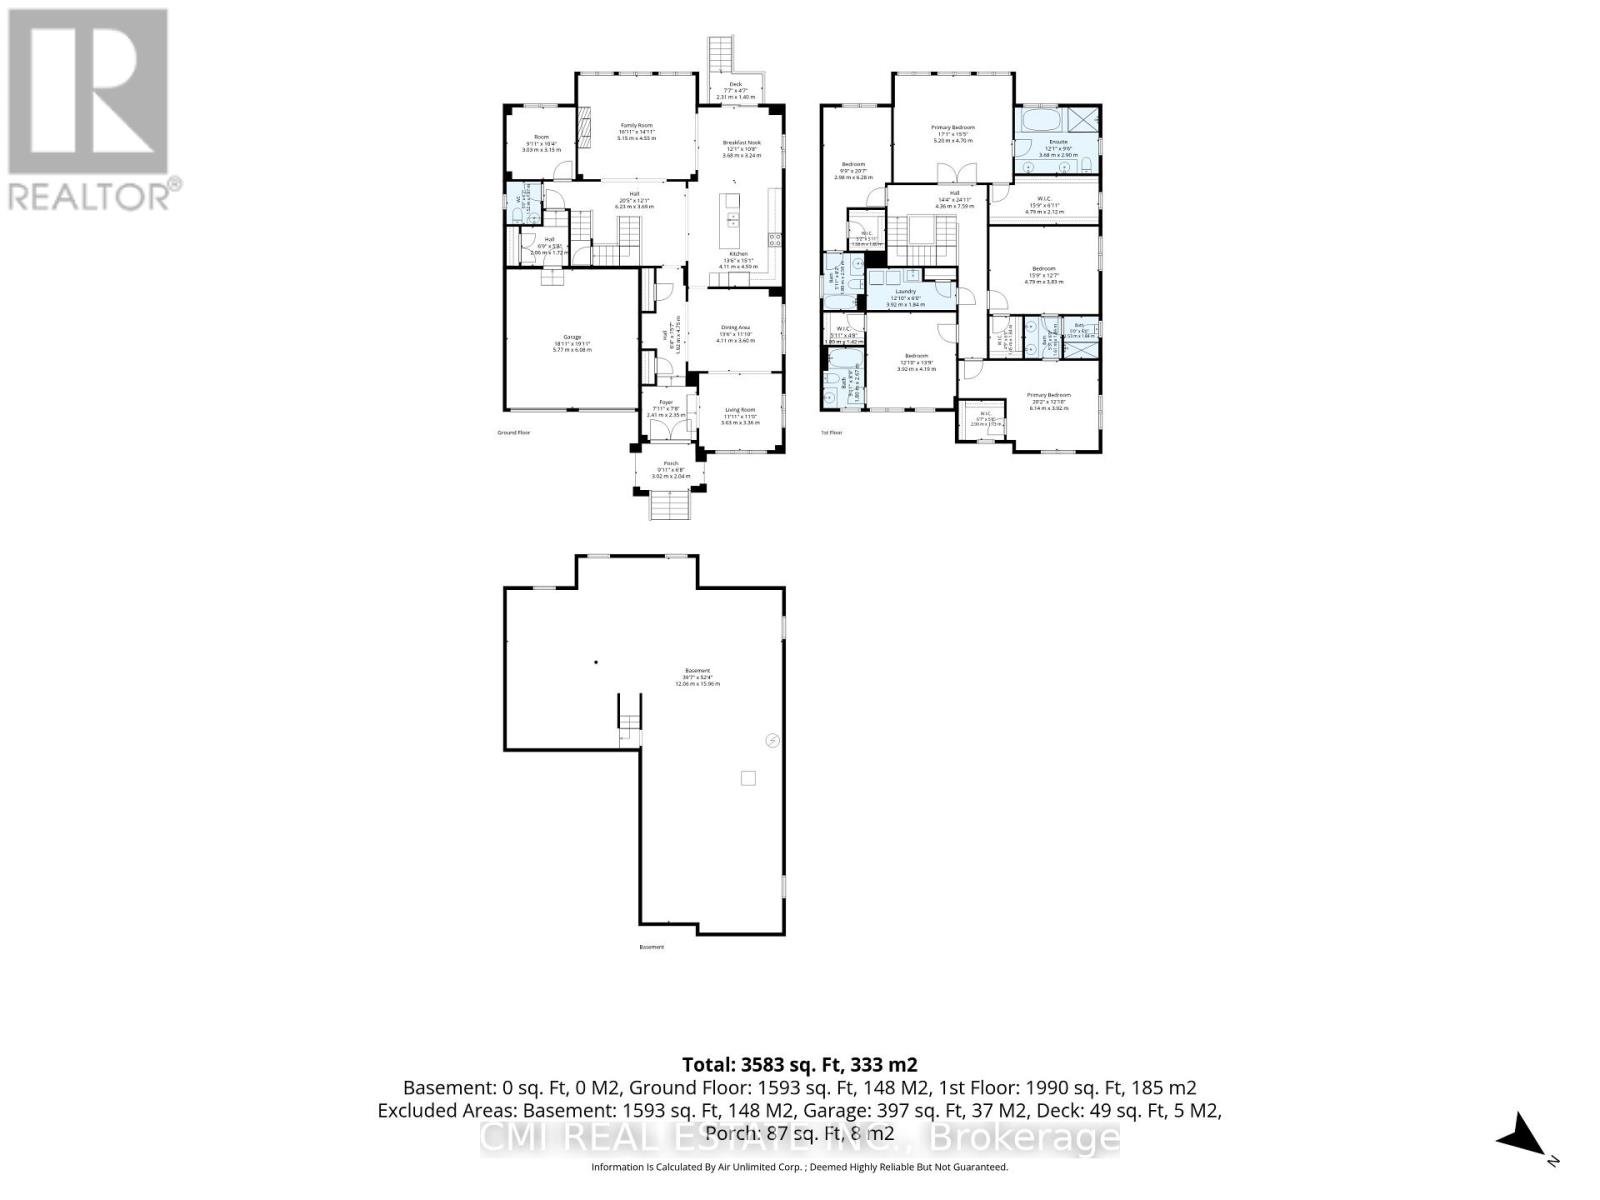
Welcome to 2 George Ellis Drive, an exceptional 1-year old home situated on a prominent corner lot in a highly sought-after Georgina community. Spanning approximately 4,000 sq. ft. of luxury living space, this impressive residence features 5 spacious bedrooms, 4 full bathrooms, and a main-floor powder room. Designed with modern elegance and functionality in mind, the open-concept layout boasts sun-drenched living areas, high-end finishes, and ample room for multi-generational living or growing families. Positioned on a prime corner lot, enjoy enhanced curb appeal and abundant natural light throughout. Conveniently located near Lake Simcoe, parks, top schools, local amenities, and quick access to Highway 404 for an easy commute. Move-in ready luxury without waiting for construction! (id:43681)
房源概要
|
MLS® Number
|
N13836024 |
|
房源类型
|
民宅 |
|
社区名字
|
Keswick North |
|
设备类型
|
热水器 |
|
总车位
|
4 |
|
租赁设备类型
|
热水器 |
详 情
|
浴室
|
5 |
|
地上卧房
|
5 |
|
总卧房
|
5 |
|
Age
|
0 To 5 Years |
|
地下室进展
|
已完成 |
|
地下室类型
|
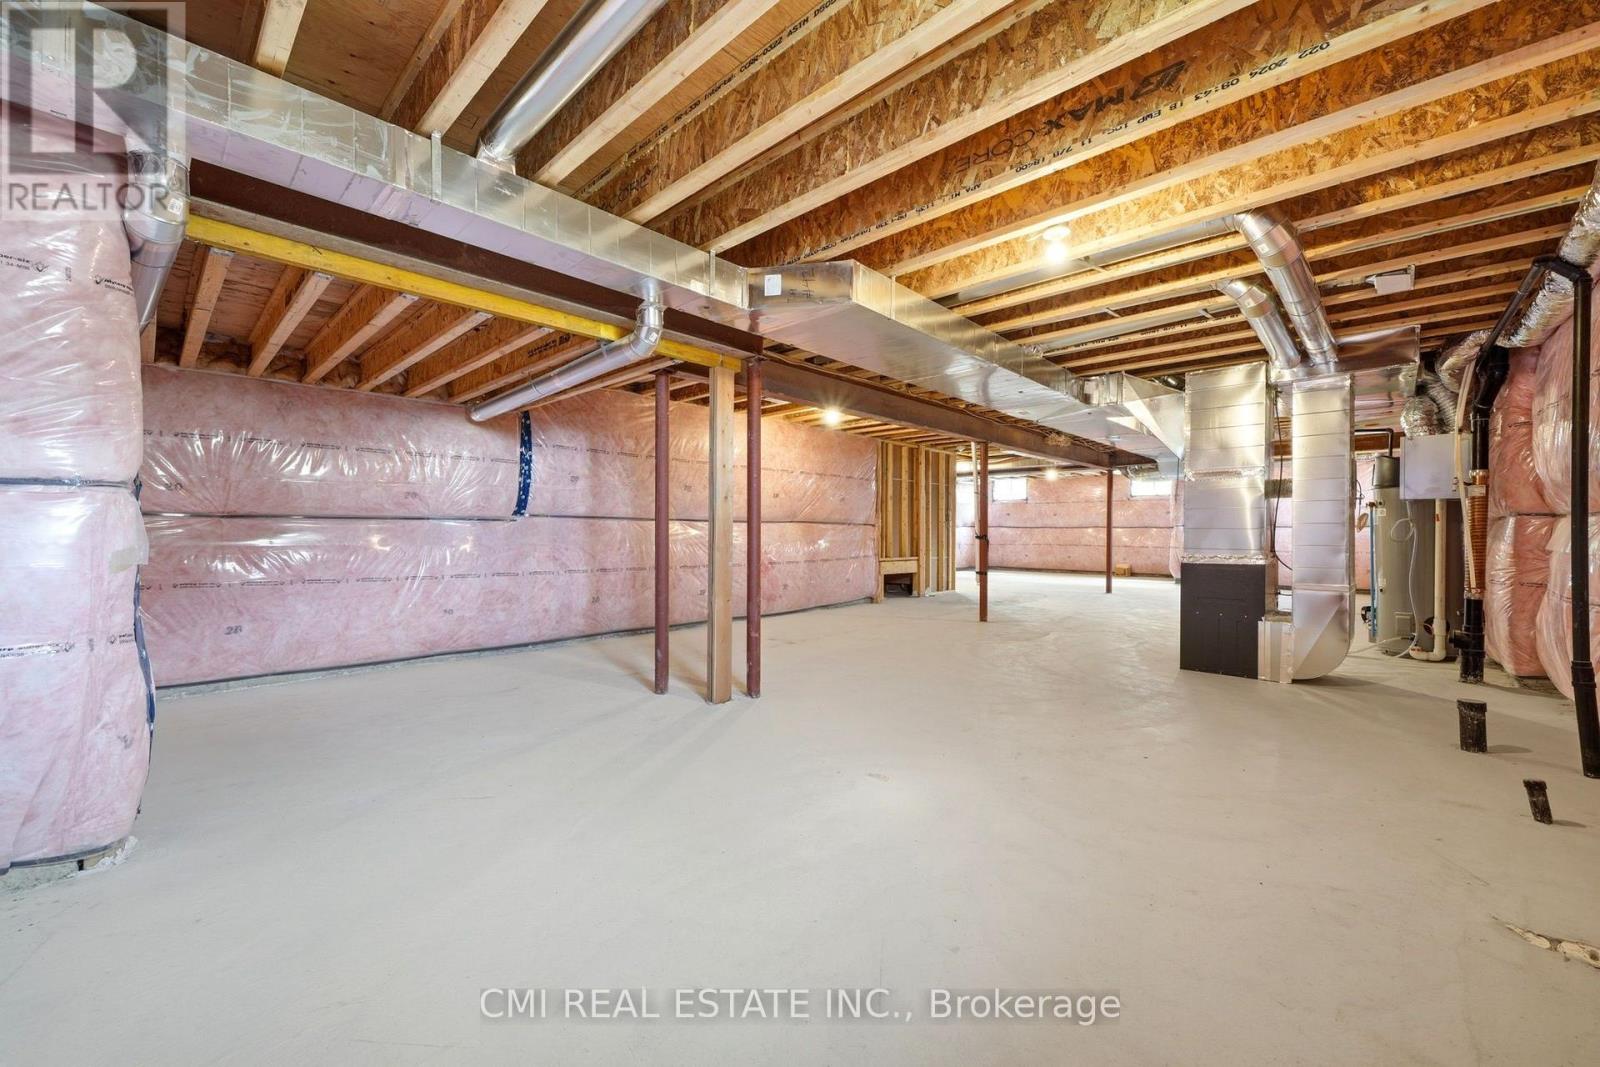
N/a (unfinished) |
|
施工种类
|
独立屋 |
|
空调
|
中央空调 |
|
外墙
|
砖 Facing, 石 |
|
壁炉
|
有 |
|
地基类型
|
混凝土浇筑 |
|
客人卫生间(不包含洗浴)
|
1 |
|
供暖方式
|
天然气 |
|
供暖类型
|
压力热风 |
|
储存空间
|
2 |
|
内部尺寸
|
3500 - 5000 Sqft |
|
类型
|
独立屋 |
|
设备间
|
市政供水 |
车 位
土地
|
英亩数
|
无 |
|
污水道
|
Sanitary Sewer |
|
土地深度
|
96 Ft |
|
土地宽度
|
59 Ft |
|
不规则大小
|
59 X 96 Ft |
|
规划描述
|
R1 |
房 间
| 楼 层 |
类 型 |
长 度 |
宽 度 |
面 积 |
|
二楼 |
Bedroom 5 |
6.14 m |
3.92 m |
6.14 m x 3.92 m |
|
二楼 |
主卧 |
5.2 m |
4.7 m |
5.2 m x 4.7 m |
|
二楼 |
第二卧房 |
2.98 m |
6.28 m |
2.98 m x 6.28 m |
|
二楼 |
第三卧房 |
4.79 m |
3.83 m |
4.79 m x 3.83 m |
|
二楼 |
Bedroom 4 |
3.92 m |
4.19 m |
3.92 m x 4.19 m |
|
一楼 |
客厅 |
3.63 m |
3.36 m |
3.63 m x 3.36 m |
|
一楼 |
餐厅 |
4.11 m |
3.6 m |
4.11 m x 3.6 m |
|
一楼 |
厨房 |
4.11 m |
4.59 m |
4.11 m x 4.59 m |
|
一楼 |
Eating Area |
3.68 m |
3.24 m |
3.68 m x 3.24 m |
|
一楼 |
Office |
3.03 m |
3.15 m |
3.03 m x 3.15 m |
|
一楼 |
家庭房 |
5.15 m |
4.55 m |
5.15 m x 4.55 m |
设备间
https://www.realtor.ca/real-estate/30336086/2-george-ellis-drive-georgina-keswick-north-keswick-north