
12 Glenhurst Circle St. Catharines (Oakdale), Ontario L2T 1Z1


$640,000
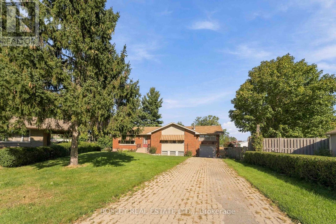
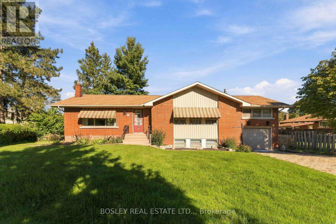
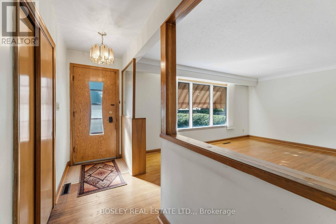
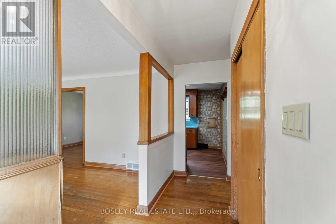
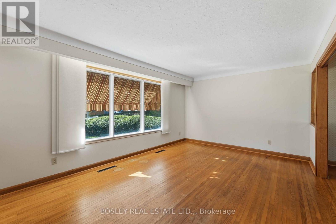
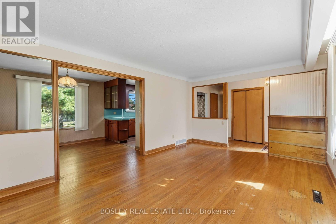
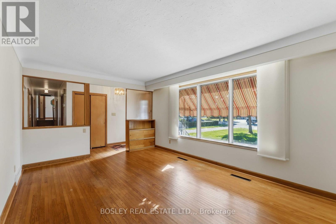
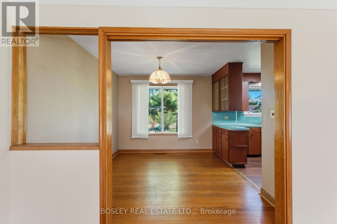
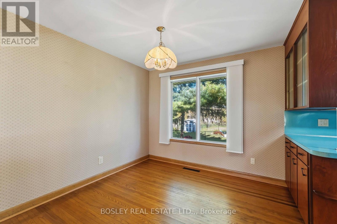
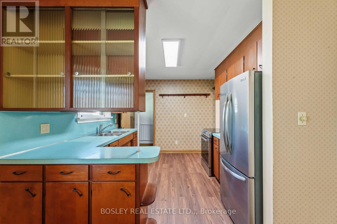
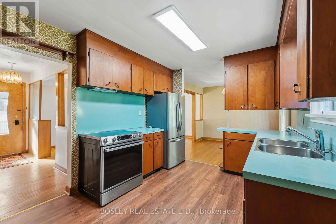
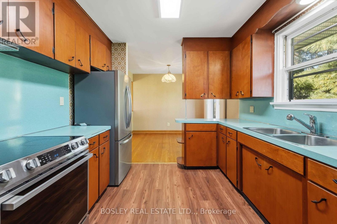
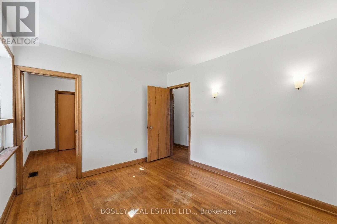
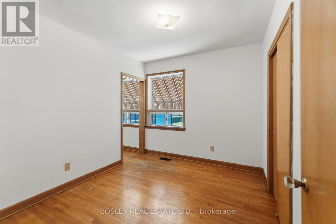
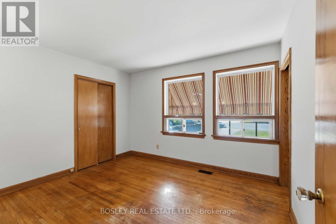
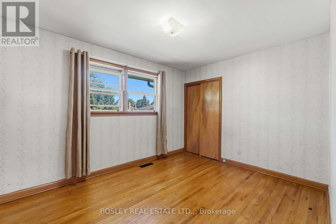
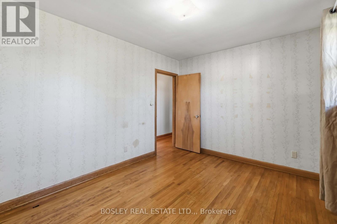
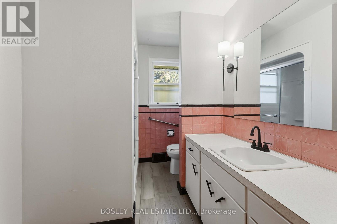
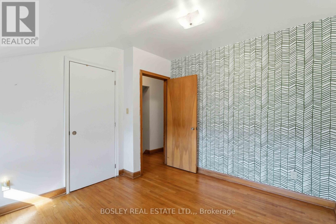
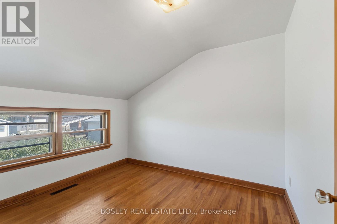
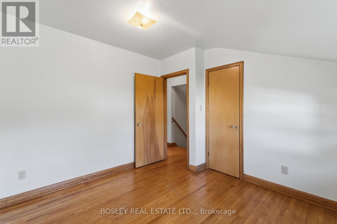
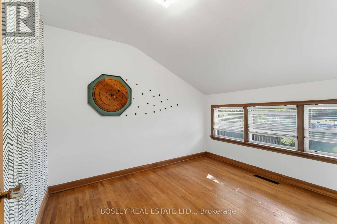
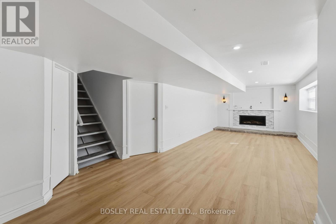
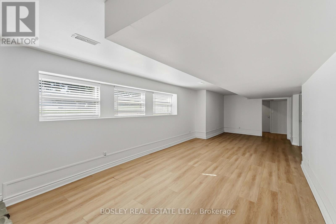
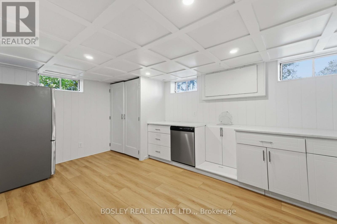
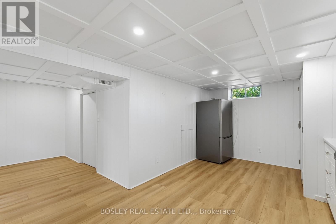
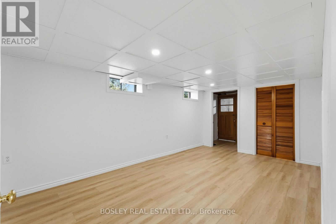
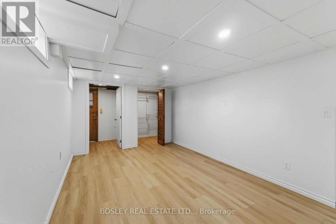
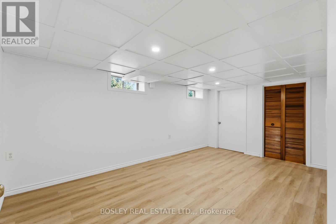
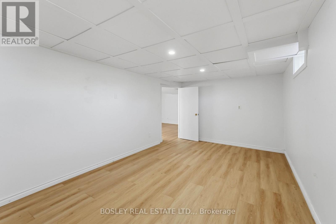
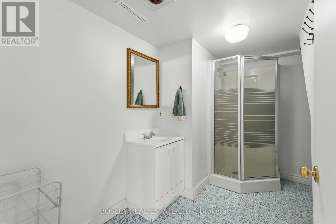
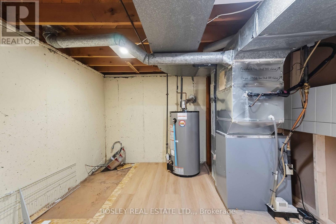
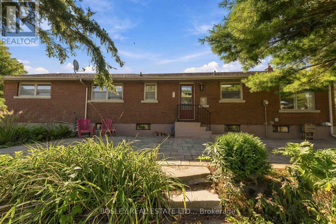
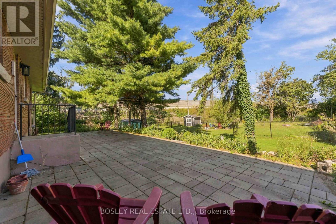
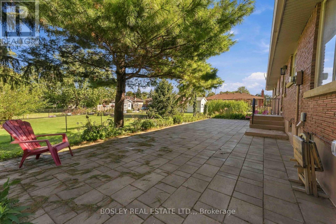
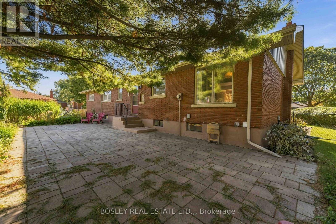
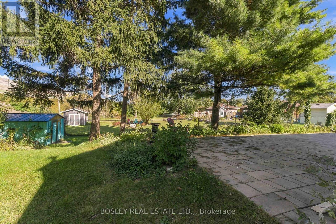
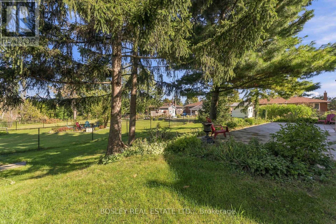
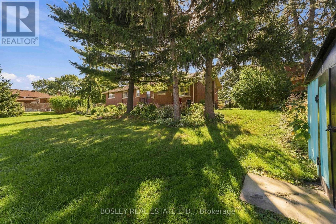
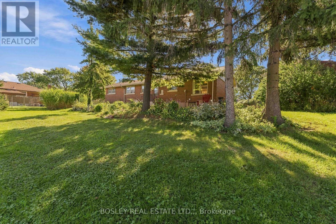
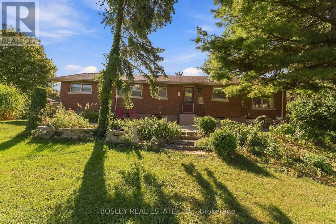
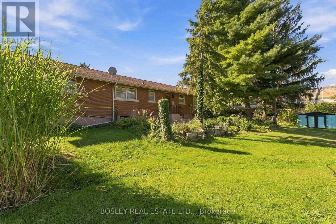
An opportunity for multi-generational families or investors looking for income potential! Tucked away on a quiet cul-de-sac in an ultra-convenient location, this 6-bedroom (5+1), 2-bath side-split offers a highly flexible layout for a variety of needs. The main floor features a bright living room, a functional dining area connecting to the kitchen. Down the hall, three bedrooms and a bathroom, and just a few steps up, there are two additional bedrooms which provide flexibility for a large family, home offices, or an extended rental setup. There are 5 bedrooms total on this level! The fully finished basement accessed through the kitchen plus its own separate entrance includes a kitchenette, a bathroom, and a large recreation room with a cozy gas fireplace. This layout makes it an ideal setup for a secondary income suite or a student rental. Outside, the property has a spacious backyard with a large patio framed by mature evergreen trees. Everyday convenience is a breeze with a single attached garage and an oversized driveway that easily accommodates 3+ vehicles. Location is everything: you are close to major amenities with easy access to transit routes serving local shopping centres, Brock University, and Niagara College. With its unbeatable space, layout, and location, this property makes perfect sense as both a forever family home and a turnkey investment. (id:43681)
房源概要
| MLS® Number | X13835546 |
| 房源类型 | 民宅 |
| 社区名字 | 456 - Oakdale |
| 设备类型 | 热水器 |
| 总车位 | 4 |
| 租赁设备类型 | 热水器 |
详 情
| 浴室 | 2 |
| 地上卧房 | 5 |
| 地下卧室 | 1 |
| 总卧房 | 6 |
| 公寓设施 | Fireplace(s) |
| 地下室进展 | 已装修 |
| 地下室功能 | Walk Out, Walk-up |
| 地下室类型 | N/a (finished), N/a, N/a |
| 施工种类 | 独立屋 |
| Construction Style Split Level | Sidesplit |
| 空调 | 中央空调 |
| 外墙 | 砖 |
| 壁炉 | 有 |
| Fireplace Total | 1 |
| 地基类型 | 混凝土浇筑 |
| 供暖方式 | 天然气 |
| 供暖类型 | 压力热风 |
| 内部尺寸 | 1100 - 1500 Sqft |
| 类型 | 独立屋 |
| 设备间 | 市政供水 |
车 位
| 附加车库 | |
| Garage |
土地
| 英亩数 | 无 |
| 污水道 | Sanitary Sewer |
| 土地深度 | 162 Ft ,4 In |
| 土地宽度 | 60 Ft |
| 不规则大小 | 60 X 162.4 Ft |
房 间
| 楼 层 | 类 型 | 长 度 | 宽 度 | 面 积 |
|---|---|---|---|---|
| 二楼 | 卧室 | 3.05 m | 3.23 m | 3.05 m x 3.23 m |
| 二楼 | 卧室 | 3.05 m | 3.05 m | 3.05 m x 3.05 m |
| 地下室 | 娱乐,游戏房 | 8.97 m | 3.25 m | 8.97 m x 3.25 m |
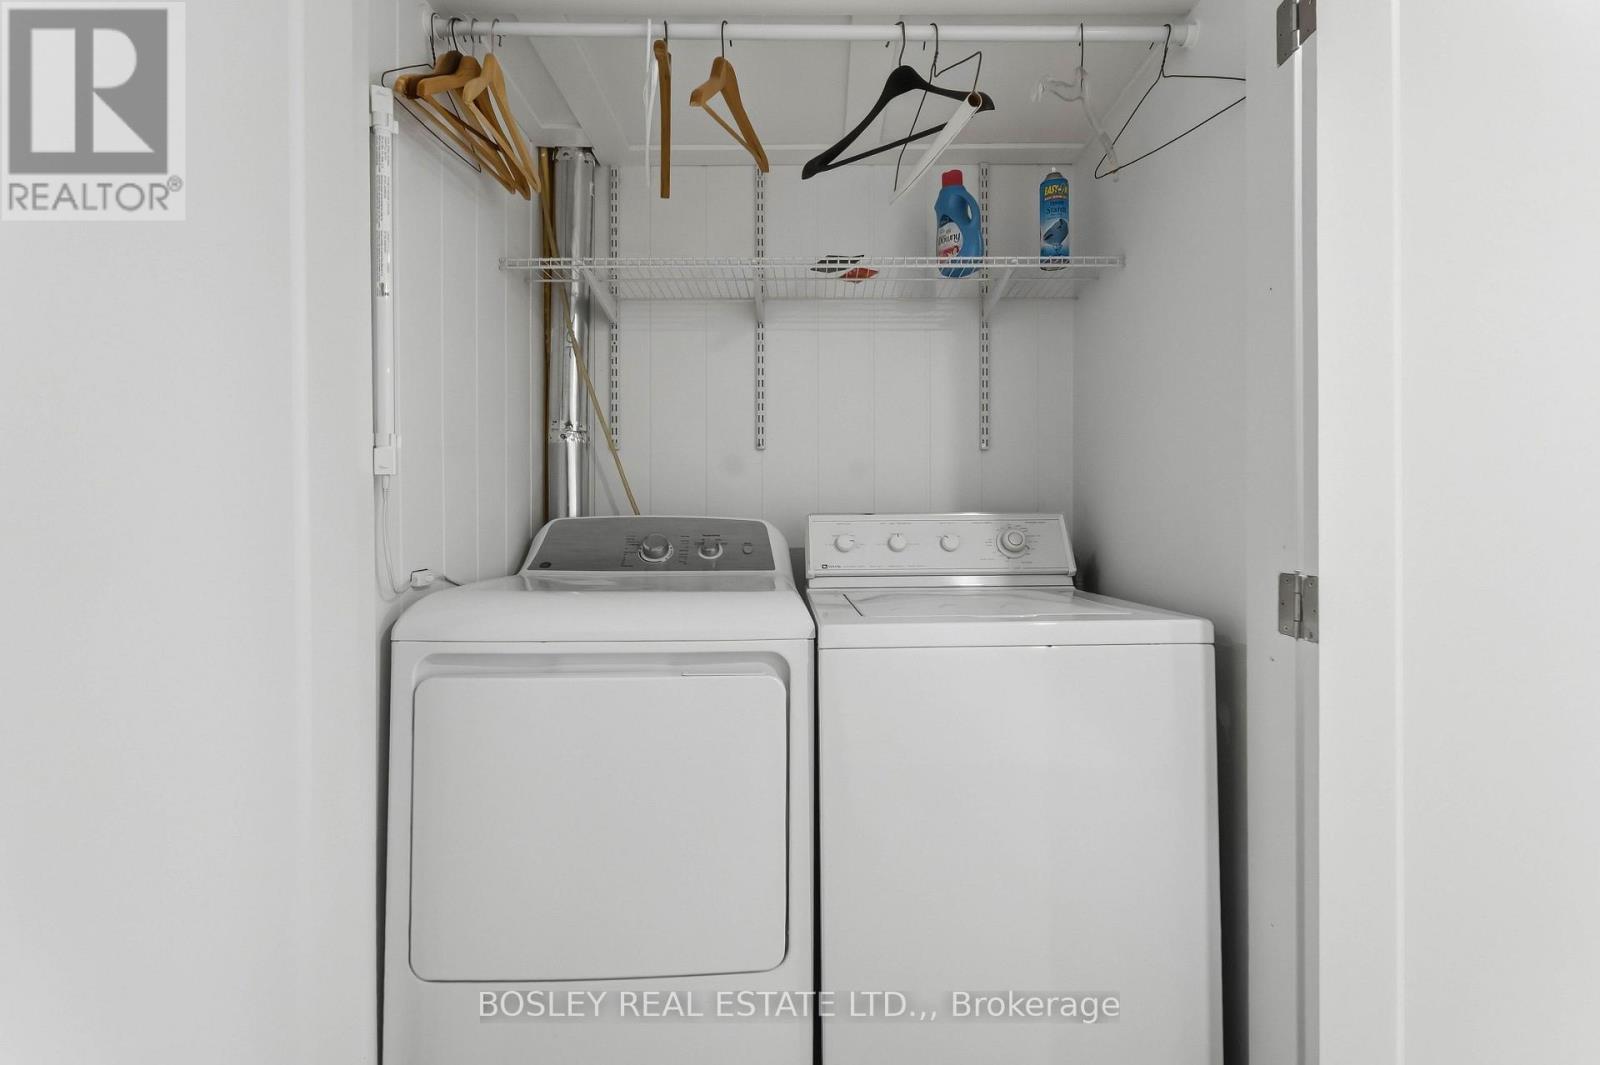
| 地下室 | 洗衣房 | 3.25 m | 3.15 m | 3.25 m x 3.15 m |
| 地下室 | 卧室 | 3.15 m | 5.11 m | 3.15 m x 5.11 m |
| 地下室 | 浴室 | 2.79 m | 3 m | 2.79 m x 3 m |
| 地下室 | 设备间 | 3.25 m | 3.15 m | 3.25 m x 3.15 m |
| 一楼 | 门厅 | 1.04 m | 3.56 m | 1.04 m x 3.56 m |
| 一楼 | 客厅 | 3.56 m | 5.11 m | 3.56 m x 5.11 m |
| 一楼 | 厨房 | 3.4 m | 2.92 m | 3.4 m x 2.92 m |
| 一楼 | 餐厅 | 2.95 m | 2.85 m | 2.95 m x 2.85 m |
| 一楼 | 卧室 | 3.1 m | 2.69 m | 3.1 m x 2.69 m |
| 一楼 | 卧室 | 3.68 m | 3.1 m | 3.68 m x 3.1 m |
| 一楼 | 卧室 | 2.92 m | 3.73 m | 2.92 m x 3.73 m |
| 一楼 | 浴室 | 2.9 m | 2.39 m | 2.9 m x 2.39 m |
https://www.realtor.ca/real-estate/30335603/12-glenhurst-circle-st-catharines-oakdale-456-oakdale

The trademarks REALTOR®, REALTORS®, and the REALTOR® logo are controlled by The Canadian Real Estate Association (CREA) and identify real estate professionals who are members of CREA. The trademarks MLS®, Multiple Listing Service® and the associated logos are owned by The Canadian Real Estate Association (CREA) and identify the quality of services provided by real estate professionals who are members of CREA. The trademark DDF® is owned by The Canadian Real Estate Association (CREA) and identifies CREA's Data Distribution Facility (DDF®)
Niagara Association of REALTORS®
Bosley Real Estate Ltd.,
October 21 2026 06:54:04
